Leave a Message

By providing your contact information to Jo-Lee Mansfield, your personal information will be processed in accordance with Jo-Lee Mansfield's Privacy Policy. By checking the box(es) below, you consent to receive communications regarding your real estate inquiries and related marketing and promotional updates in the manner selected by you. For SMS text messages, message frequency varies. Message and data rates may apply. You may opt out of receiving further communications from Jo-Lee Mansfield at any time. To opt out of receiving SMS text messages, reply STOP to unsubscribe.

Thank you for your message. I will be in touch with you shortly.

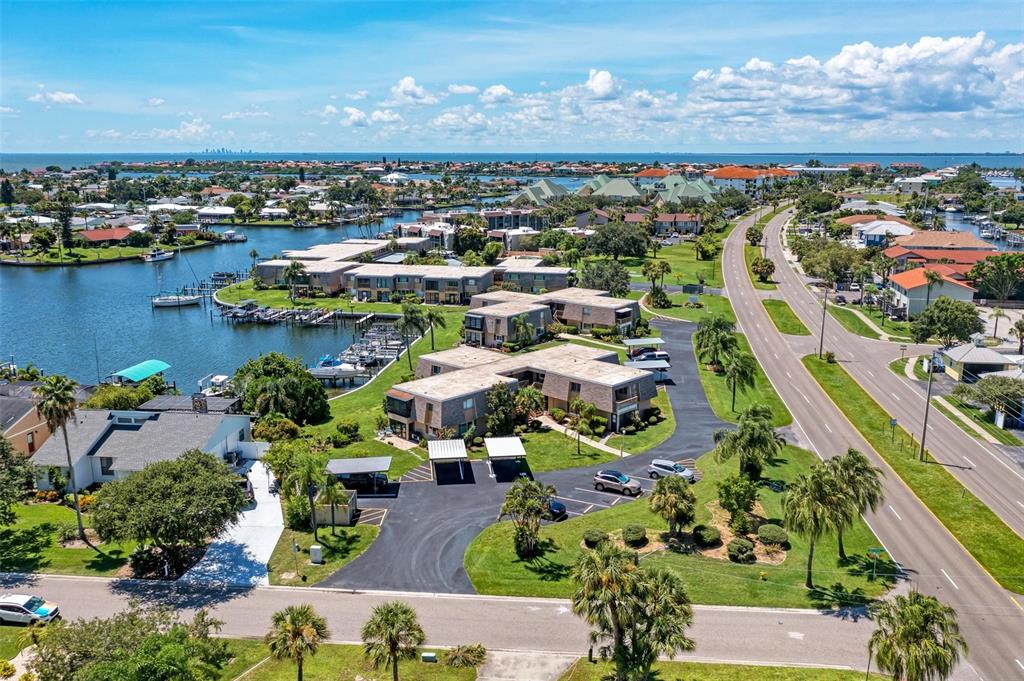
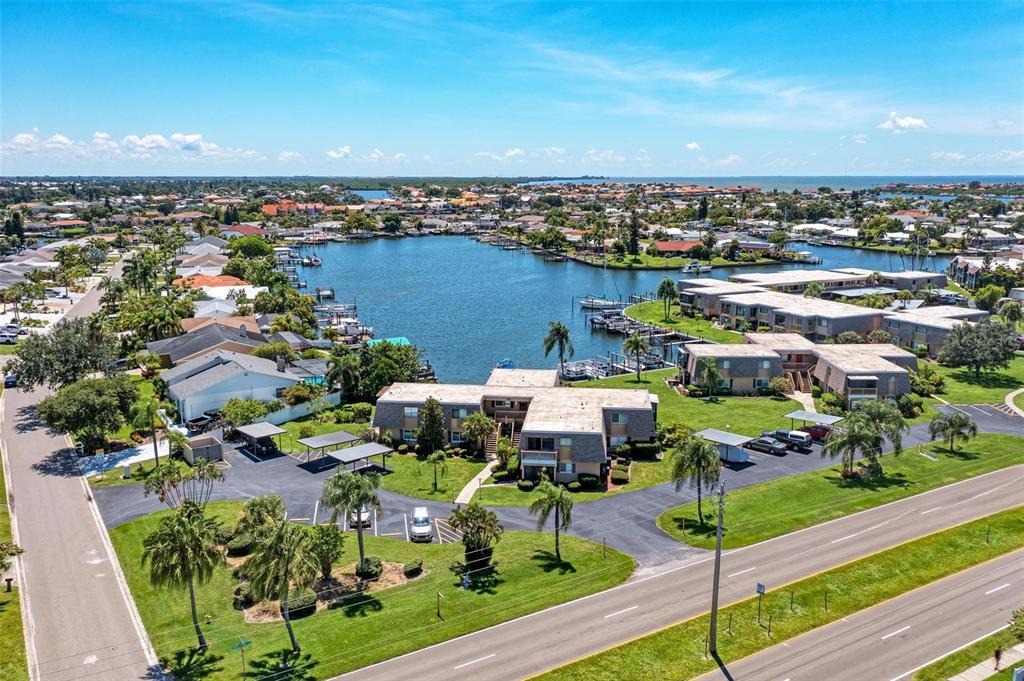
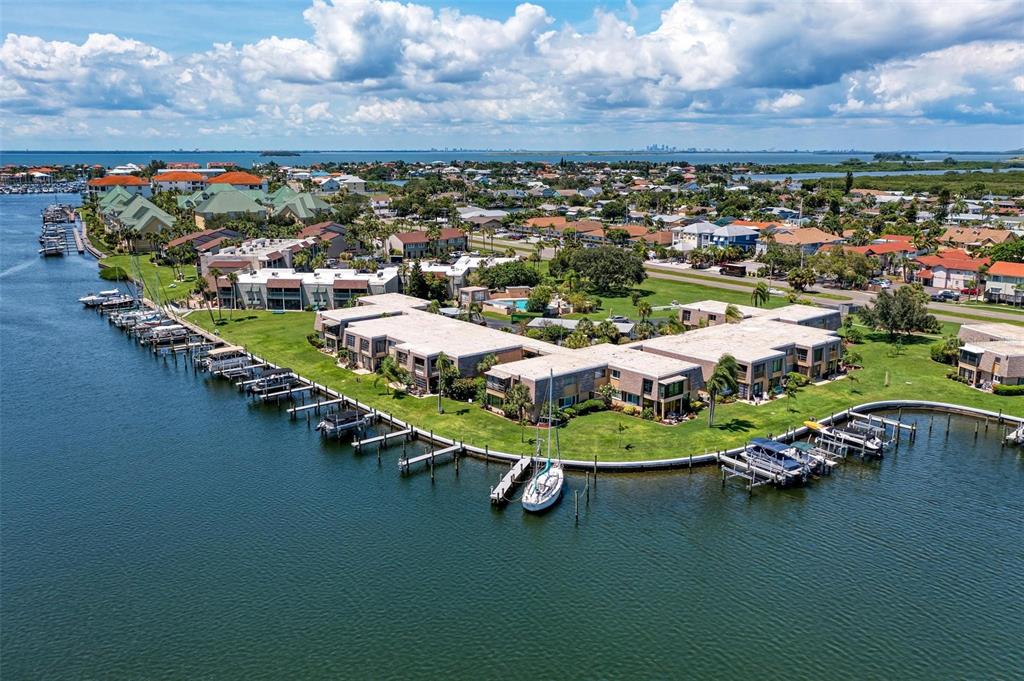
Aerial view of waterfront condos, canals, and docks beside a curving road, with open water in the distance.
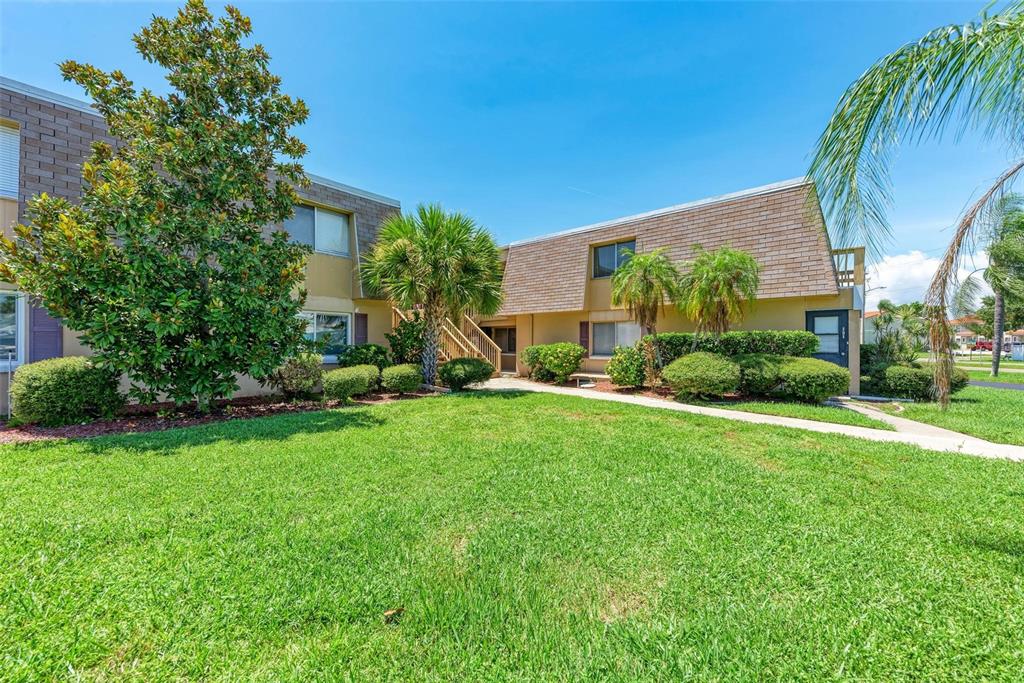
Two-story brick condominium behind a broad lawn, with palm trees and a walkway to the entrance.
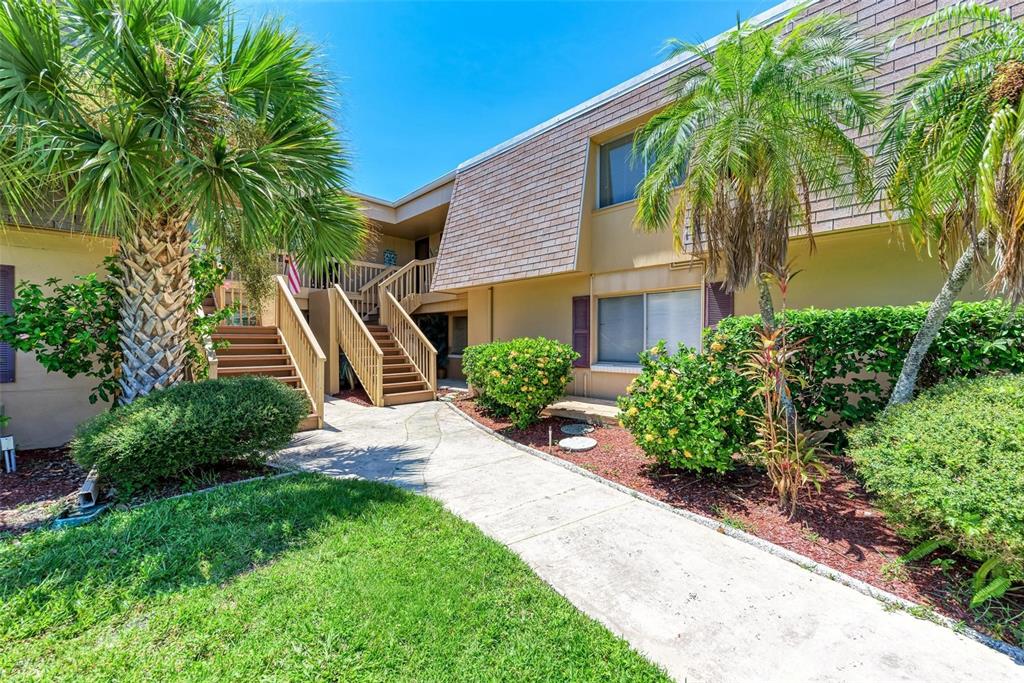
Two-story condominium exterior with stairways, palm trees, and a landscaped walkway.
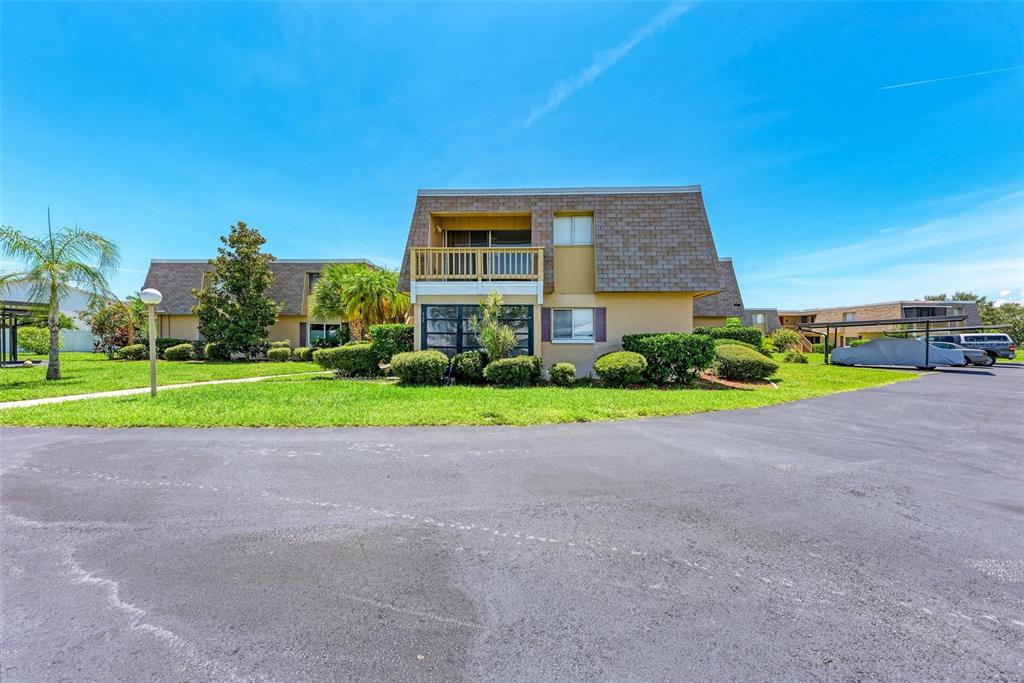
Two-story condominium with a balcony, landscaped lawn, palm trees, and a covered boat in the parking area.
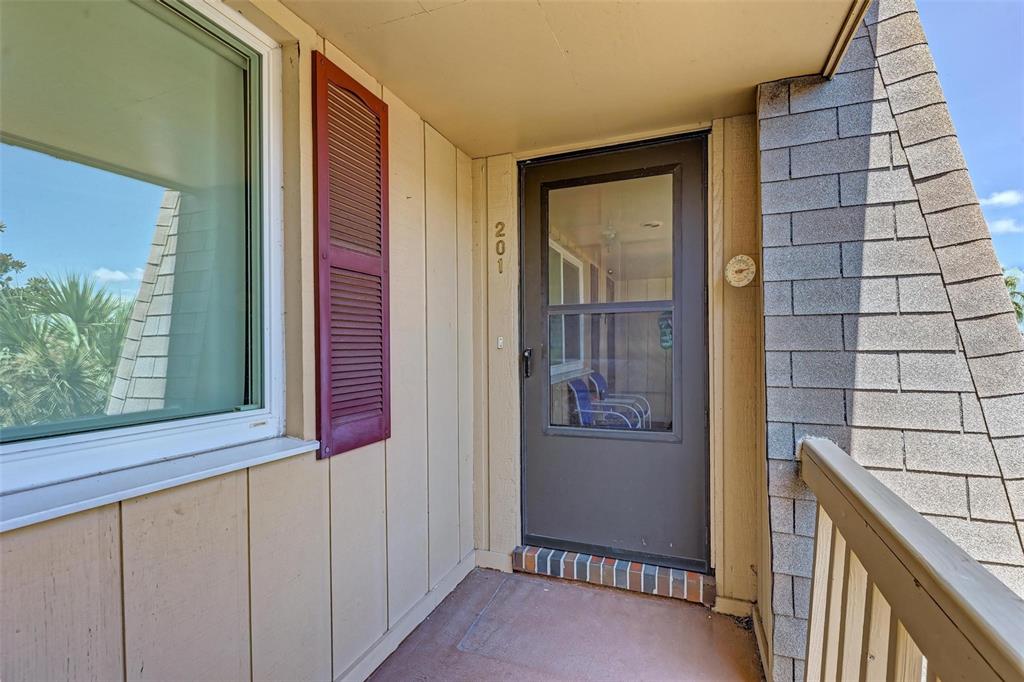
Covered entry to unit 201 with a screened door, brick threshold, and red window shutter.
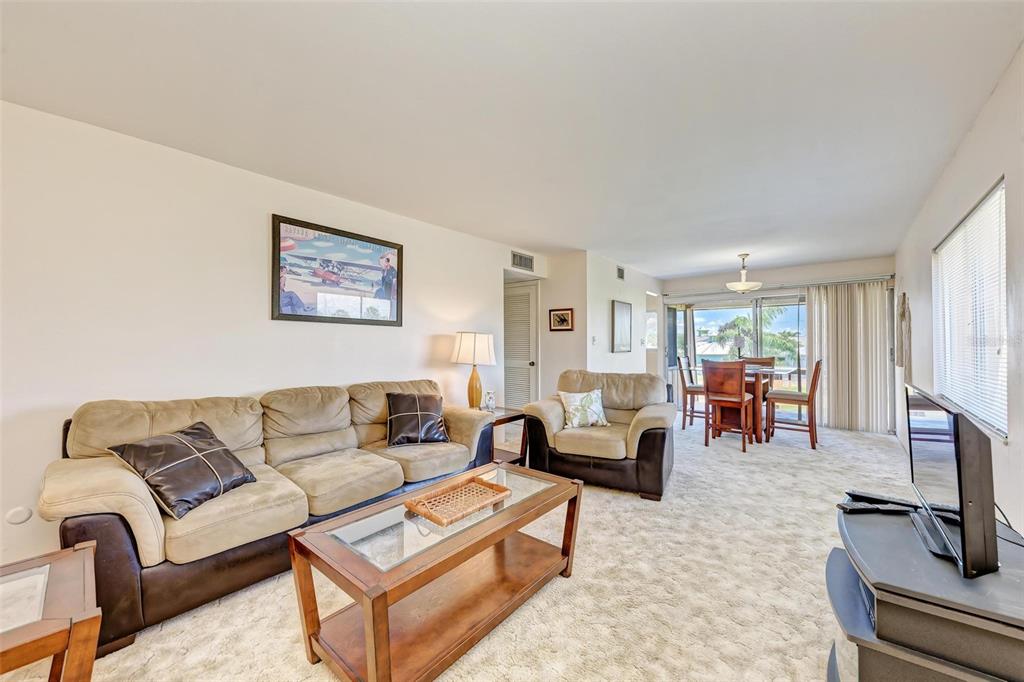
Furnished living room with beige sofas, a glass-top coffee table, and water visible through the sliding doors.
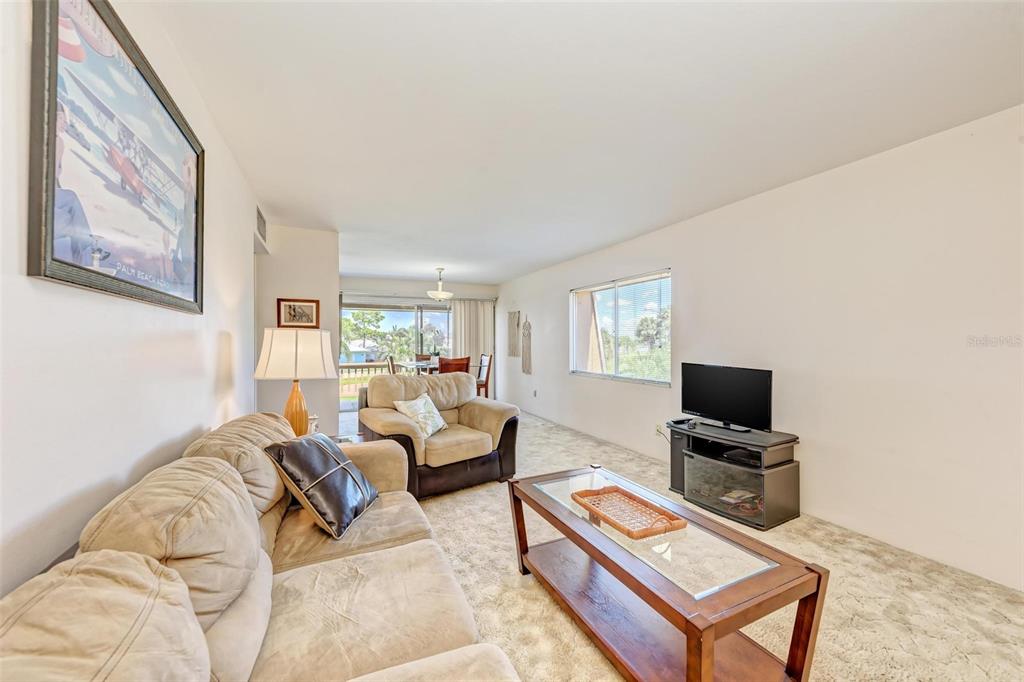
Living room with beige sofas, a glass-top coffee table, and sliding doors to a balcony.
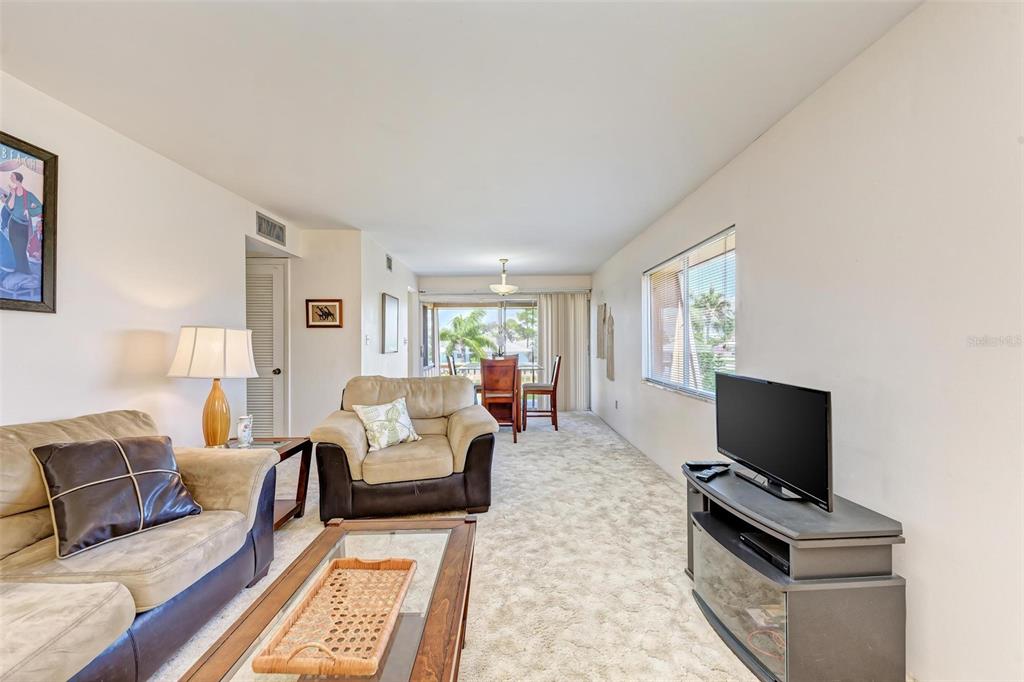
Condominium living room with beige sofas, carpet, and a dining area beside sliding glass doors.
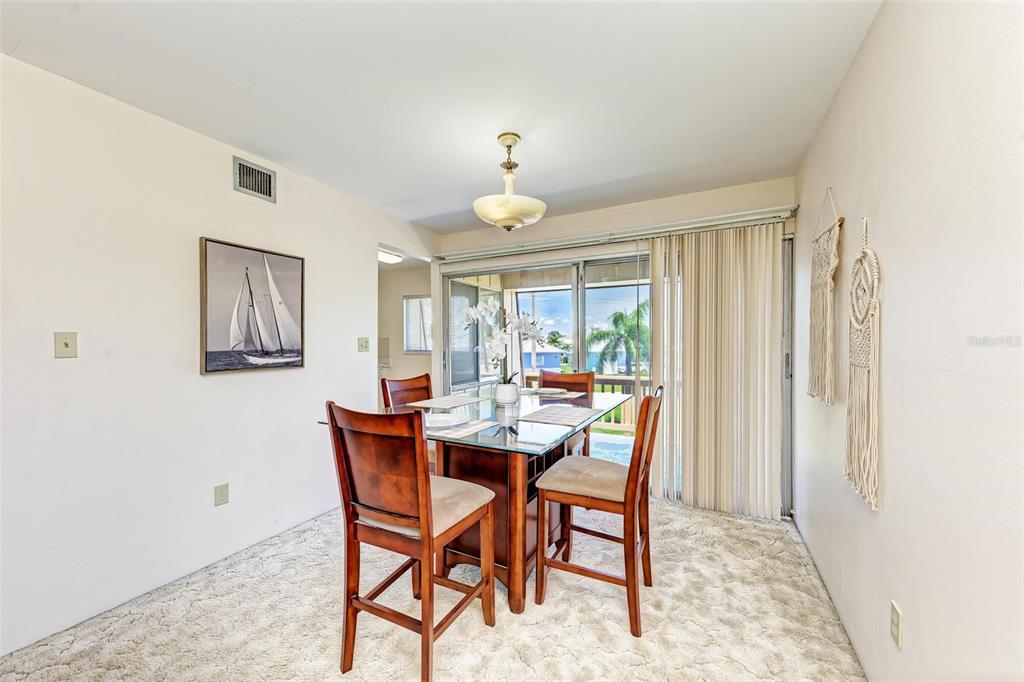
Dining room with a glass-top table and sliding doors opening to a balcony with water and palm trees.
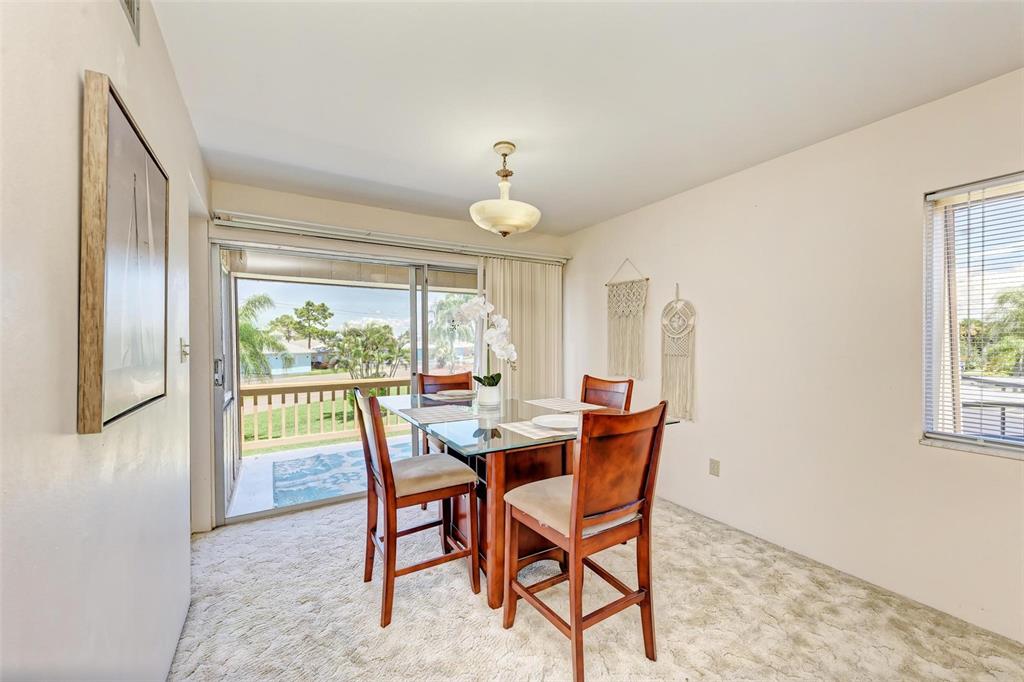
Furnished dining area with a glass-top table beside sliding doors opening to a balcony.
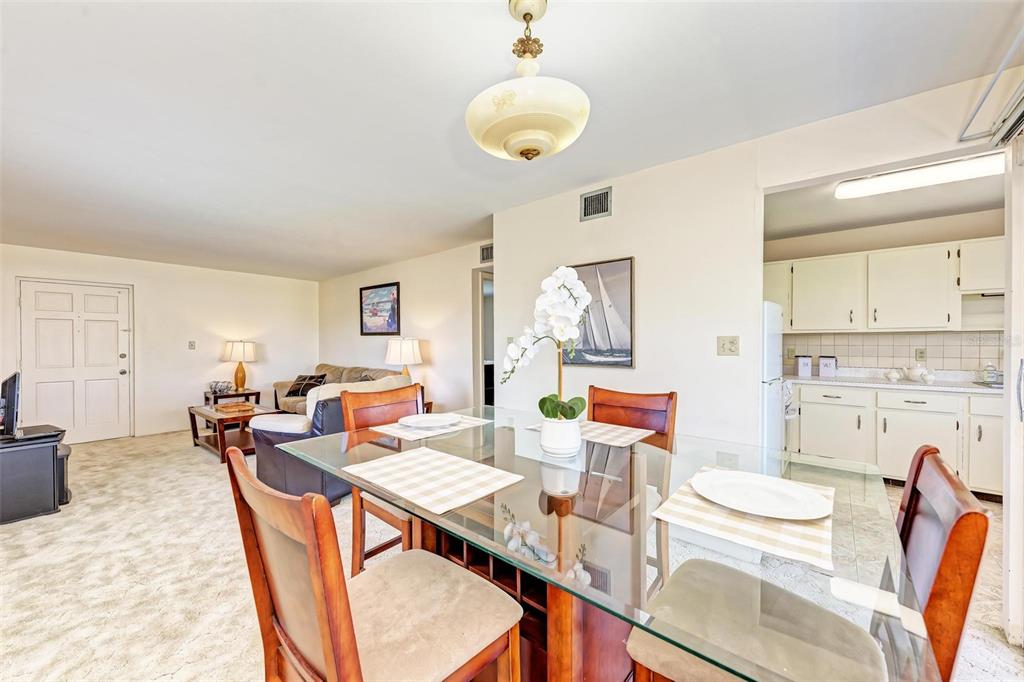
Open dining area with a glass table and wood-framed chairs beside the living room and kitchen.
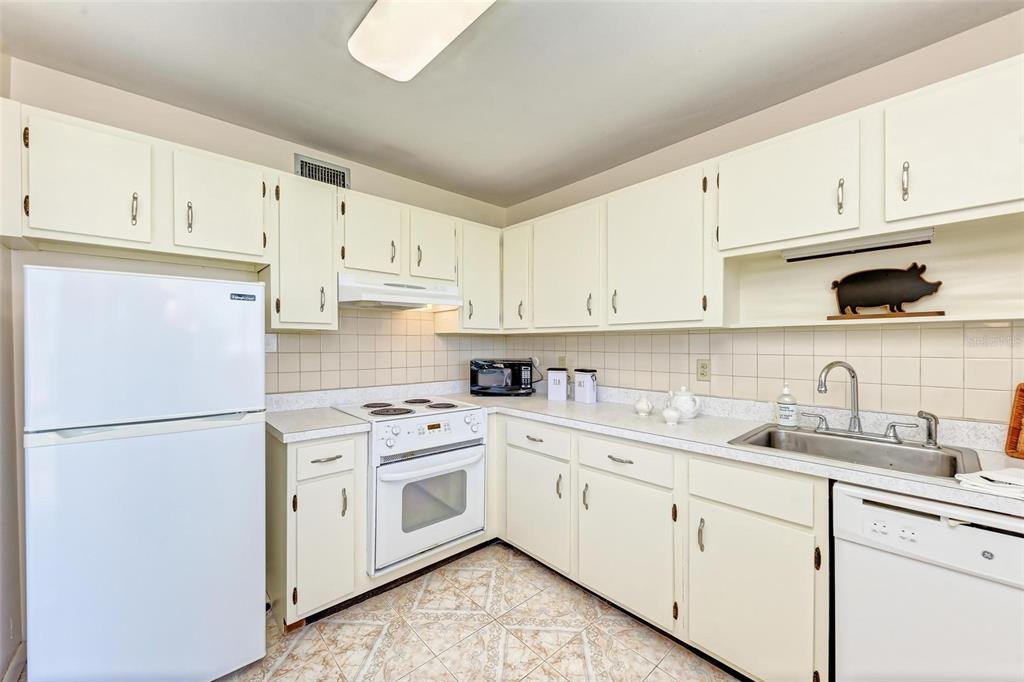
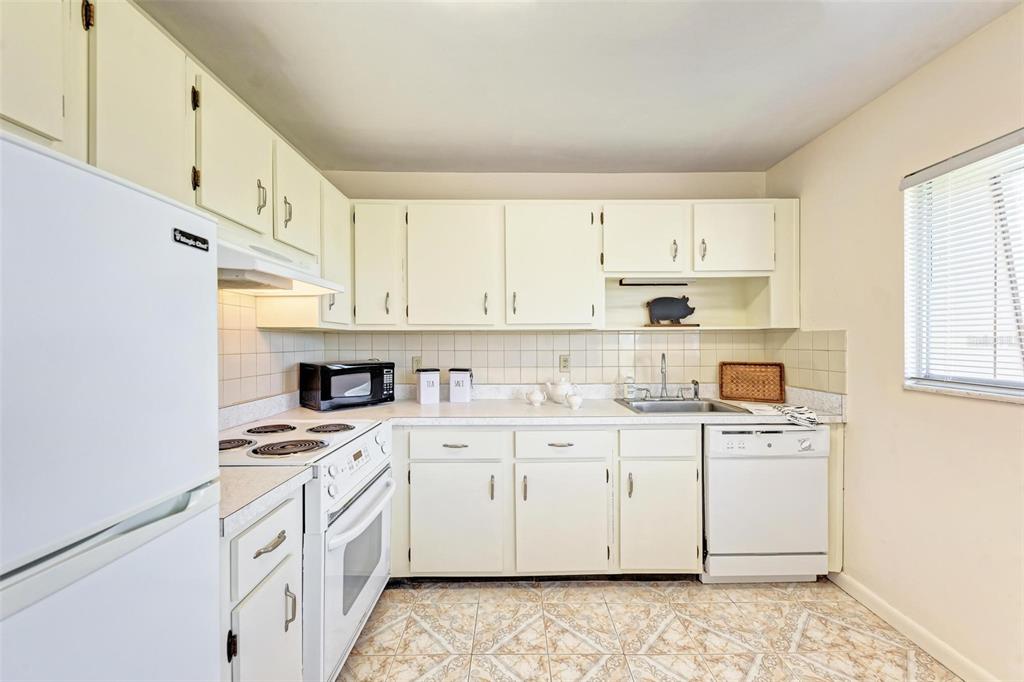
Kitchen with white cabinets and appliances, tiled backsplash, and a double-basin sink.
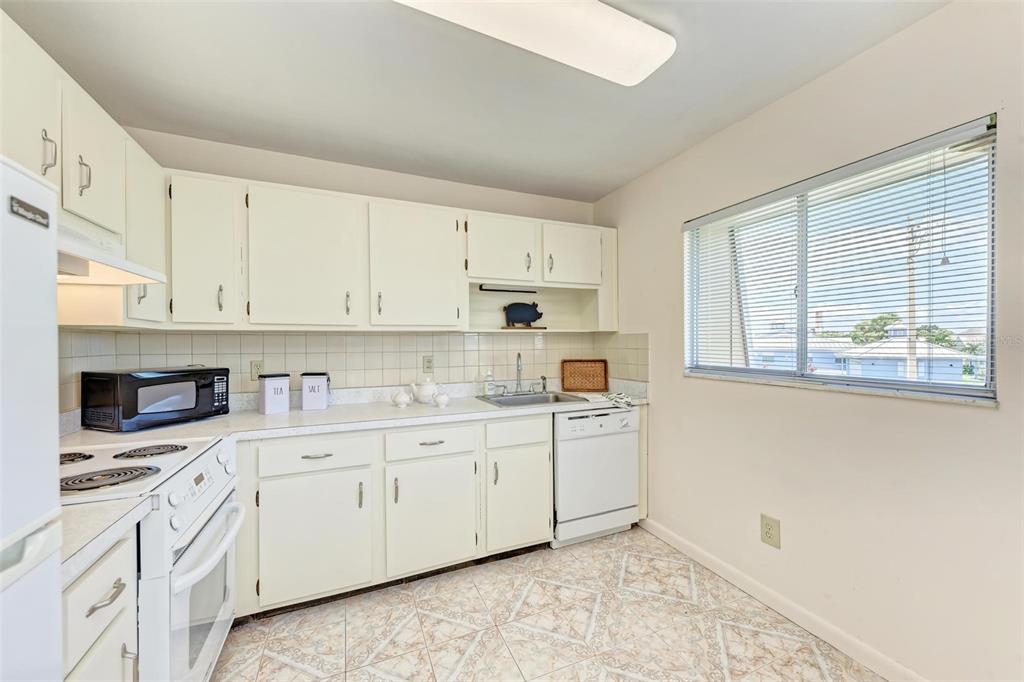
Kitchen with white cabinets and appliances, patterned floor tiles, and a window with blinds.
Kitchen with white cabinets, electric range, dishwasher, and a large window with blinds.
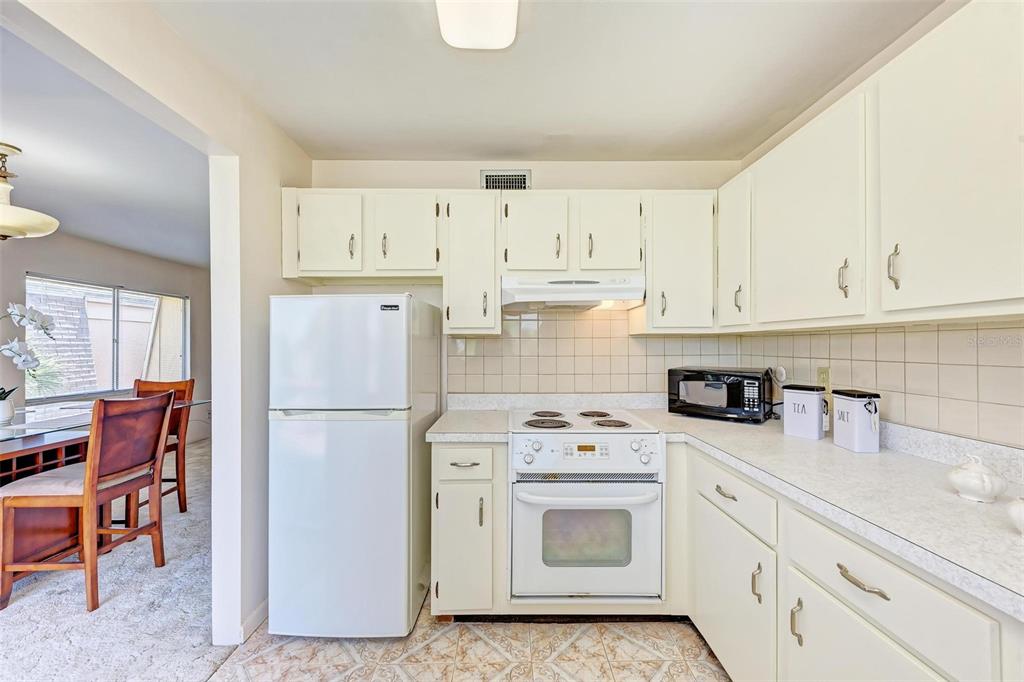
Kitchen with white cabinets and appliances, tiled backsplash, and an adjoining dining area by a window.
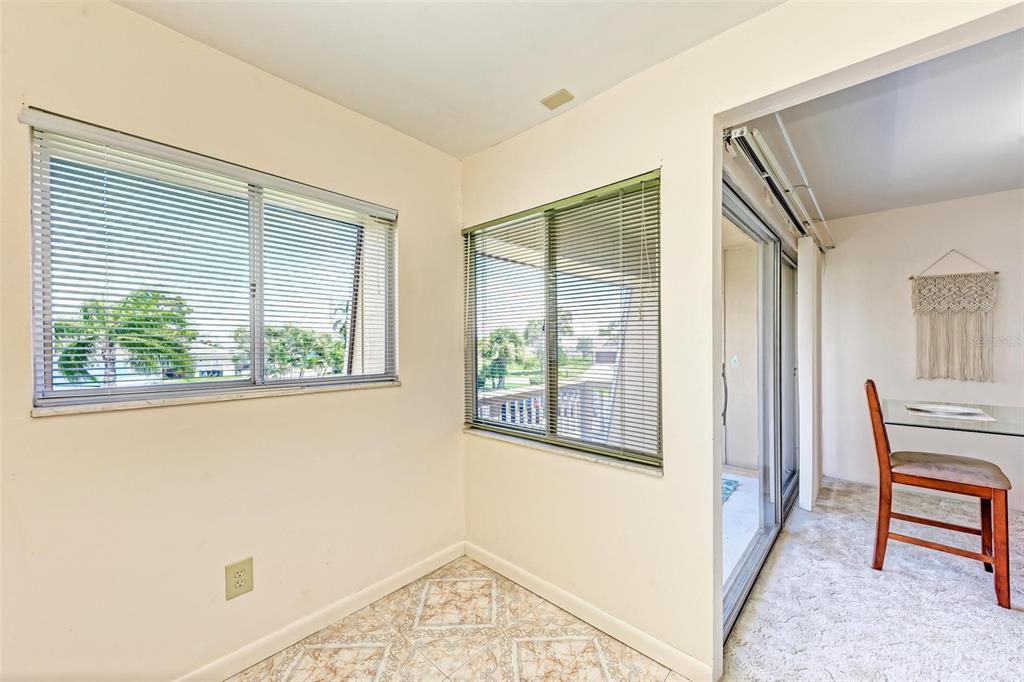
Enclosed sunroom with wide blinded windows, patterned tile flooring, and a sliding glass door to the dining area.
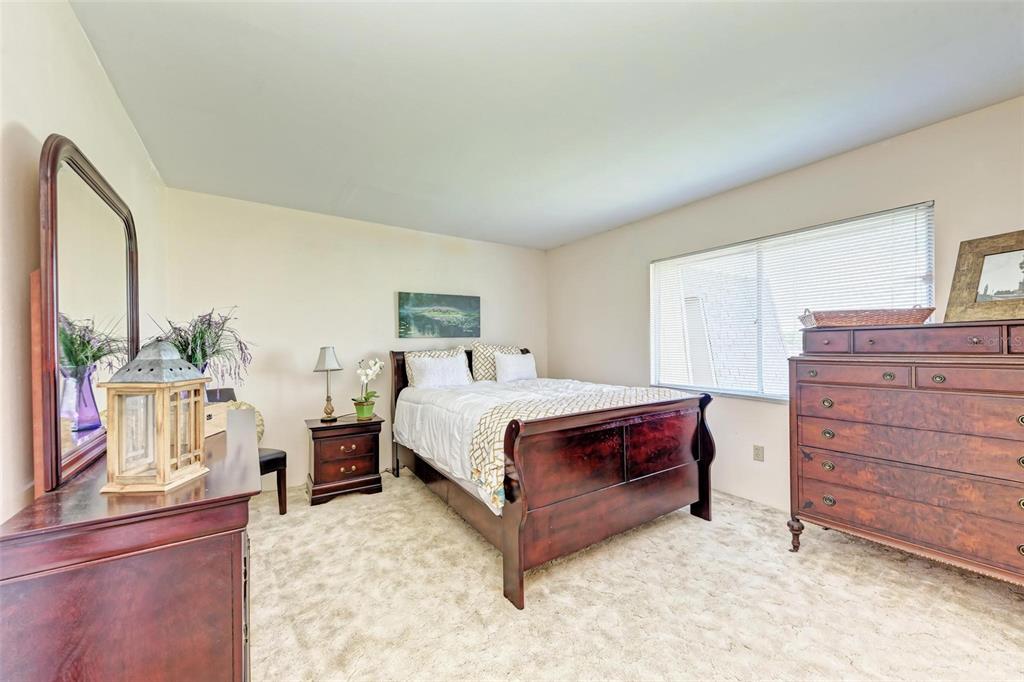
Bedroom with a dark wood bed, matching dressers, and a large window with blinds.
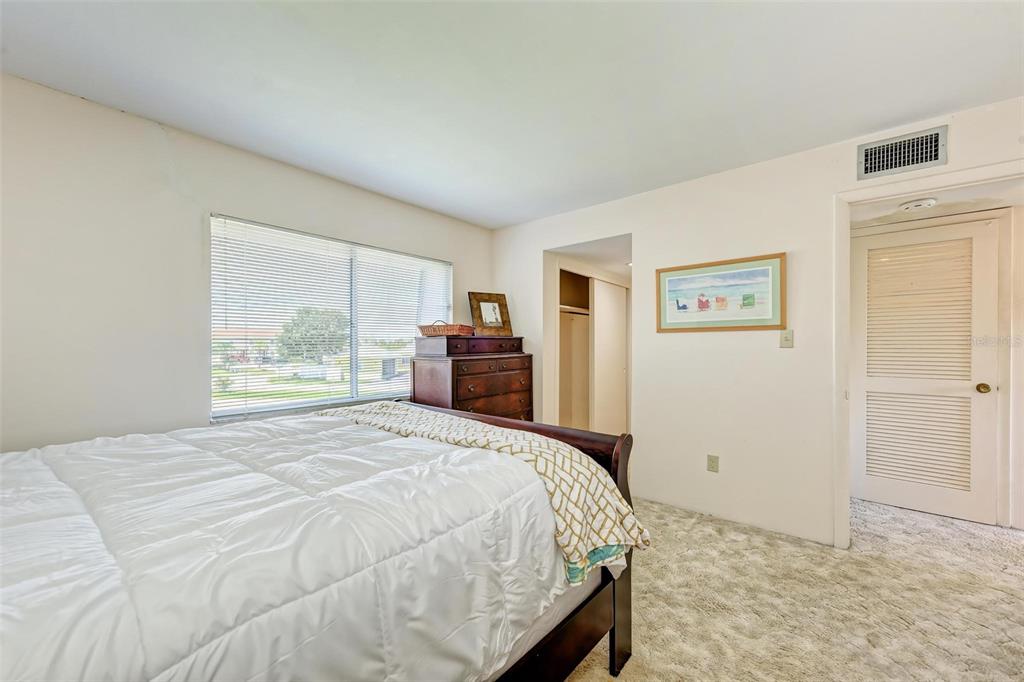
Bedroom with a large white bed, wooden dresser, and wide window with blinds.
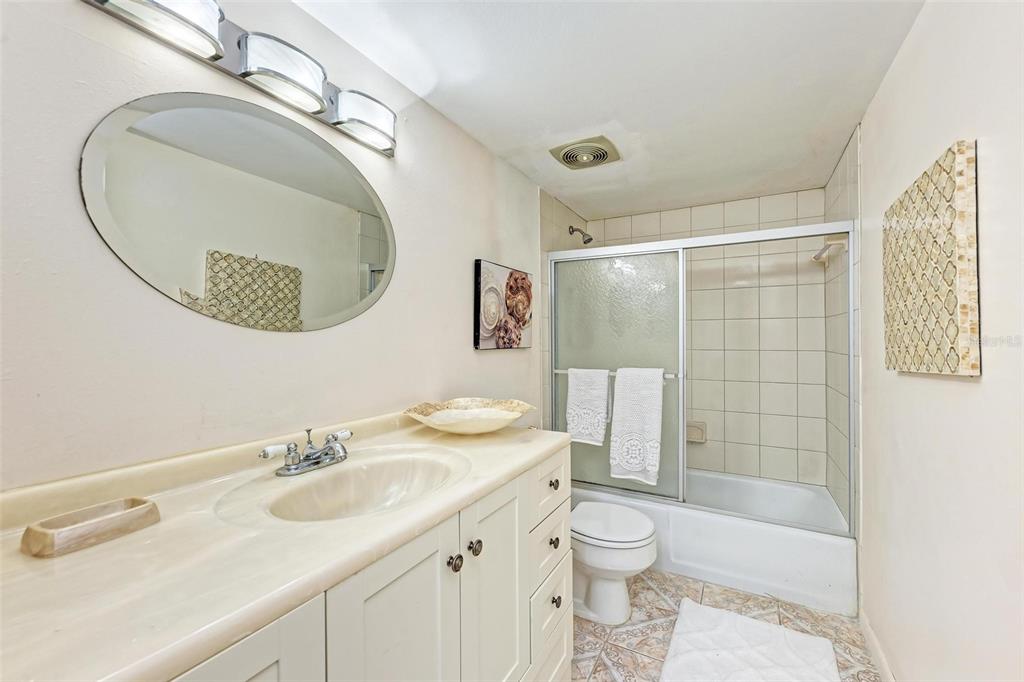
Bathroom with a long cream vanity, oval mirror, and glass-enclosed tub-shower.
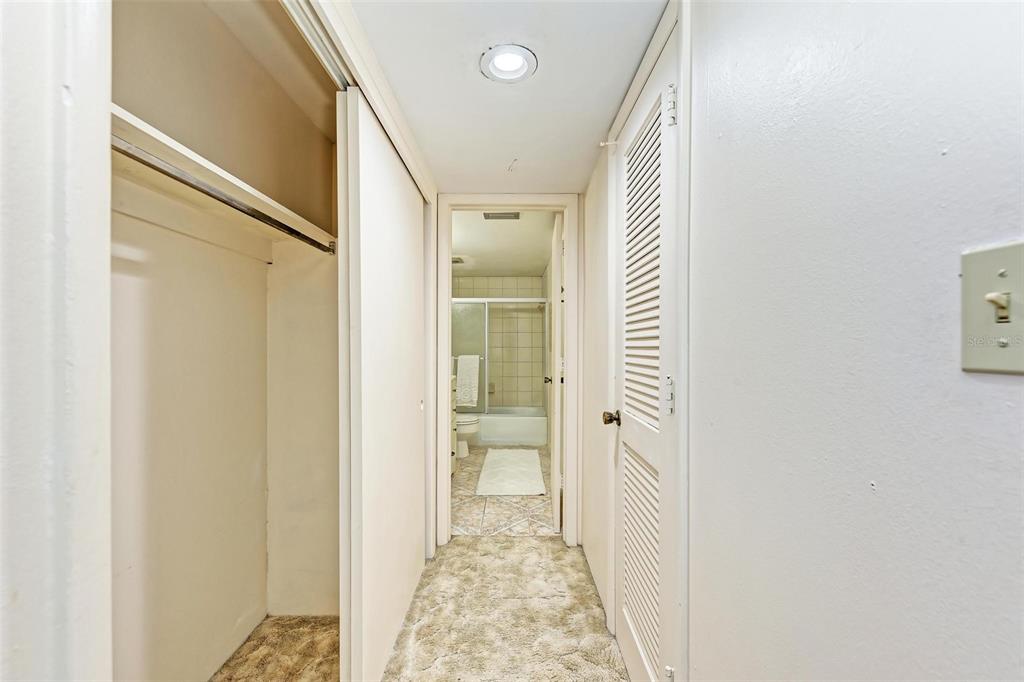
Hallway with an open closet and louvered doors leading to a bathroom.
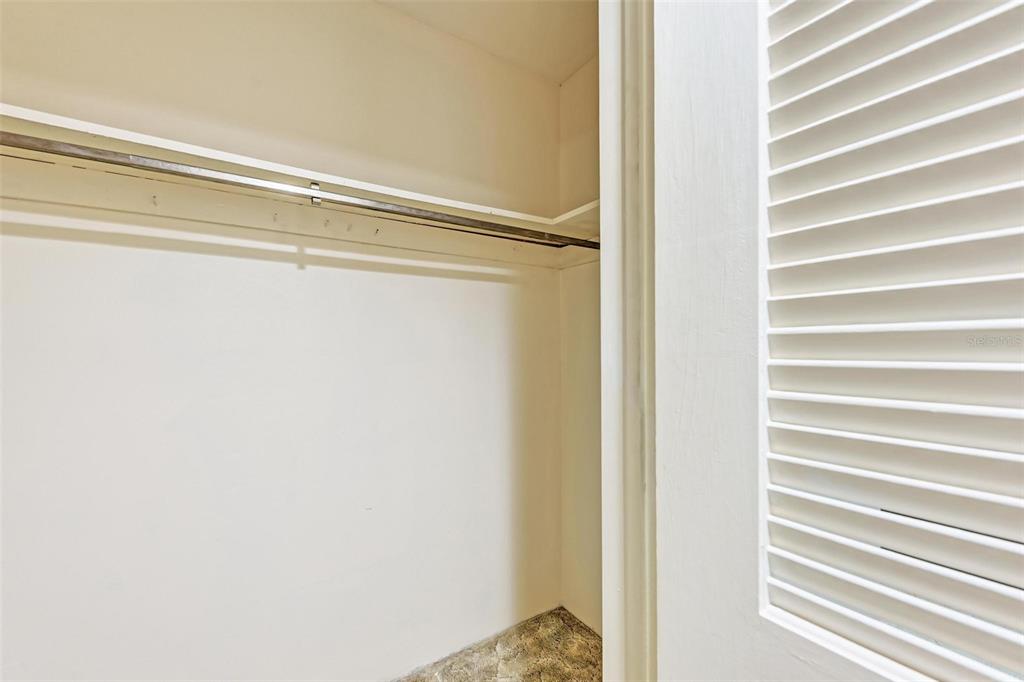
Empty closet with a hanging rod and white louvered doors.
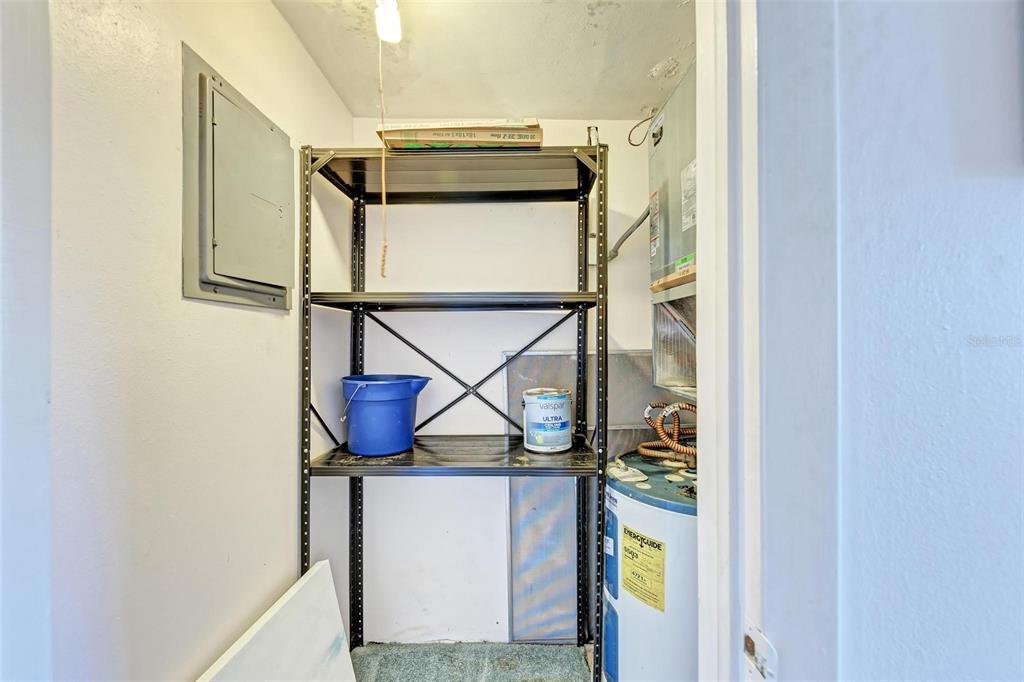
Utility closet with metal shelving, a blue bucket, and a large water heater.
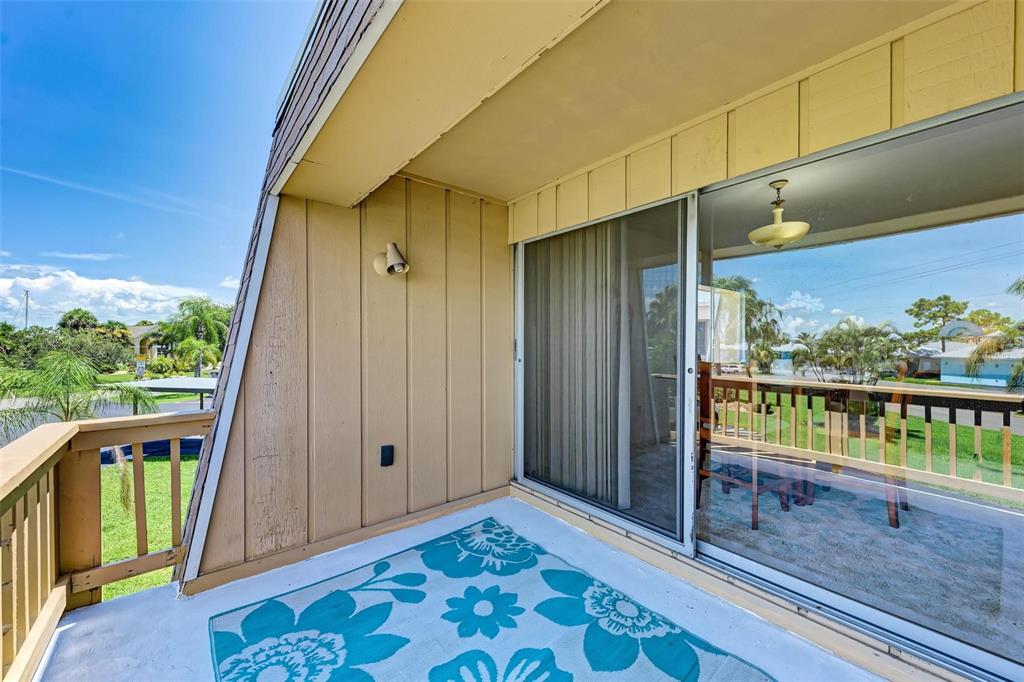
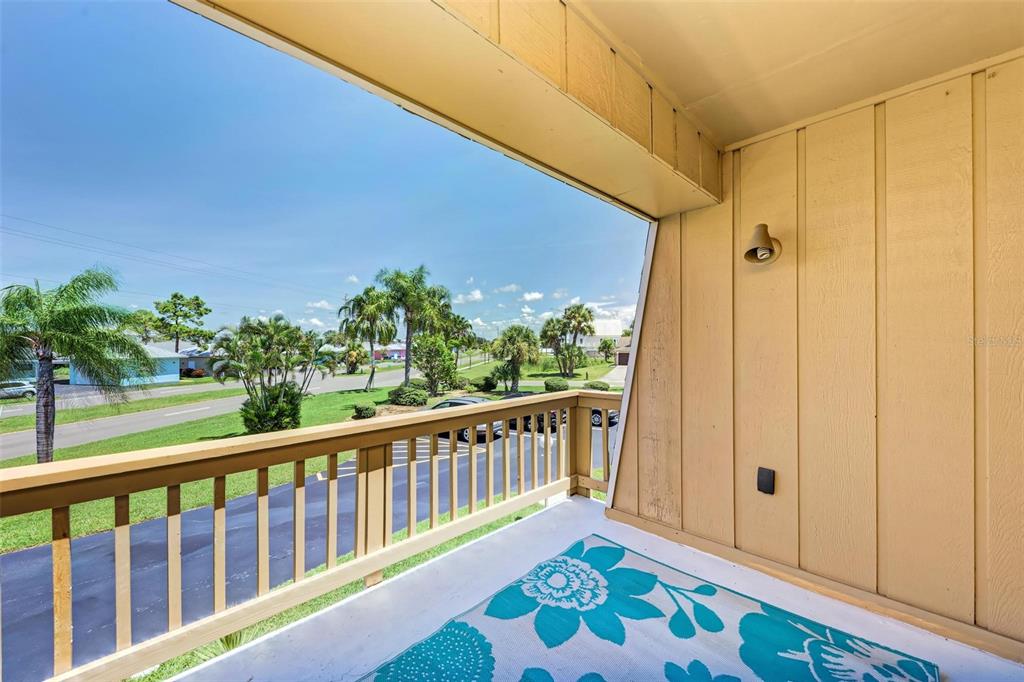
Covered balcony with sliding glass doors, a blue floral rug, and views of lawns and nearby homes.
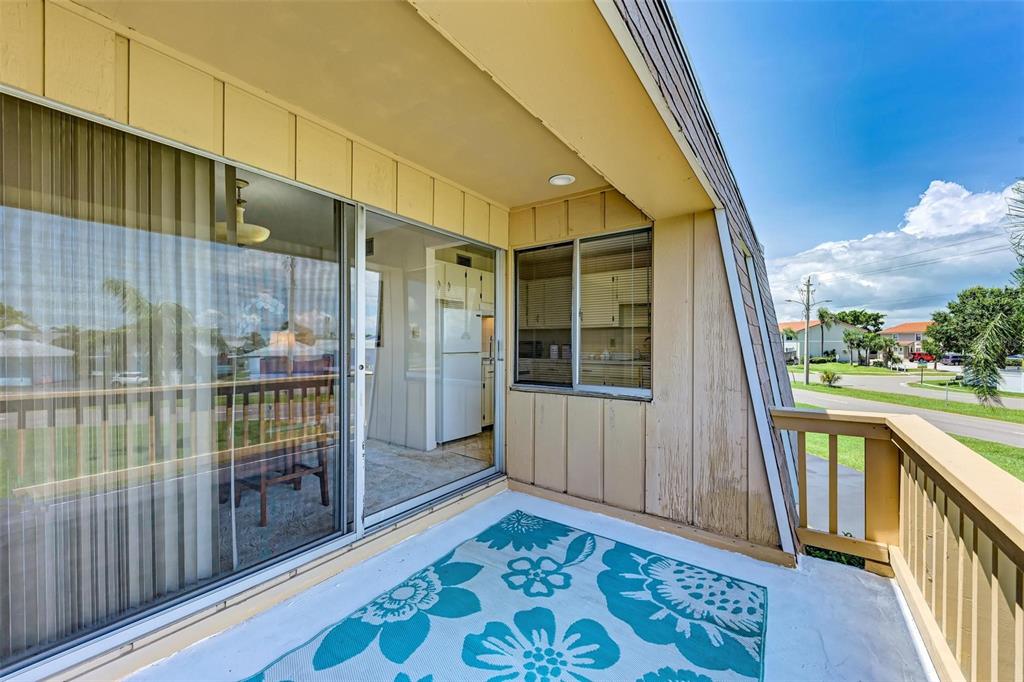
Condominium balcony with a blue floral rug and sliding glass doors overlooking a residential street.
Covered balcony with a blue floral rug overlooking a palm-lined street.
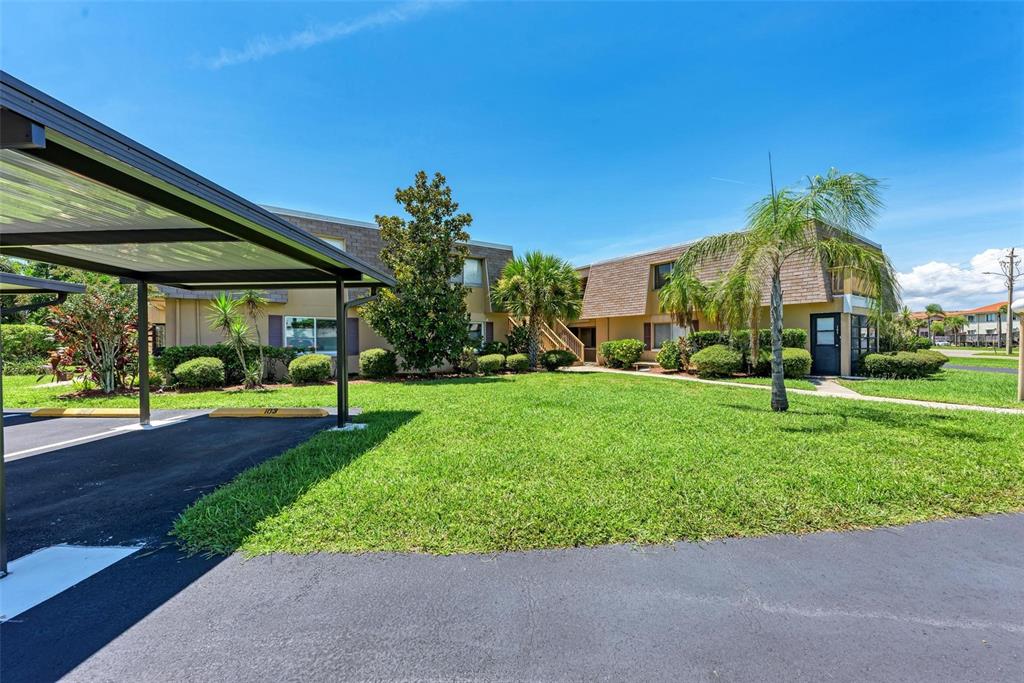
Low-rise condominium building beside a covered parking area, with palm trees and a landscaped lawn.
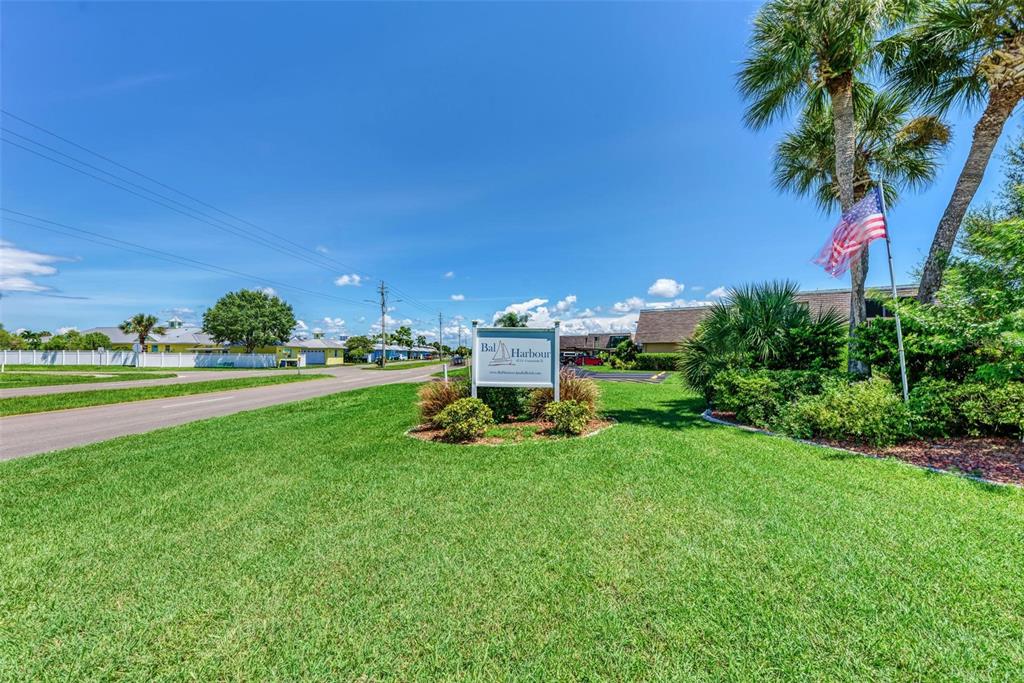
Bal Harbour community entrance sign beside a landscaped lawn, palm trees, and an American flag.
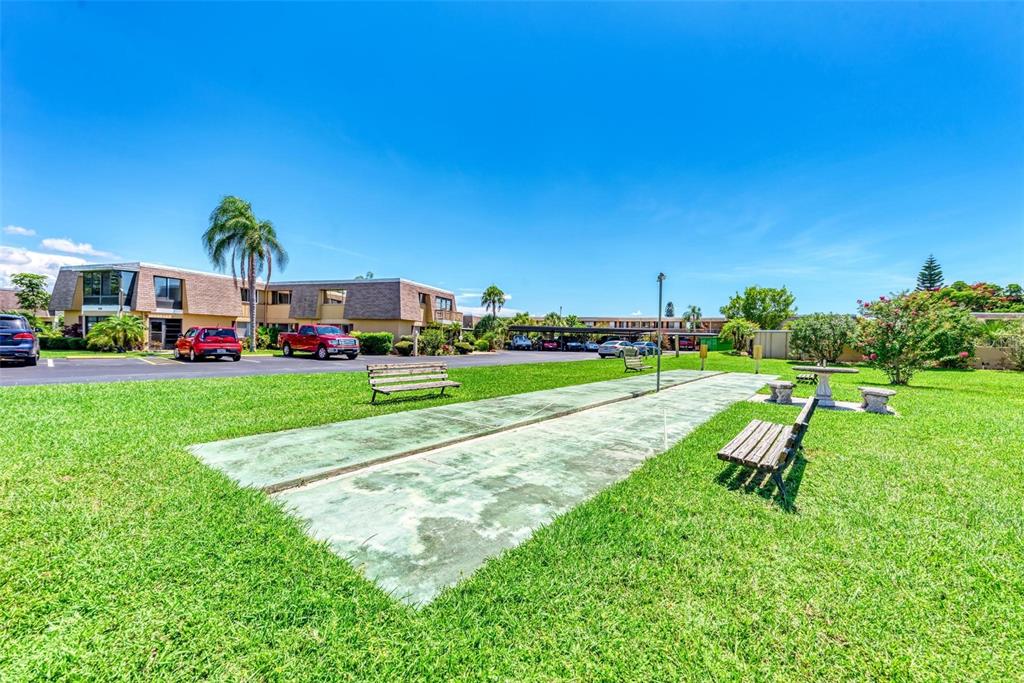
Condominium complex and shuffleboard court with benches on a sunny day.
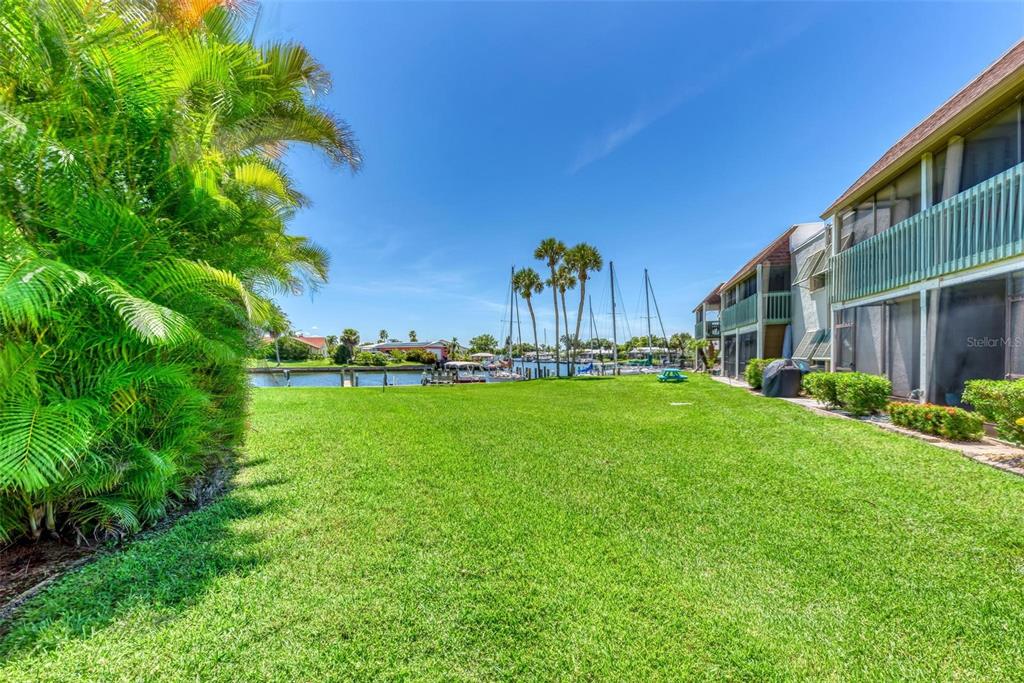
Waterfront condominium beside a broad green lawn, with palm trees and sailboats along the canal.
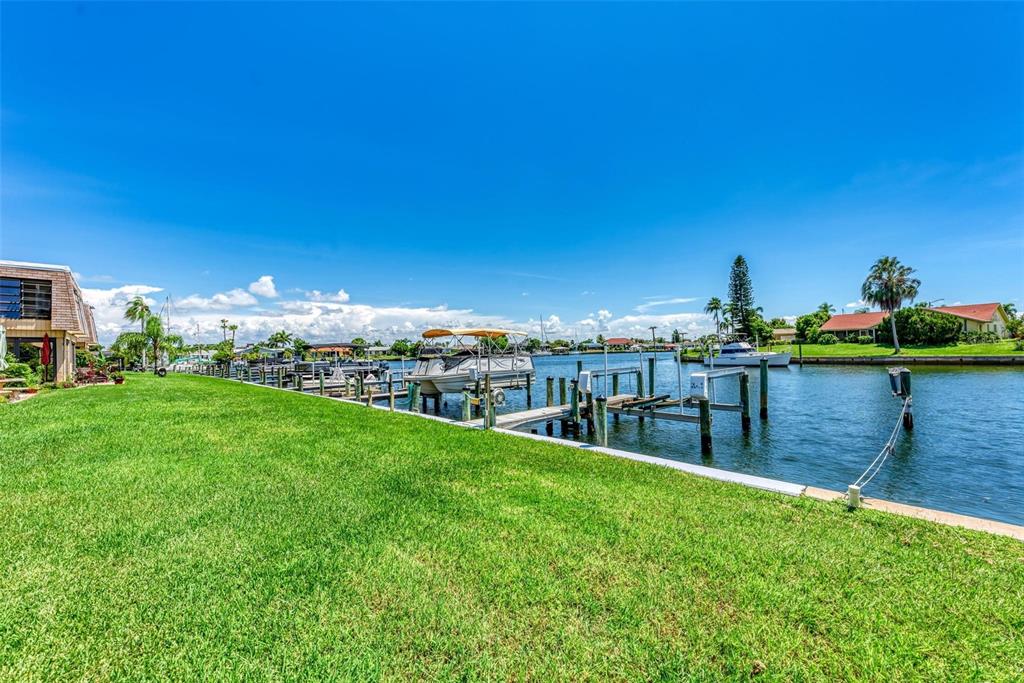
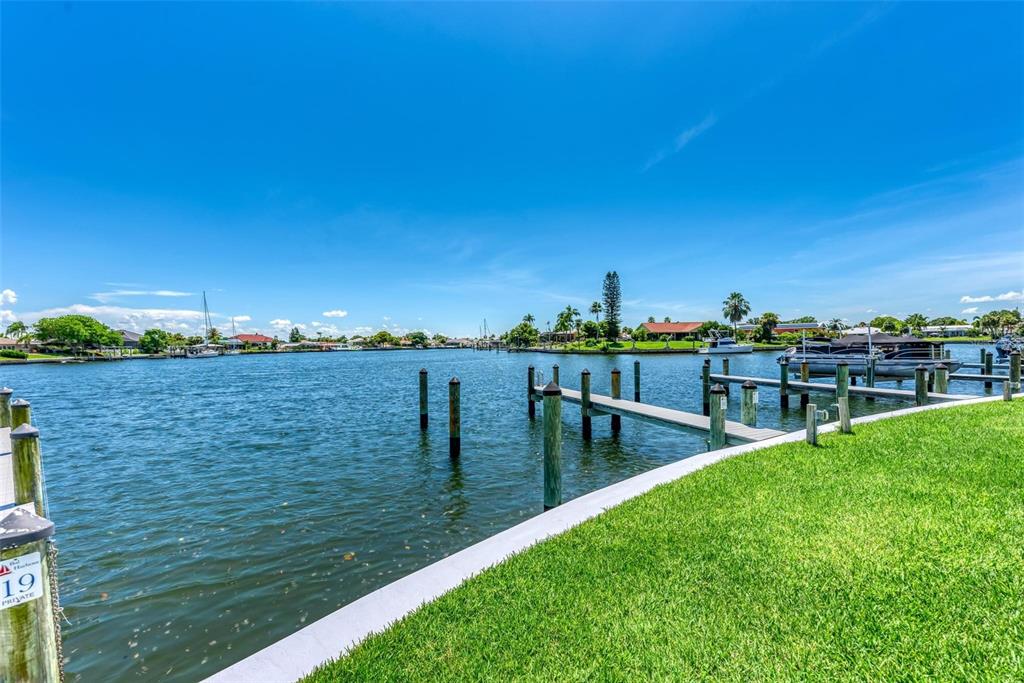
Canal waterfront with private docks and a covered boat, seen across a broad green lawn.
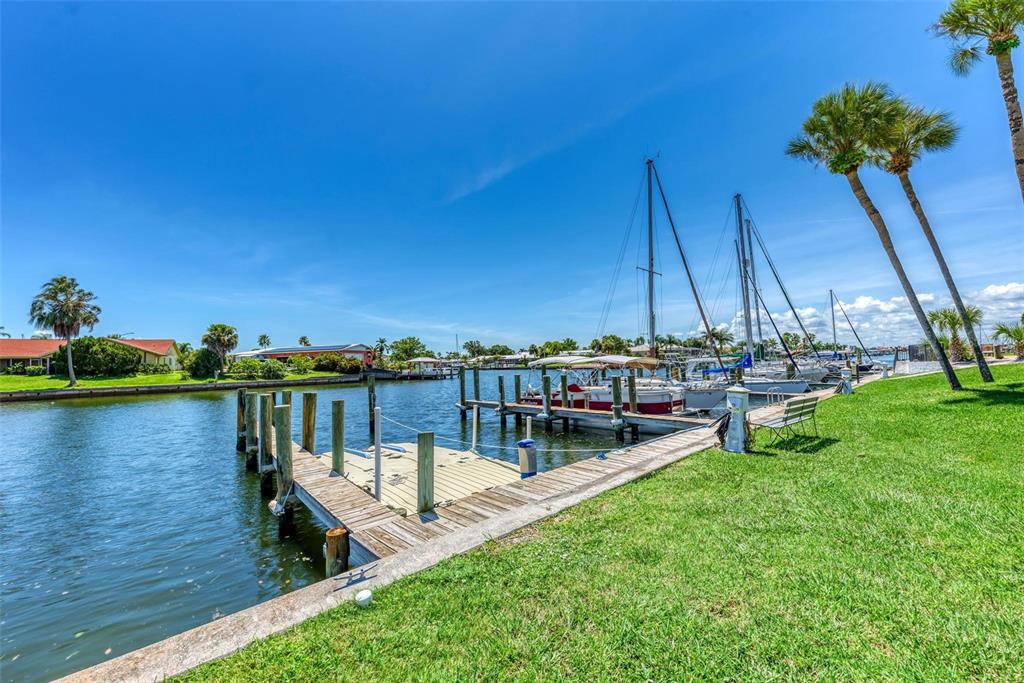
Waterfront dock and marina with moored boats beside a grassy, palm-lined bank.
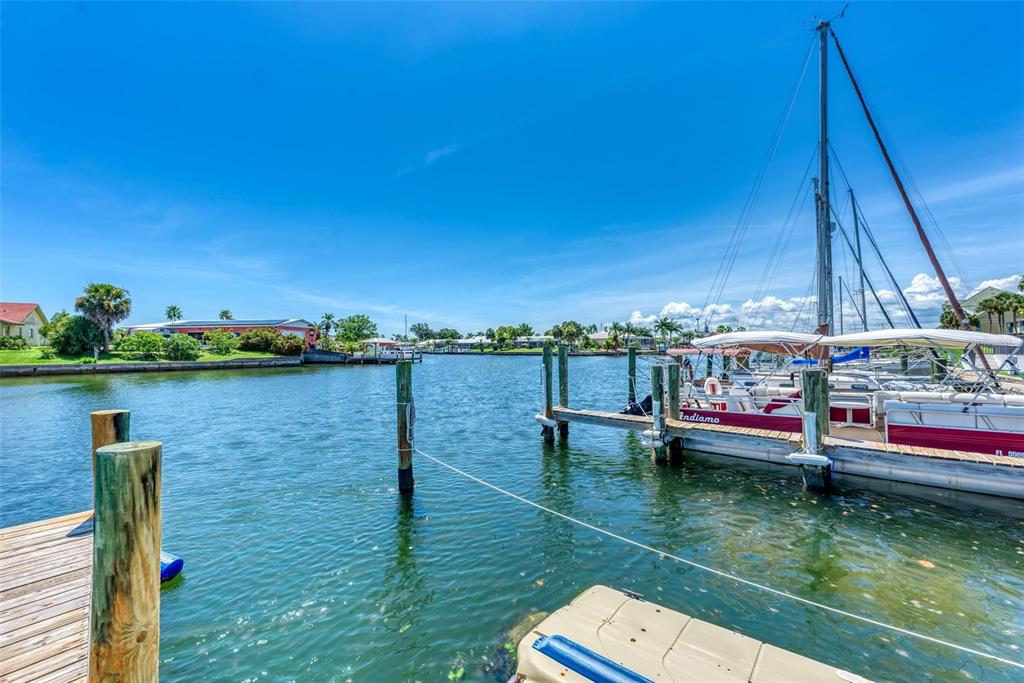
Waterfront dock and canal with moored boats and palm-lined homes across the shore.
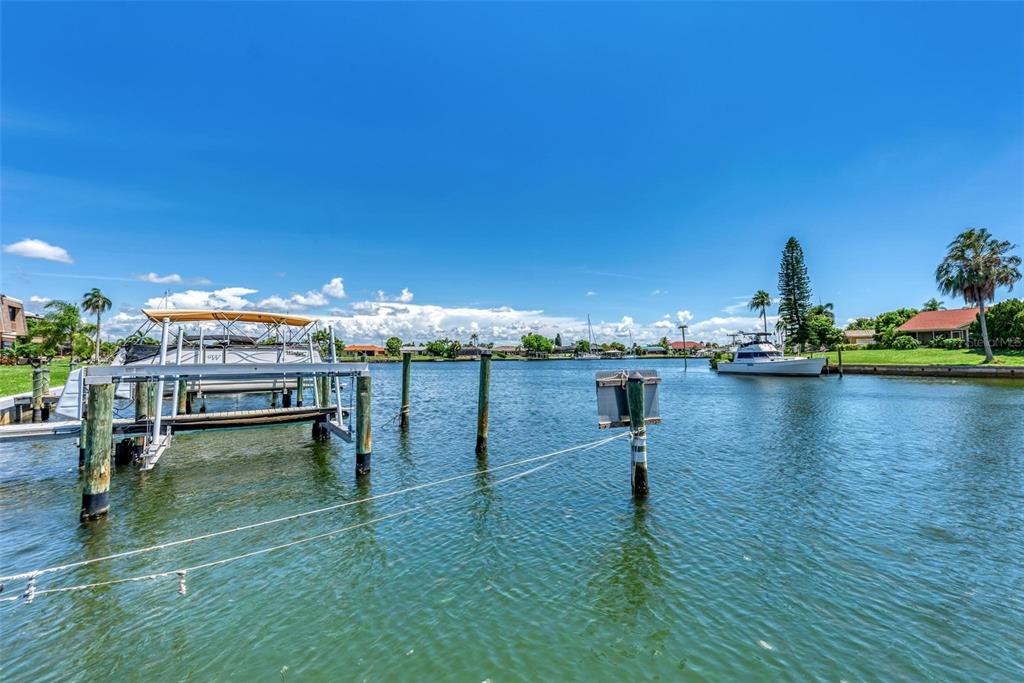
Waterfront canal with a private dock and boat lift, boats, and palm-lined homes across the water.
Waterfront canal and private dock beside a grassy shoreline.
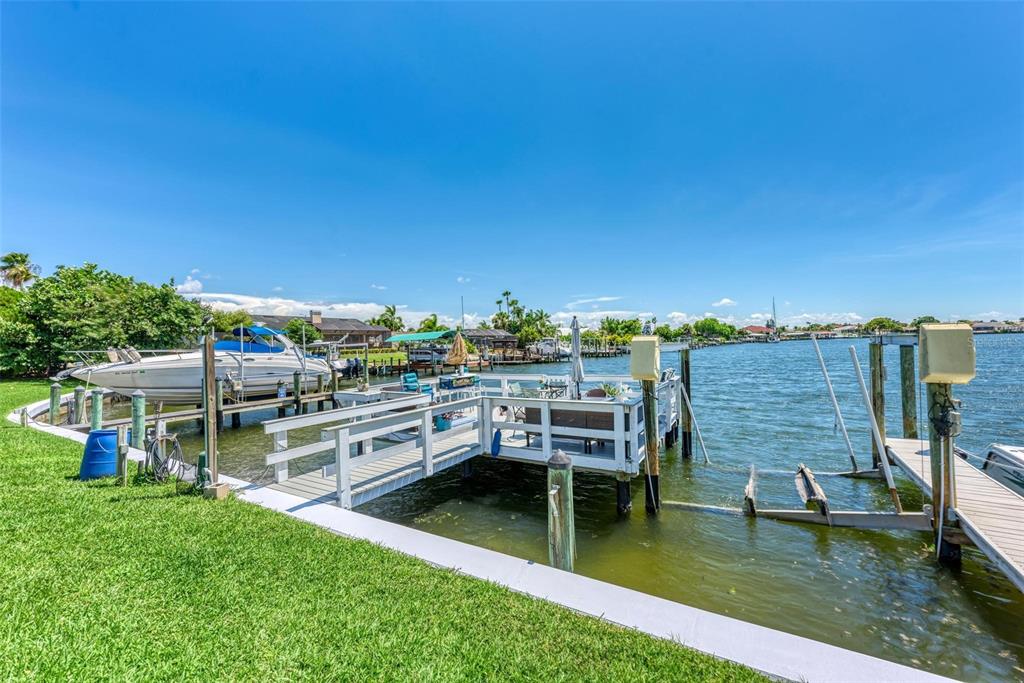
Waterfront dock with white railings, moored boats, and grassy shoreline.
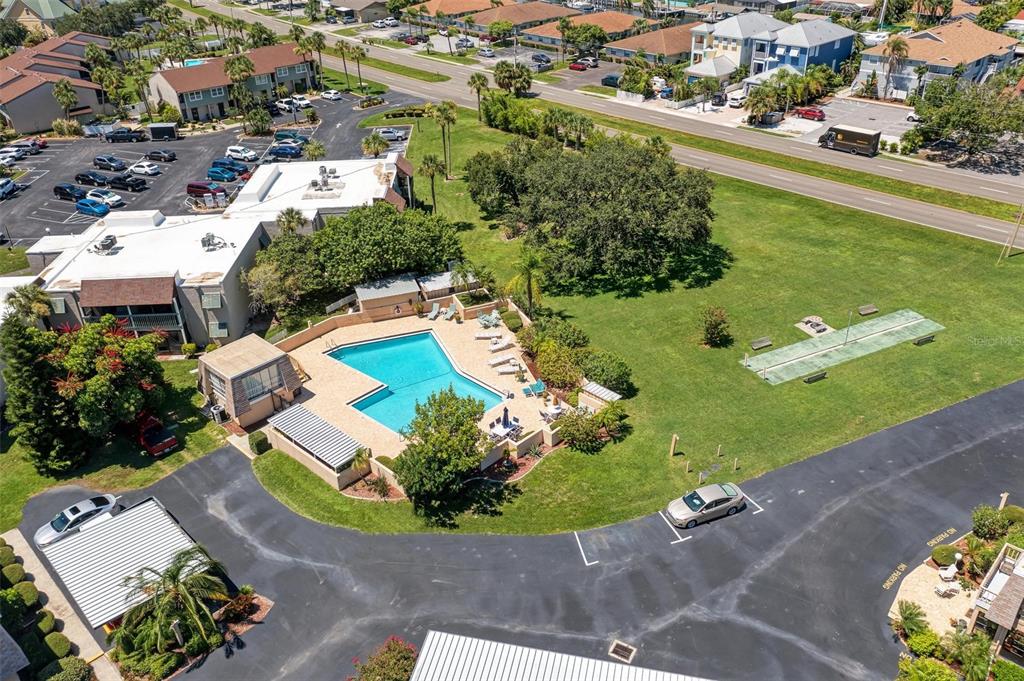
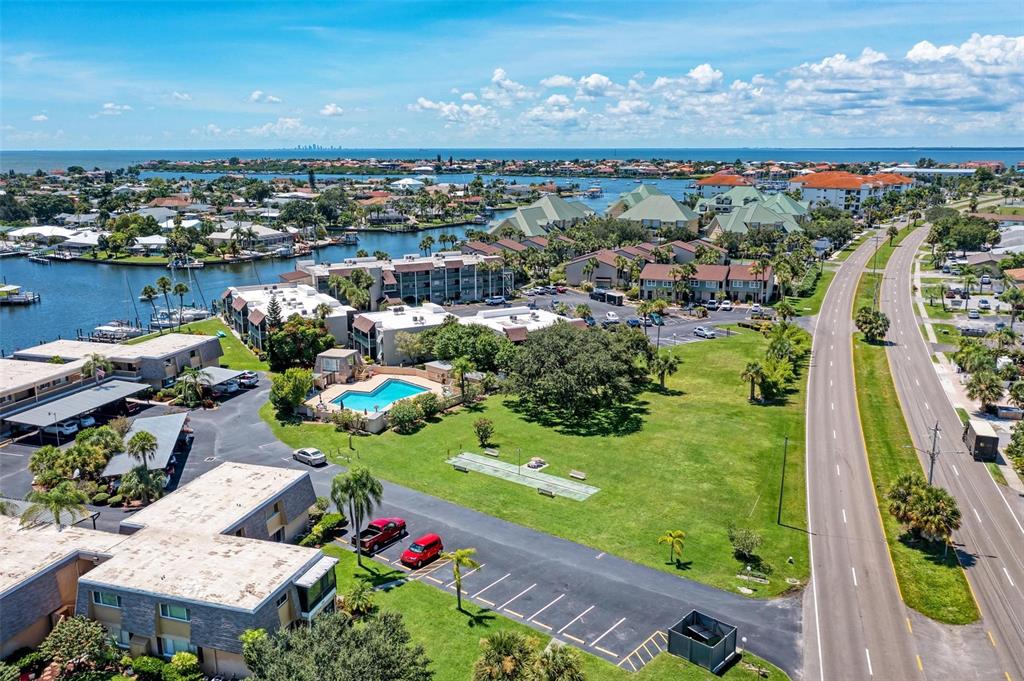
Aerial view of a community pool, landscaped grounds, parking, and outdoor recreation area.
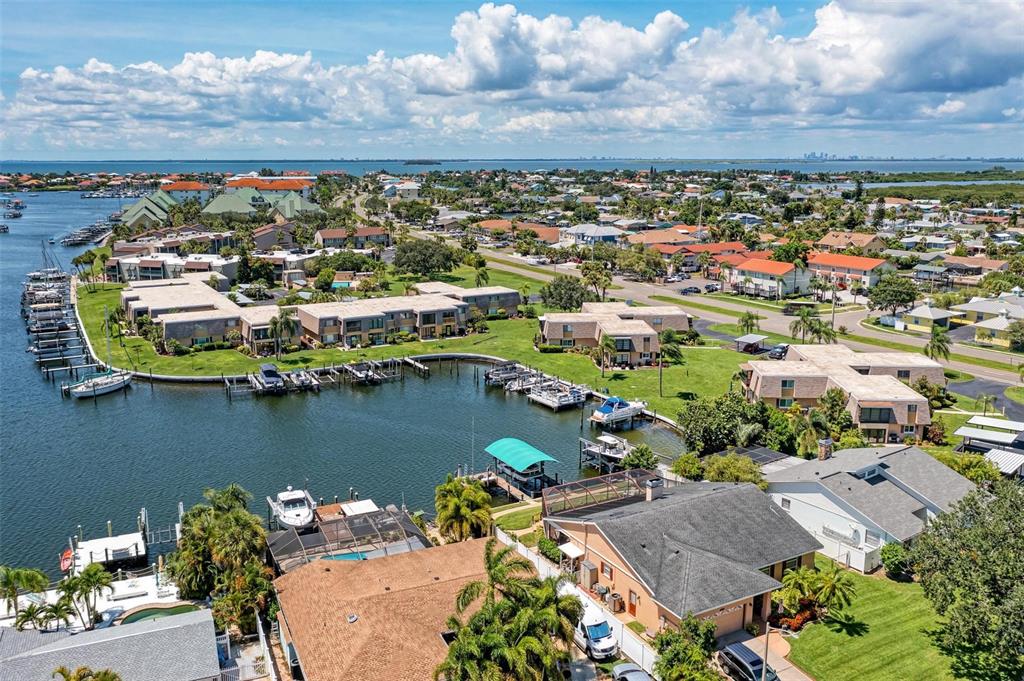
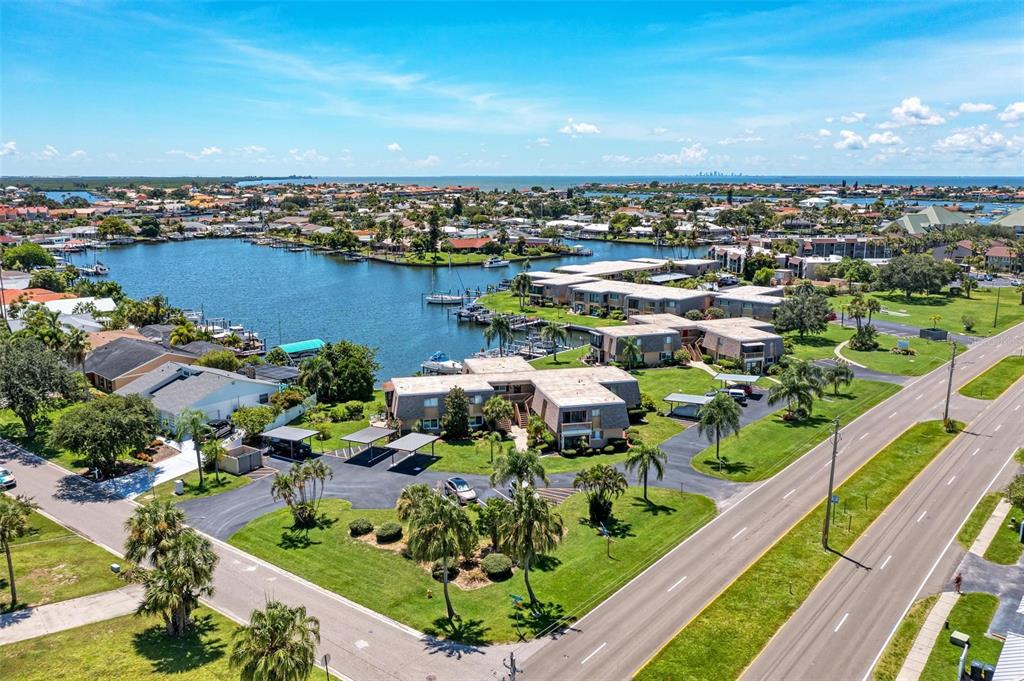
Waterfront condominium community beside a broad canal, with docks, palm trees, and a road in the foreground.
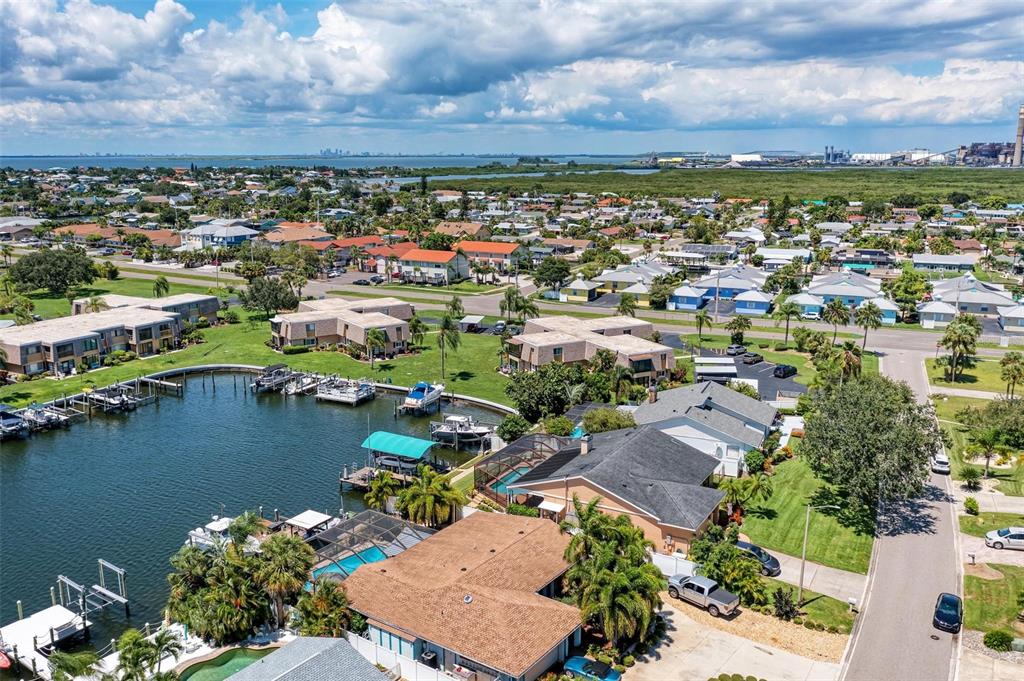
Aerial view of waterfront homes along a canal, with docks, boats, and open water beyond.
Aerial view of a waterfront neighborhood with canal-side homes, docks, and water on the horizon.
Aerial view of a canal-side neighborhood, with docks and boats lining the water toward the bay.
Waterfront condominium community with curved boat docks, a sailboat, and the bay beyond.
Aerial view of a coastal neighborhood with canals, a community pool, and the ocean in the distance.
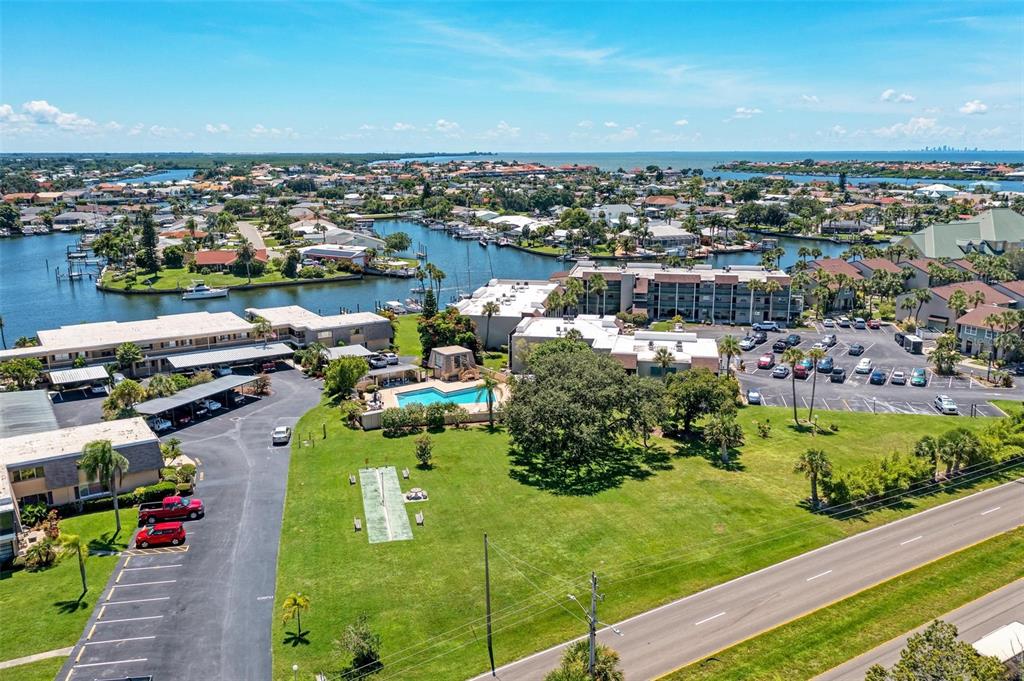
Aerial view of a waterfront condominium complex with a pool, canal, and green lawn.
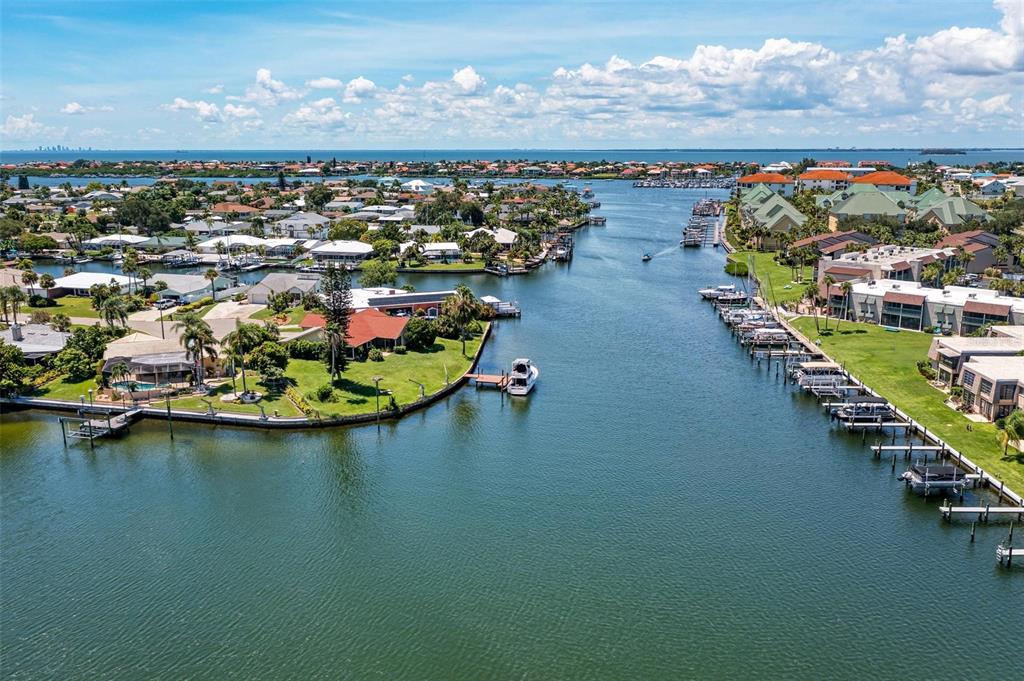
Aerial view of waterfront homes lining a canal, with open water visible beyond the community.
SEE ALL PHOTOS
Aerial view of waterfront condos, canals, and docks beside a curving road, with open water in the distance.
Two-story brick condominium behind a broad lawn, with palm trees and a walkway to the entrance.
Two-story condominium exterior with stairways, palm trees, and a landscaped walkway.
Two-story condominium with a balcony, landscaped lawn, palm trees, and a covered boat in the parking area.
Covered entry to unit 201 with a screened door, brick threshold, and red window shutter.
Furnished living room with beige sofas, a glass-top coffee table, and water visible through the sliding doors.
Living room with beige sofas, a glass-top coffee table, and sliding doors to a balcony.
Condominium living room with beige sofas, carpet, and a dining area beside sliding glass doors.
Dining room with a glass-top table and sliding doors opening to a balcony with water and palm trees.
Furnished dining area with a glass-top table beside sliding doors opening to a balcony.
Open dining area with a glass table and wood-framed chairs beside the living room and kitchen.
Kitchen with white cabinets and appliances, tiled backsplash, and a double-basin sink.
Kitchen with white cabinets and appliances, patterned floor tiles, and a window with blinds.
Kitchen with white cabinets, electric range, dishwasher, and a large window with blinds.
Kitchen with white cabinets and appliances, tiled backsplash, and an adjoining dining area by a window.
Enclosed sunroom with wide blinded windows, patterned tile flooring, and a sliding glass door to the dining area.
Bedroom with a dark wood bed, matching dressers, and a large window with blinds.
Bedroom with a large white bed, wooden dresser, and wide window with blinds.
Bathroom with a long cream vanity, oval mirror, and glass-enclosed tub-shower.
Hallway with an open closet and louvered doors leading to a bathroom.
Empty closet with a hanging rod and white louvered doors.
Utility closet with metal shelving, a blue bucket, and a large water heater.
Covered balcony with sliding glass doors, a blue floral rug, and views of lawns and nearby homes.
Condominium balcony with a blue floral rug and sliding glass doors overlooking a residential street.
Covered balcony with a blue floral rug overlooking a palm-lined street.
Low-rise condominium building beside a covered parking area, with palm trees and a landscaped lawn.
Bal Harbour community entrance sign beside a landscaped lawn, palm trees, and an American flag.
Condominium complex and shuffleboard court with benches on a sunny day.
Waterfront condominium beside a broad green lawn, with palm trees and sailboats along the canal.
Canal waterfront with private docks and a covered boat, seen across a broad green lawn.
Waterfront dock and marina with moored boats beside a grassy, palm-lined bank.
Waterfront dock and canal with moored boats and palm-lined homes across the shore.
Waterfront canal with a private dock and boat lift, boats, and palm-lined homes across the water.
Waterfront canal and private dock beside a grassy shoreline.
Waterfront dock with white railings, moored boats, and grassy shoreline.
Aerial view of a community pool, landscaped grounds, parking, and outdoor recreation area.
Waterfront condominium community beside a broad canal, with docks, palm trees, and a road in the foreground.
Aerial view of waterfront homes along a canal, with docks, boats, and open water beyond.
Aerial view of a waterfront neighborhood with canal-side homes, docks, and water on the horizon.
Aerial view of a canal-side neighborhood, with docks and boats lining the water toward the bay.
Waterfront condominium community with curved boat docks, a sailboat, and the bay beyond.
Aerial view of a coastal neighborhood with canals, a community pool, and the ocean in the distance.
Aerial view of a waterfront condominium complex with a pool, canal, and green lawn.
Aerial view of waterfront homes lining a canal, with open water visible beyond the community.
Courtesy of RE/MAX ALLIANCE GROUP, Jo-Lee Mansfield  Listing Contact: 941-758-7777 
Sold

960 APOLLO BEACH BLVD #201

960 APOLLO BEACH BLVD #201, APOLLO BEACH, FL 33572

$180,000
After months under contract, this one fell through. Let that buyers disappointment, be your lucky day!! This highly sought after, **SUPER AFFORDABLE WATERFRONT COMMUNITY** in Apollo Beach is pet friendly, 55+ and in a fabulous location. Apollo Beach Nature Preserve, just a little over a mile away, is a great place to go watch the sunset over Tampa Bay, stretch out in the white sand for a picnic and some rays, or watch the bird and manatees play, while strolling along the trails. A quick easy walk from your front door to Circles and Finn's Waterfront Dining establishments, not to mention Apollo Beach Bistro and Alpha's Pizza, Pasta & Prime... so multiple eateries from which to choose, just a short walk away. This spacious 1 bed 1 bath condo, was updated years ago, but is very clean, well-maintained and move in ready AS IS, with tons of closet and storage space. You will delight in watching the sunrise while having coffee on your porch. Go down to the pool for an afternoon dip or catch some fish from the community dock. The ASSIGNED DOCKS for owners in this community have a waiting list, but according to the association there is indeed a chance to have a personal dock slip in the future, and the present owner is already on the waiting list. Inquiries regarding dockage will be handled via the dock master. Apollo Beach Park and Recreation Center nearby has a huge dog park, tennis, volleyball, basketball, skatepark, walking trails, fitness classes, and a playground with Splash-Pad. Less than a mile down the road from Publix, many more restaurants, dry cleaning, and doctors offices...Apollo Beach is a thriving, quaint little town just 25 min from downtown Tampa & the airport and 45 min from world famous beaches of Anna Maria Island and St Pete/Clearwater. This unit has a carport over its assigned space, and visitor parking. Don't hesitate on this one, claim your spot in paradise today!!

1
bed

1
bath

773 Sq.Ft. LIVING AREA

Jo-Lee Mansfield

Jo-Lee Mansfield

Features & Amenities

Interior

  • total bedrooms1
  • Total bathroom1
  • full bathroom1
  • Flooring Carpet, Ceramic Tile, Laminate, Linoleum
  • APPLIANCES Dishwasher, Range, Refrigerator
  • other interior Features Ceiling Fans(s)

Area & Lot

  • Status Sold
  • Date Sold March 14, 2024
  • Living Area773 Sq.Ft.
  • Total Area861 Sq.Ft.
  • MLS® IDA4545731
  • TypeCondo
  • YEAR BUILT1969
  • NeighborhoodApollo Beach
  • Water FrontageCanal - Saltwater

Exterior

  • STORIES2
  • water SourcePublic
  • utilitiesElectricity Connected, Water Connected
  • PoolIn Ground
  • roofMembrane
  • lot featuresNear Marina
  • parkingAssigned, Covered, Guest
  • HEAT TYPECentral
  • AIR CONDITIONINGCentral Air
  • sewerPublic Sewer
  • SubstructureSlab
  • HOA AmenitiesPool
  • other exterior FeaturesIrrigation System, Sliding Doors

Financial

  • Sales Price$180,000
  • Real Estate Tax $1,635/yr
  • HOA $516/mo
  • Zoning RMC-9
View Virtual Tour

Apollo Beach

Explore

Coastal Living, Simplified

Whether you're buying, selling, or investing, I'm here to simplify the process and maximize your results. With builder experience, waterfront insight, and a genuine love for the lifestyle, I'm your trusted partner from the first showing to the final signature.

Follow Me on Instagram