Leave a Message

By providing your contact information to Jo-Lee Mansfield, your personal information will be processed in accordance with Jo-Lee Mansfield's Privacy Policy. By checking the box(es) below, you consent to receive communications regarding your real estate inquiries and related marketing and promotional updates in the manner selected by you. For SMS text messages, message frequency varies. Message and data rates may apply. You may opt out of receiving further communications from Jo-Lee Mansfield at any time. To opt out of receiving SMS text messages, reply STOP to unsubscribe.

Thank you for your message. I will be in touch with you shortly.

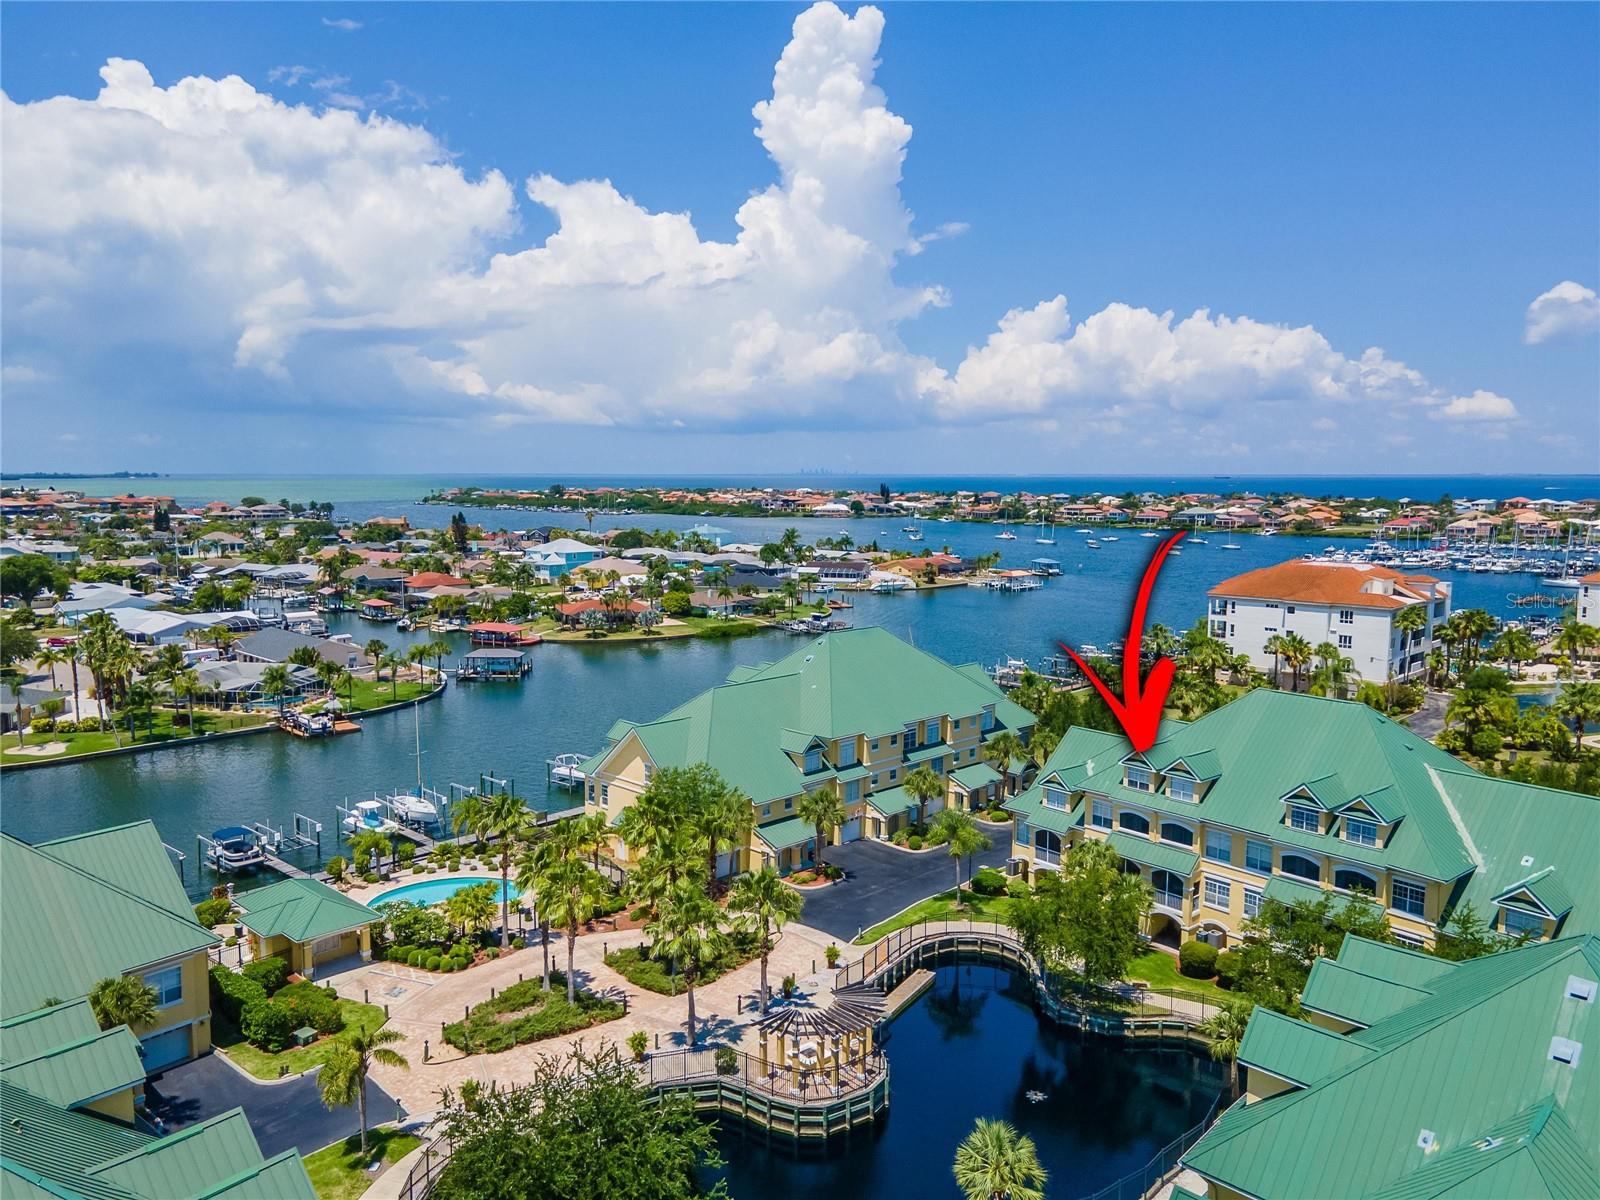
Aerial view of a waterfront community, with a red arrow pointing to a green-roofed building beside the marina.
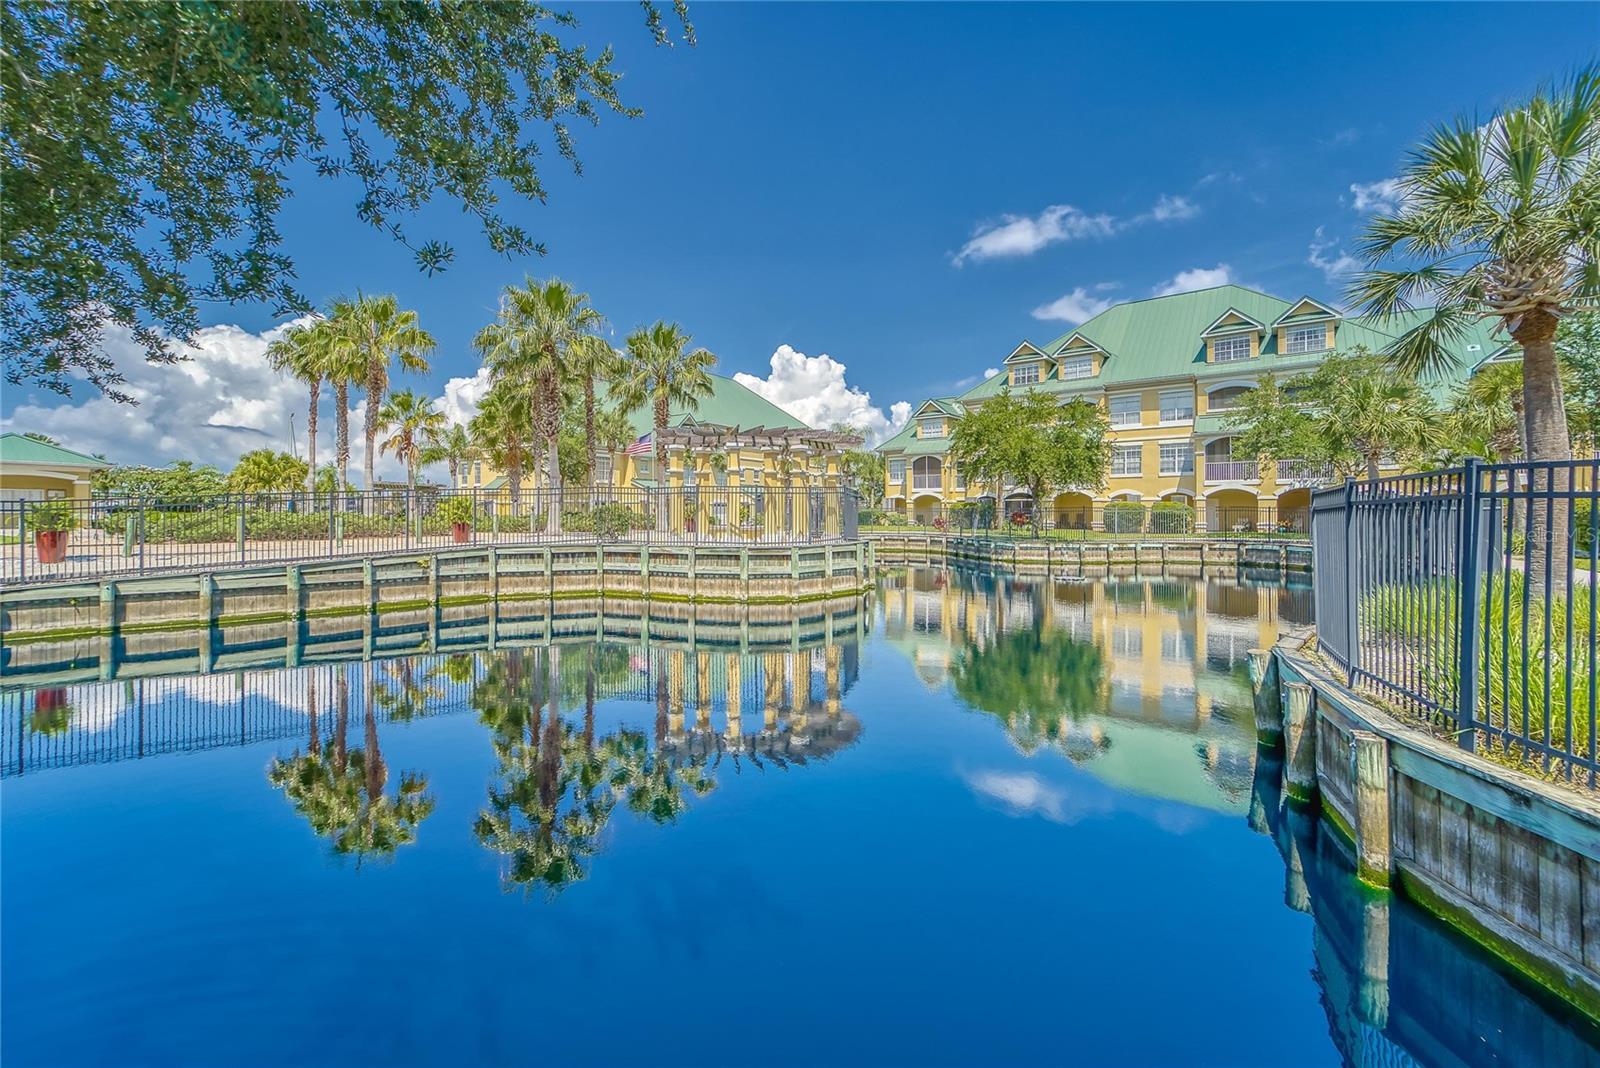
Yellow residential building with green roofs and palm trees reflected in a calm canal.
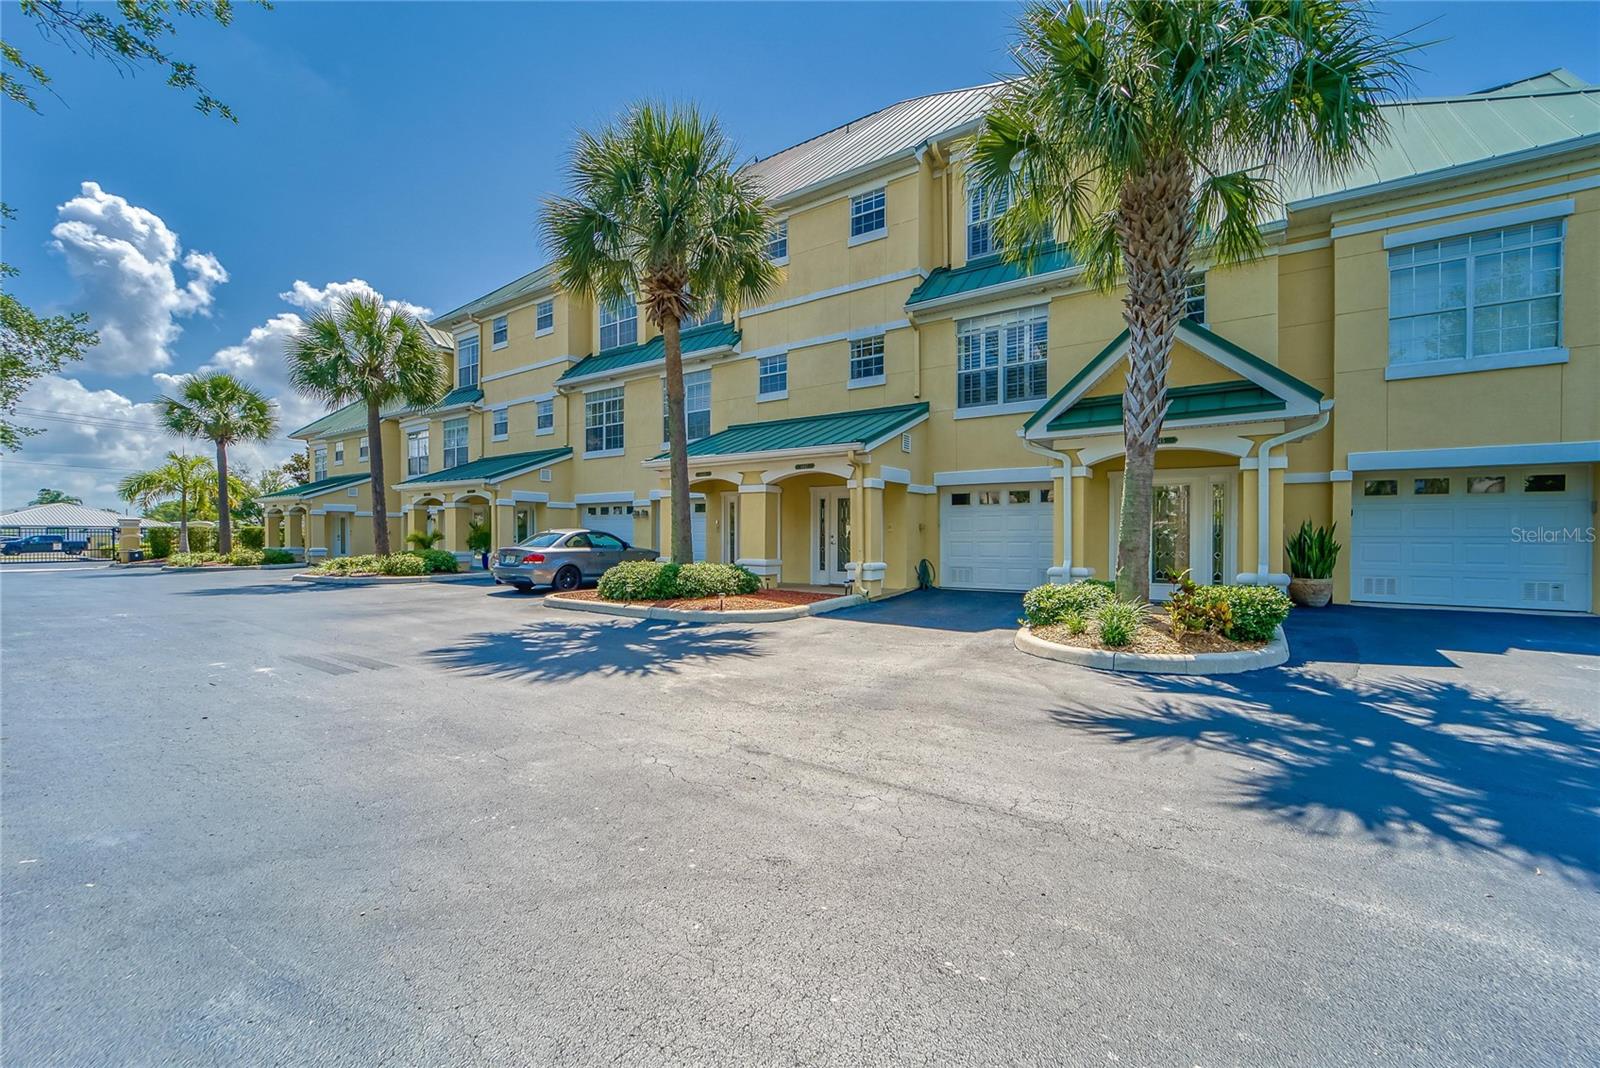
Yellow townhomes with green roofs and attached garages lined by palm trees.
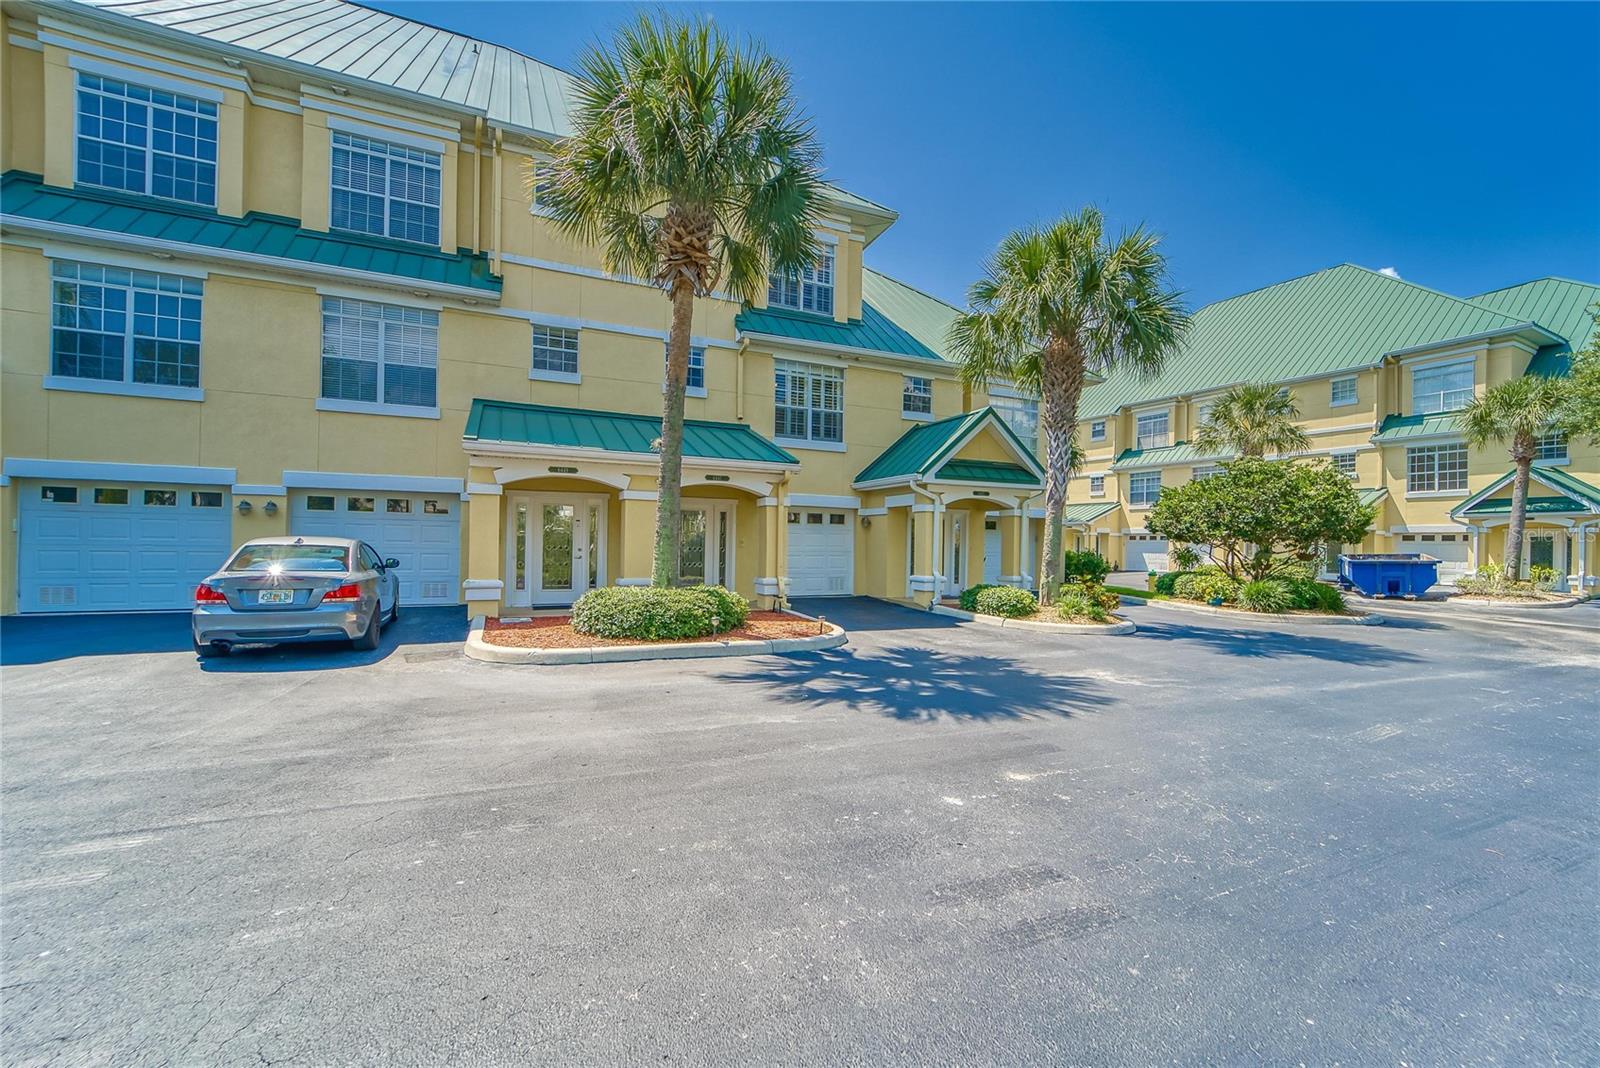
Yellow townhomes with green metal roofs, garages, and palm trees along a paved driveway.
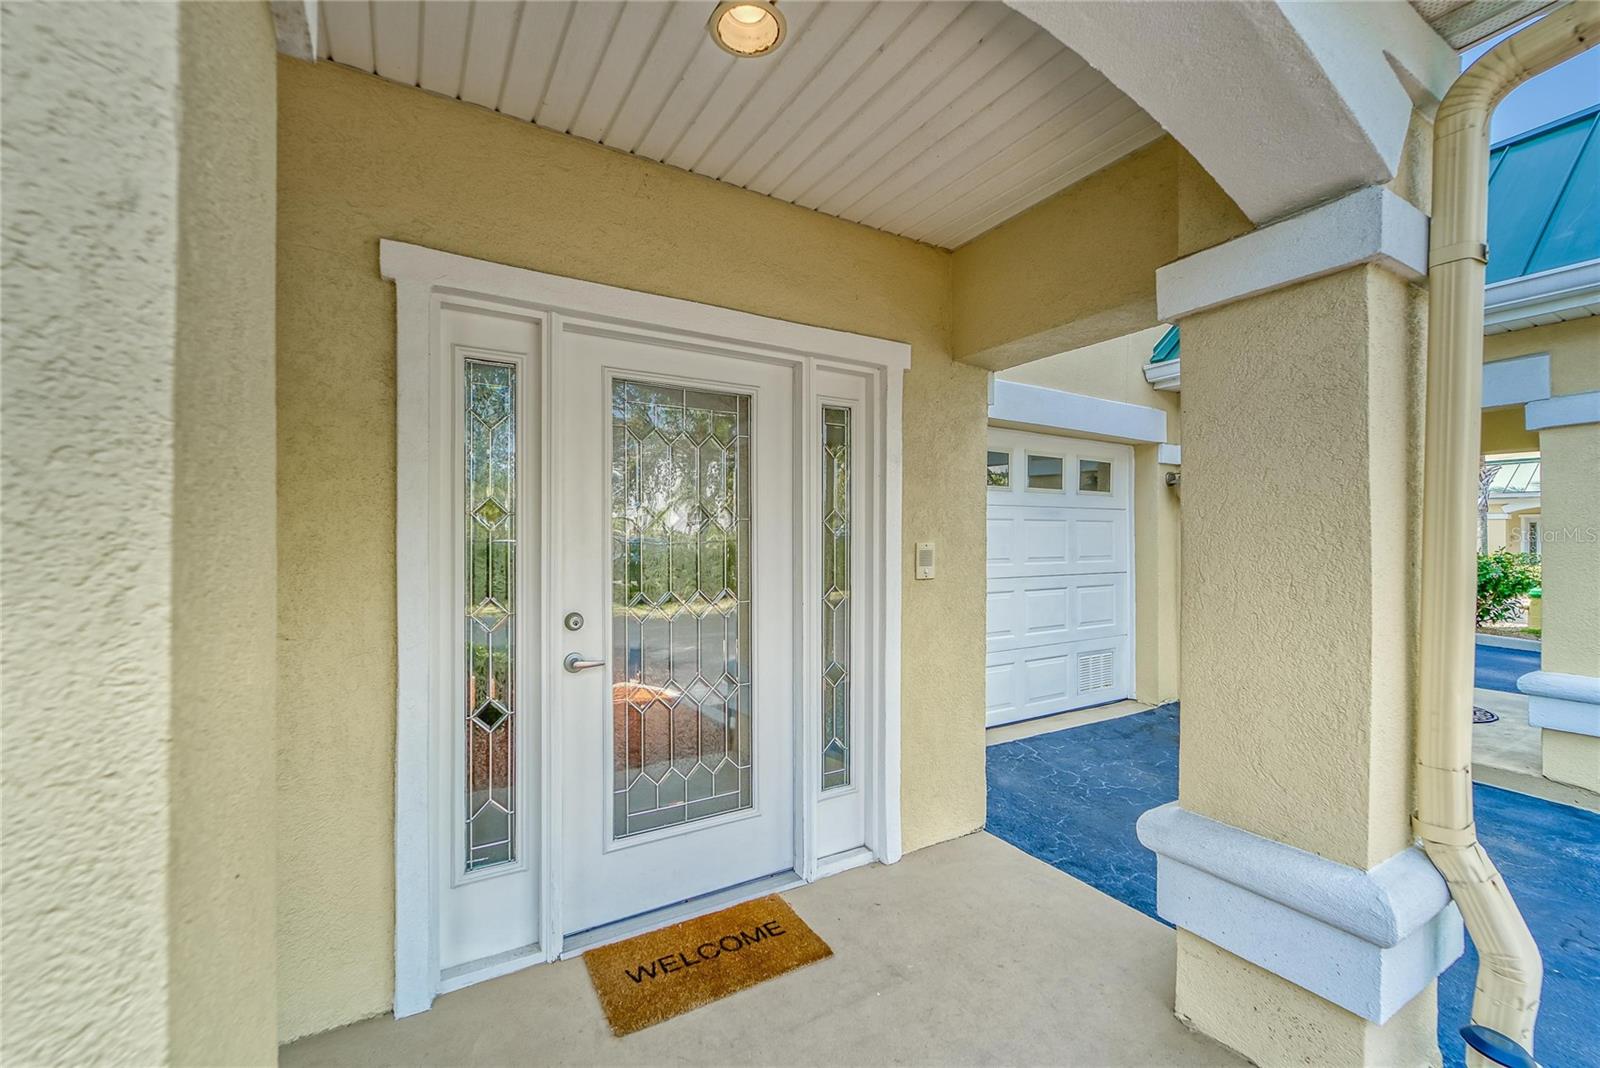
Covered home entry with a white glass-panel front door, sidelights, and an attached garage.
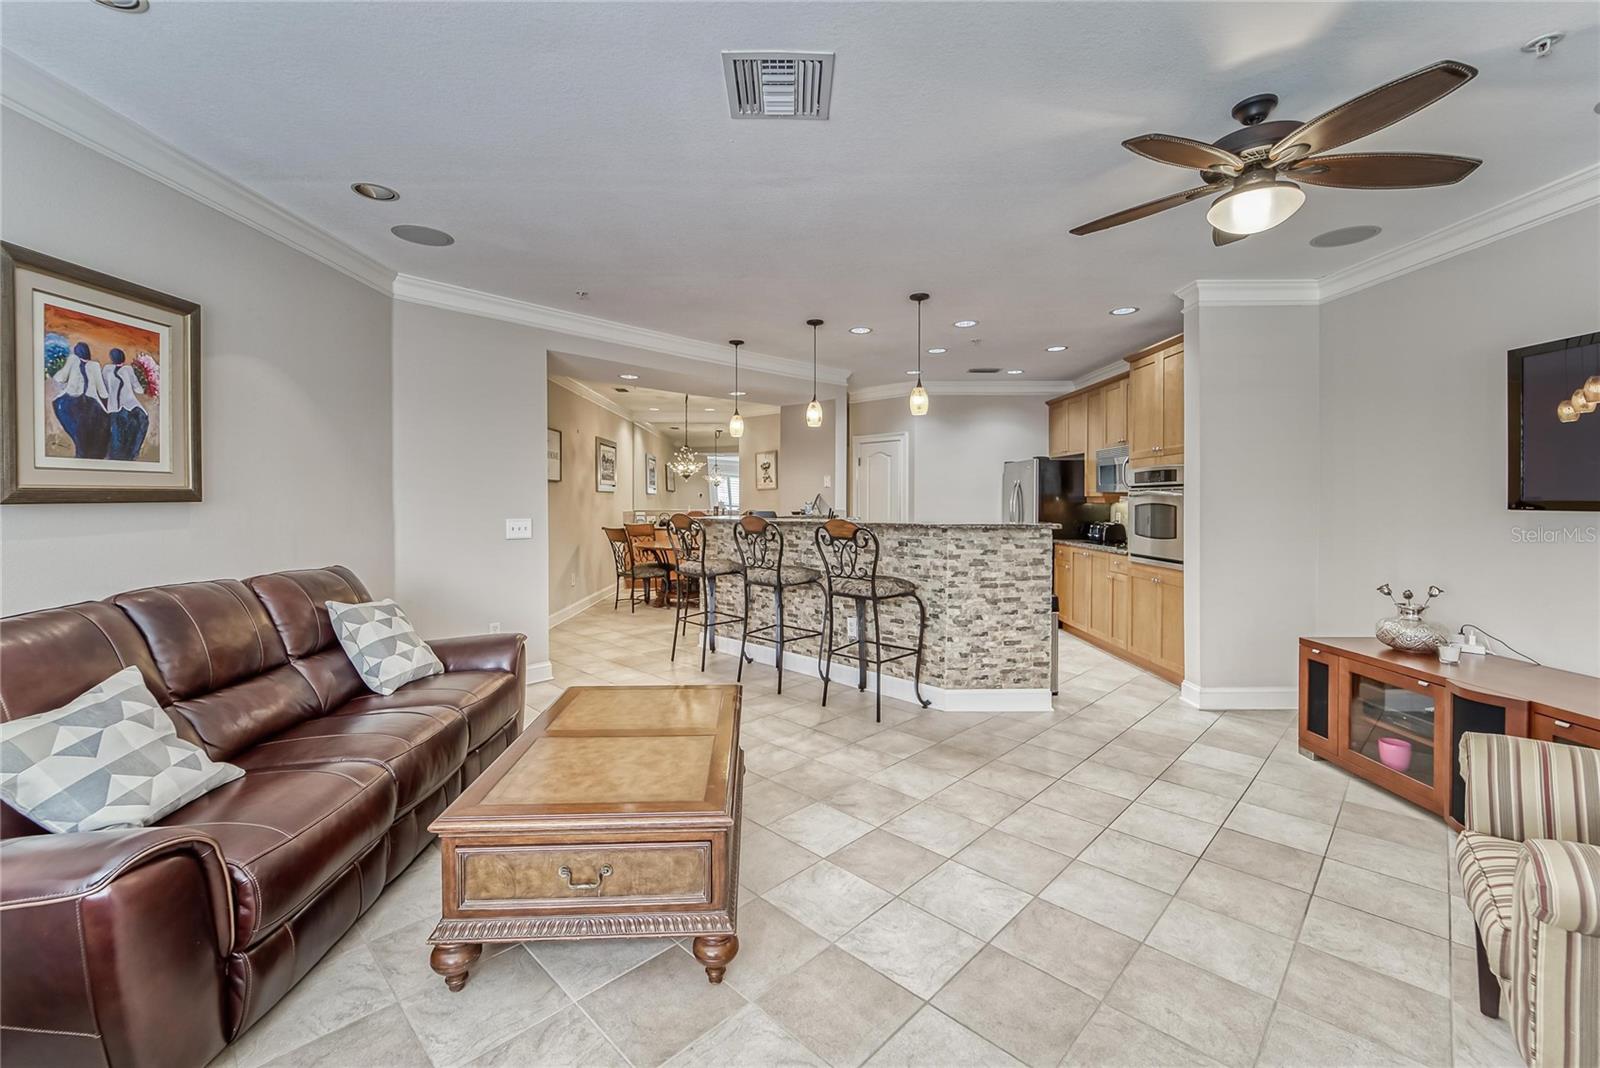
Open-plan living room and kitchen with a leather sectional and stone-front breakfast bar.
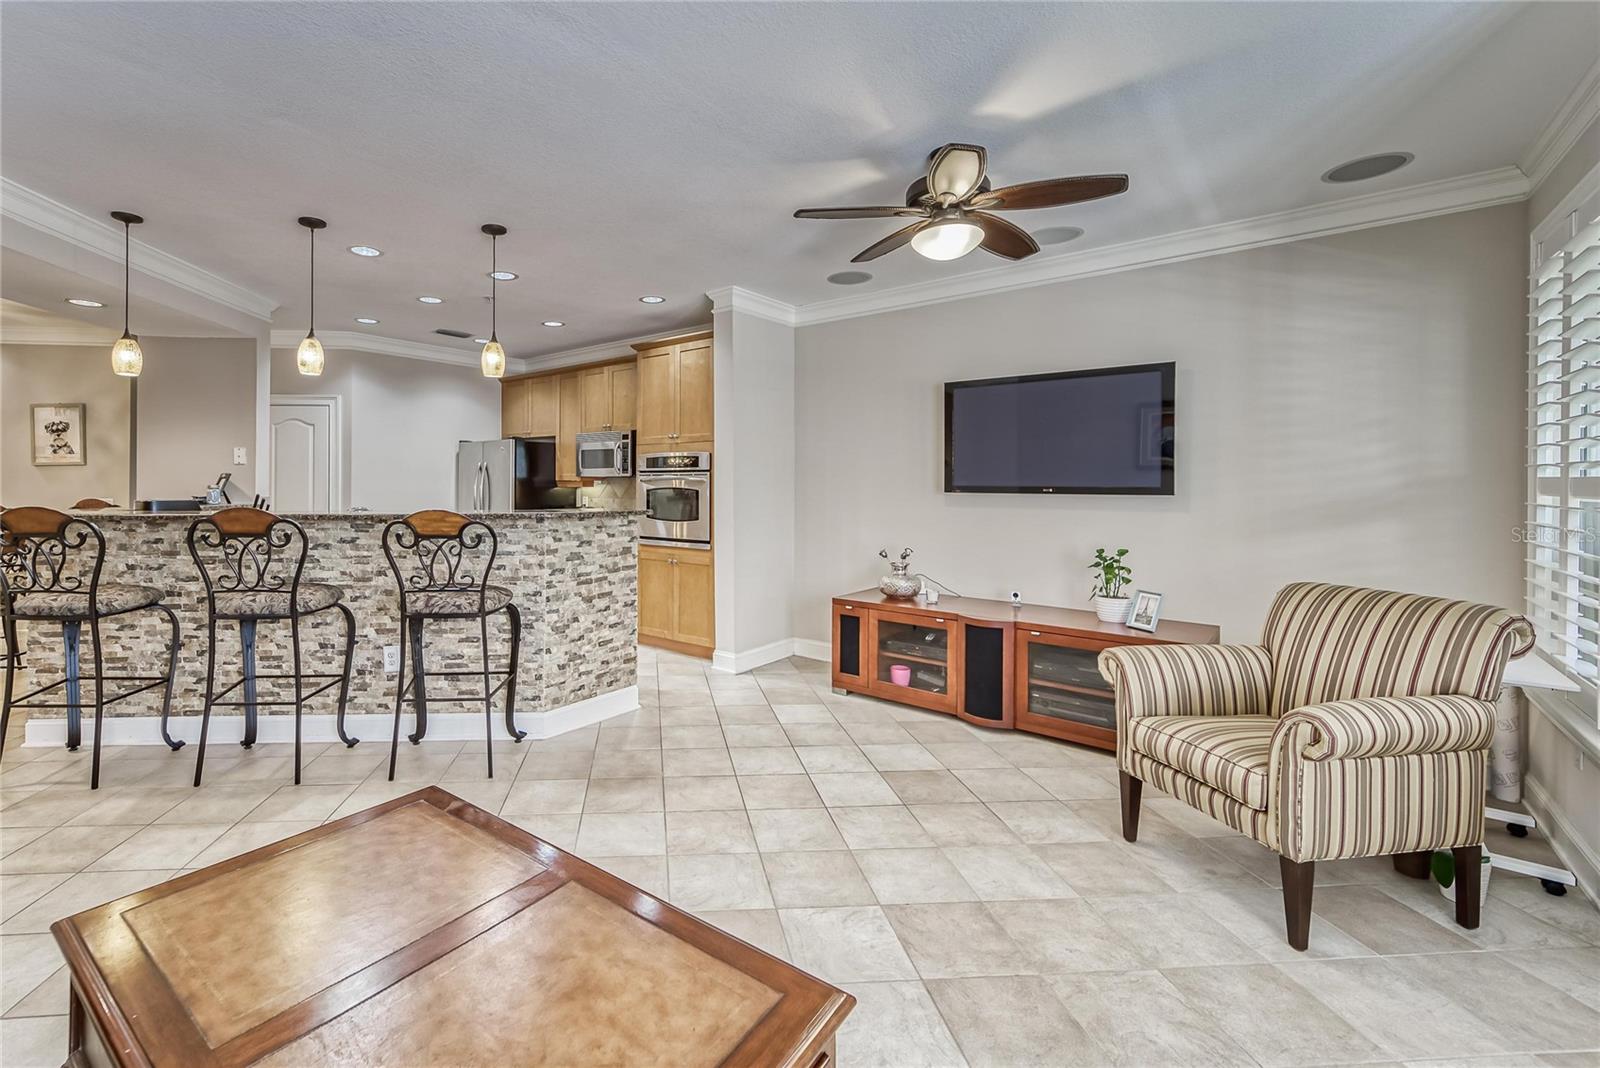
Living room and open kitchen with a tiled breakfast bar, wall-mounted television, and striped armchair.
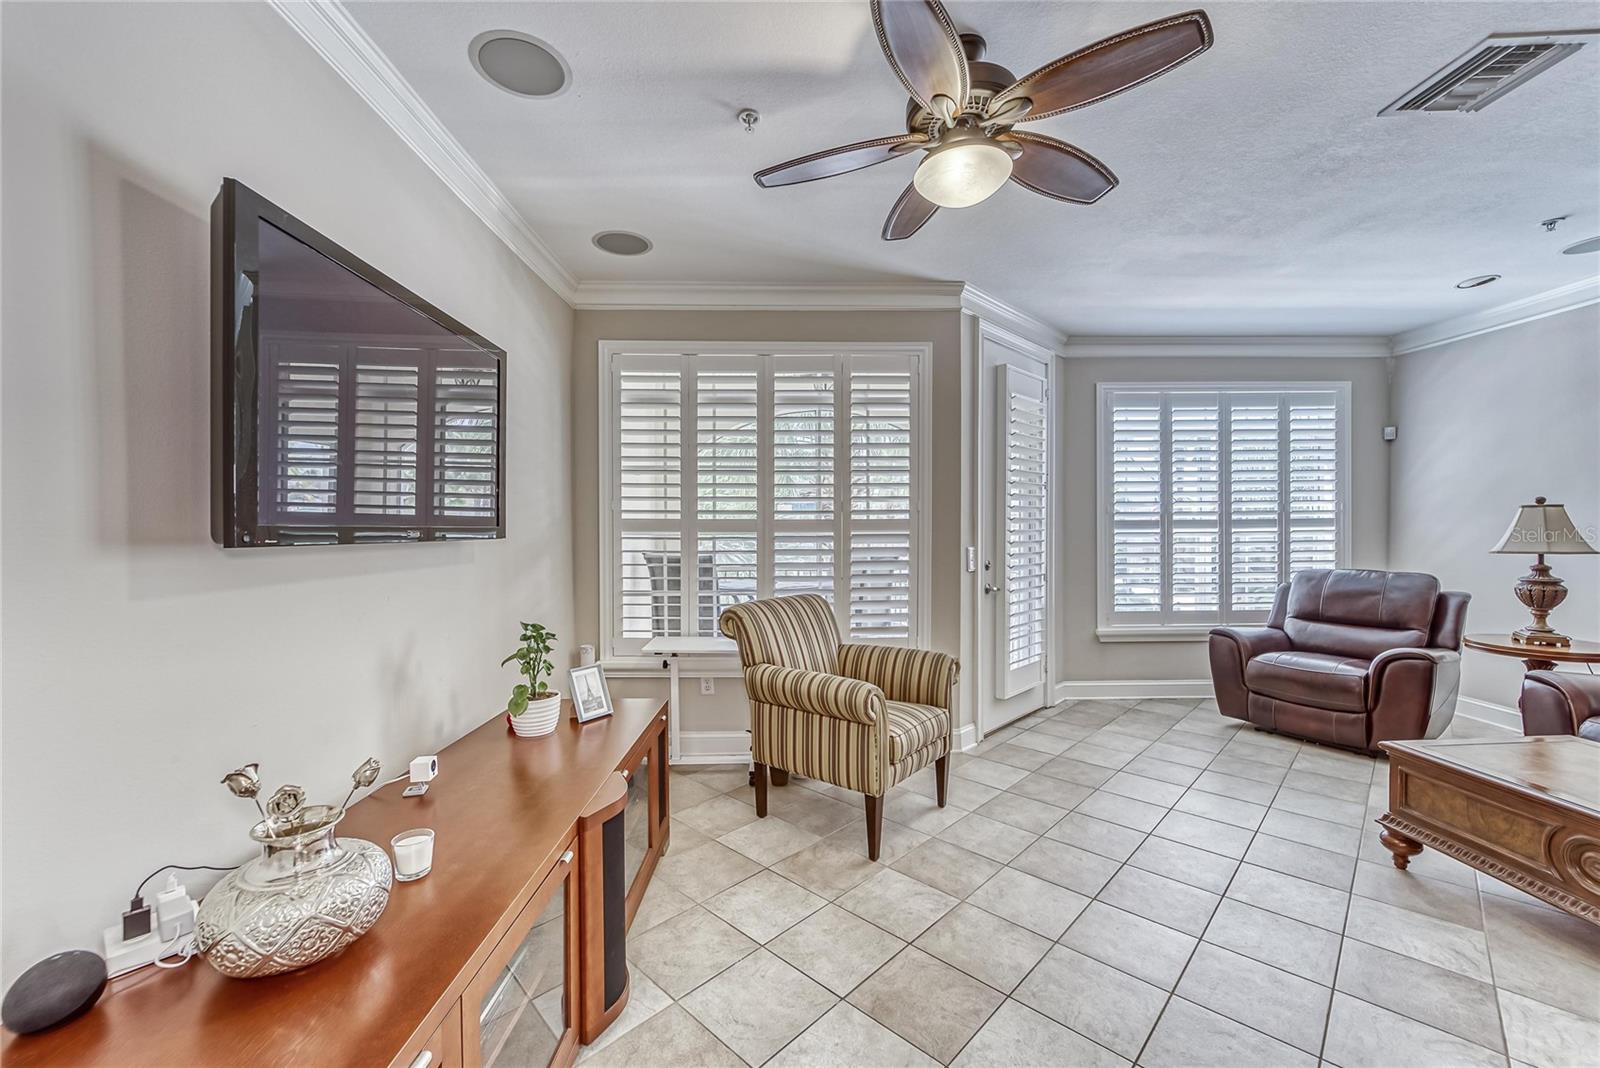
Living room with plantation shutters, tiled floors, a striped armchair, and a brown leather recliner.
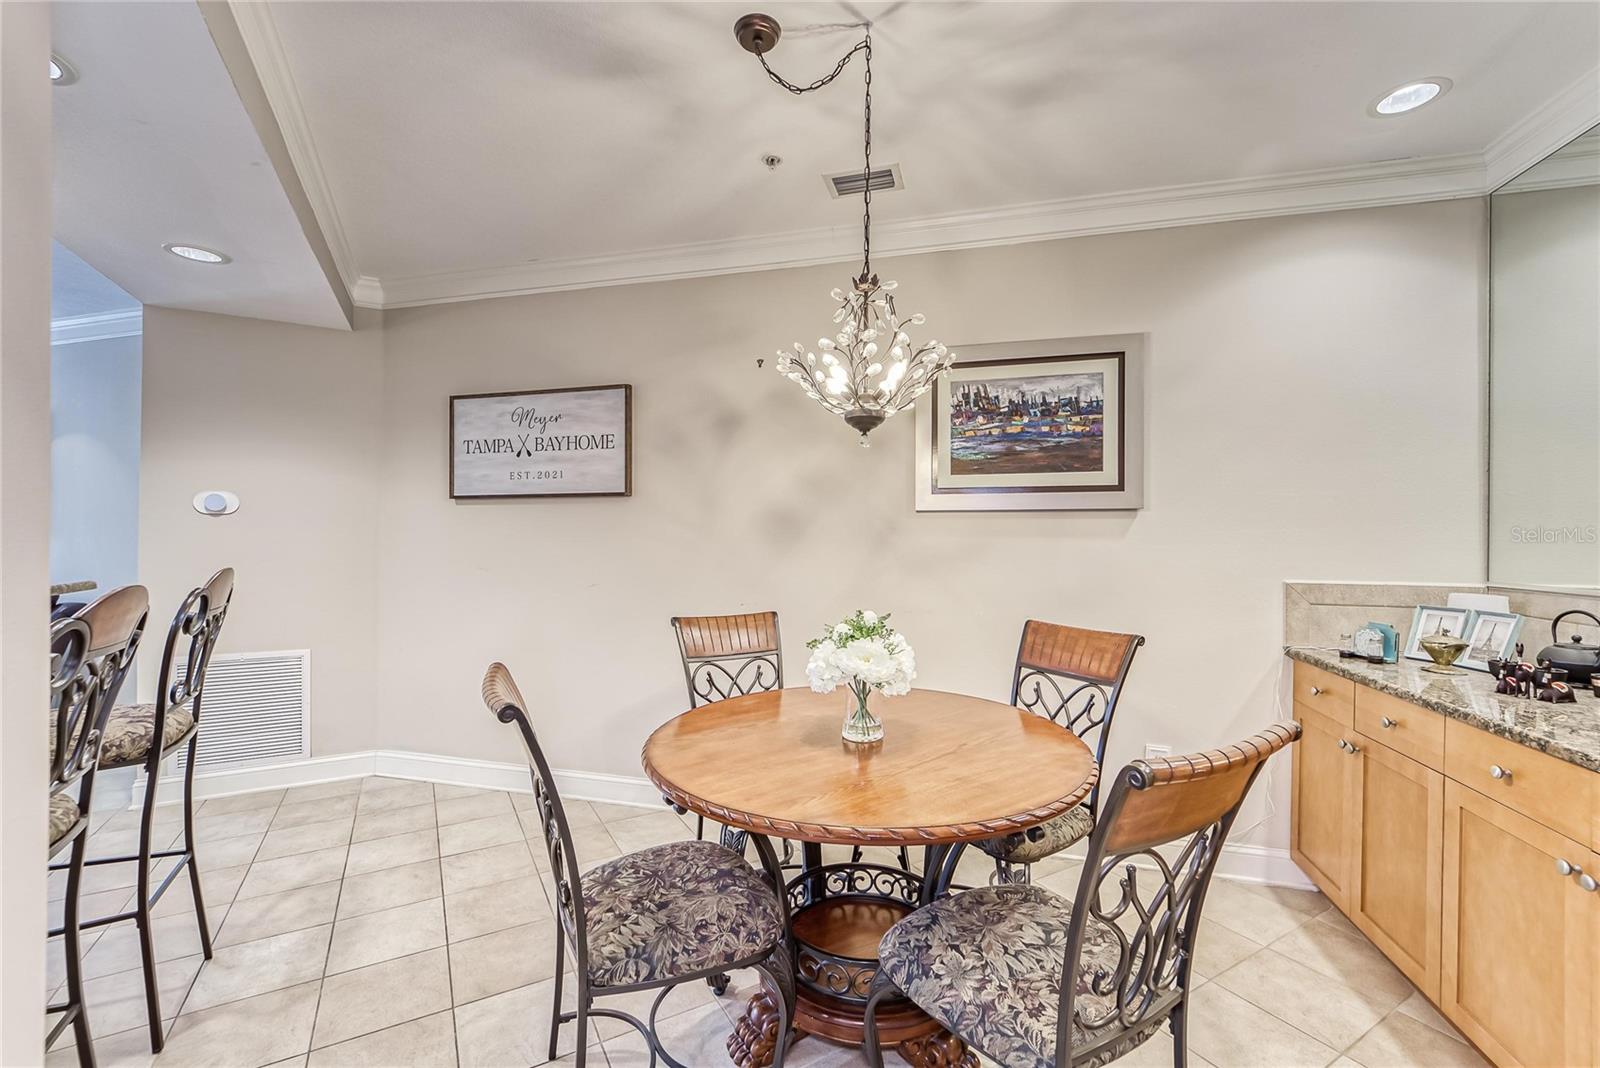
Dining room with a round wooden table, floral chairs, chandelier, and light wood cabinetry.
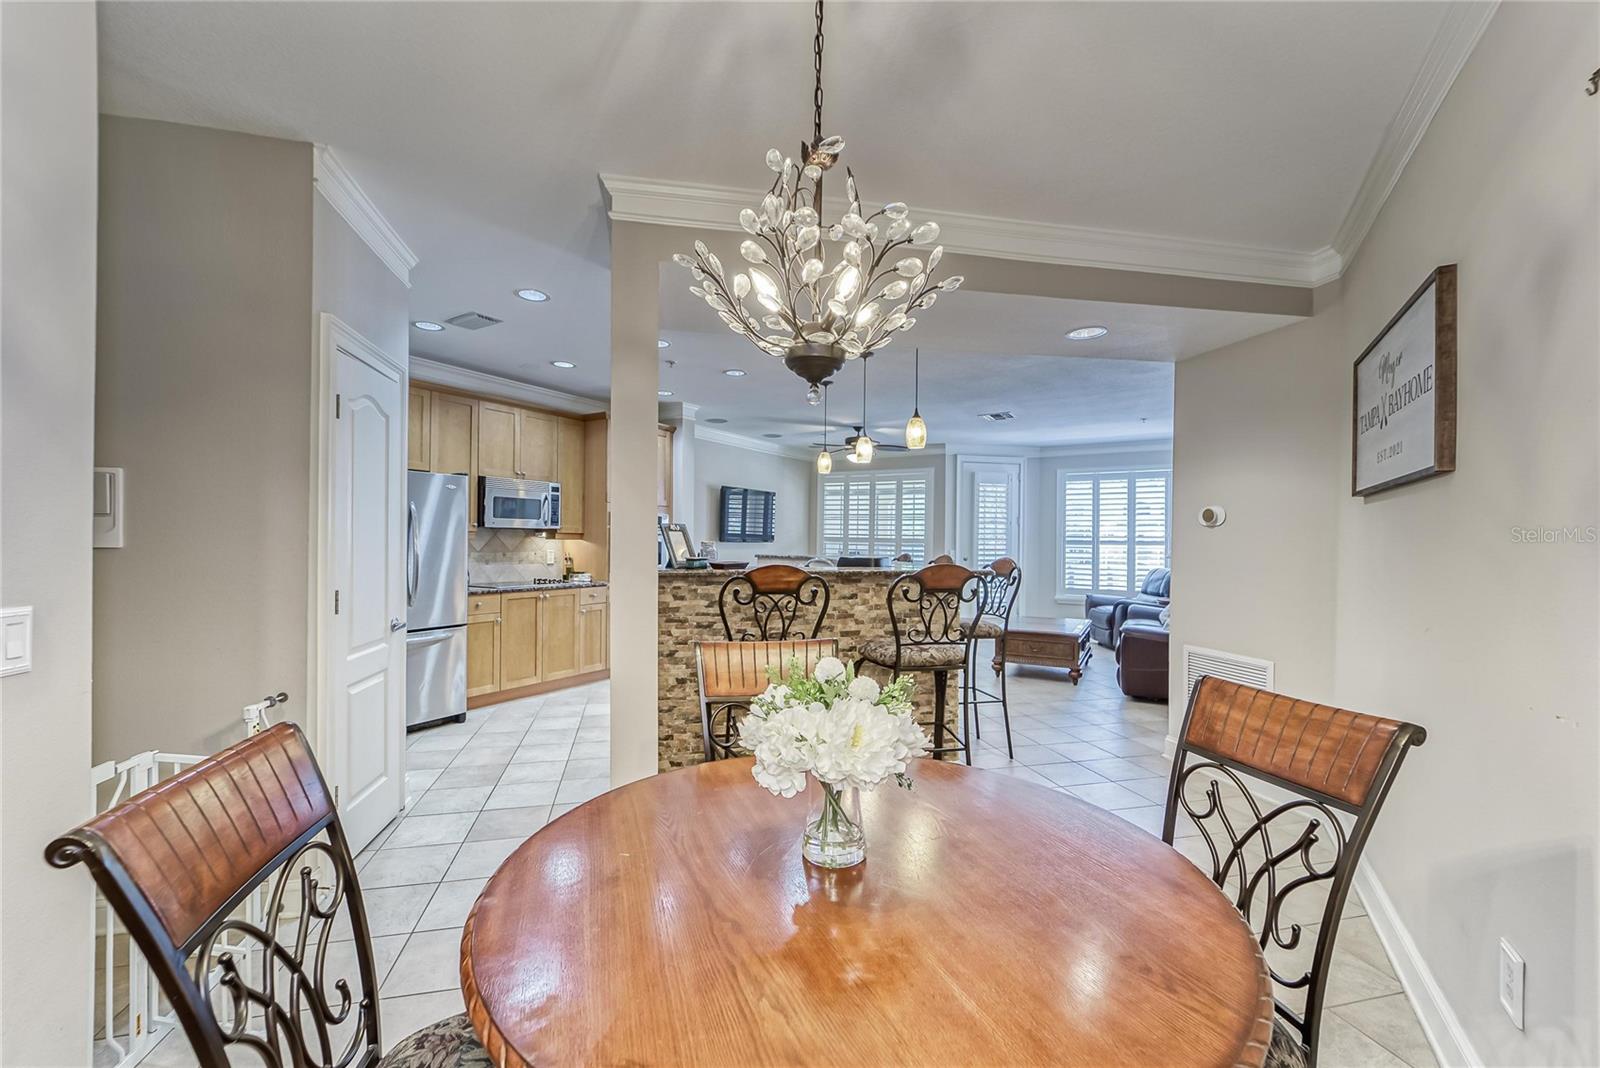
Dining area with round wood table, open to a light wood kitchen and tiled living room.
Open kitchen and living area with a stone breakfast bar, wood cabinetry, and plantation-shuttered windows.
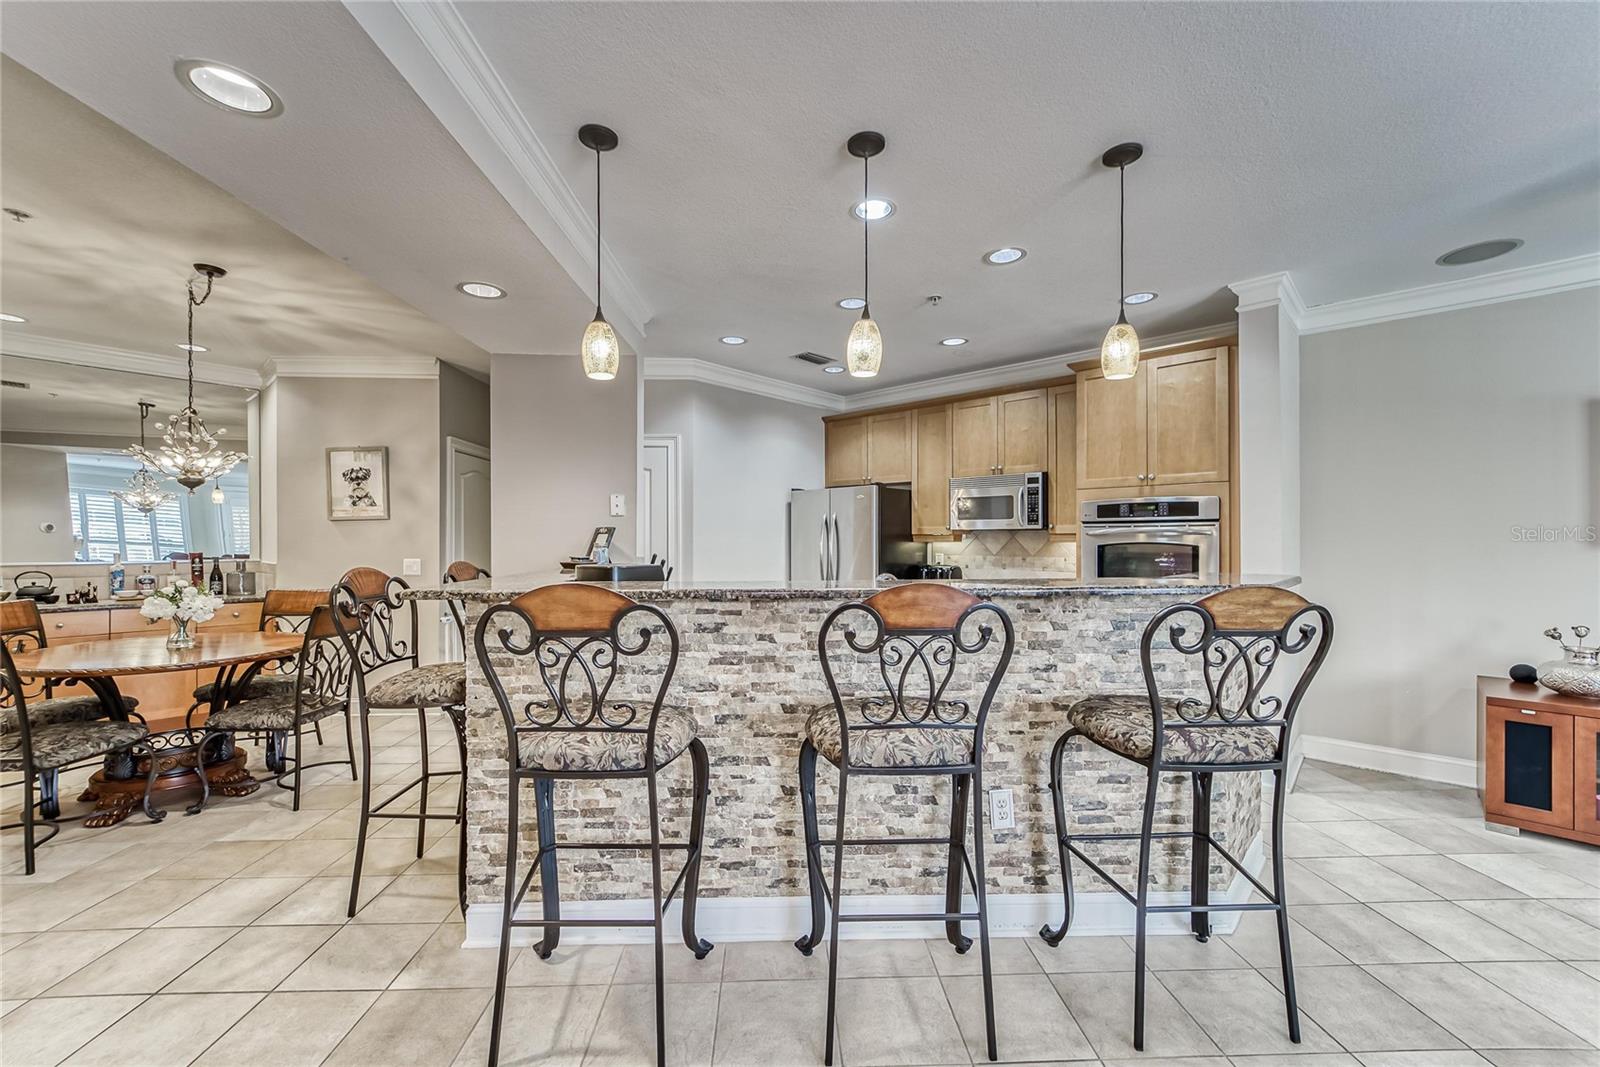
Open kitchen with a stone-faced breakfast bar, three metal stools, and light wood cabinetry.
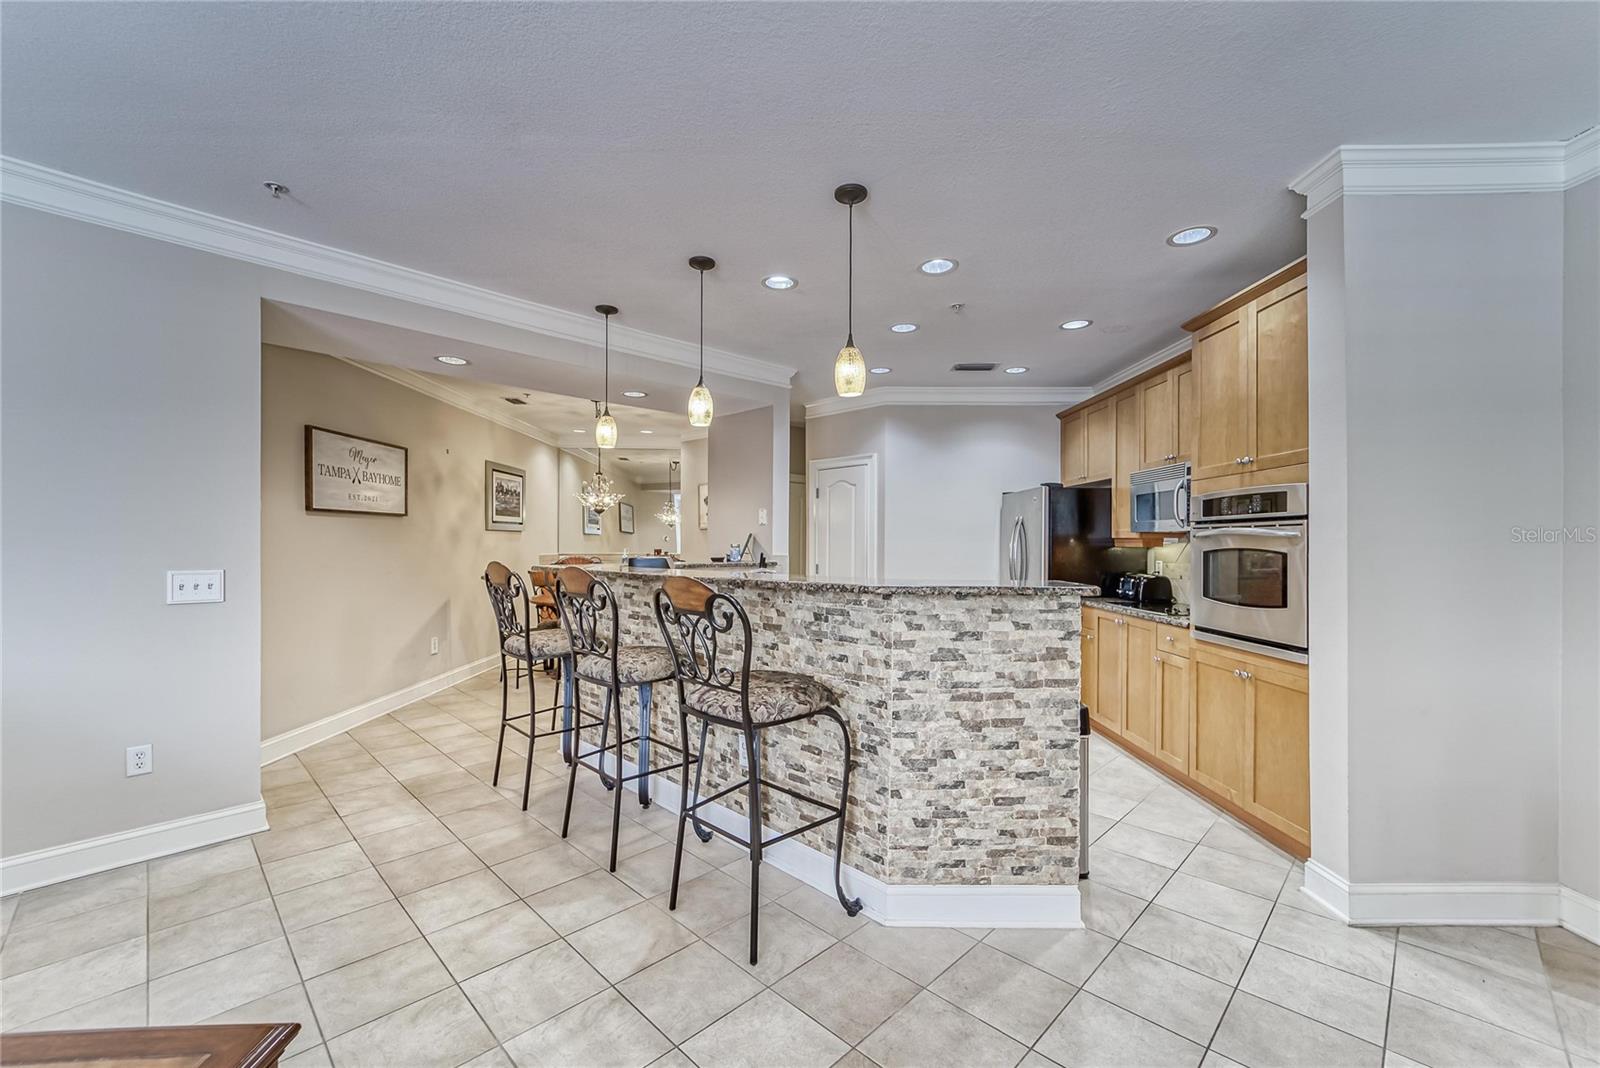
Kitchen with a curved stone-front breakfast bar, four stools, and light wood cabinetry.
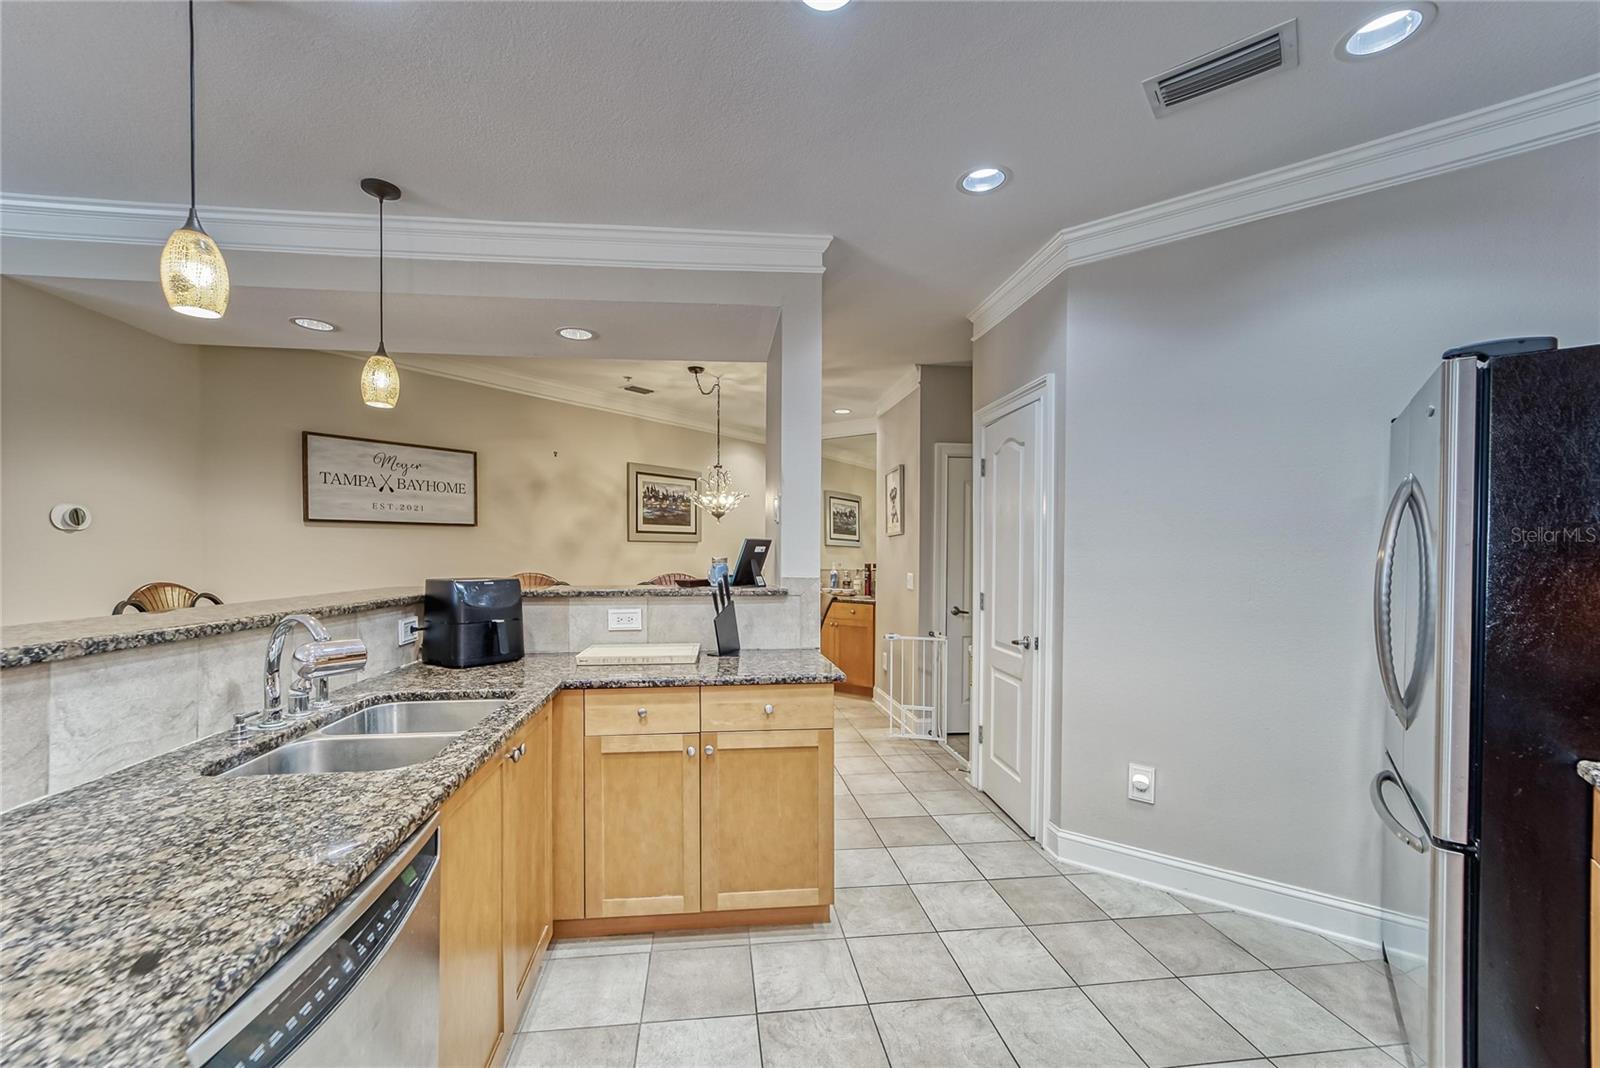
Kitchen with granite counters, light wood cabinets, and a raised bar opening to the dining area.
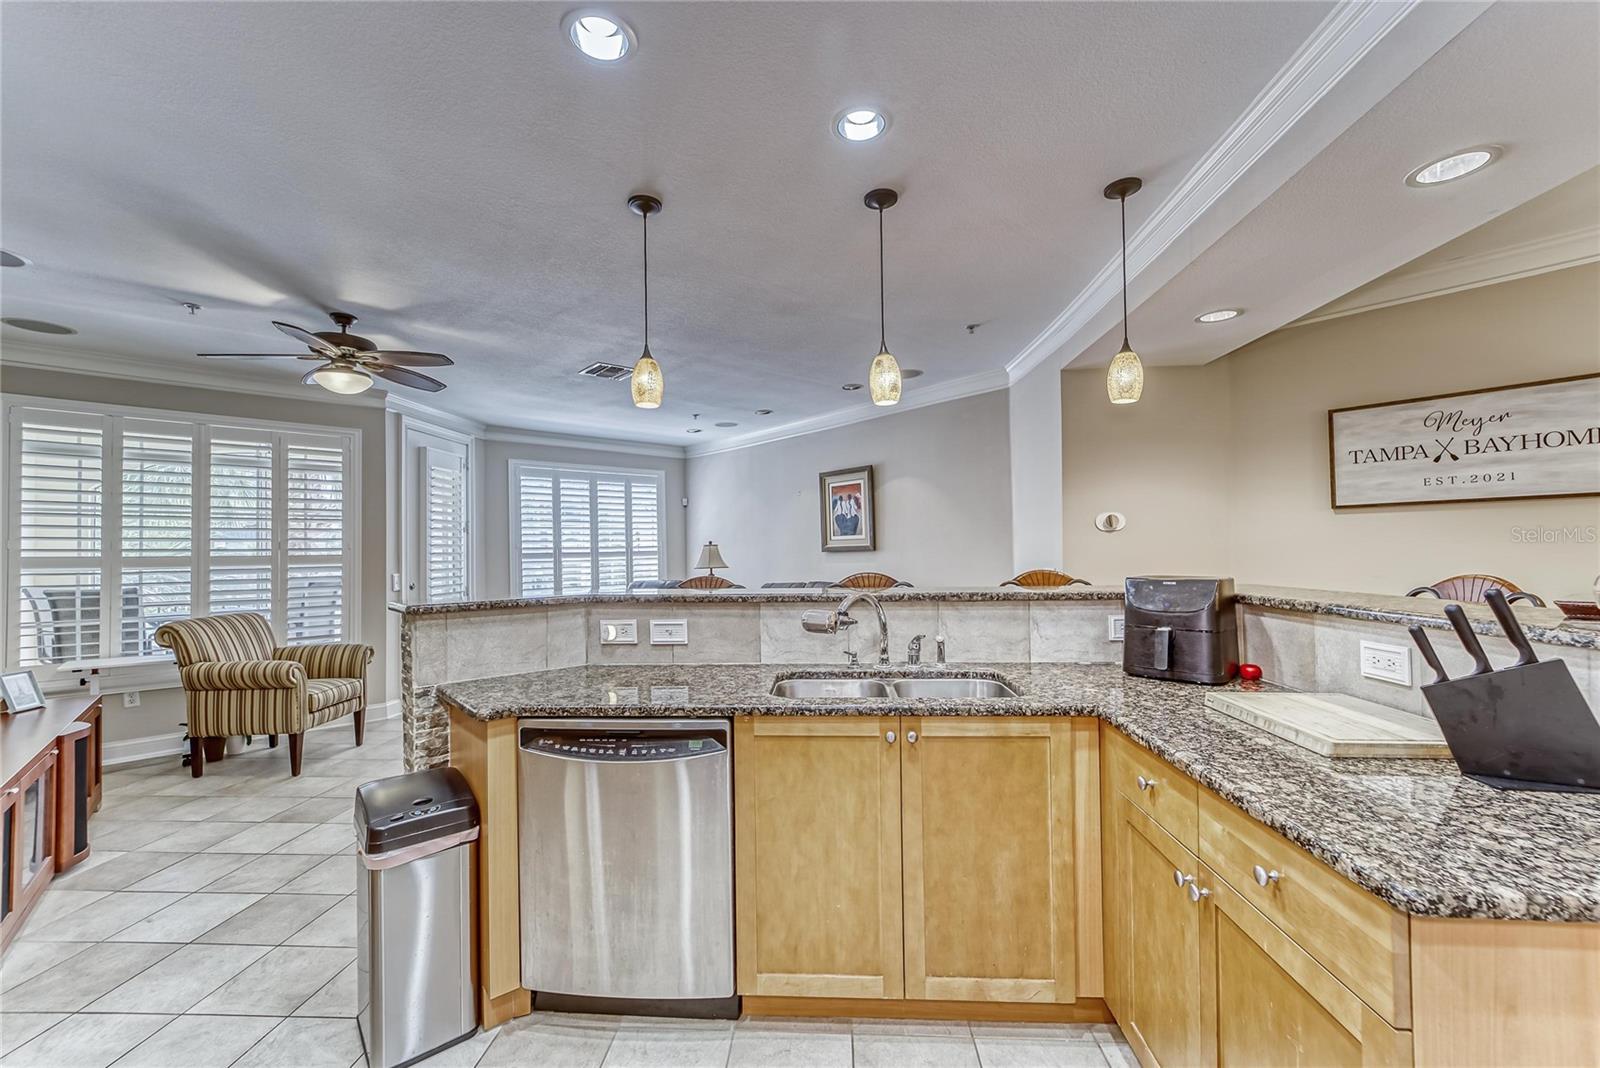
Kitchen with granite counters, light wood cabinets, and a breakfast bar overlooking a shuttered-window sitting area.
Kitchen with wood cabinetry, granite counters, stainless appliances, and a large breakfast bar.
Kitchen with wood cabinets, granite counters, stainless steel appliances, and shuttered windows.
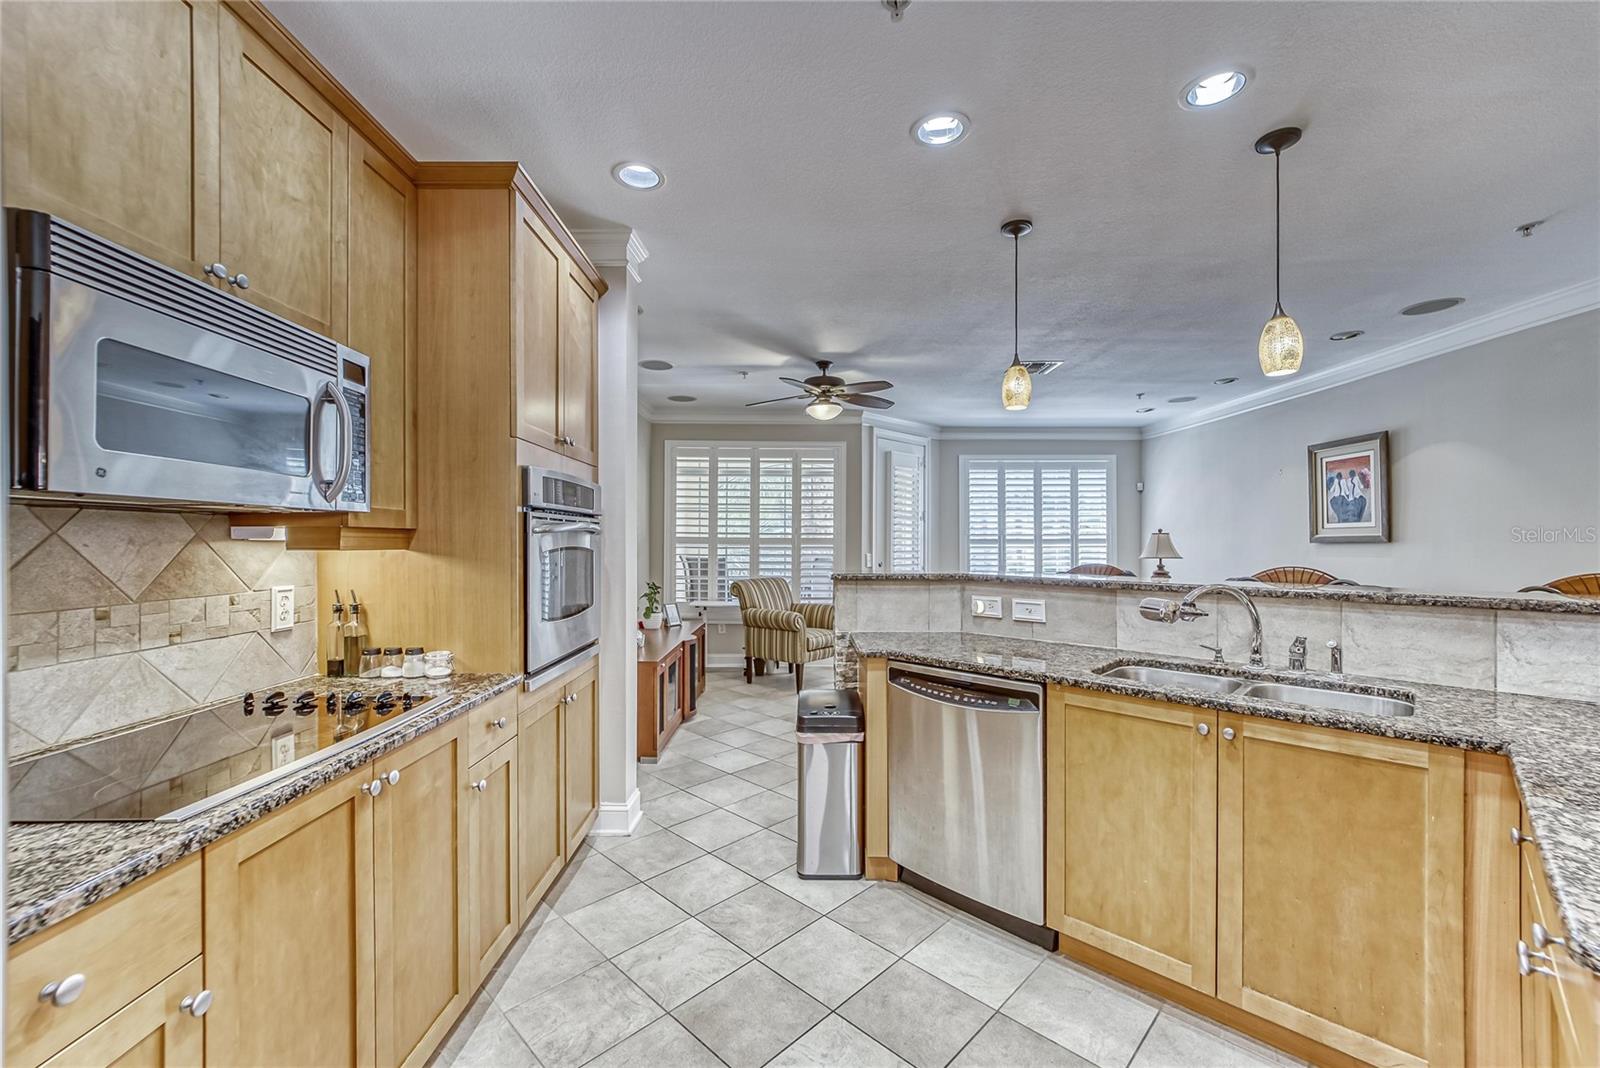
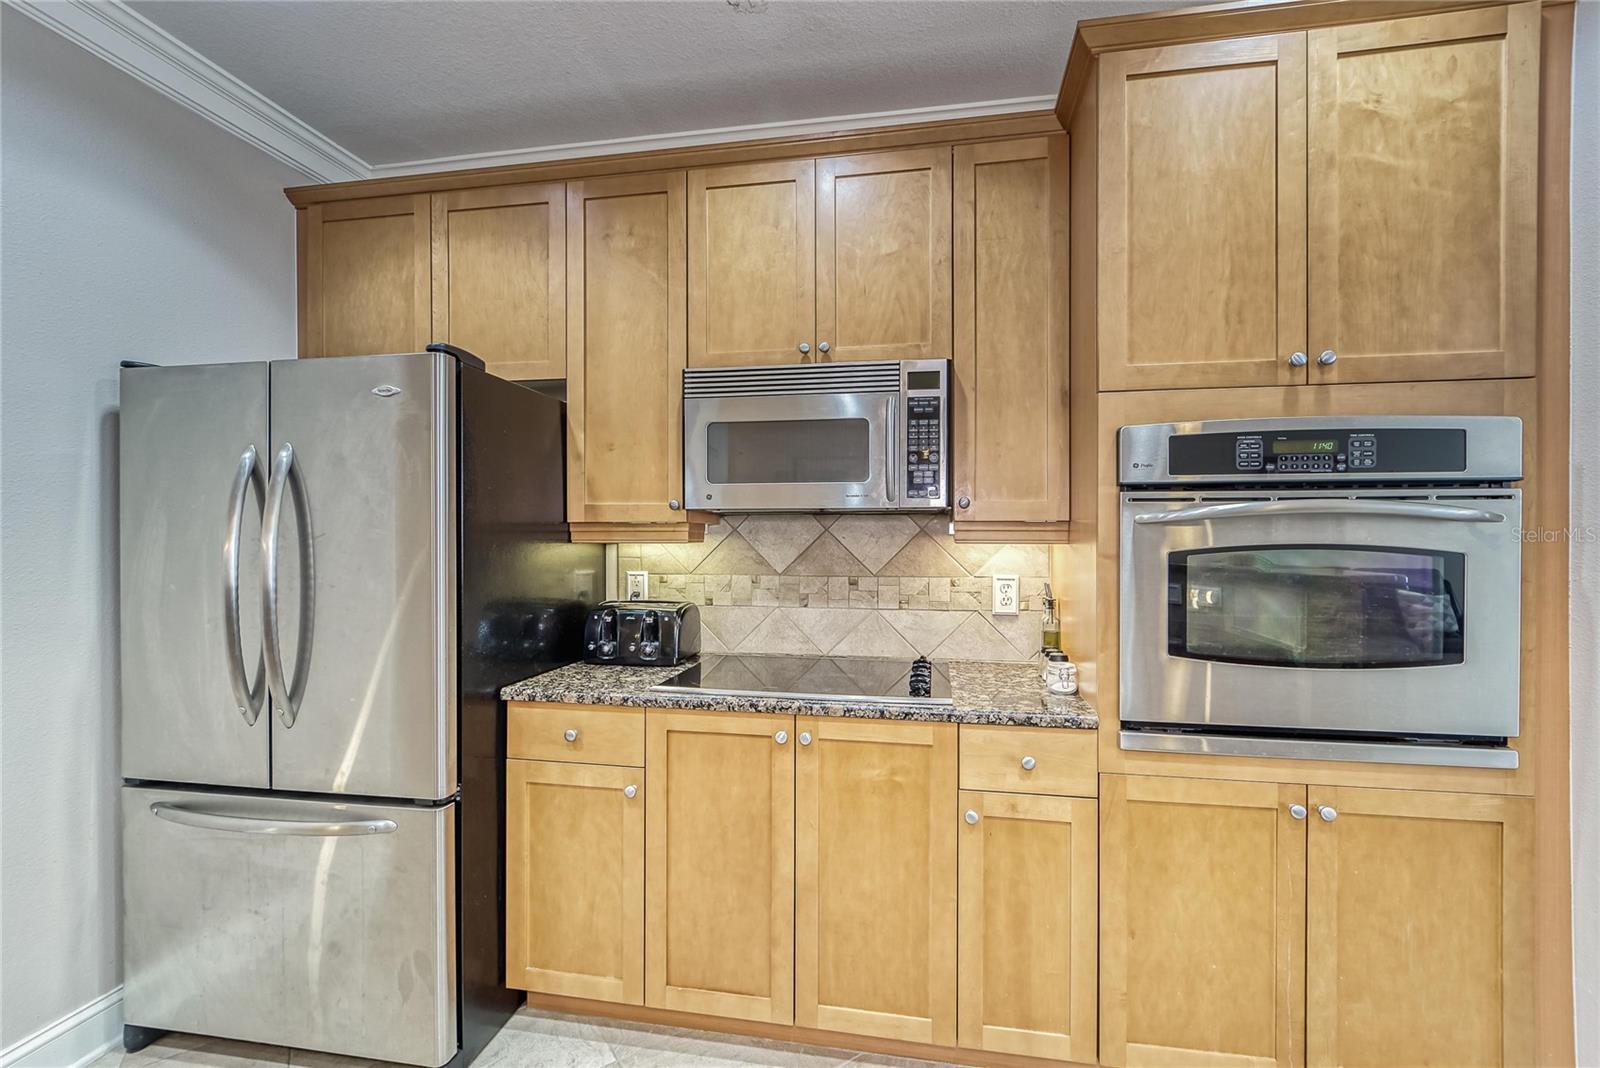
Kitchen with light wood cabinets, stainless-steel appliances, granite counter, and tiled backsplash.
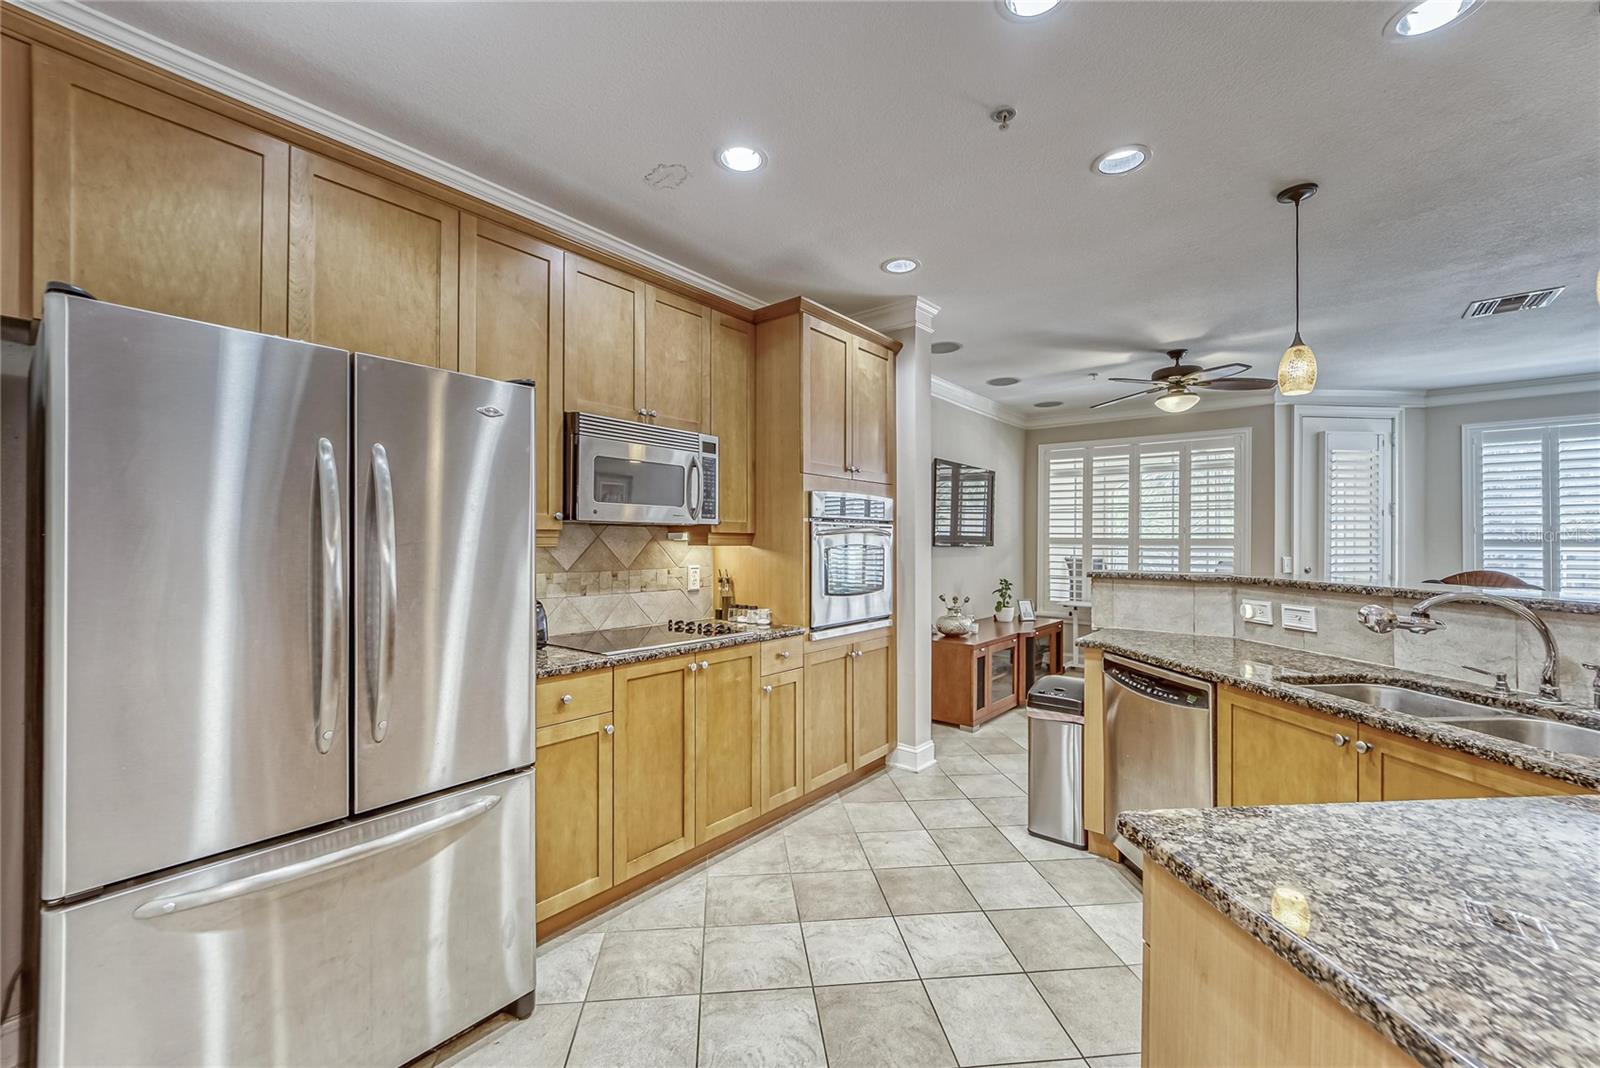
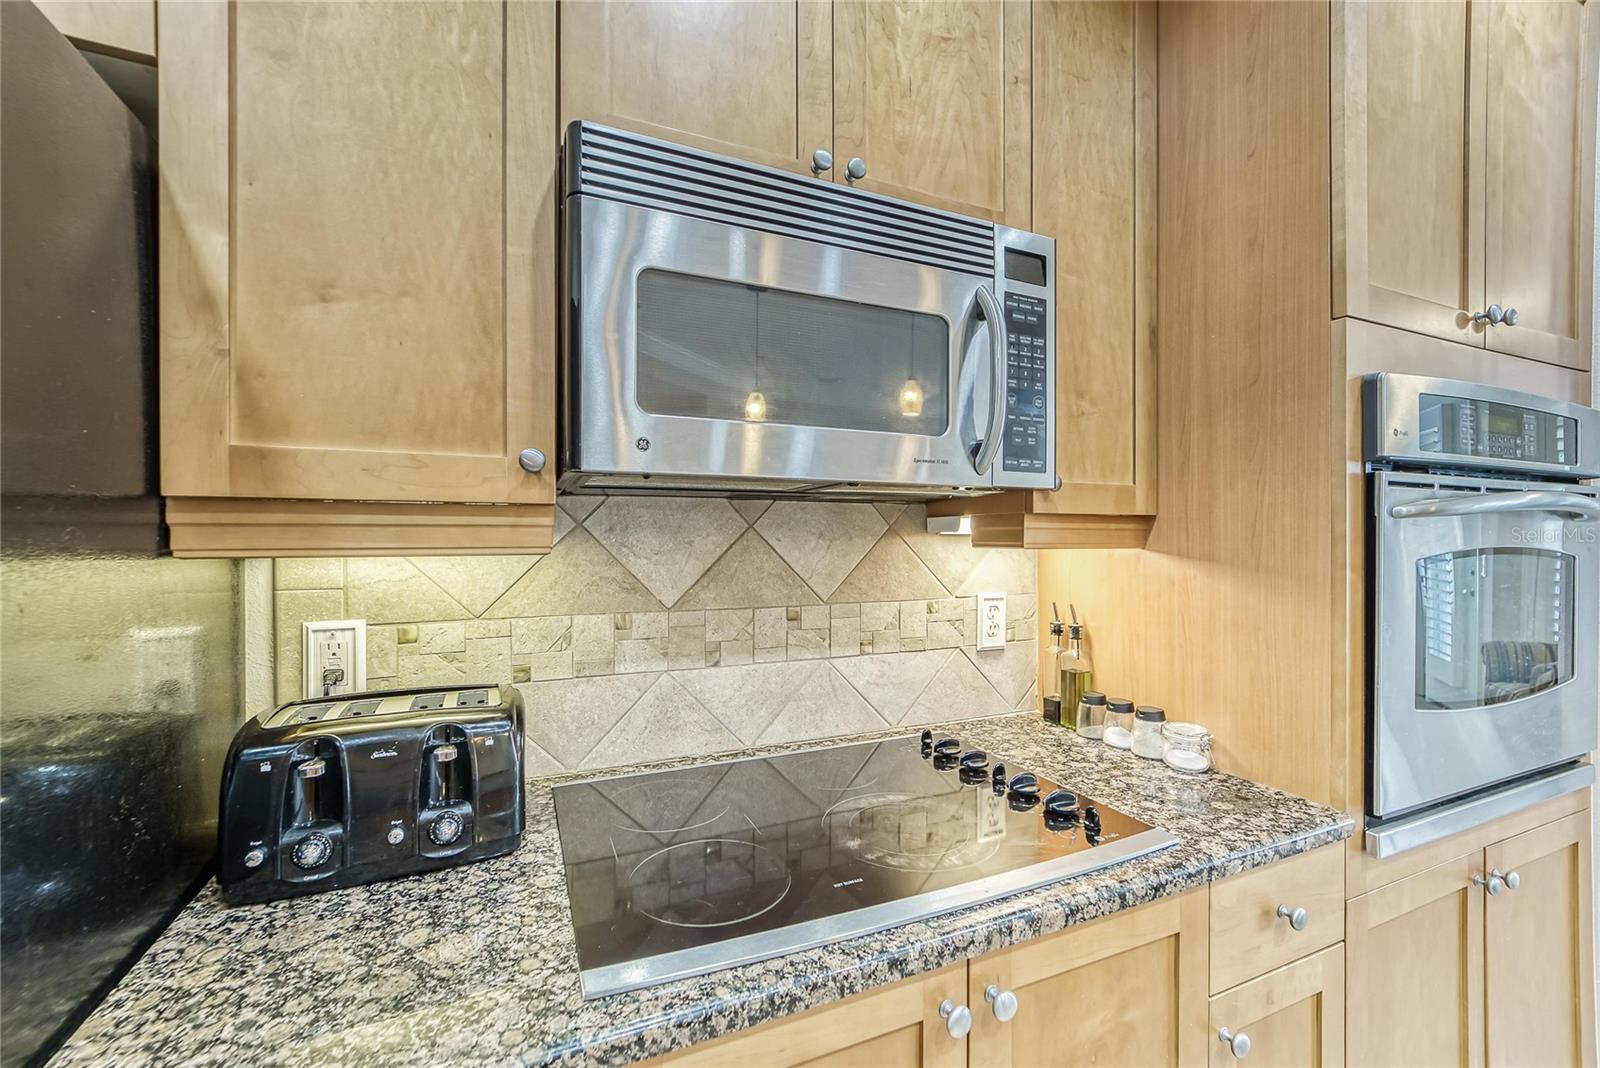
Kitchen with light wood cabinets, granite counters, tile backsplash, and stainless steel appliances.
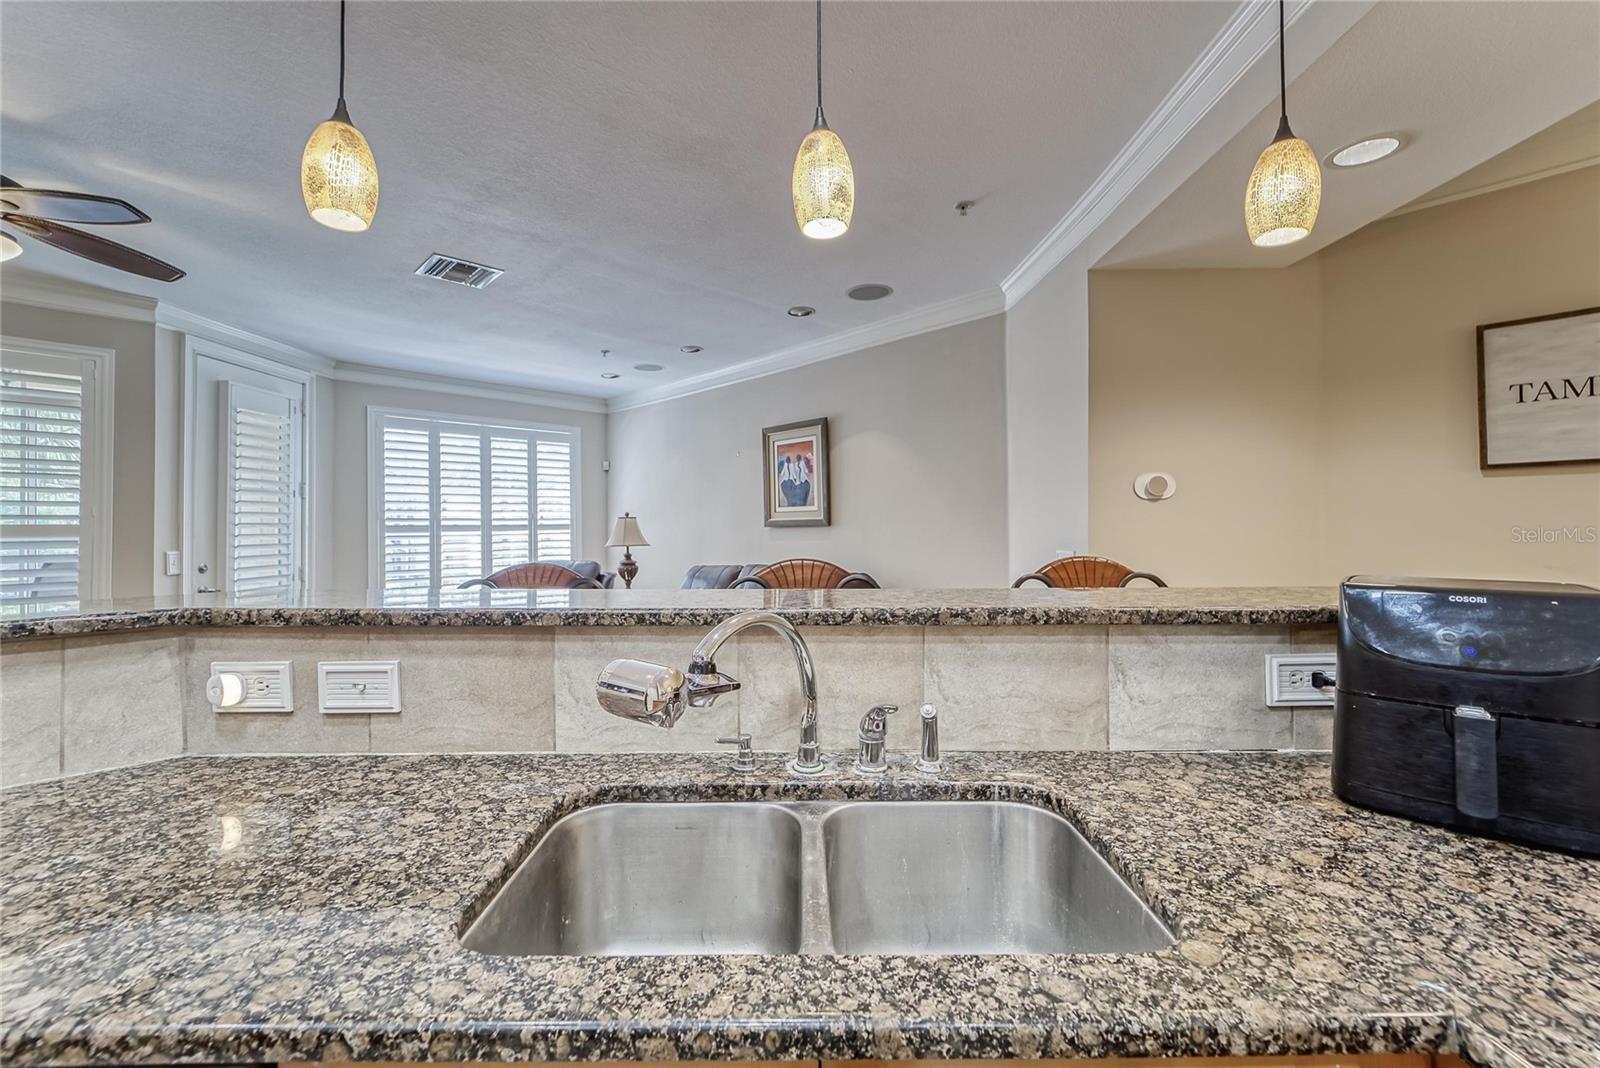
Kitchen sink and speckled granite counters, with pendant lights and shuttered windows.
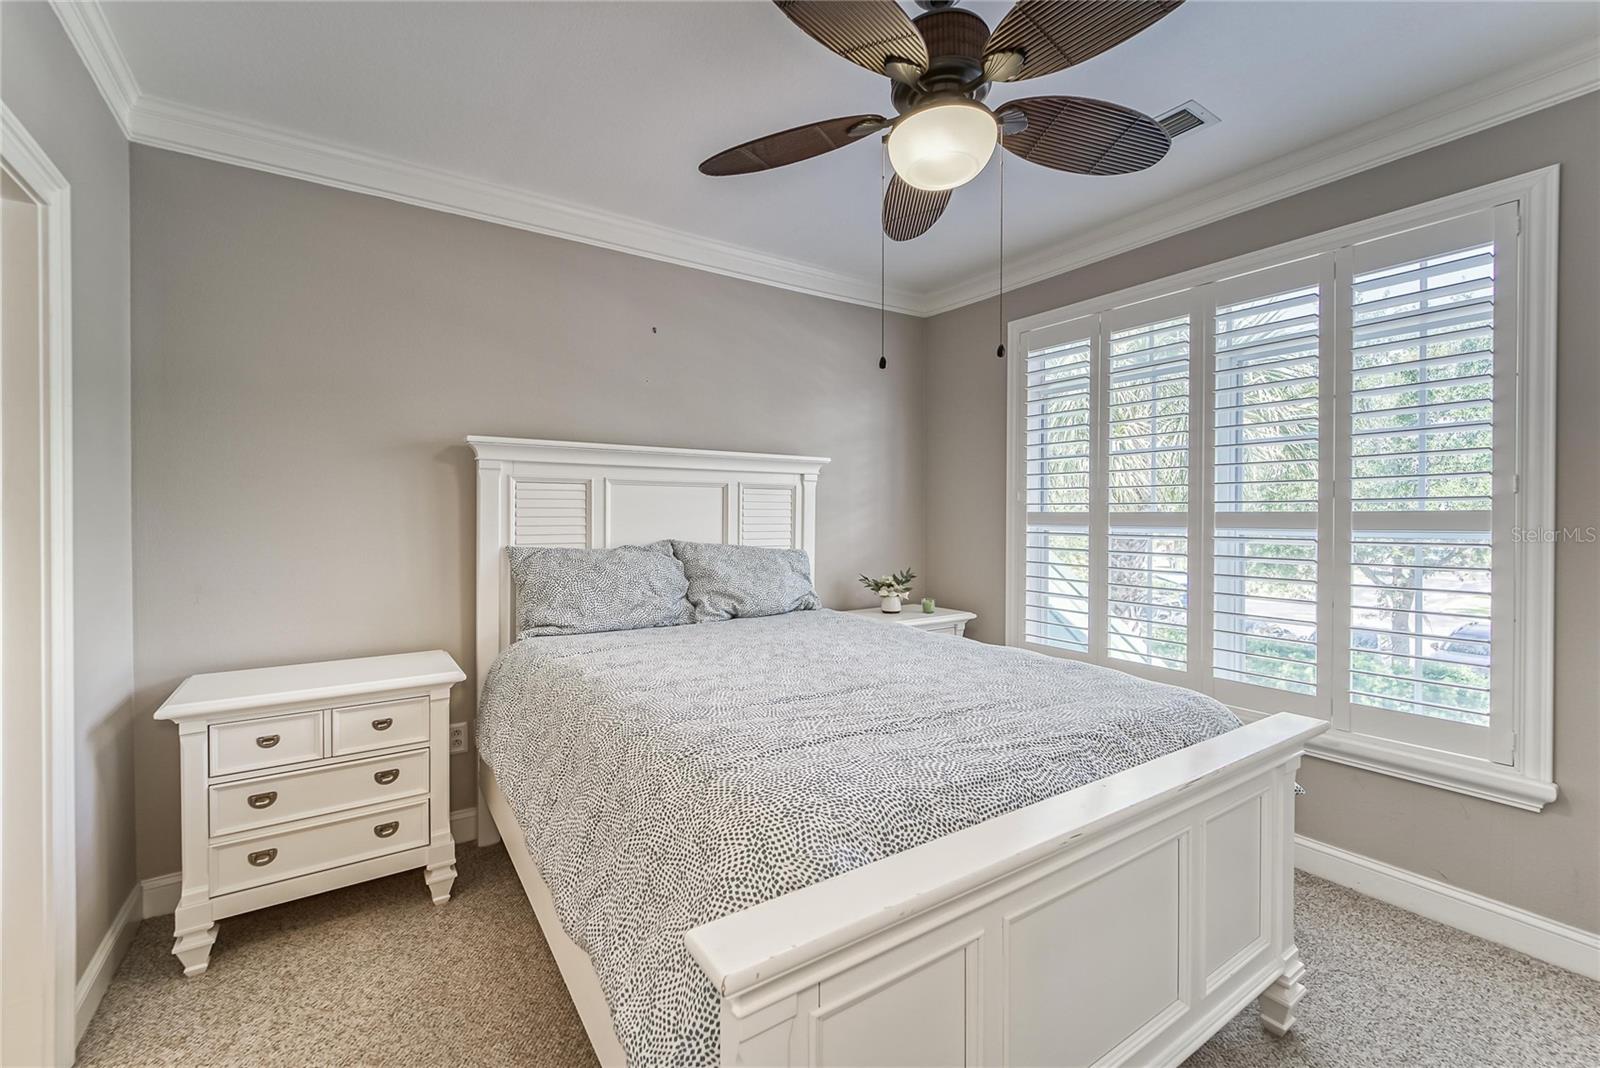
Bedroom with a white paneled bed, patterned gray bedding, and plantation shutters over a large window.
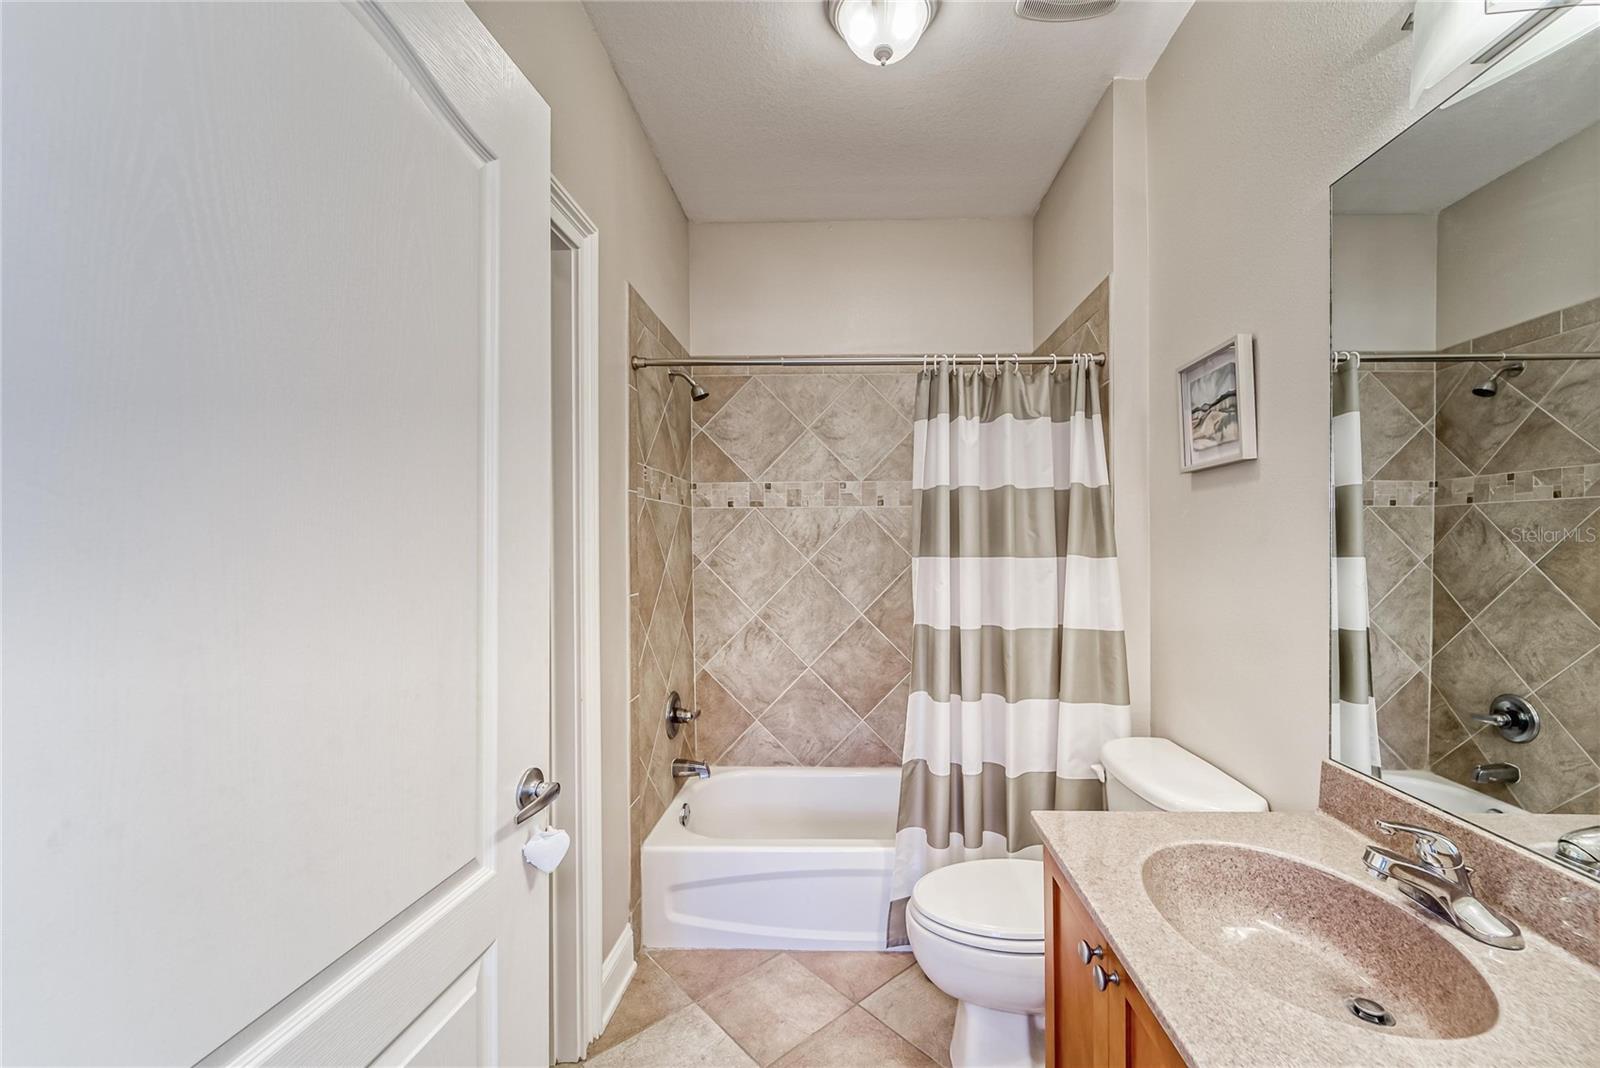
Bathroom with a tiled tub surround, striped shower curtain, toilet, and stone-look vanity.
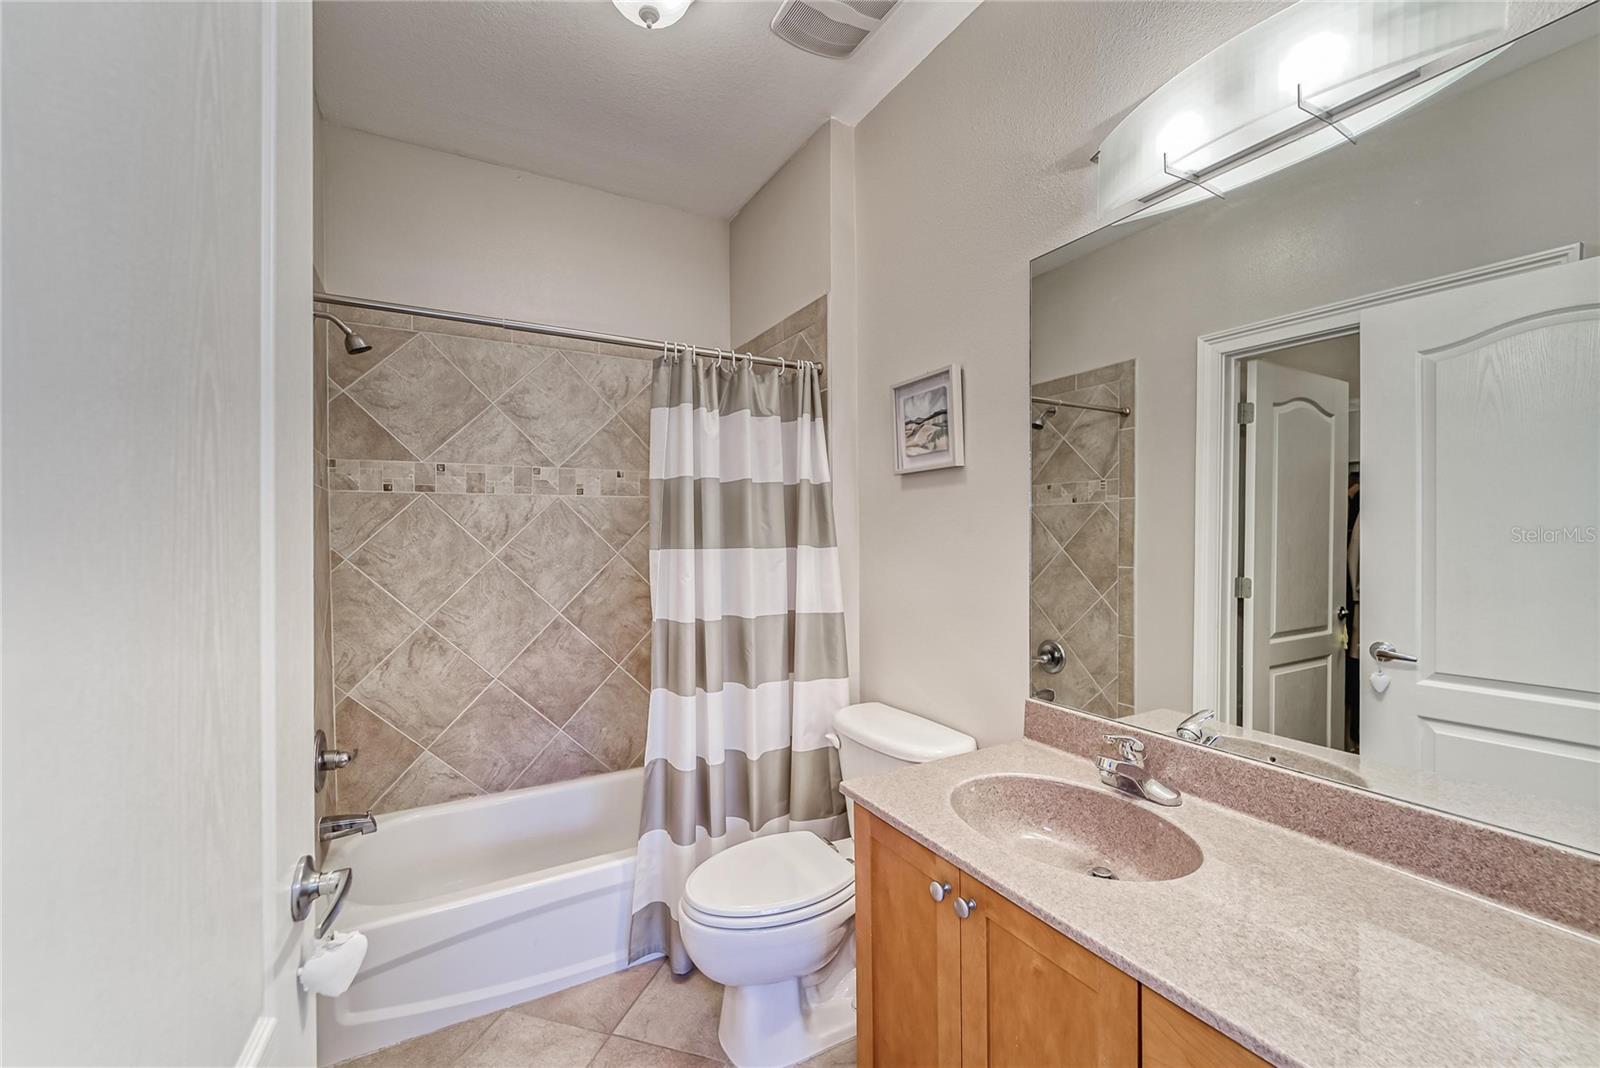
Bathroom with a tiled tub and shower, striped curtain, and wood vanity.
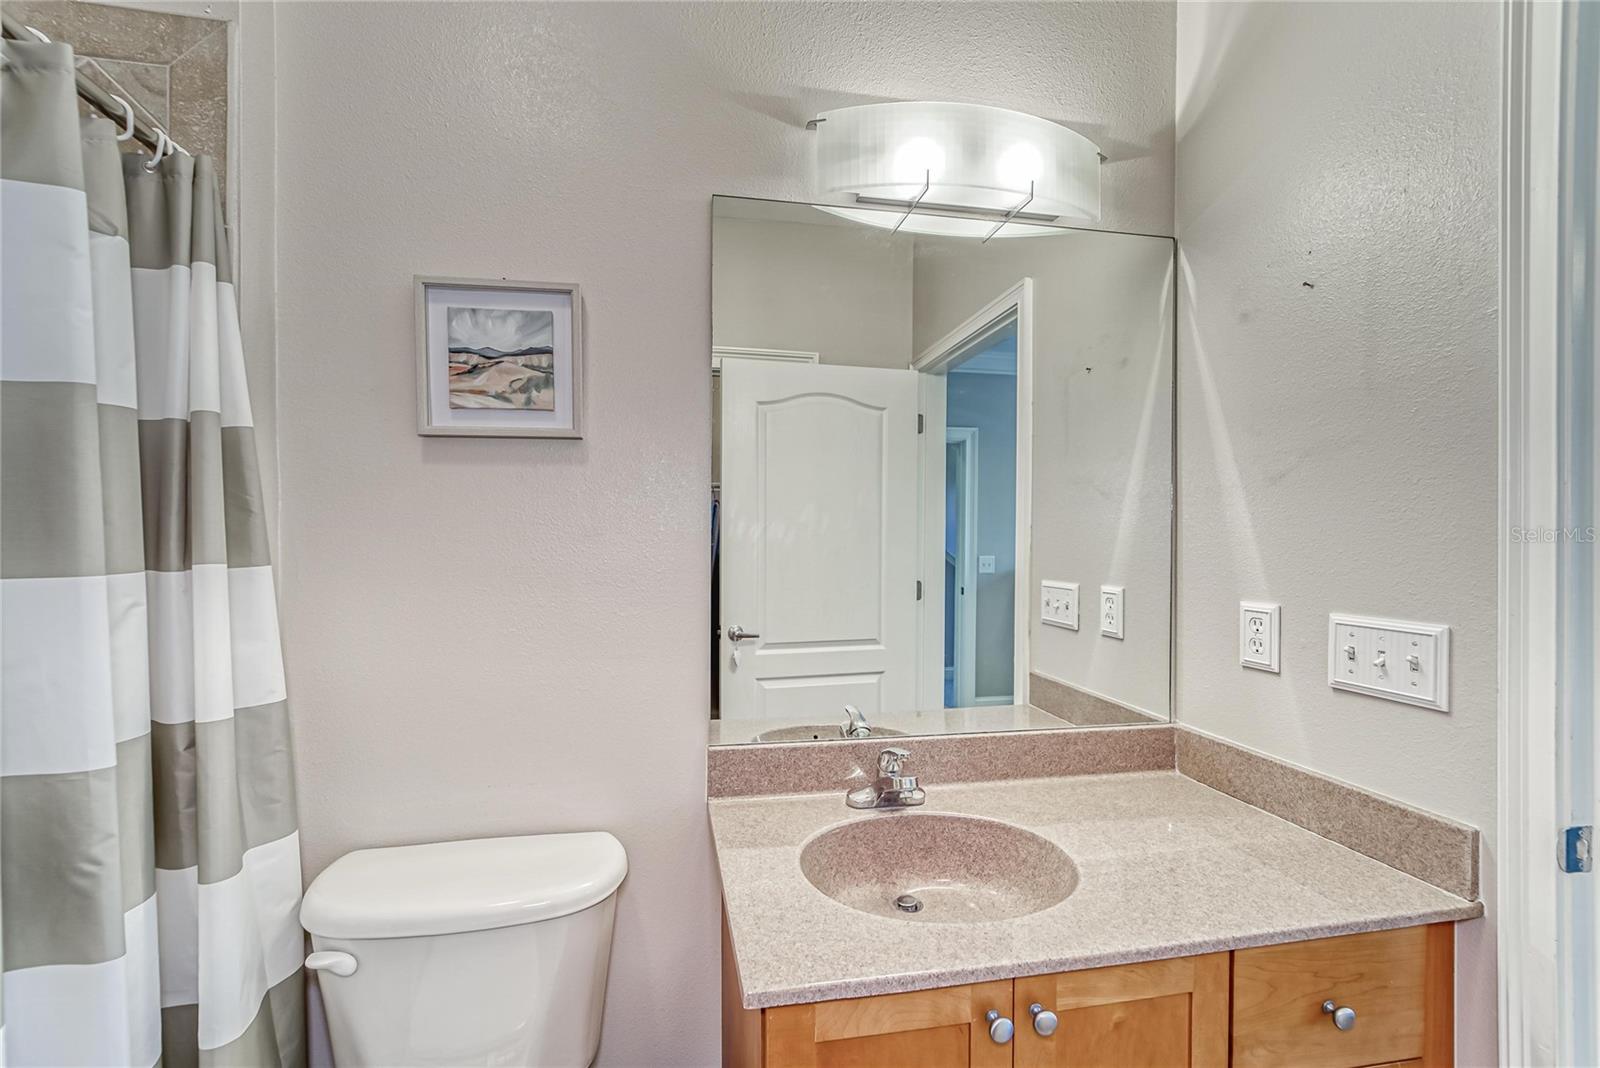
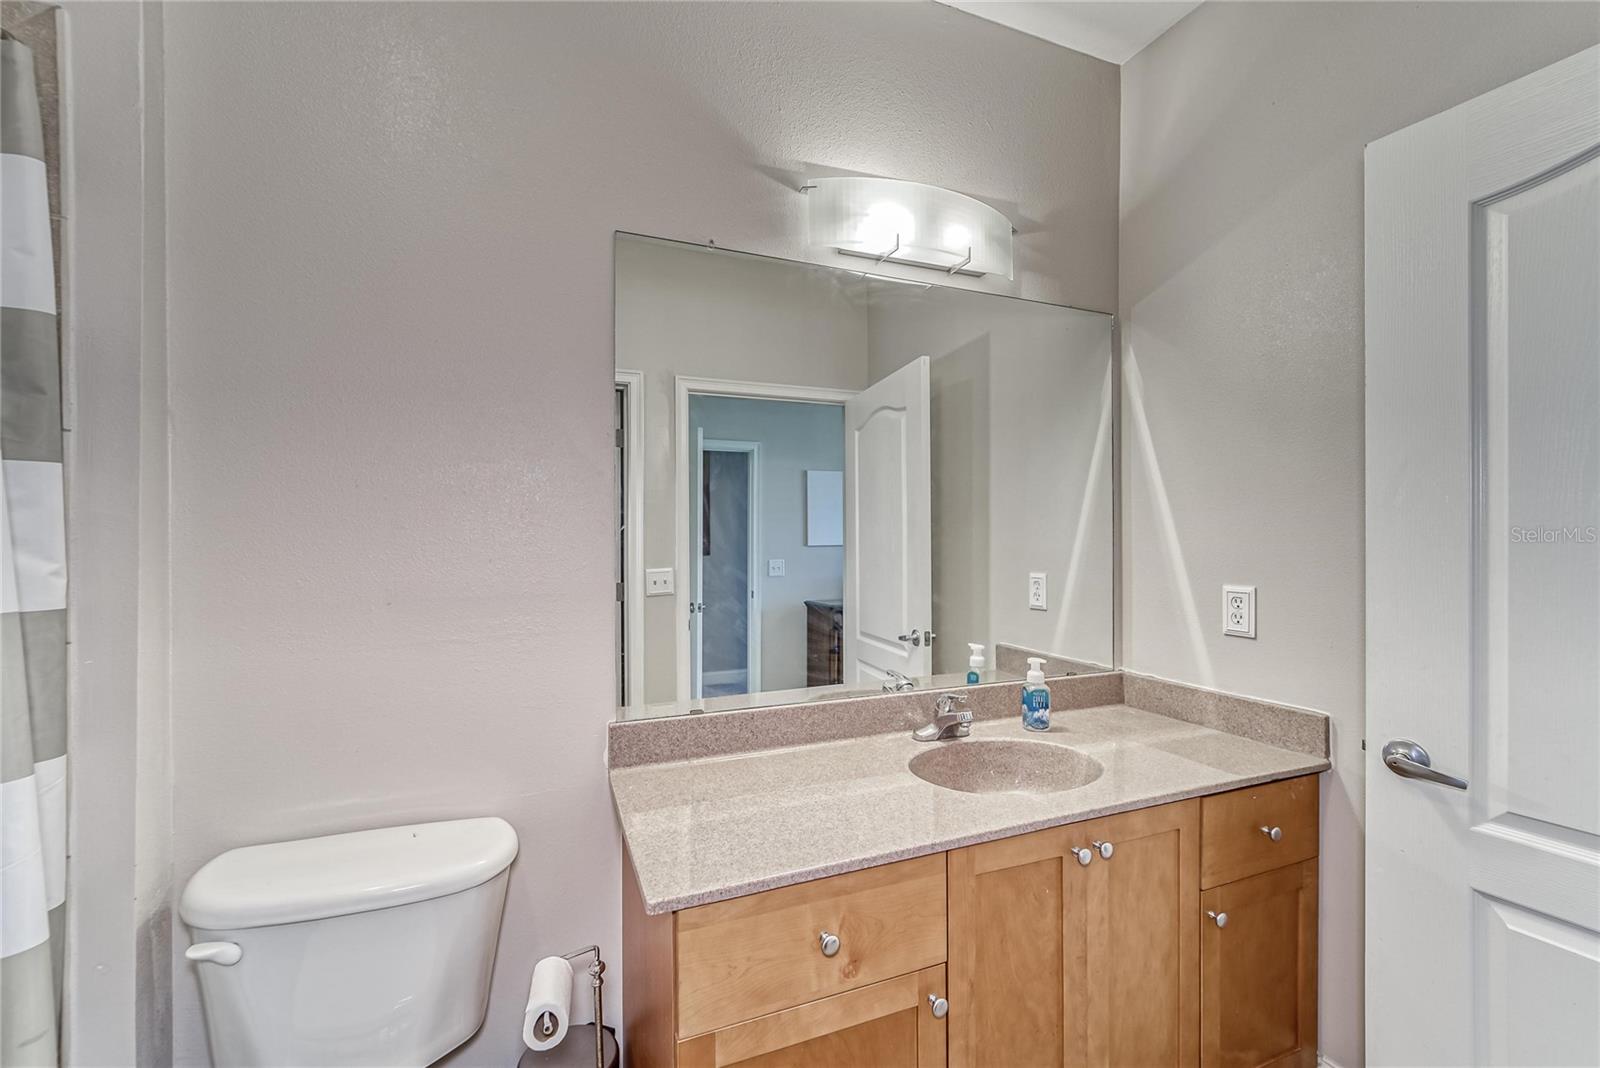
Bathroom with a wood vanity, large mirror, toilet, and striped shower curtain.
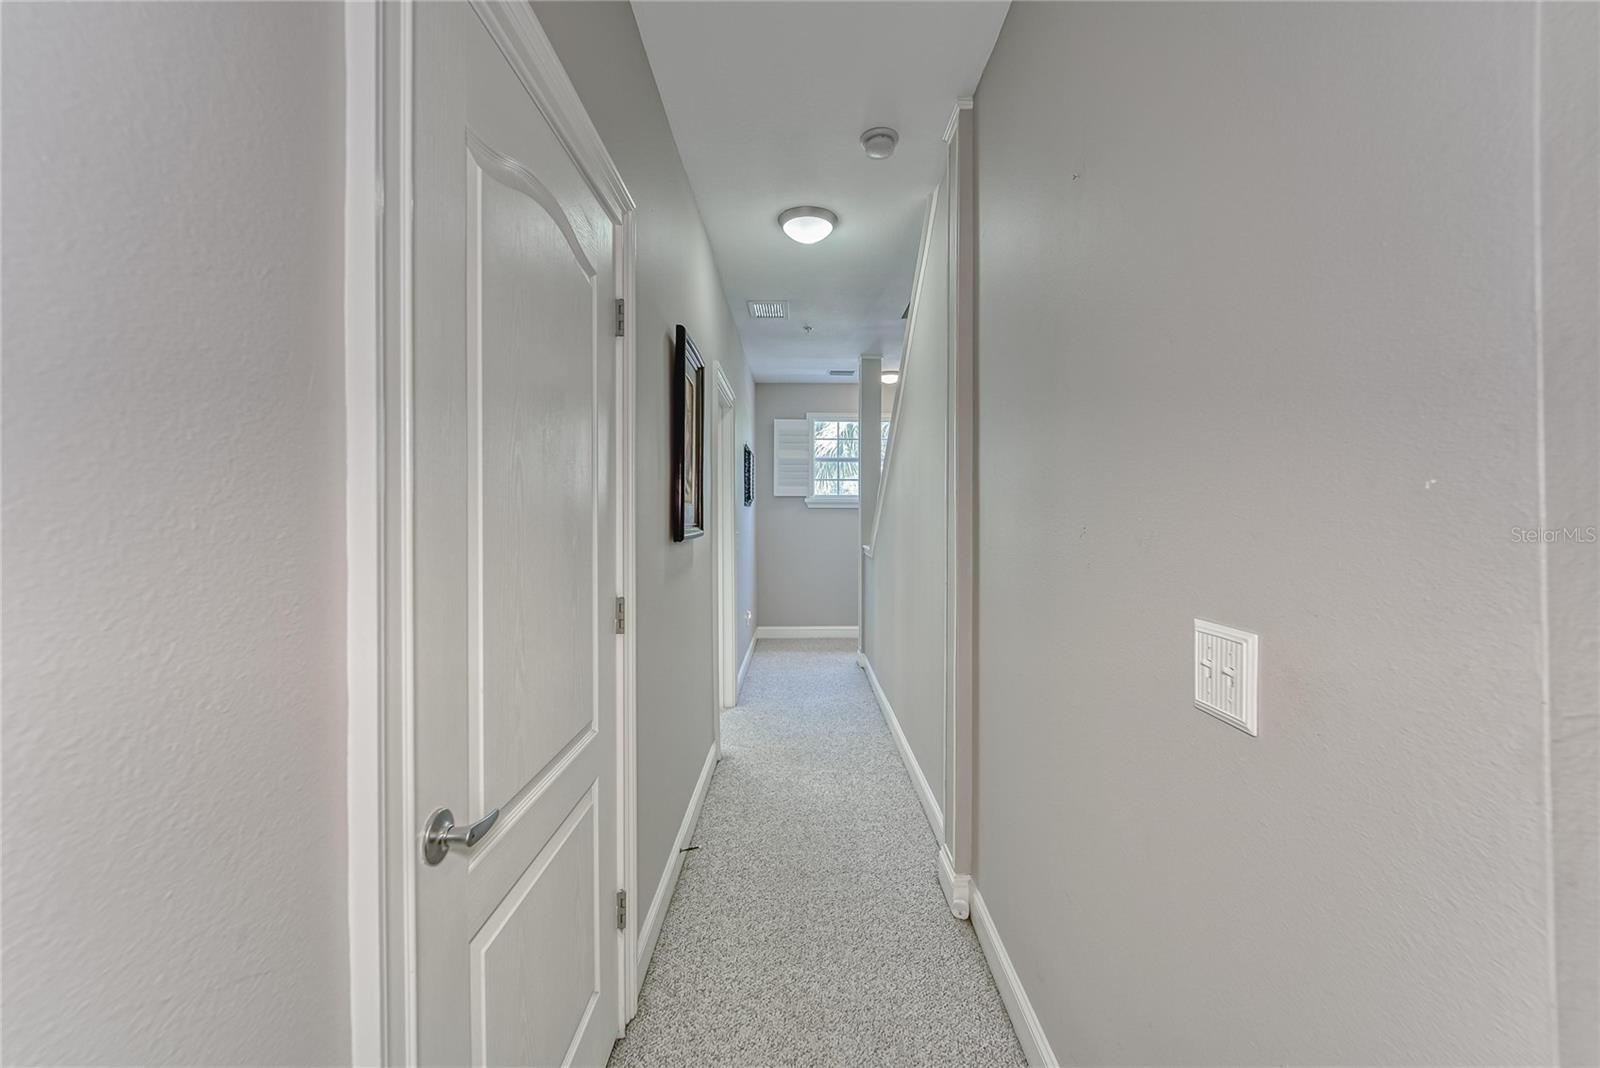
Carpeted hallway with an open white door and a shuttered window at the far end.
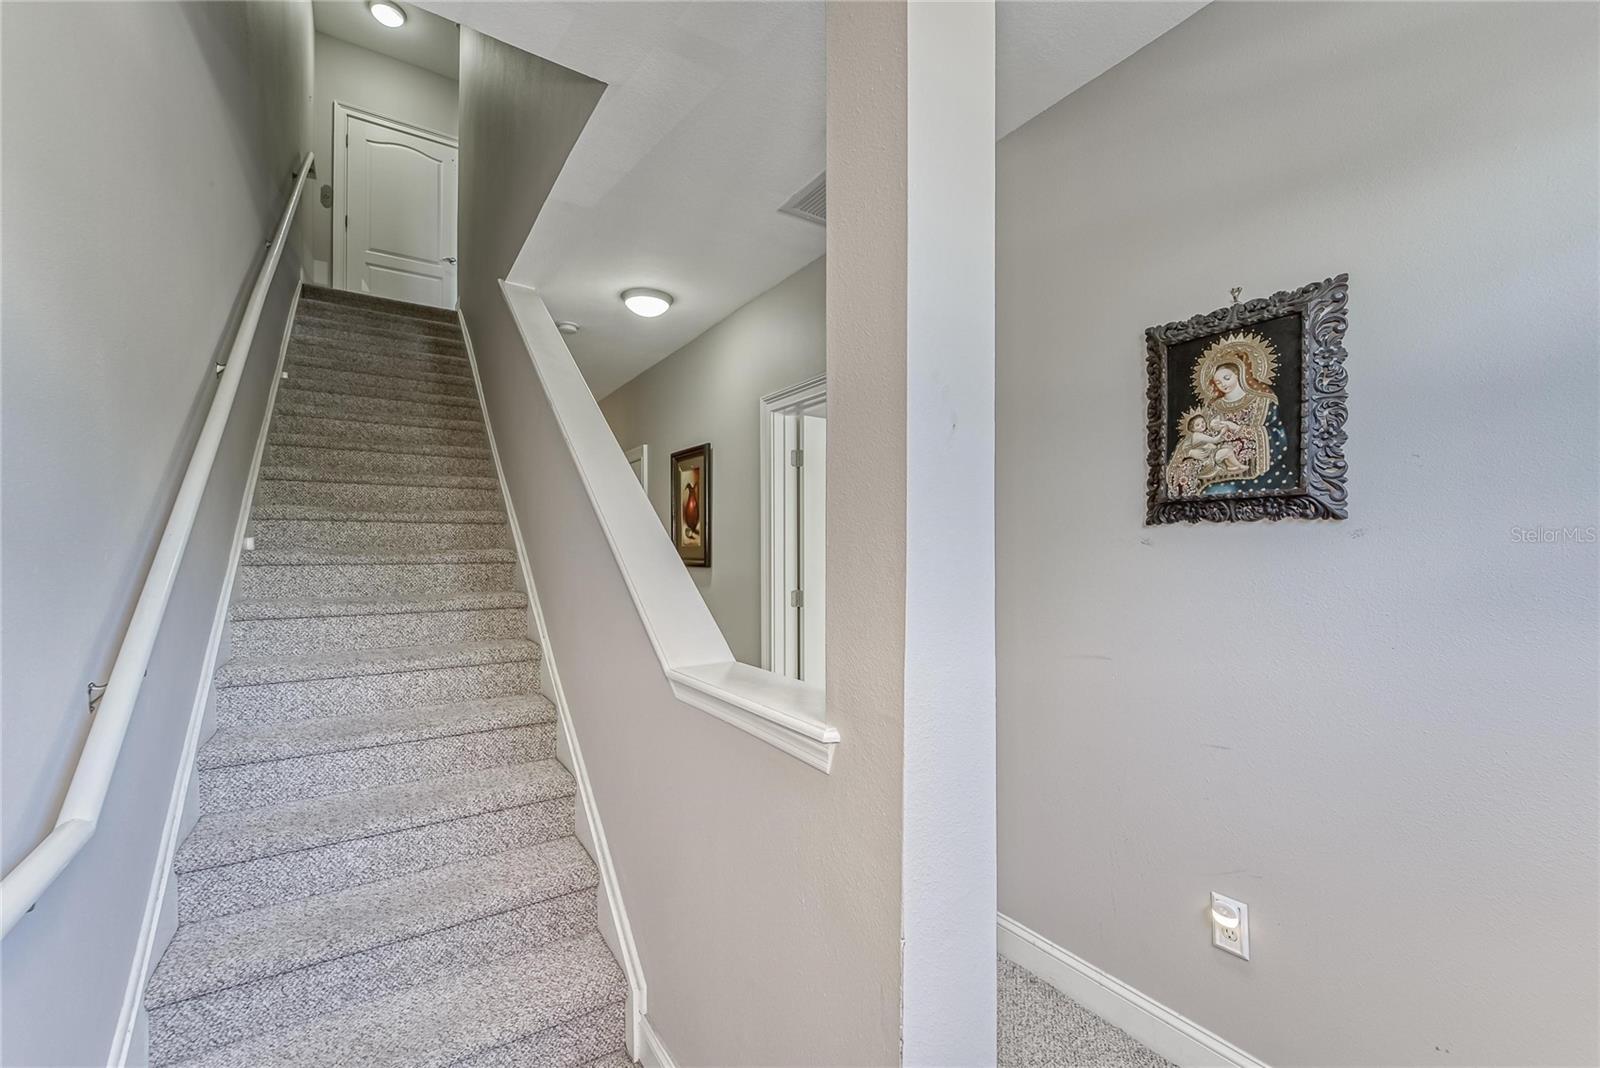
Carpeted staircase with a white handrail and framed artwork on the wall.
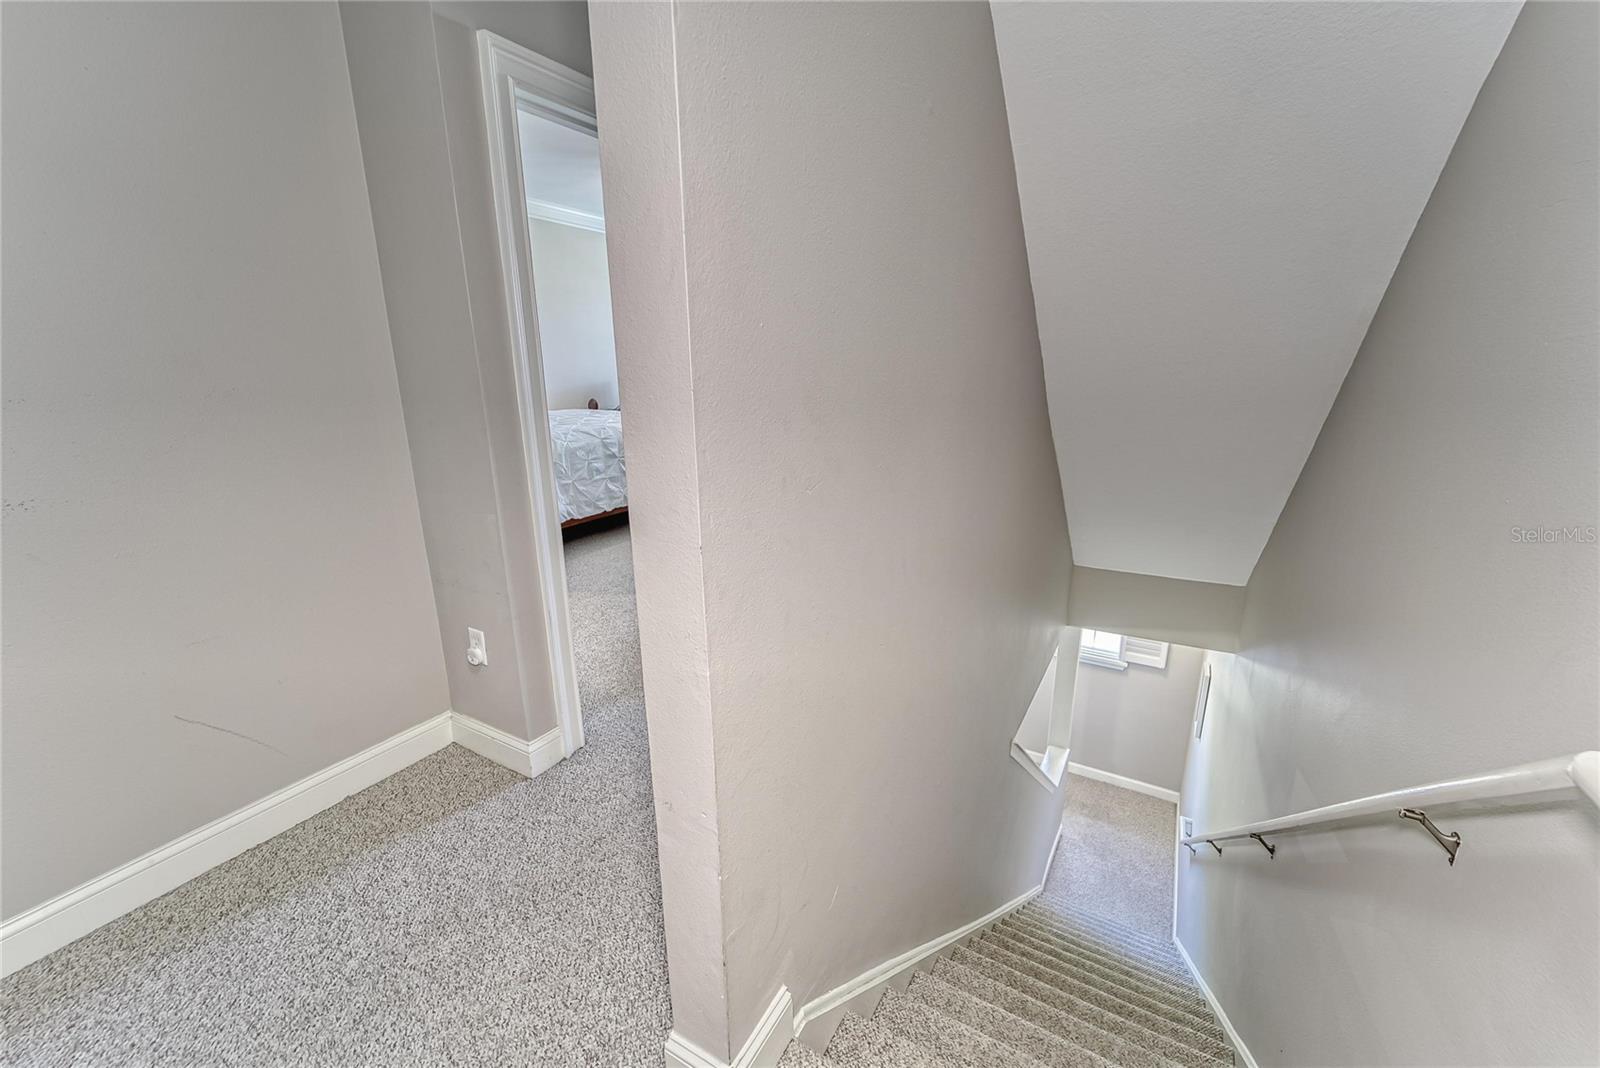
Carpeted staircase descends from a landing beside an open bedroom doorway.
Bedroom with a white bed, plantation shutters, ceiling fan, and carpet.
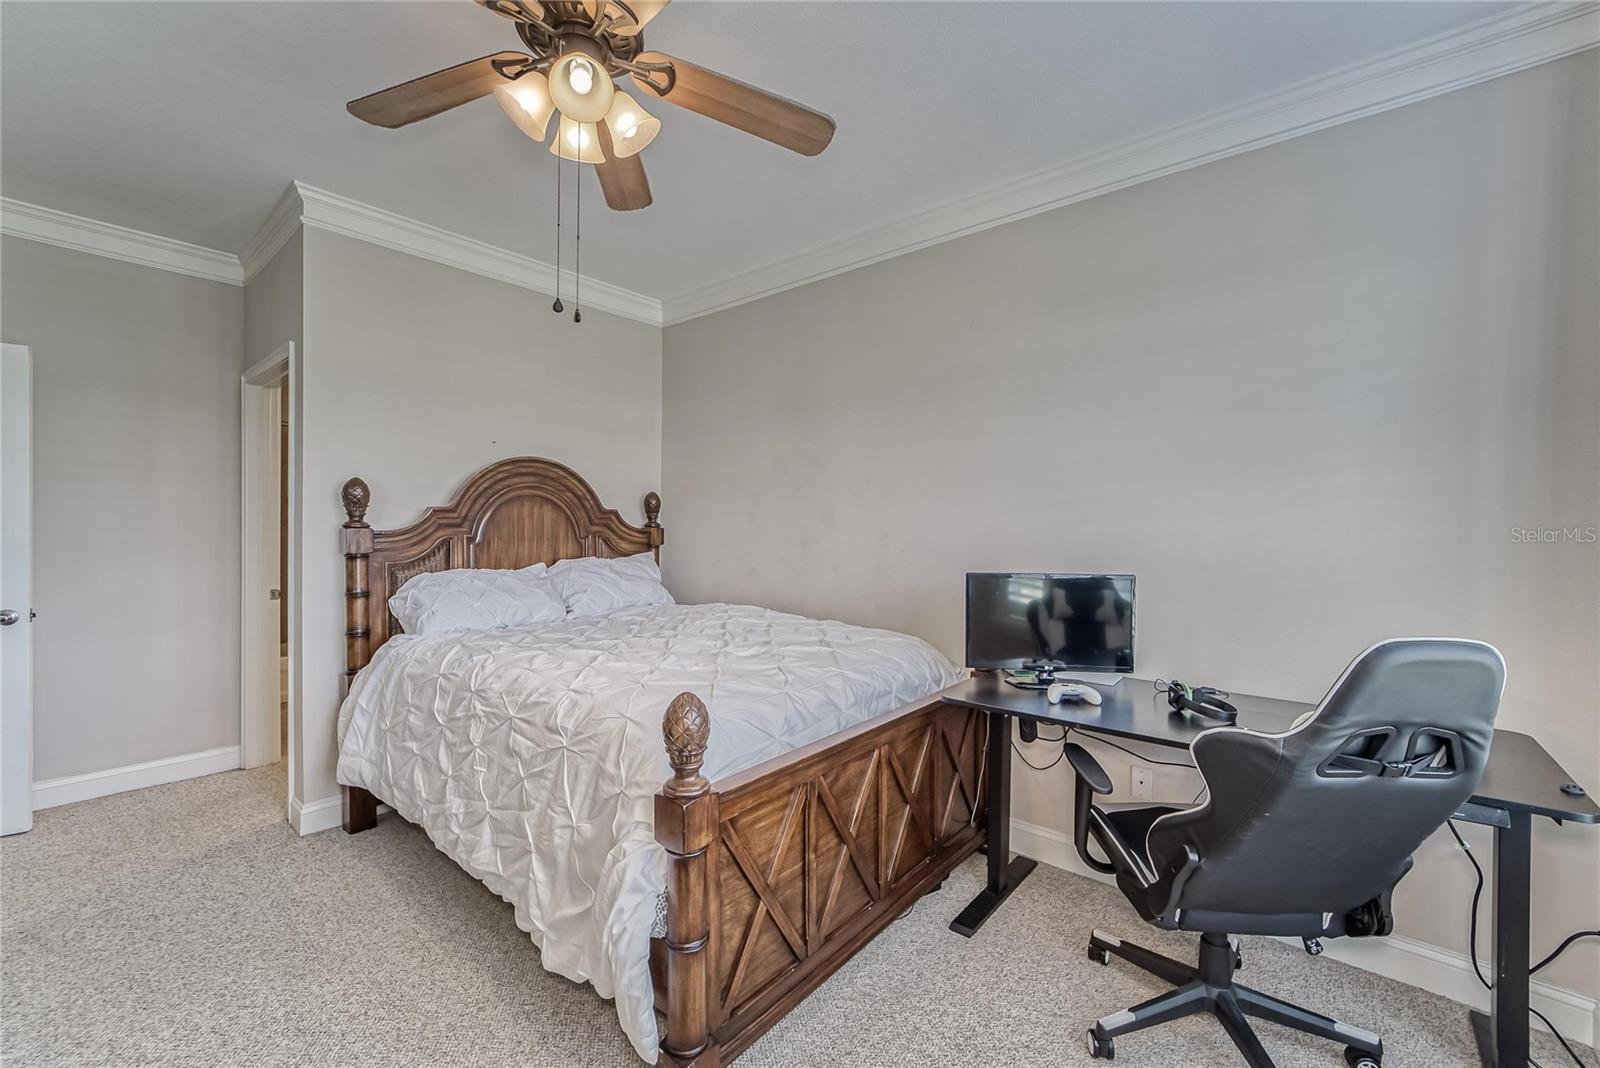
Bedroom with a carved wooden bed and a desk with a gaming chair.
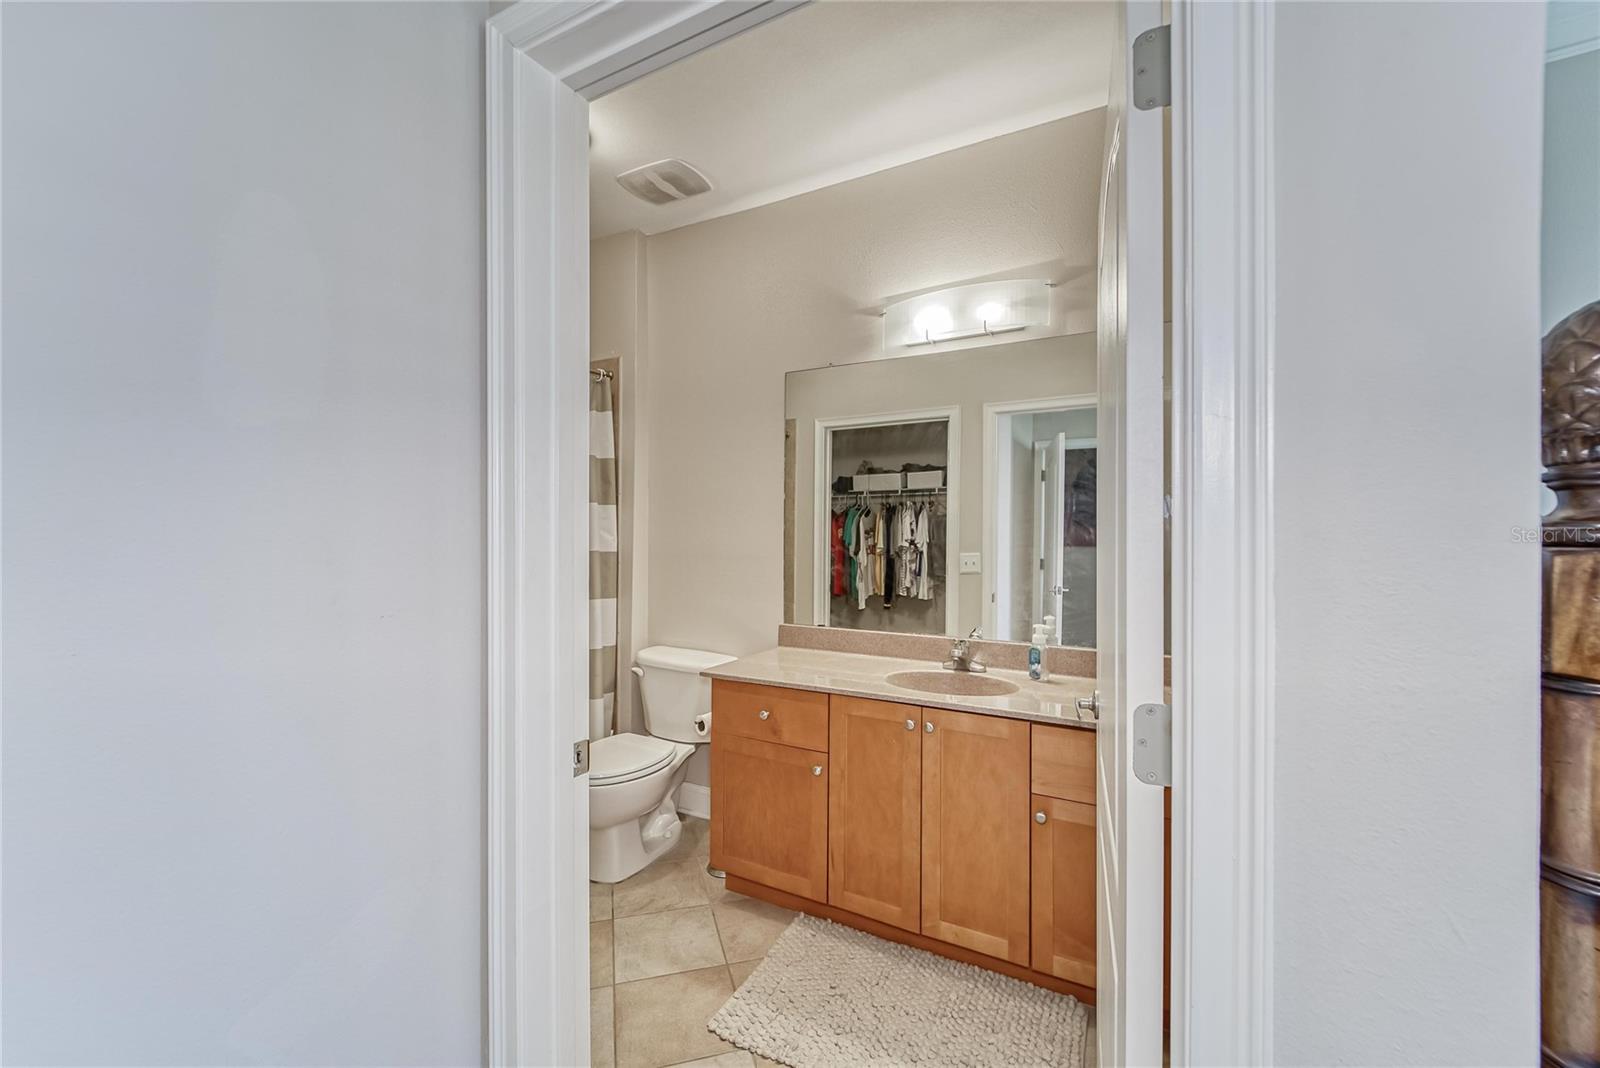
Bathroom with a wood vanity, single sink, toilet, and walk-in closet visible in the mirror.
Bathroom with a wood vanity, speckled countertop, large mirror, and toilet.
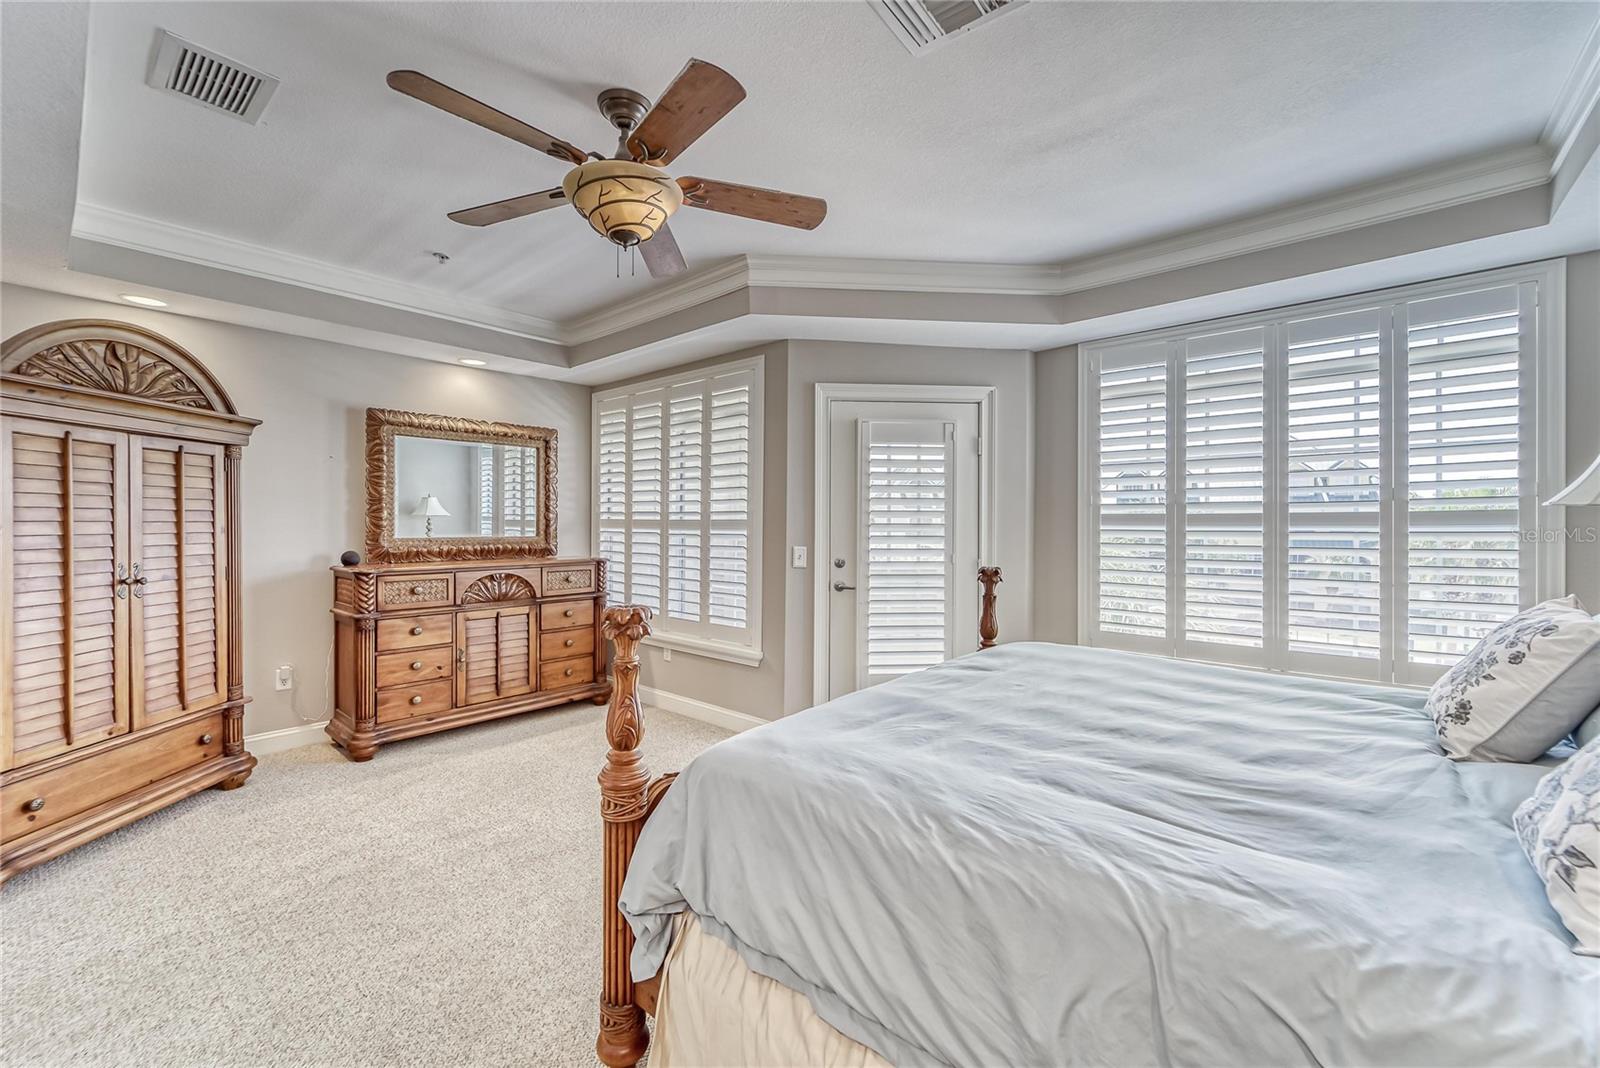
Bedroom with a carved wooden bed, plantation shutters, and a tray ceiling with a ceiling fan.
Bedroom with a large bed, ornate wooden furniture, and plantation shutters across the windows and glass door.
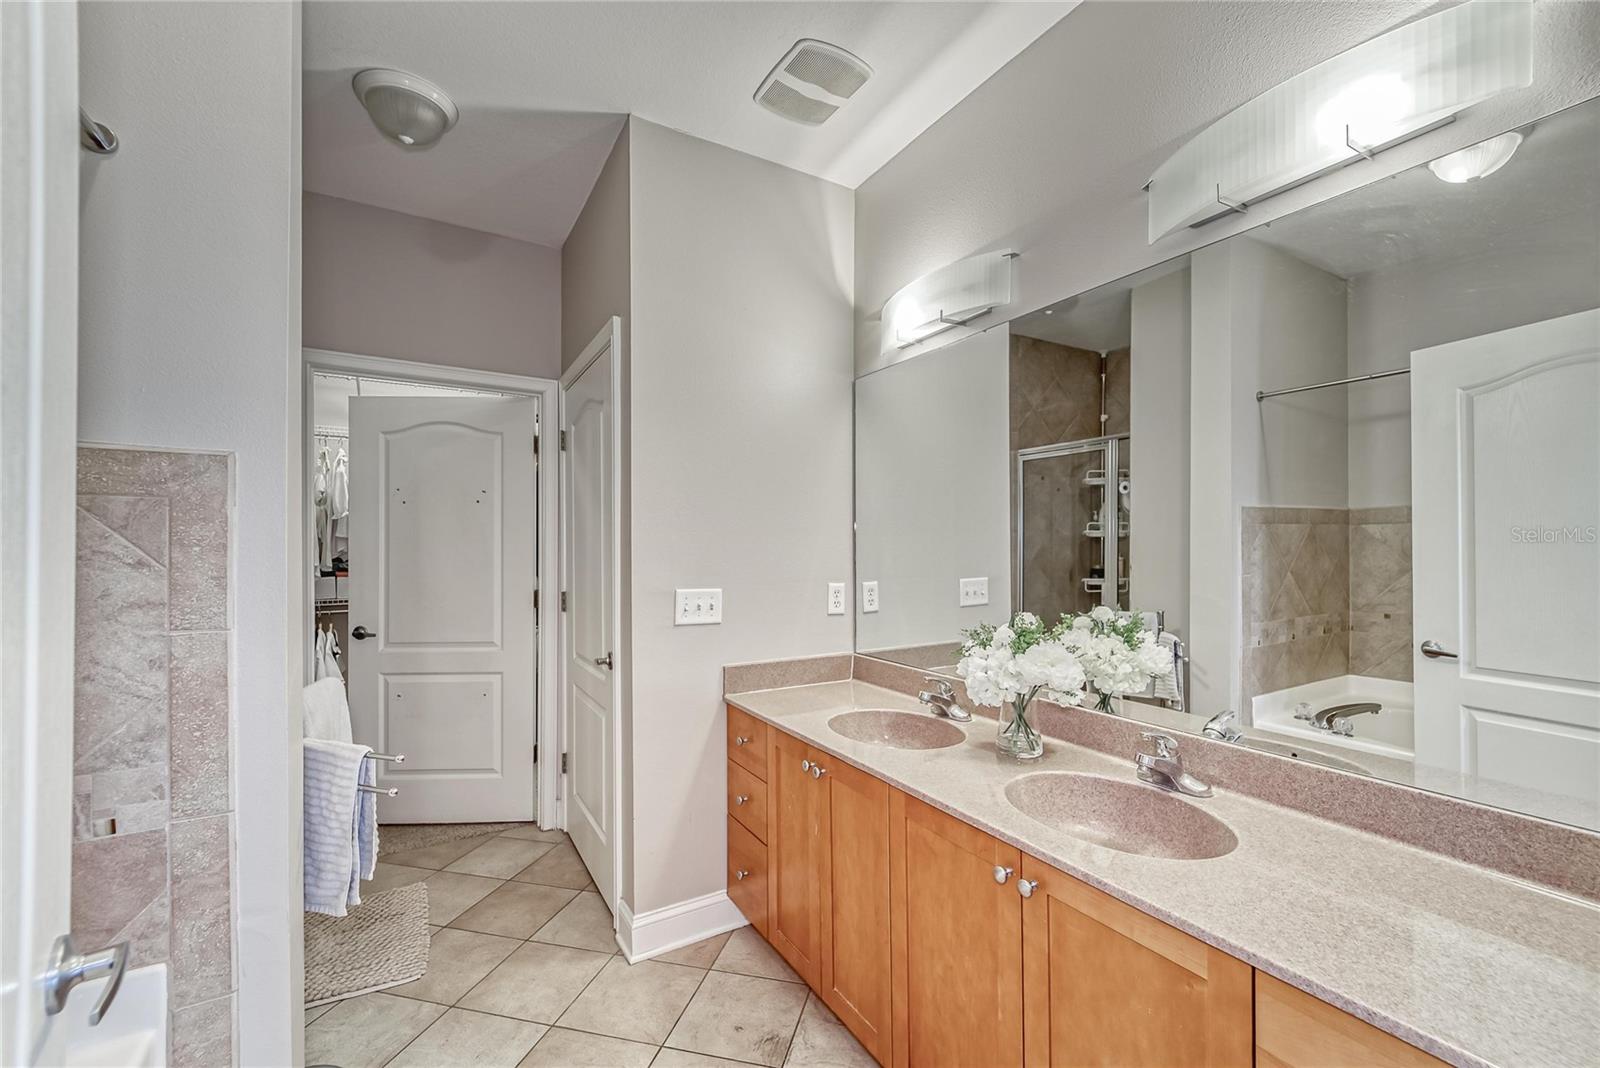
Bathroom with a double-sink wood vanity and a large mirror reflecting the tiled shower and tub.
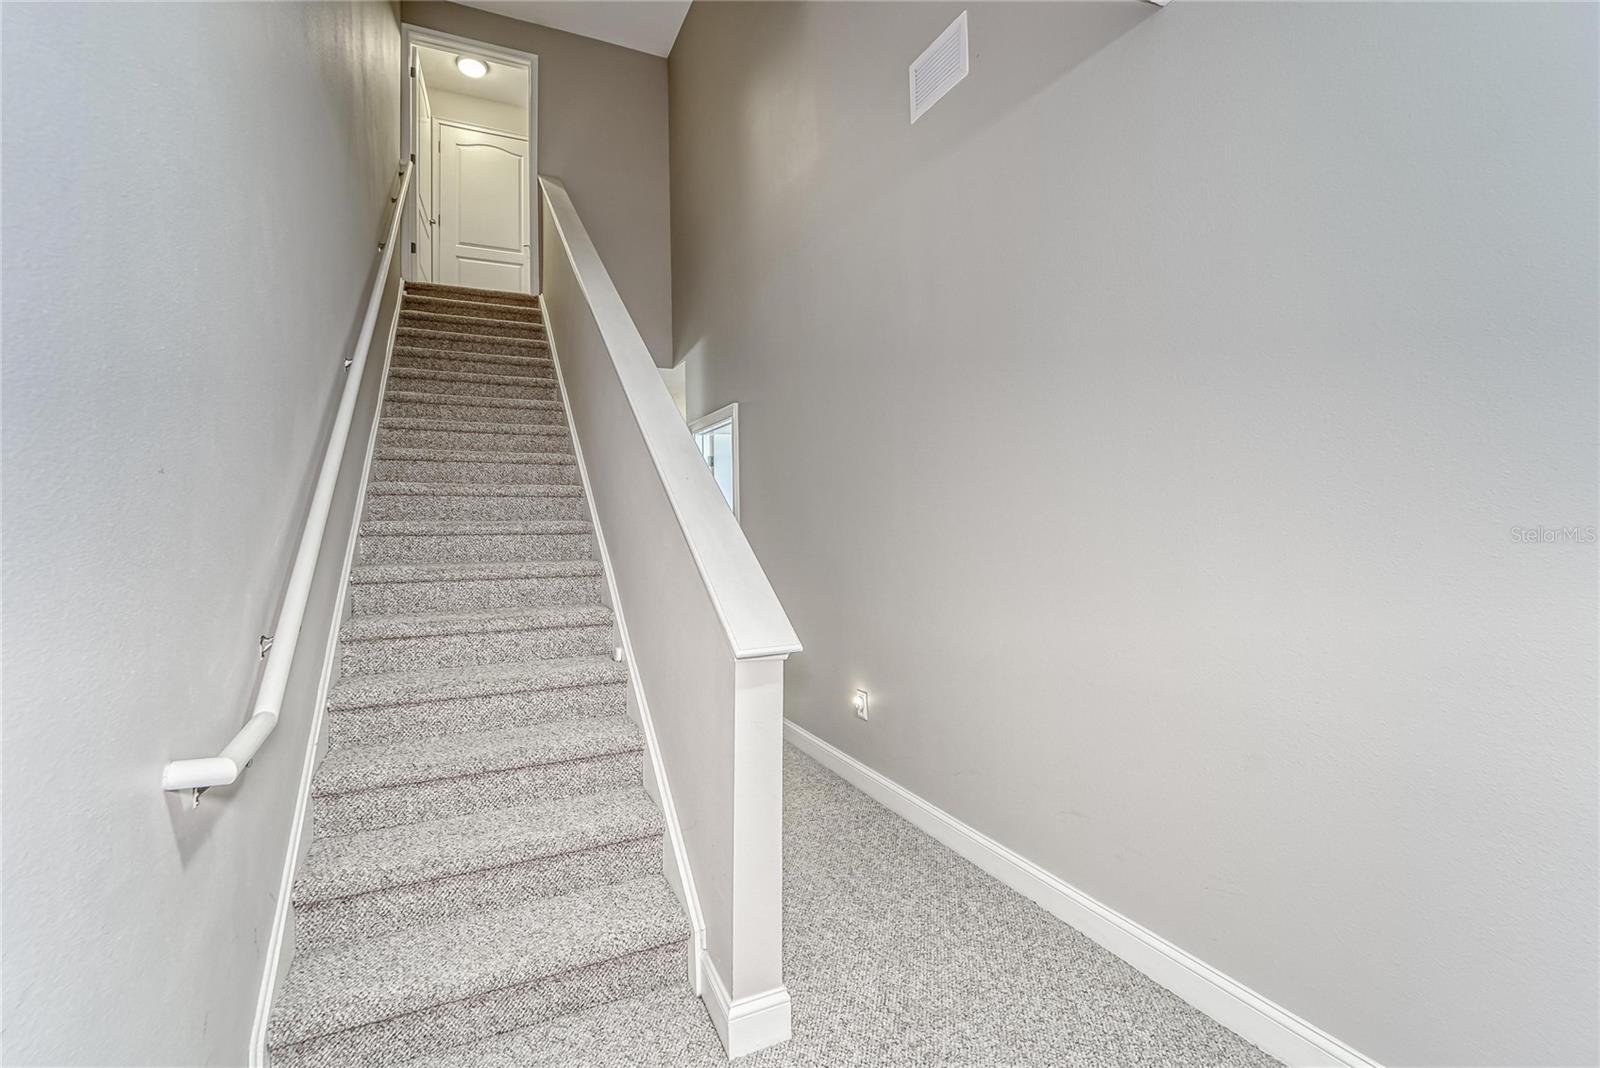
Carpeted staircase with white railings leads to a closed door above a gray-carpeted landing.
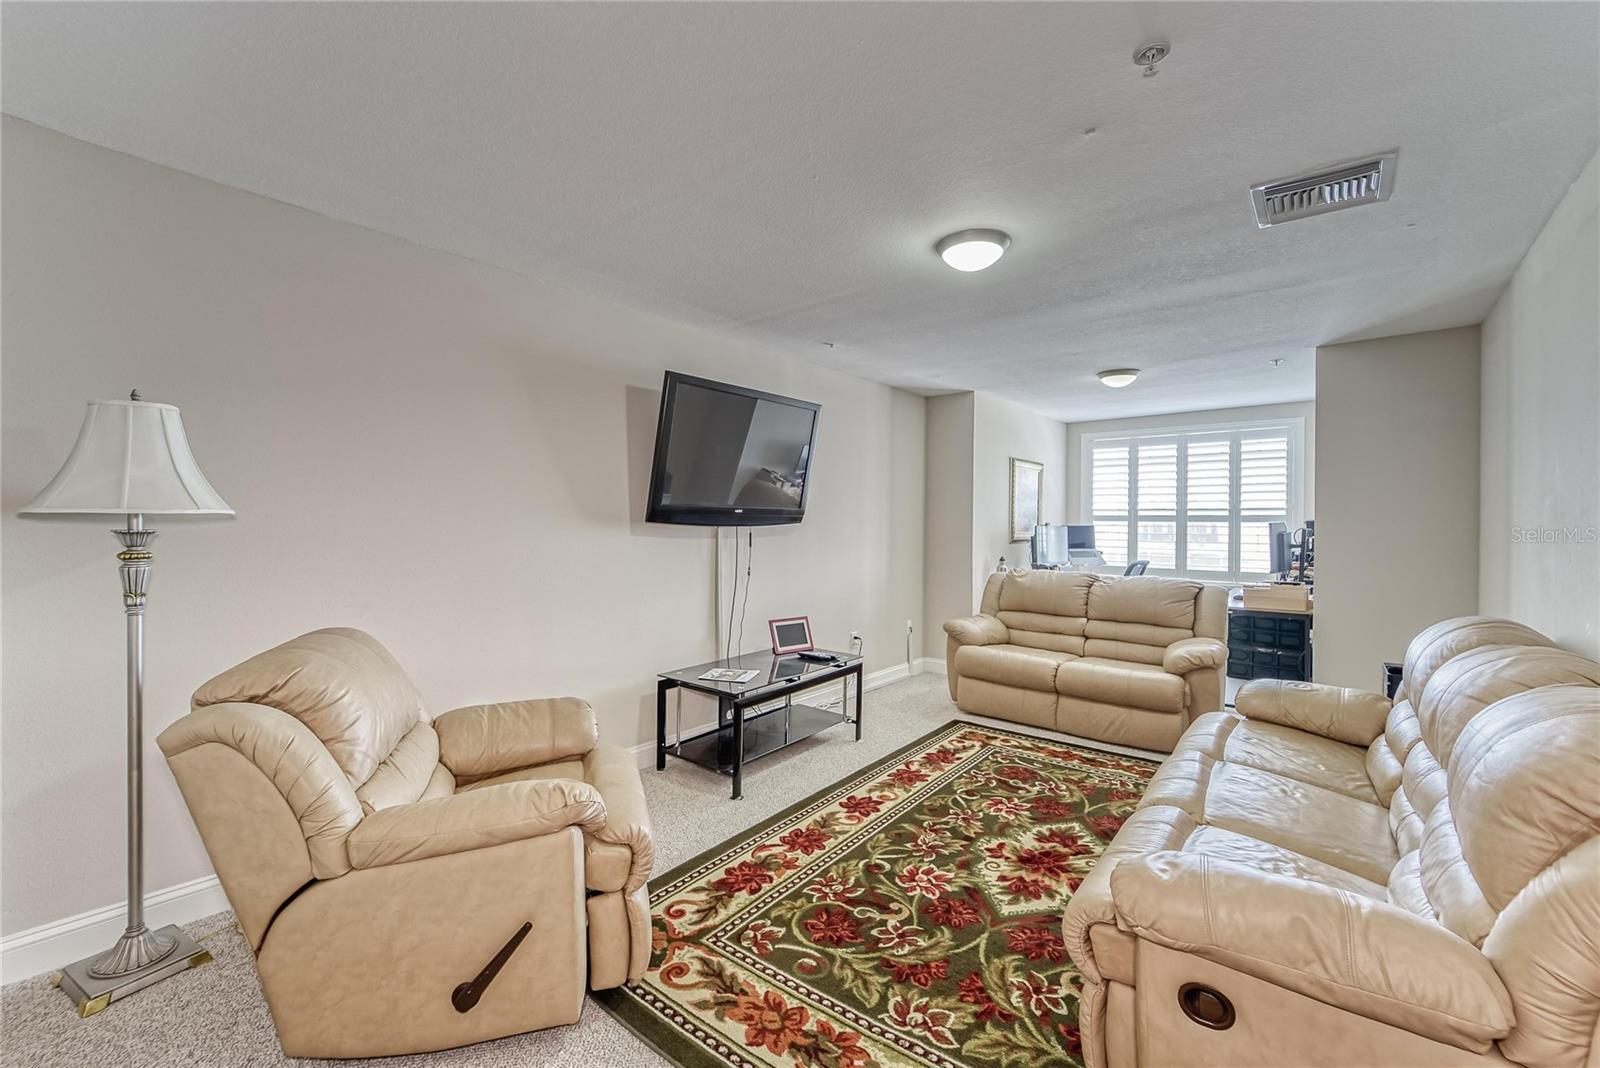
Living room with beige leather seating, a floral rug, and a wall-mounted television.
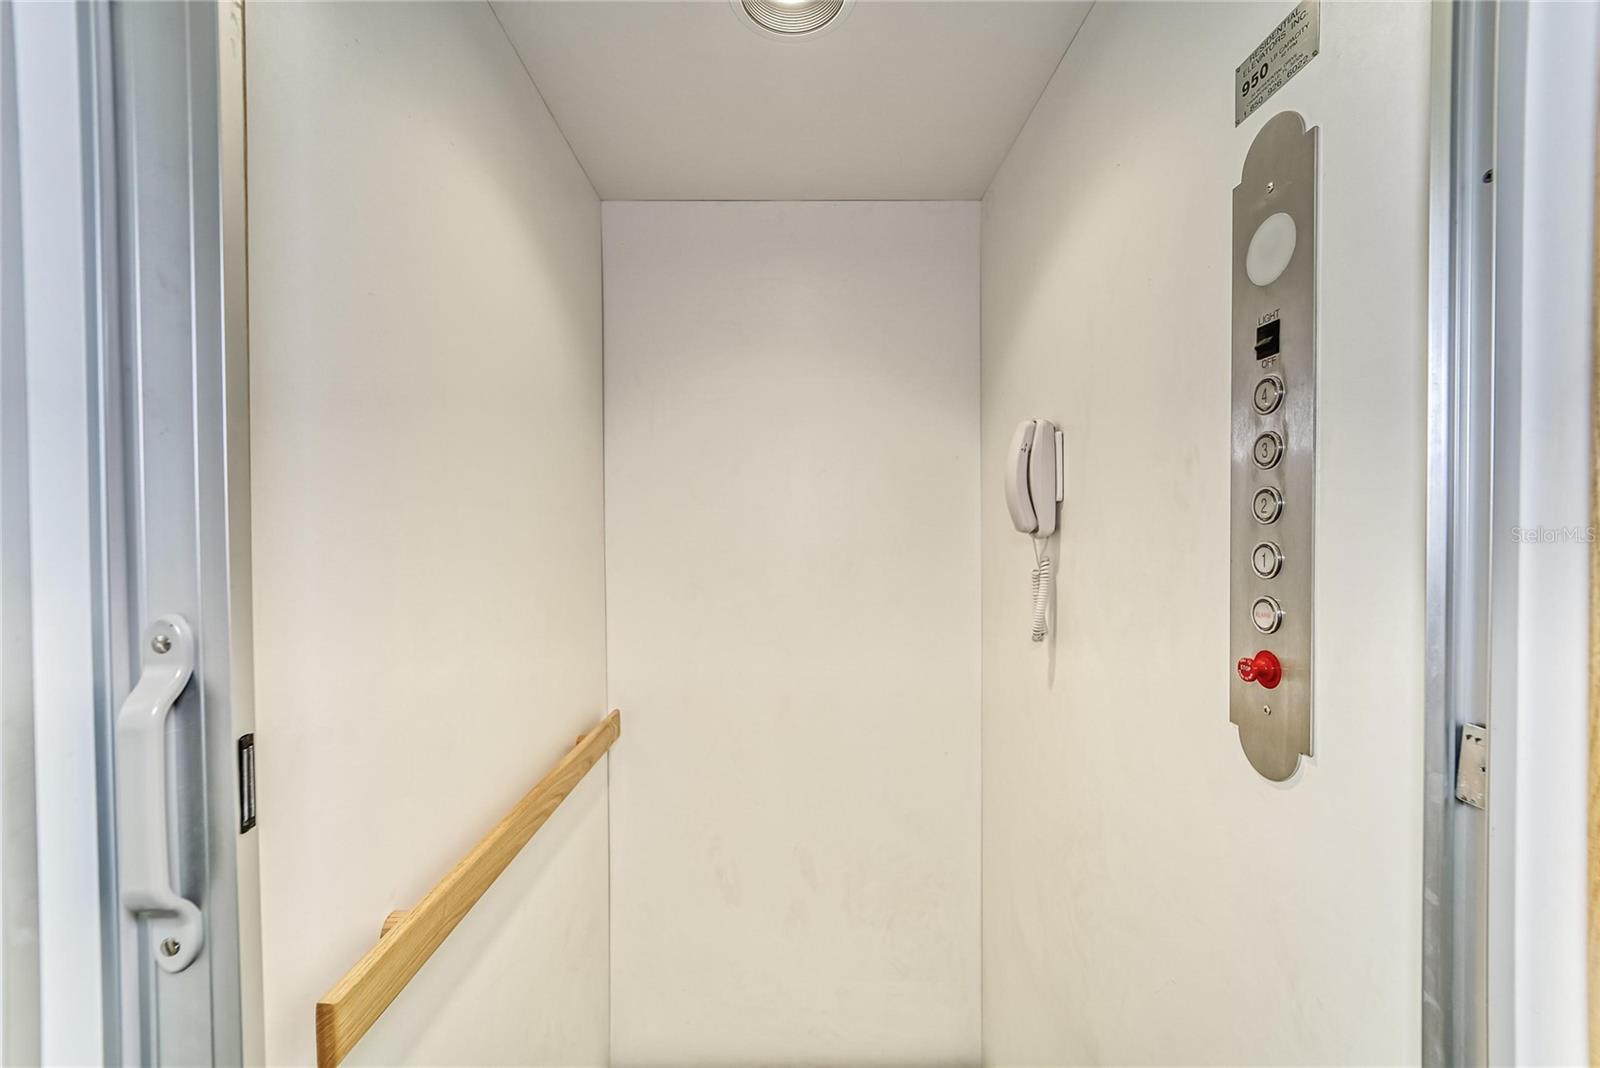
Elevator interior with wooden handrail, wall telephone, and floor control panel.
Laundry room with a white top-load washer, front-load dryer, and wire shelf of supplies.
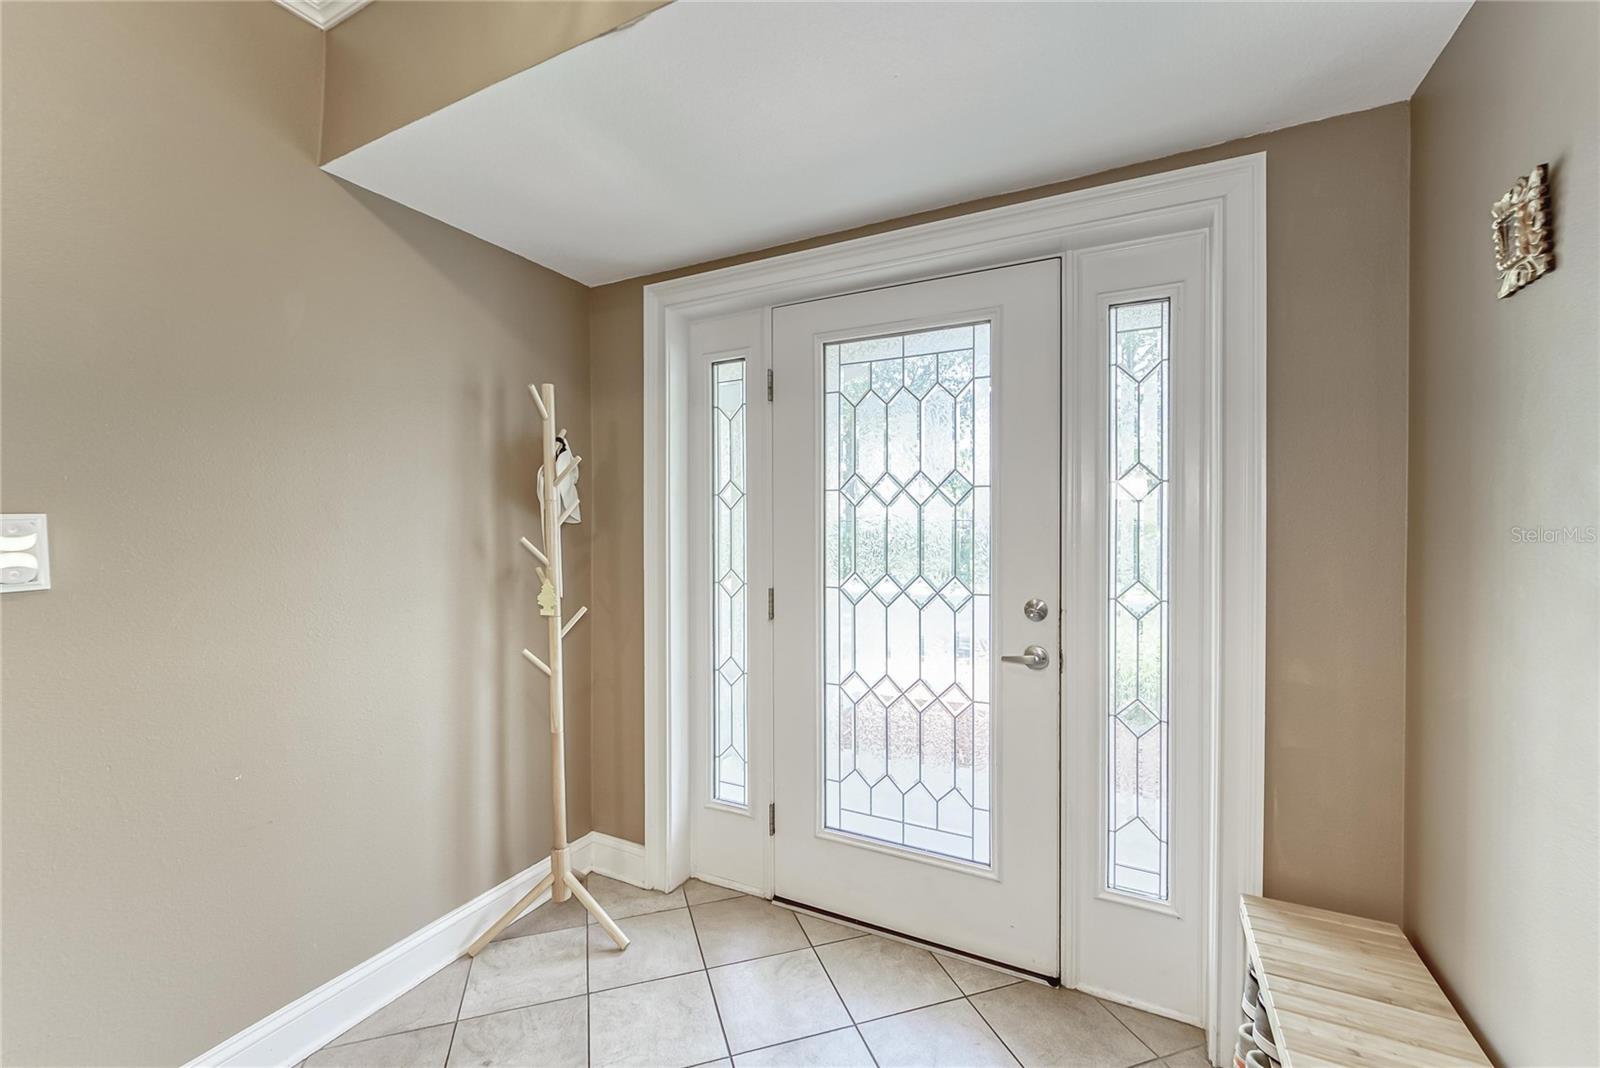
Entryway with a white glass-panel front door, matching sidelights, tiled floor, coat stand, and wooden bench.
Screened-in patio with brick pavers, an arched enclosure, and views of palm trees.
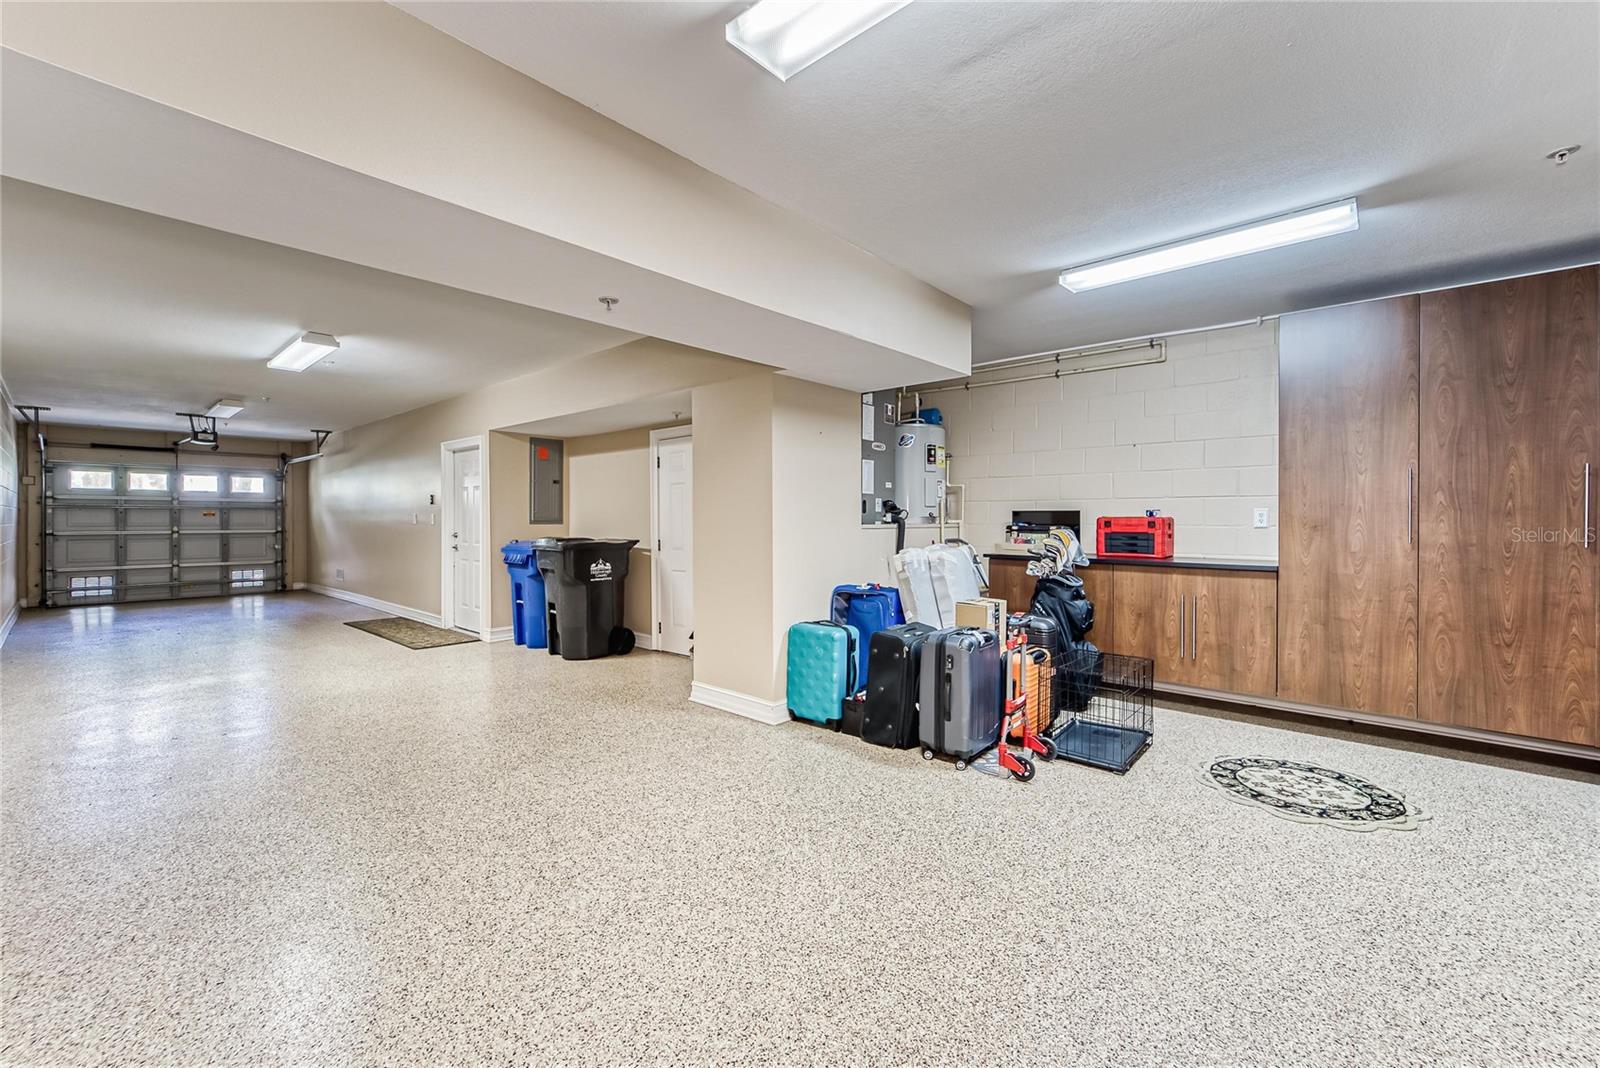
Spacious garage with speckled flooring, wooden cabinets, a work counter, and stored luggage.
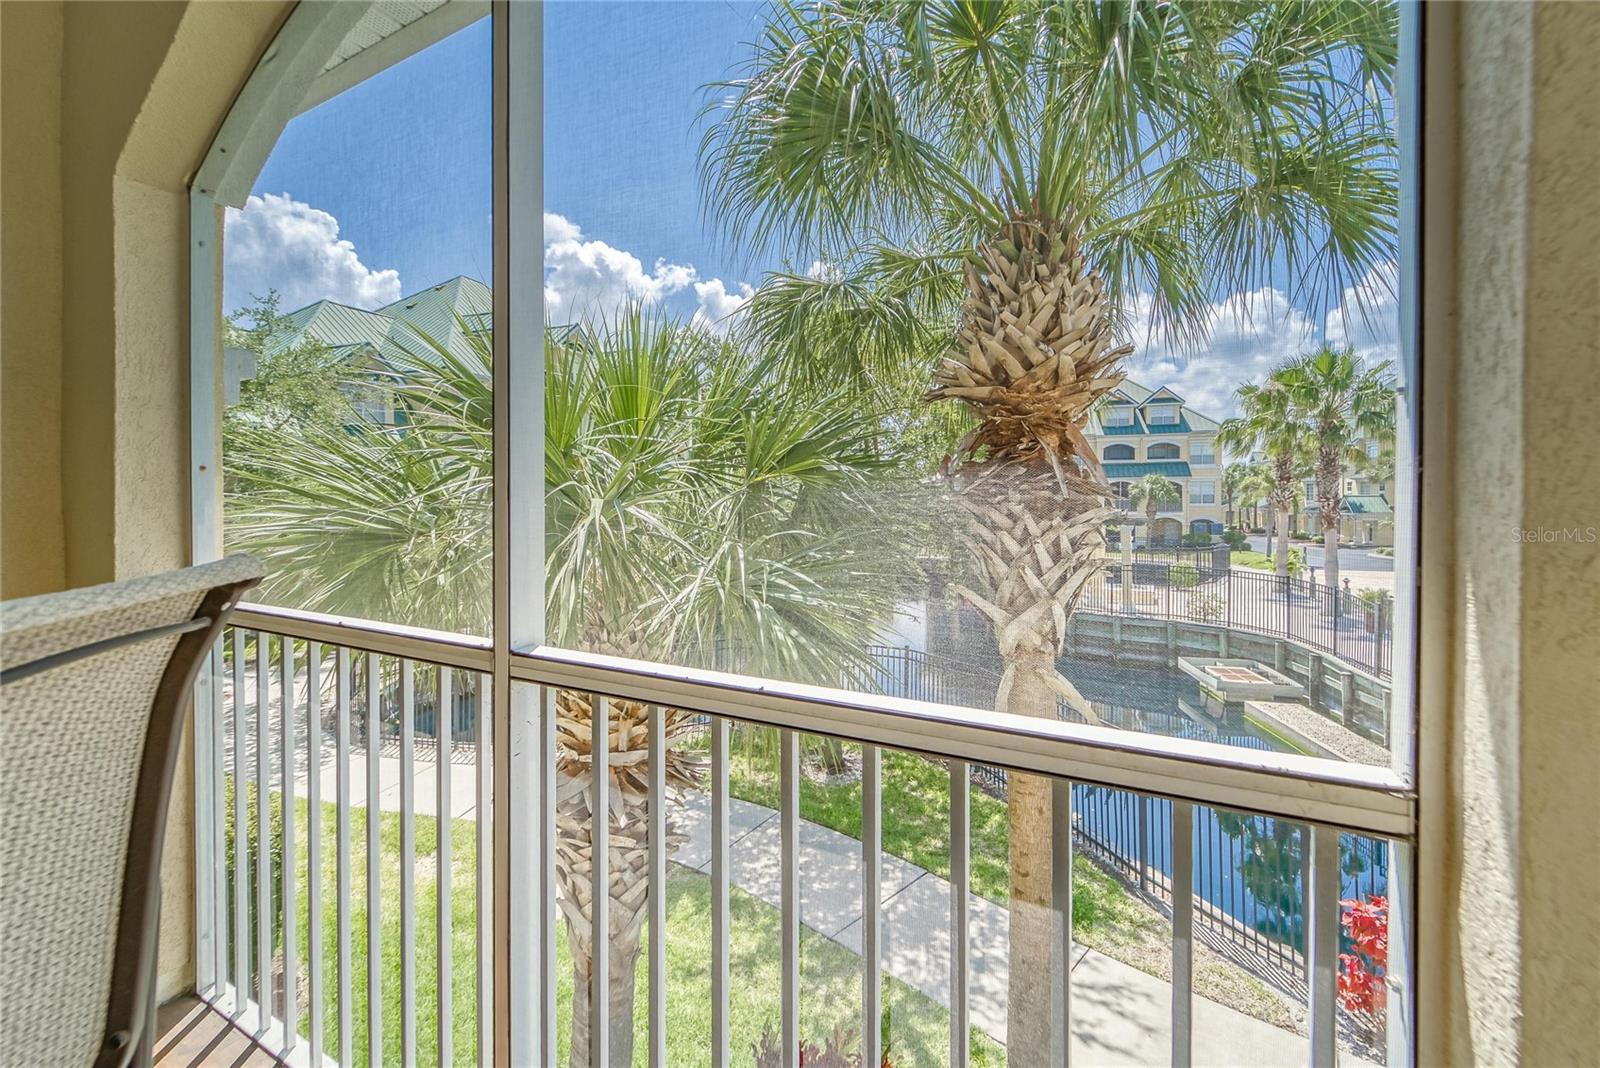
Screened balcony overlooking a pool and neighboring buildings, framed by palm trees.
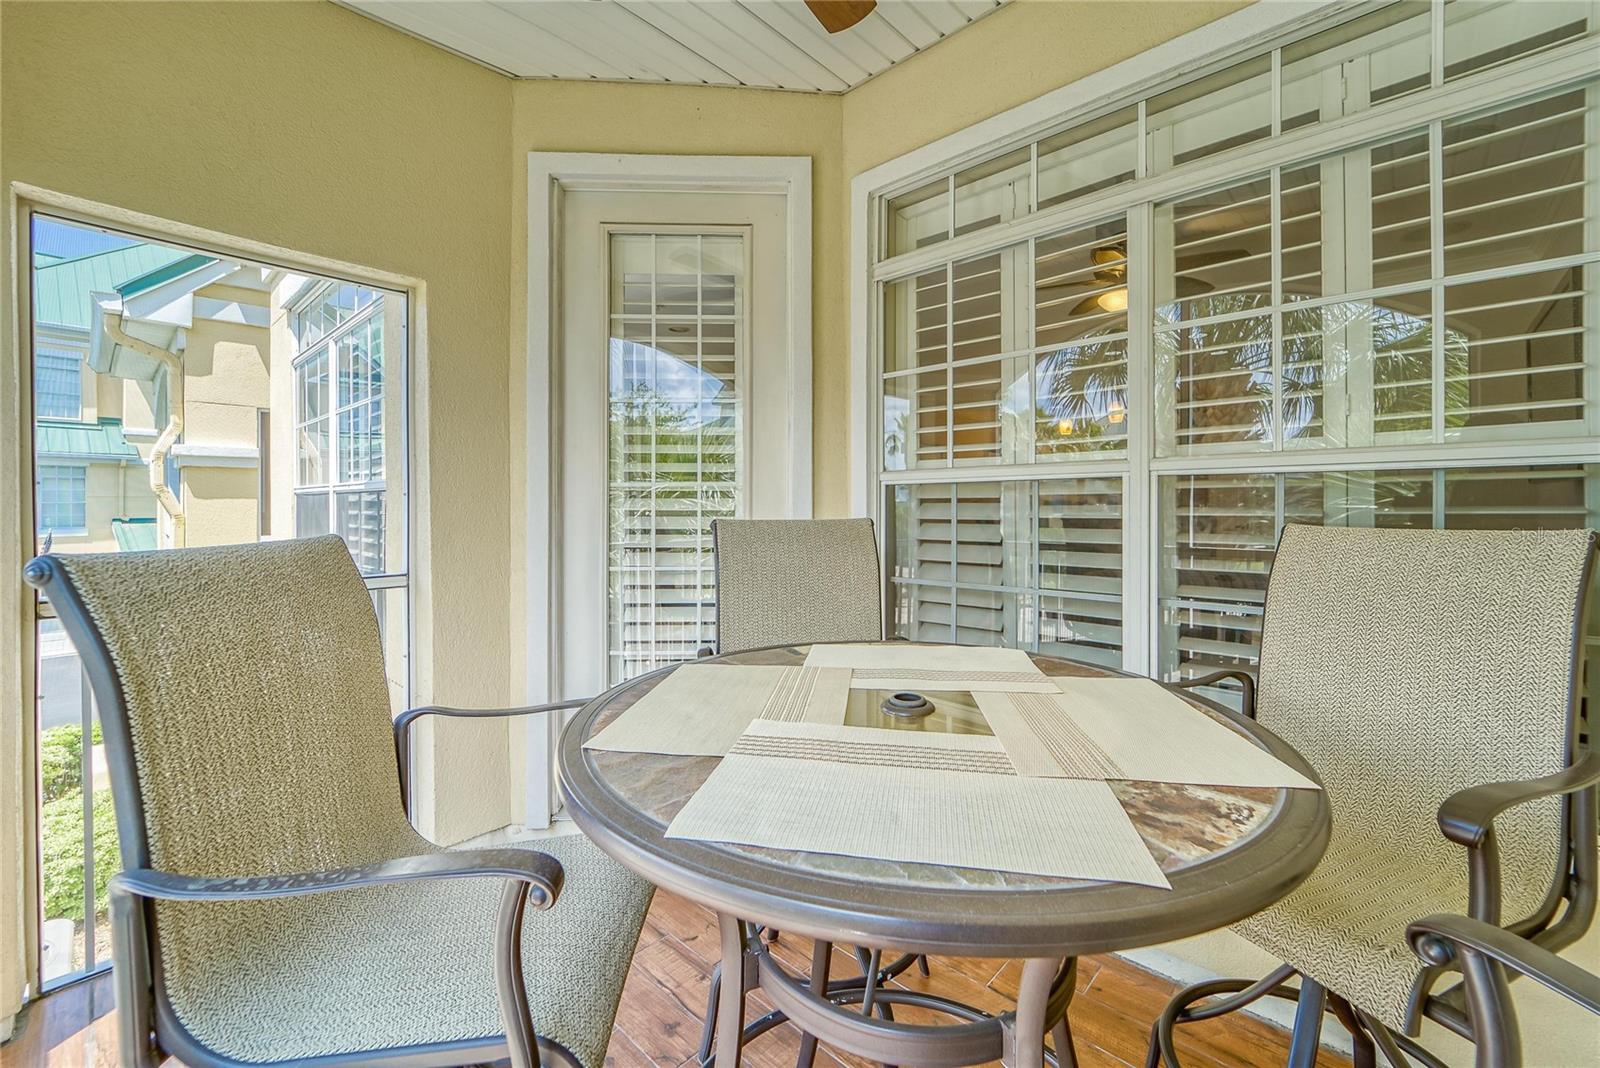
Screened lanai with a round patio table and chairs, wood-look tile floor, and wide windows.
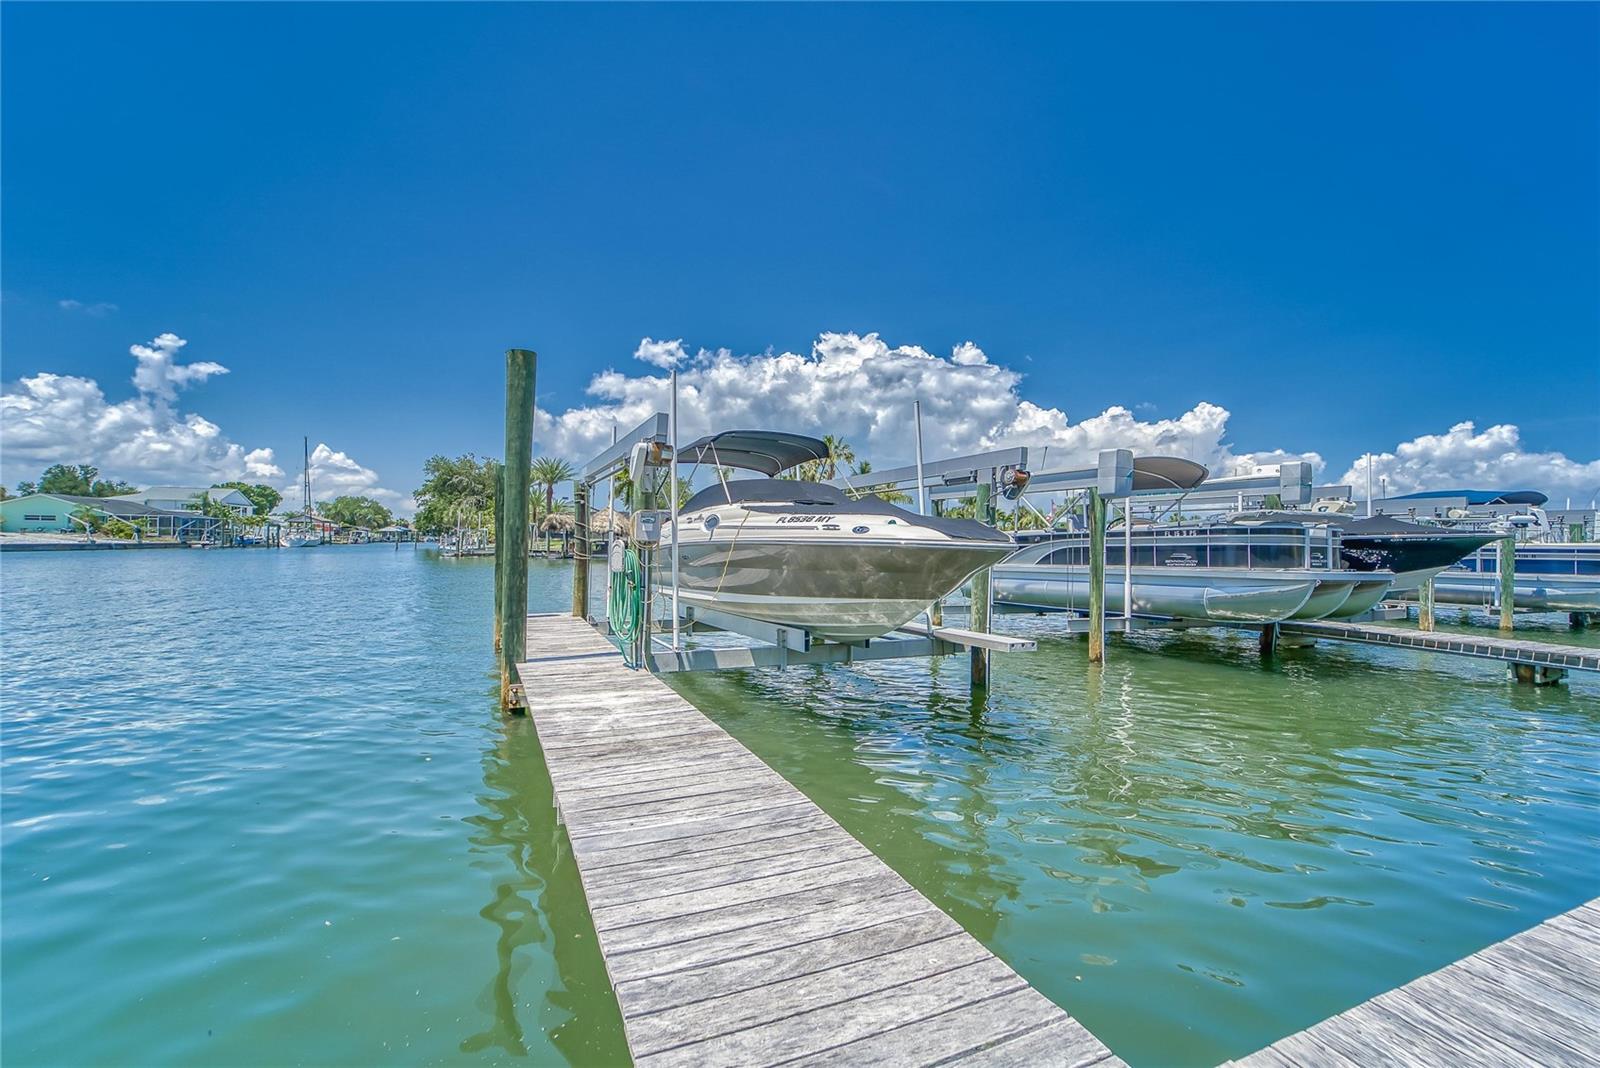
Dock with boat lifts and several boats beside a sunny canal.
Community swimming pool with a curved paver deck, lounge chairs, and palm trees.
Aerial view of waterfront homes and marina, with a red arrow marking a green-roofed building.
SEE ALL PHOTOS
Aerial view of a waterfront community, with a red arrow pointing to a green-roofed building beside the marina.
Yellow residential building with green roofs and palm trees reflected in a calm canal.
Yellow townhomes with green roofs and attached garages lined by palm trees.
Yellow townhomes with green metal roofs, garages, and palm trees along a paved driveway.
Covered home entry with a white glass-panel front door, sidelights, and an attached garage.
Open-plan living room and kitchen with a leather sectional and stone-front breakfast bar.
Living room and open kitchen with a tiled breakfast bar, wall-mounted television, and striped armchair.
Living room with plantation shutters, tiled floors, a striped armchair, and a brown leather recliner.
Dining room with a round wooden table, floral chairs, chandelier, and light wood cabinetry.
Dining area with round wood table, open to a light wood kitchen and tiled living room.
Open kitchen and living area with a stone breakfast bar, wood cabinetry, and plantation-shuttered windows.
Open kitchen with a stone-faced breakfast bar, three metal stools, and light wood cabinetry.
Kitchen with a curved stone-front breakfast bar, four stools, and light wood cabinetry.
Kitchen with granite counters, light wood cabinets, and a raised bar opening to the dining area.
Kitchen with granite counters, light wood cabinets, and a breakfast bar overlooking a shuttered-window sitting area.
Kitchen with wood cabinetry, granite counters, stainless appliances, and a large breakfast bar.
Kitchen with wood cabinets, granite counters, stainless steel appliances, and shuttered windows.
Kitchen with light wood cabinets, stainless-steel appliances, granite counter, and tiled backsplash.
Kitchen with light wood cabinets, granite counters, tile backsplash, and stainless steel appliances.
Kitchen sink and speckled granite counters, with pendant lights and shuttered windows.
Bedroom with a white paneled bed, patterned gray bedding, and plantation shutters over a large window.
Bathroom with a tiled tub surround, striped shower curtain, toilet, and stone-look vanity.
Bathroom with a tiled tub and shower, striped curtain, and wood vanity.
Bathroom with a wood vanity, large mirror, toilet, and striped shower curtain.
Carpeted hallway with an open white door and a shuttered window at the far end.
Carpeted staircase with a white handrail and framed artwork on the wall.
Carpeted staircase descends from a landing beside an open bedroom doorway.
Bedroom with a white bed, plantation shutters, ceiling fan, and carpet.
Bedroom with a carved wooden bed and a desk with a gaming chair.
Bathroom with a wood vanity, single sink, toilet, and walk-in closet visible in the mirror.
Bathroom with a wood vanity, speckled countertop, large mirror, and toilet.
Bedroom with a carved wooden bed, plantation shutters, and a tray ceiling with a ceiling fan.
Bedroom with a large bed, ornate wooden furniture, and plantation shutters across the windows and glass door.
Bathroom with a double-sink wood vanity and a large mirror reflecting the tiled shower and tub.
Carpeted staircase with white railings leads to a closed door above a gray-carpeted landing.
Living room with beige leather seating, a floral rug, and a wall-mounted television.
Elevator interior with wooden handrail, wall telephone, and floor control panel.
Laundry room with a white top-load washer, front-load dryer, and wire shelf of supplies.
Entryway with a white glass-panel front door, matching sidelights, tiled floor, coat stand, and wooden bench.
Screened-in patio with brick pavers, an arched enclosure, and views of palm trees.
Spacious garage with speckled flooring, wooden cabinets, a work counter, and stored luggage.
Screened balcony overlooking a pool and neighboring buildings, framed by palm trees.
Screened lanai with a round patio table and chairs, wood-look tile floor, and wide windows.
Dock with boat lifts and several boats beside a sunny canal.
Community swimming pool with a curved paver deck, lounge chairs, and palm trees.
Aerial view of waterfront homes and marina, with a red arrow marking a green-roofed building.
Courtesy of KELLER WILLIAMS SUBURBAN TAMPA, Ronnie McLaughlin  Listing Contact: 813-684-9500 
Sold

6447 SUNSET BAY CIR

6447 SUNSET BAY CIR, APOLLO BEACH, FL 33572

$550,000
**Dock and Boat Lift ***Nestled within a GATED, WATERFRONT COMMUNITY, this spectacular home with private office includes a 16,000-lb boat lift, 30 ft. boat slip with electricity and water included. Key features include three outdoor patios and balconies, an en-suite bath and walk-in closet in each bedroom which provides privacy and convenience for everyone in the household, and a private elevator making grocery day a breeze. On the ground floor is a grand foyer, and a 2-car, oversized garage for your vehicles and storage needs. The 2nd floor features the heart of the home including the main living area along with one of the secondary suites and as a half-bath for guests. The Kitchen includes granite counters, a closet pantry, and stainless appliances as well as a large breakfast island with a stone facade and a built-in buffet. Gated townhouse life allows you to lock up and travel without the hassle of lawn maintenance. Having your boat docked in your neighborhood is luxury living at its finest. This location is a short boat ride to the open waters of Tampa Bay for all this area has to offer and a location off Apollo Beach Blvd for quick access to 41 and I75! *Price Adjustment* *Below Appraisal*

3
beds

4
baths

2,488 Sq.Ft. LIVING AREA

1,424 Sq.Ft. lot

Jo-Lee Mansfield

Jo-Lee Mansfield

Features & Amenities

Interior

  • total bedrooms3
  • Total bathrooms4
  • full bathrooms3
  • half bathroom1
  • Laundry room Laundry Closet
  • Flooring Carpet, Tile
  • APPLIANCES Dishwasher, Dryer, Microwave, Refrigerator, Washer
  • other interior Features Ceiling Fans(s), Crown Molding, Elevator, High Ceilings, Kitchen/Family Room Combo, Open Floorplan, Primary Bedroom Main Floor, Primary Bedroom Upstairs, Split Bedroom, Stone Counters, Tray Ceiling(s), Walk-In Closet(s), Window Treatments

Area & Lot

  • Status Sold
  • Date Sold February 26, 2024
  • Living Area2,488 Sq.Ft.
  • Total Area2,488 Sq.Ft.
  • Lot Area1,424 Sq.Ft.
  • MLS® IDT3474234
  • TypeTownhouse
  • YEAR BUILT2005
  • NeighborhoodApollo Beach
  • Elementary SchoolApollo Beach-HB
  • Middle SchoolEisenhower-HB
  • High SchoolLennard-HB

Exterior

  • STORIES3
  • Garage Space3.0
  • water SourcePublic
  • utilitiesElectricity Connected
  • roofShingle
  • lot featuresIn County, Paved
  • HEAT TYPECentral
  • AIR CONDITIONINGCentral Air
  • sewerPublic Sewer
  • SubstructureSlab
  • other exterior FeaturesFrench Doors, Lighting, Sidewalk

Financial

  • Sales Price$550,000
  • Real Estate Tax $6,487/yr
  • HOA $710/mo
  • Zoning PD
View Virtual Tour

Apollo Beach

Explore

Coastal Living, Simplified

Whether you're buying, selling, or investing, I'm here to simplify the process and maximize your results. With builder experience, waterfront insight, and a genuine love for the lifestyle, I'm your trusted partner from the first showing to the final signature.

Follow Me on Instagram