Leave a Message

By providing your contact information to Jo-Lee Mansfield, your personal information will be processed in accordance with Jo-Lee Mansfield's Privacy Policy. By checking the box(es) below, you consent to receive communications regarding your real estate inquiries and related marketing and promotional updates in the manner selected by you. For SMS text messages, message frequency varies. Message and data rates may apply. You may opt out of receiving further communications from Jo-Lee Mansfield at any time. To opt out of receiving SMS text messages, reply STOP to unsubscribe.

Thank you for your message. I will be in touch with you shortly.

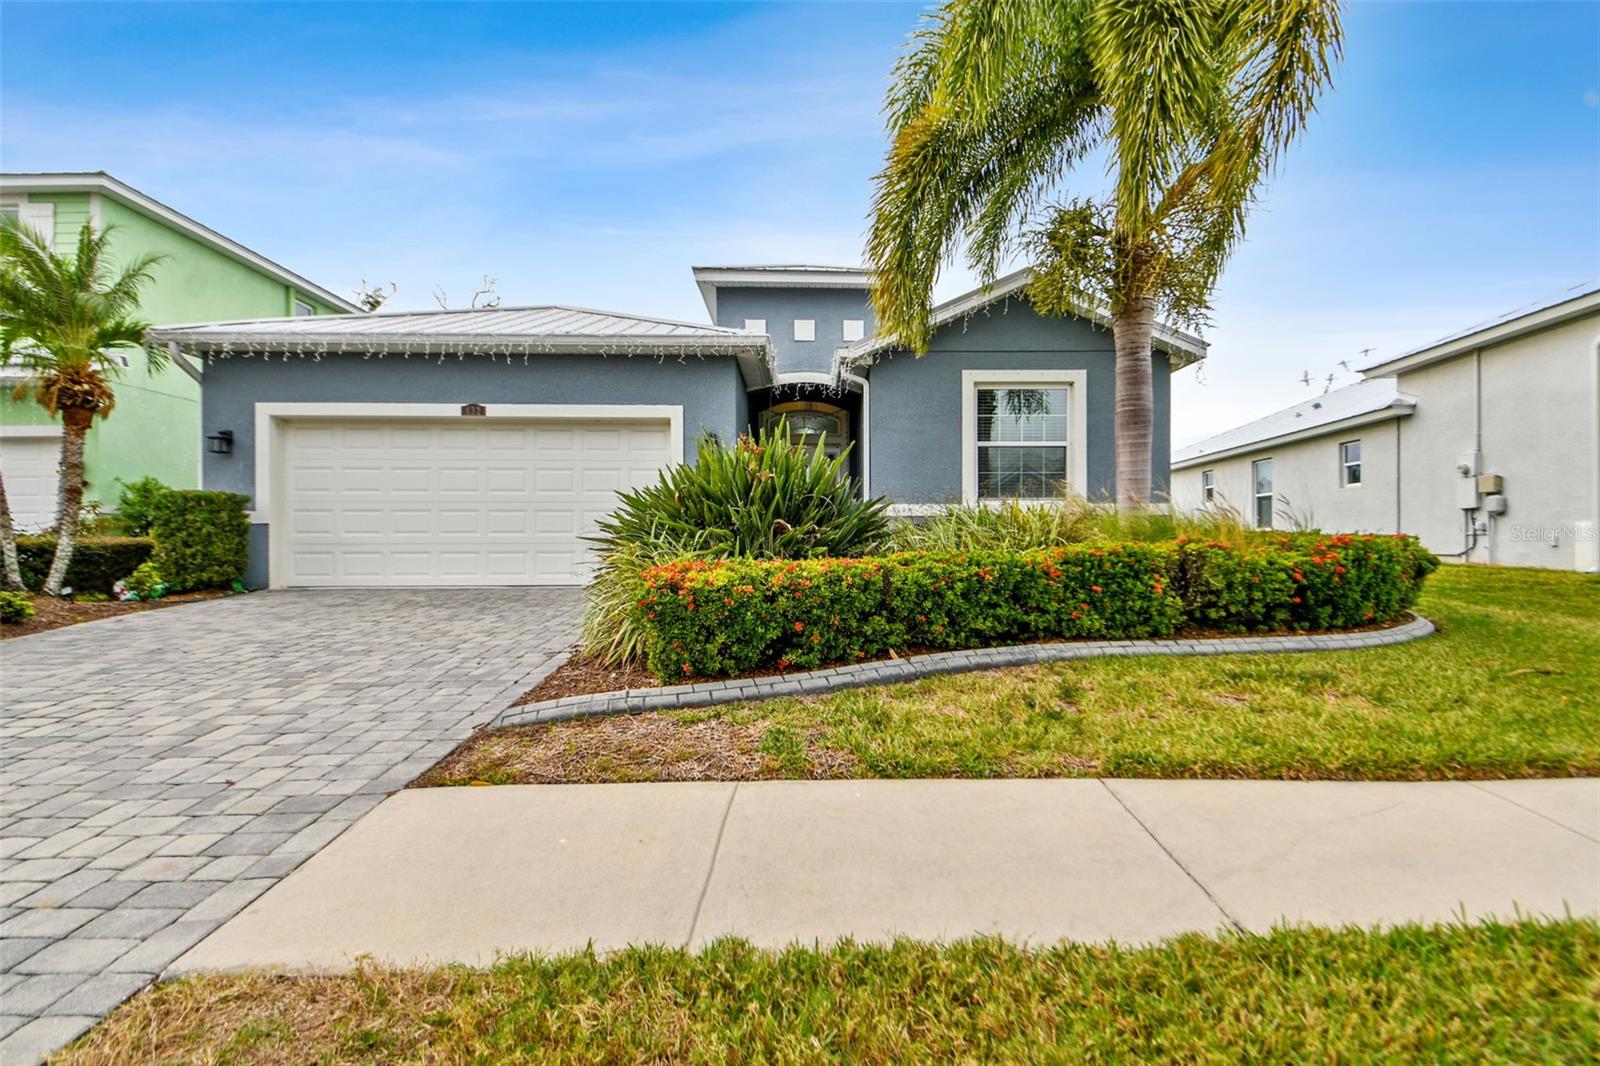
Gray stucco home with white double garage, paver driveway, and tropical landscaping.
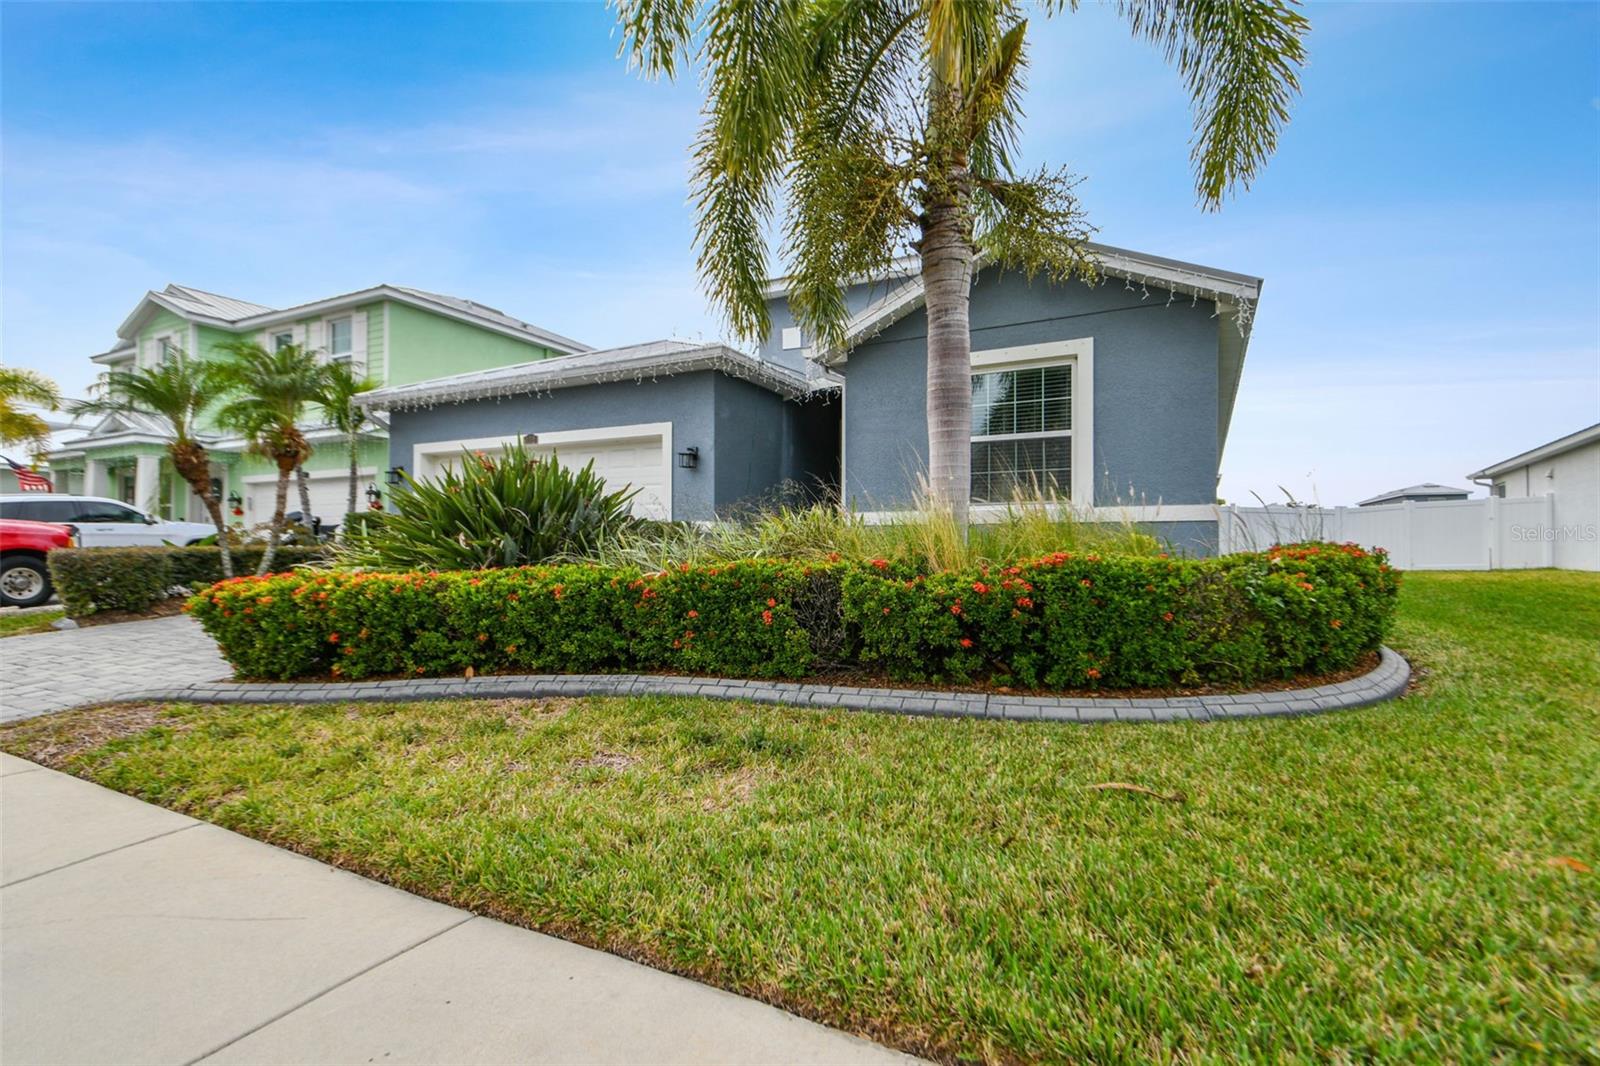
Blue-gray single-story home with a palm tree and curved hedge of red flowers in front.
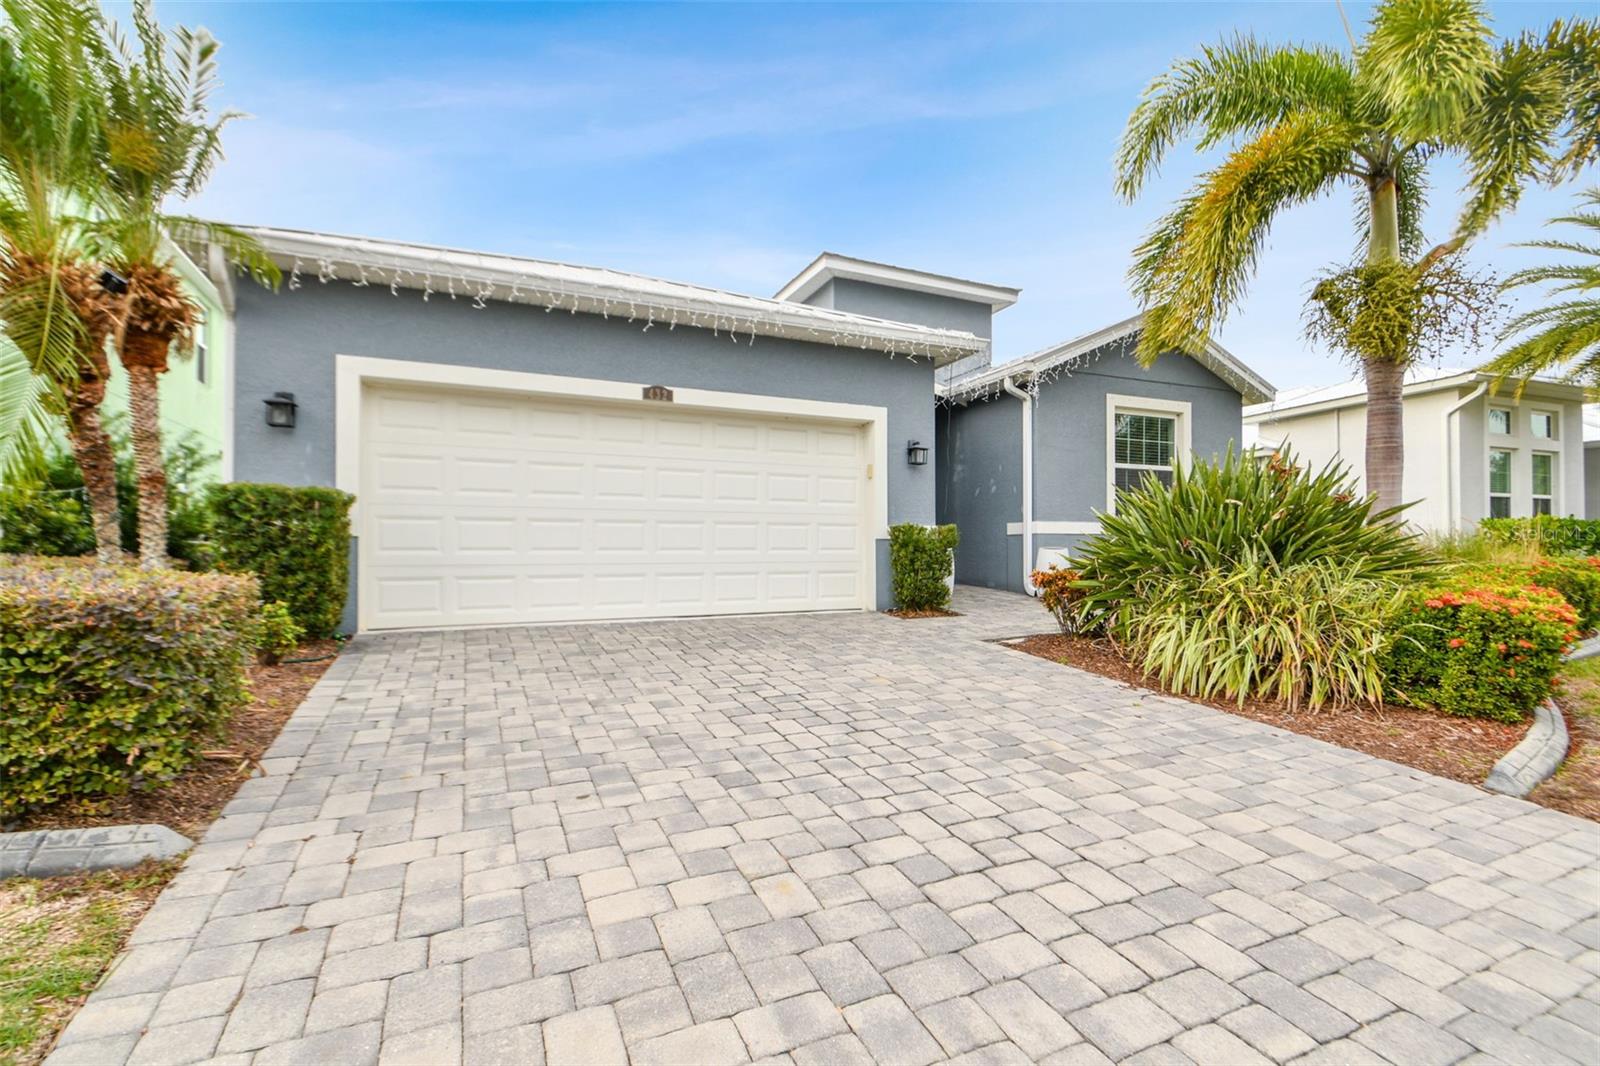
Gray home with a double garage, broad paver driveway, palm trees, and tropical landscaping.
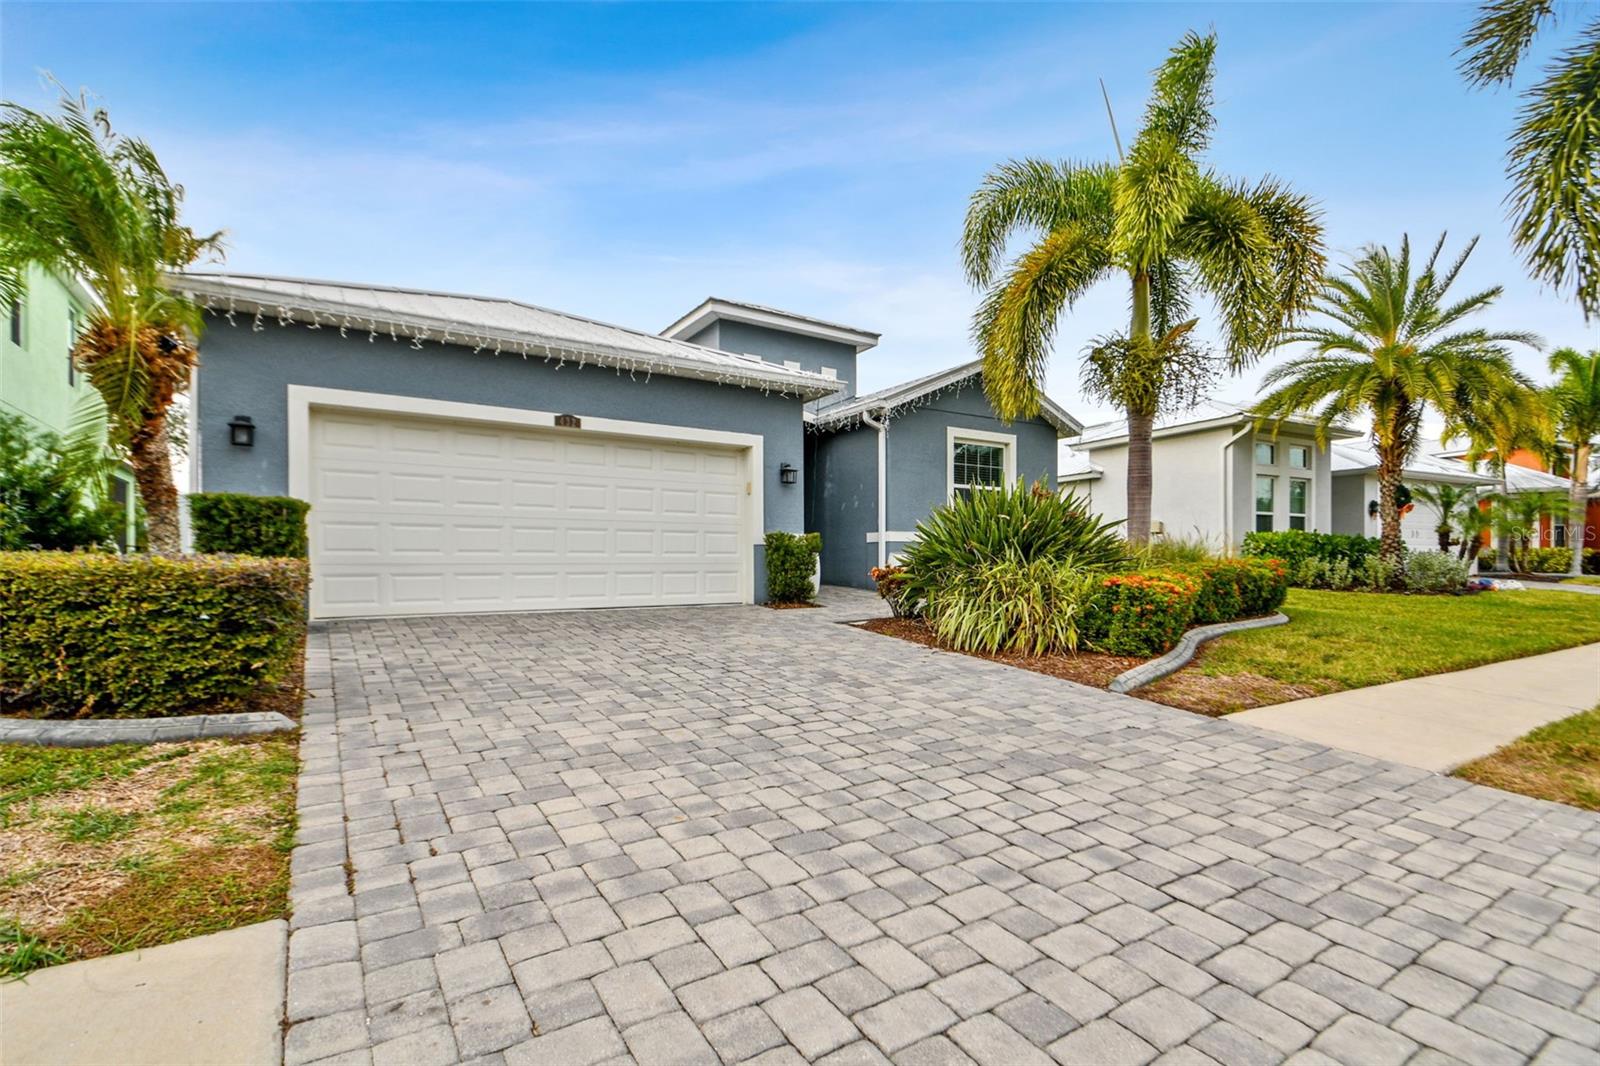
Gray home with a white double garage door, paver driveway, landscaped beds, and palm trees.
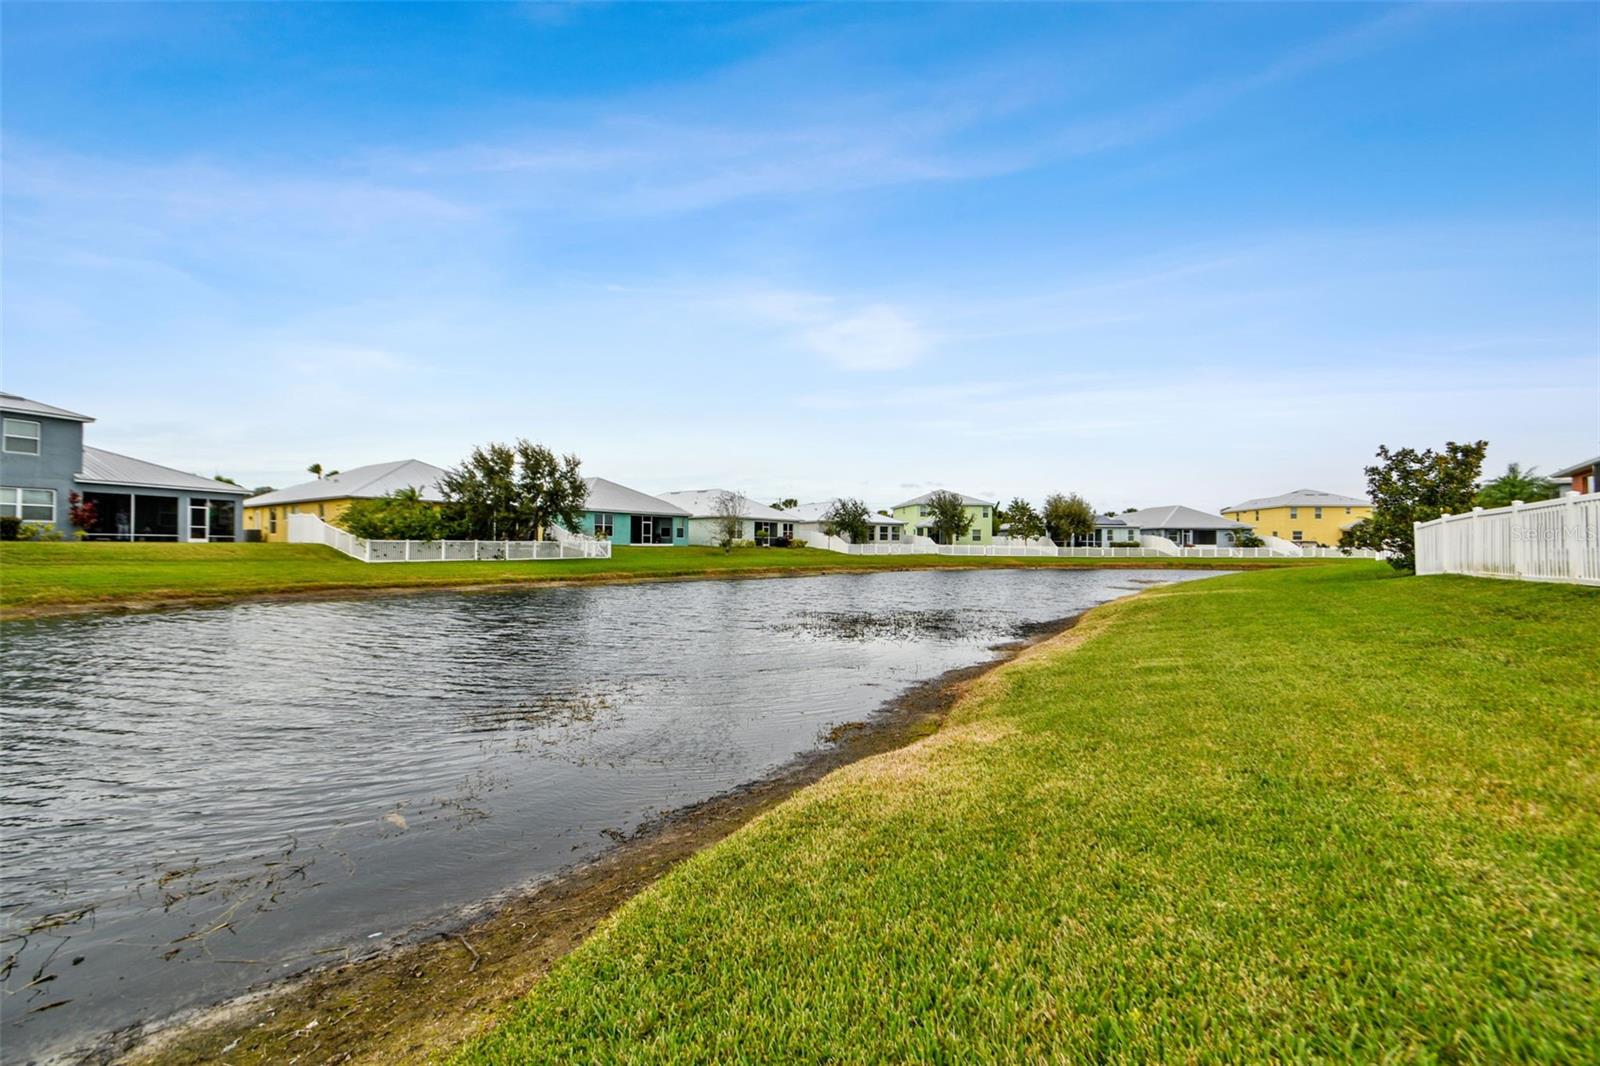
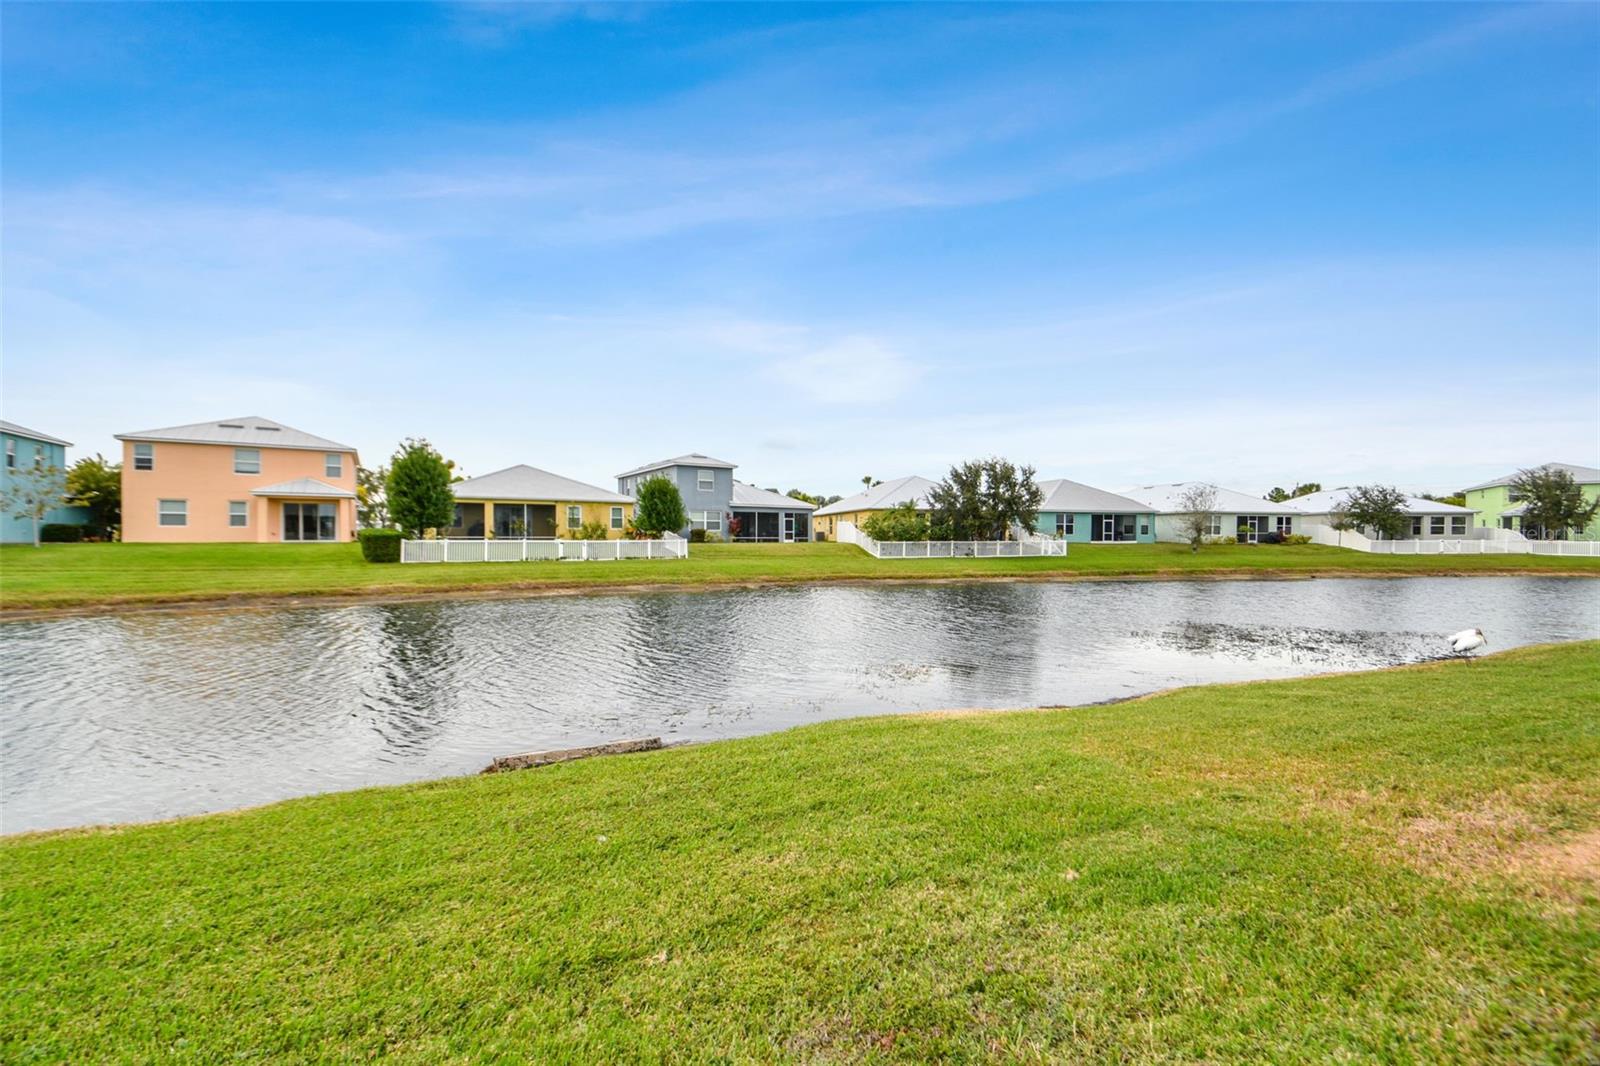
Neighborhood canal bordered by a grassy bank, with fenced homes across the water.
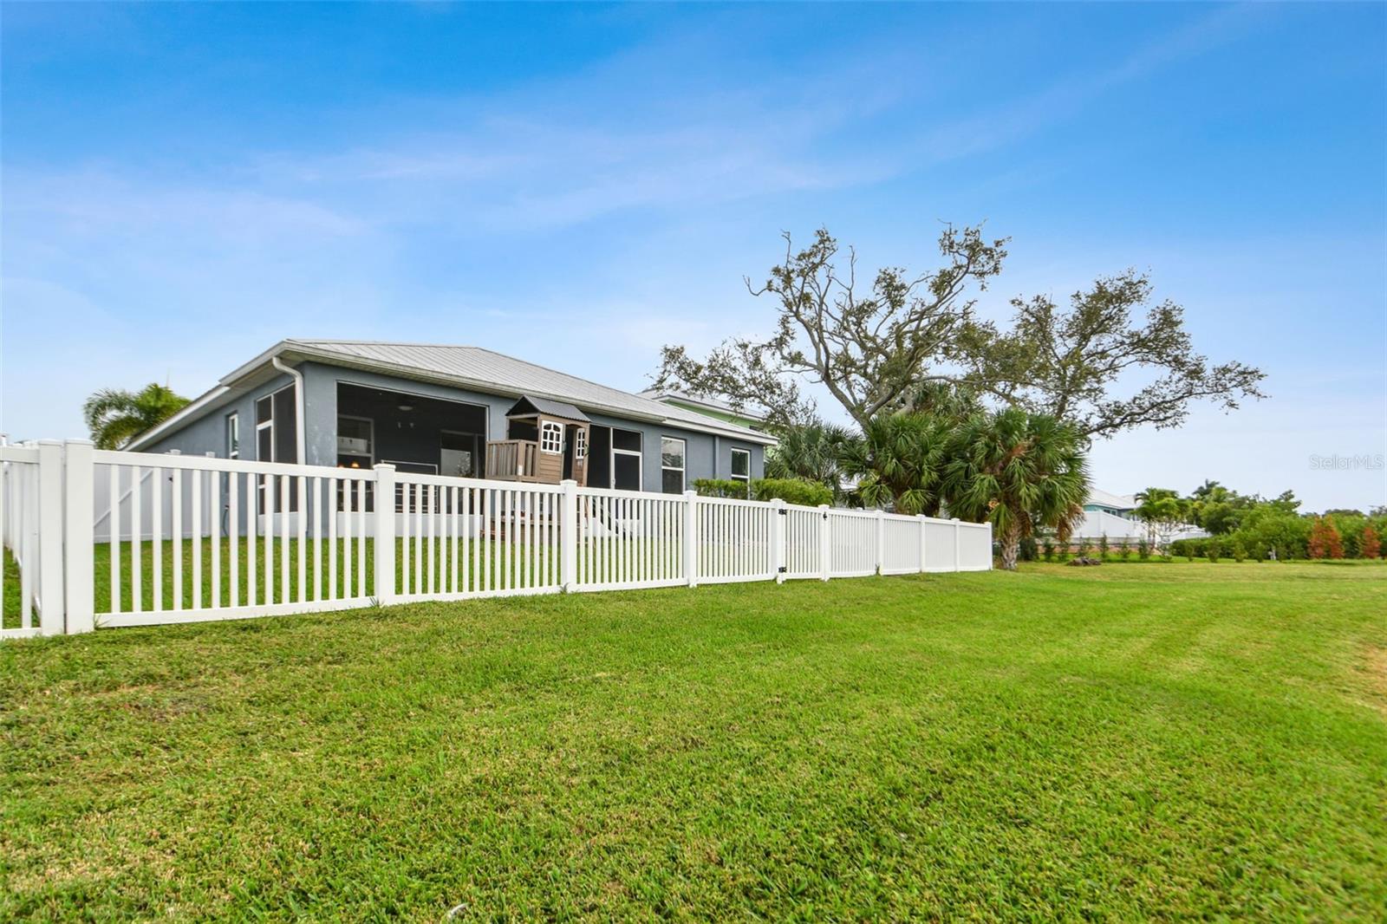
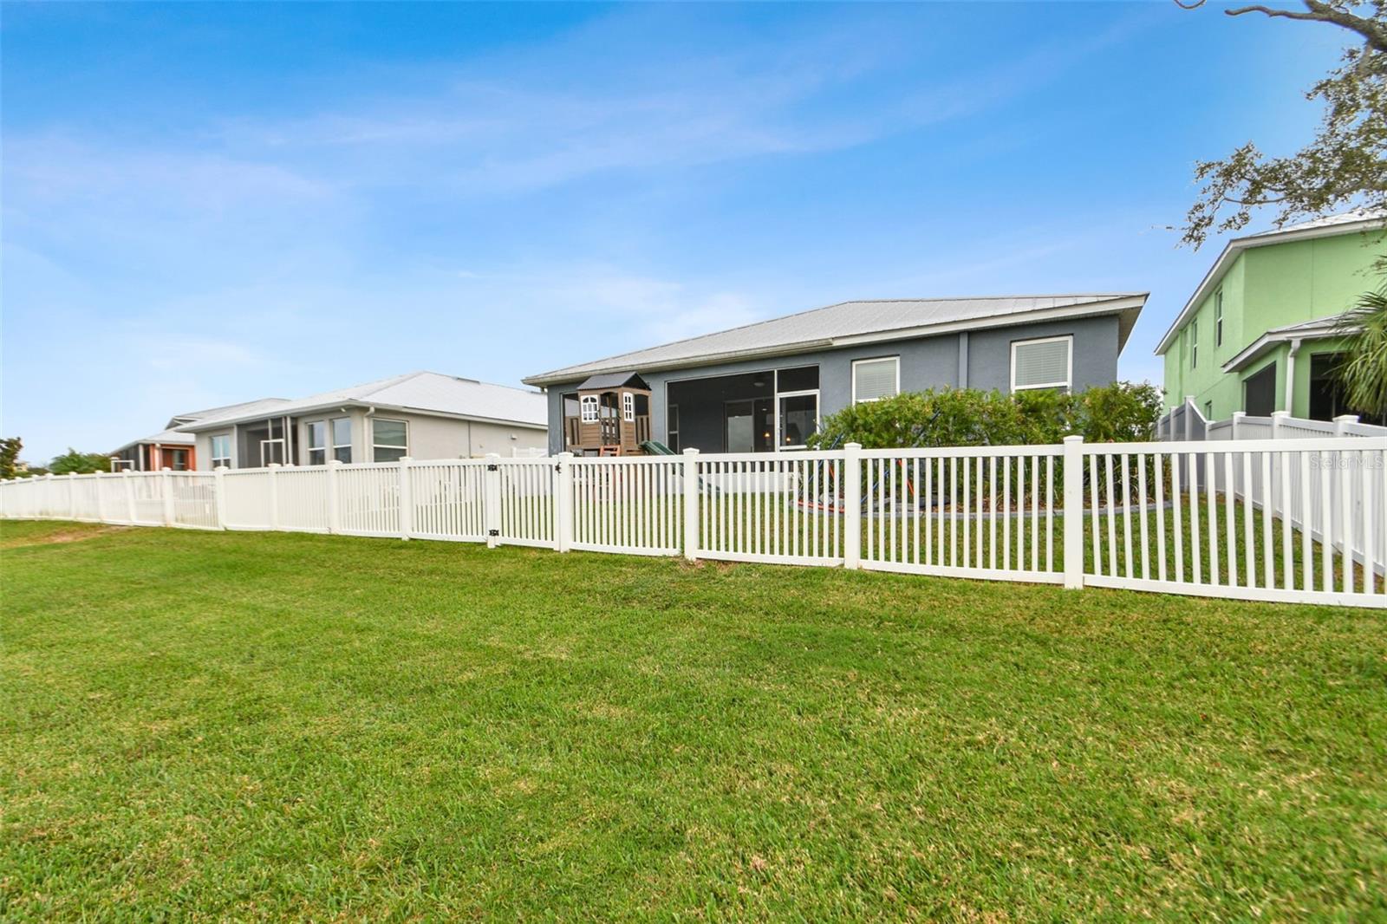
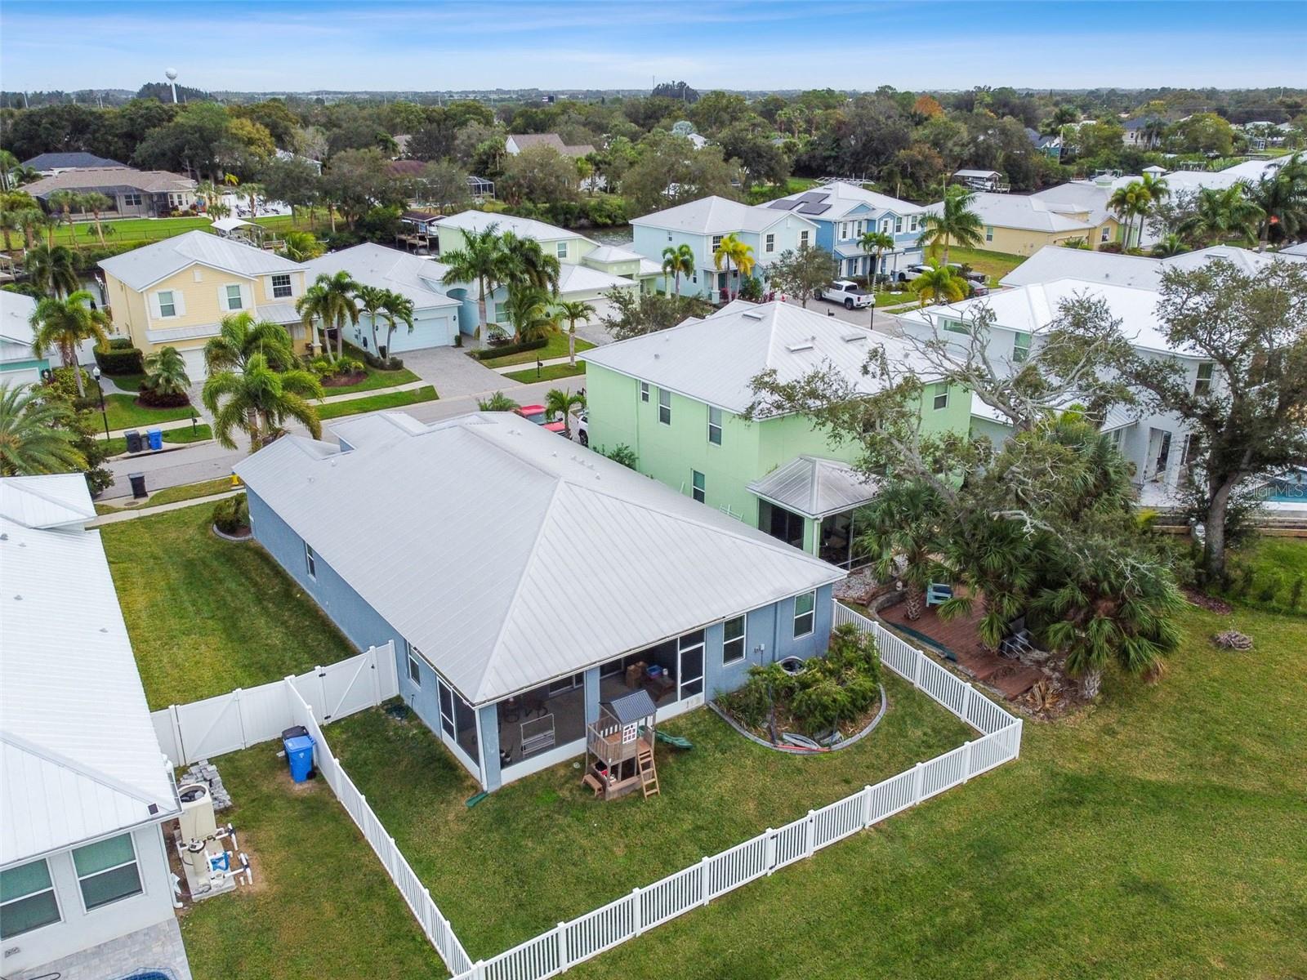
Gray single-story home and screened lanai behind a white fence, with a broad lawn and mature trees.
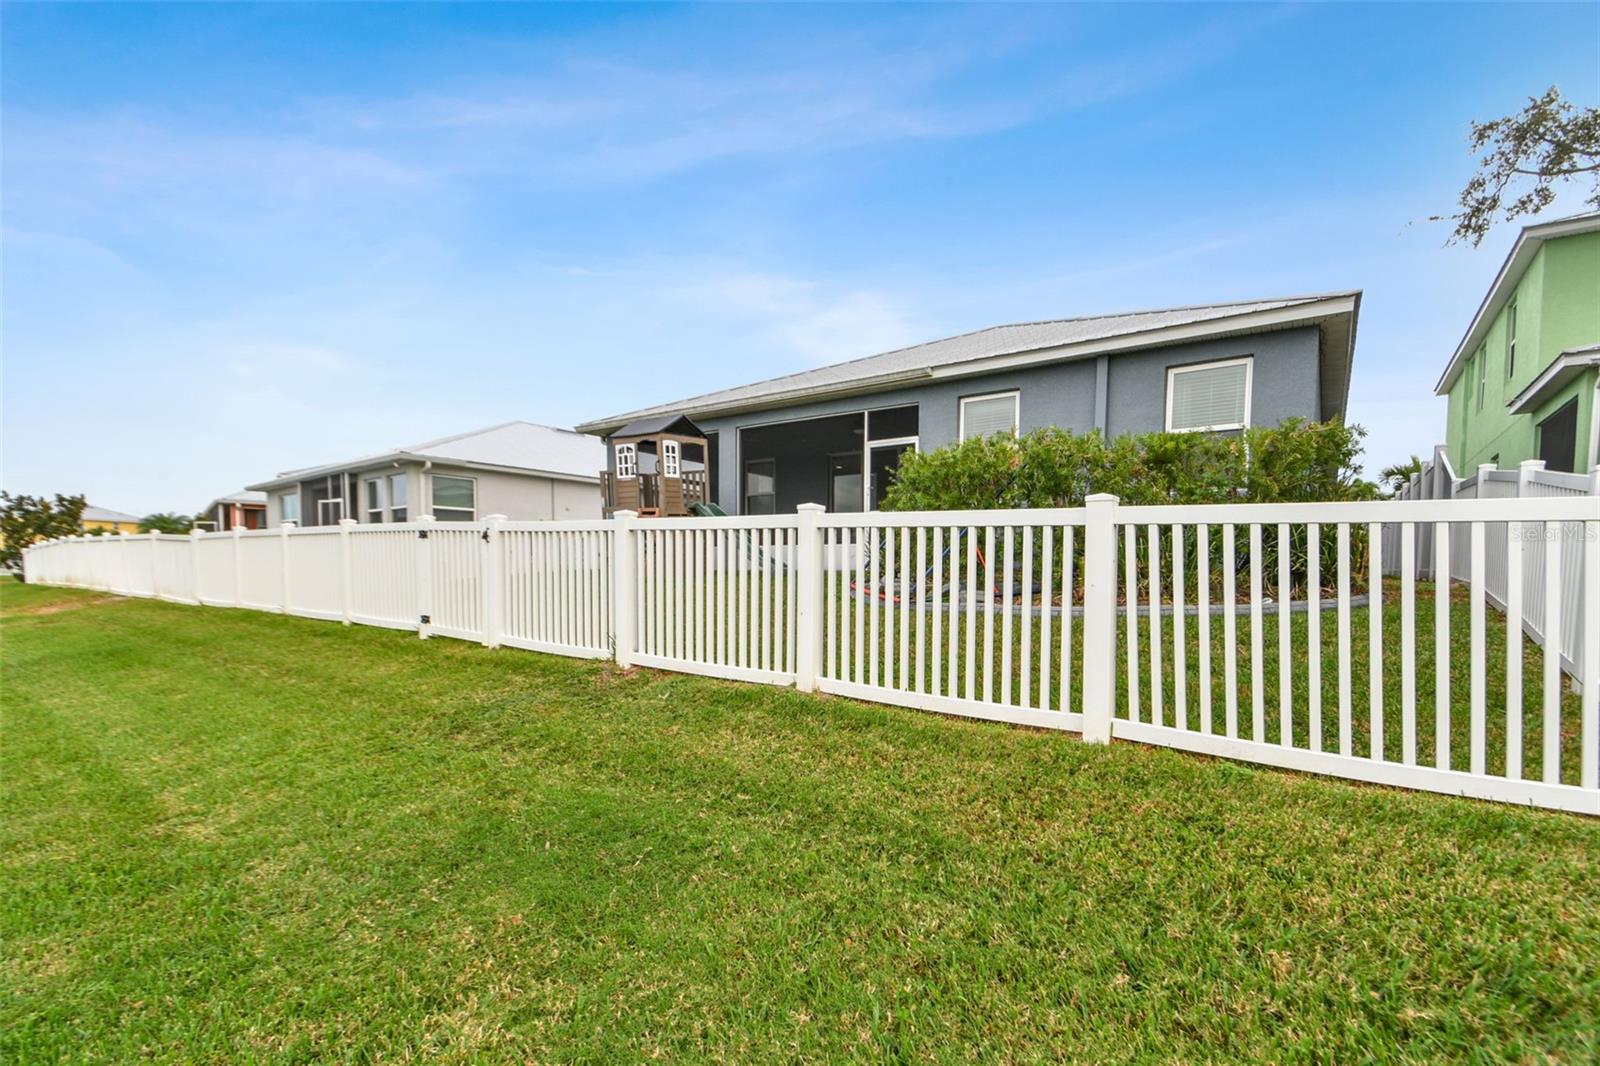
Gray single-story home behind a white fence, with a screened patio and spacious green lawn.
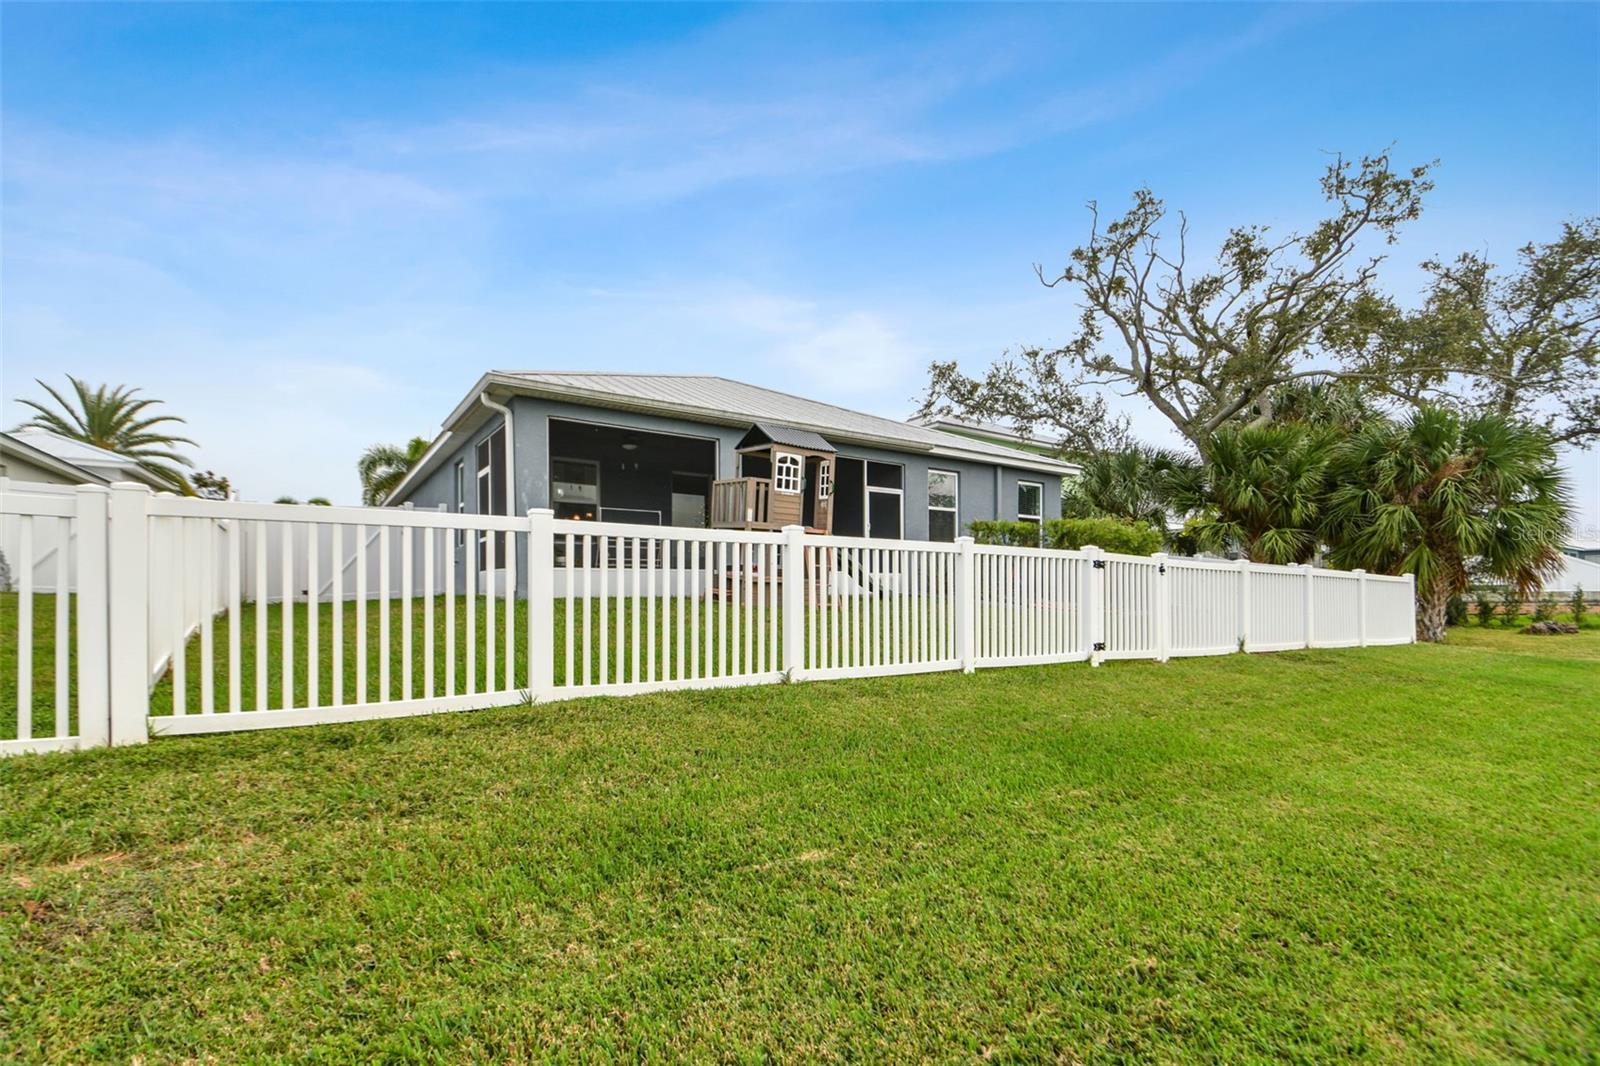
Gray home with a fenced grassy backyard and a small play structure on the patio.
Gray single-story home behind a white fence, with a broad grassy yard and neighboring houses.
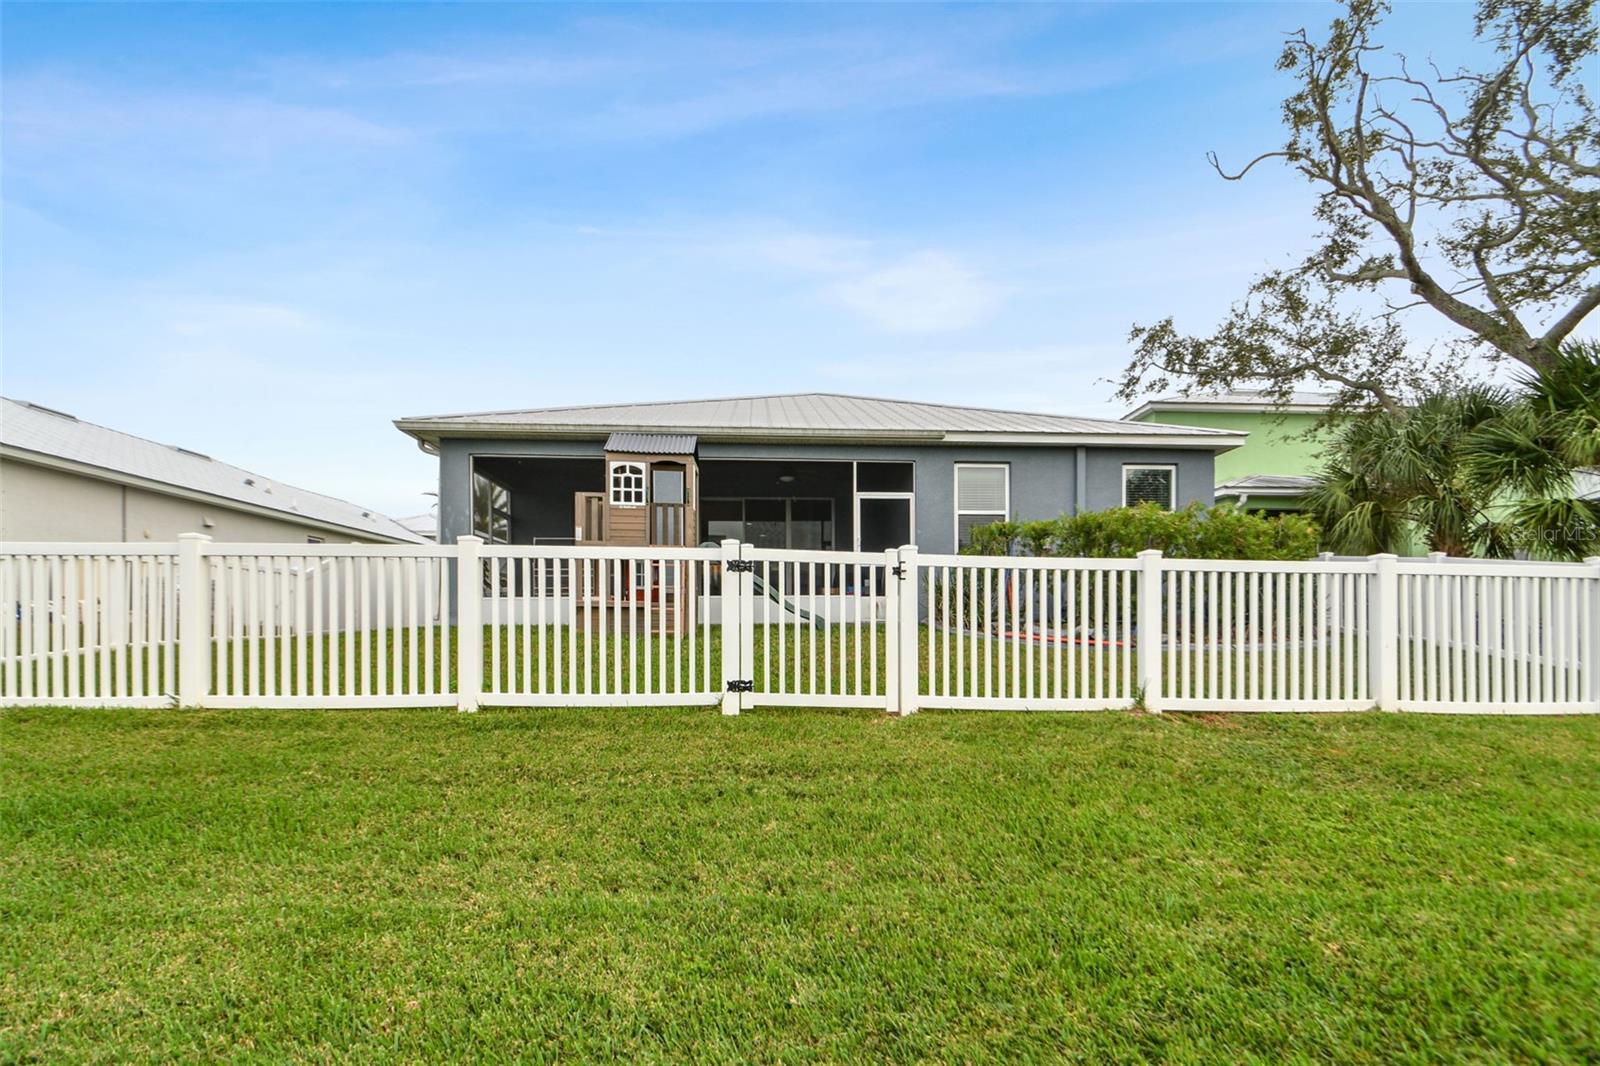
Rear of a gray home behind a white vinyl fence, with a broad lawn and hedge.
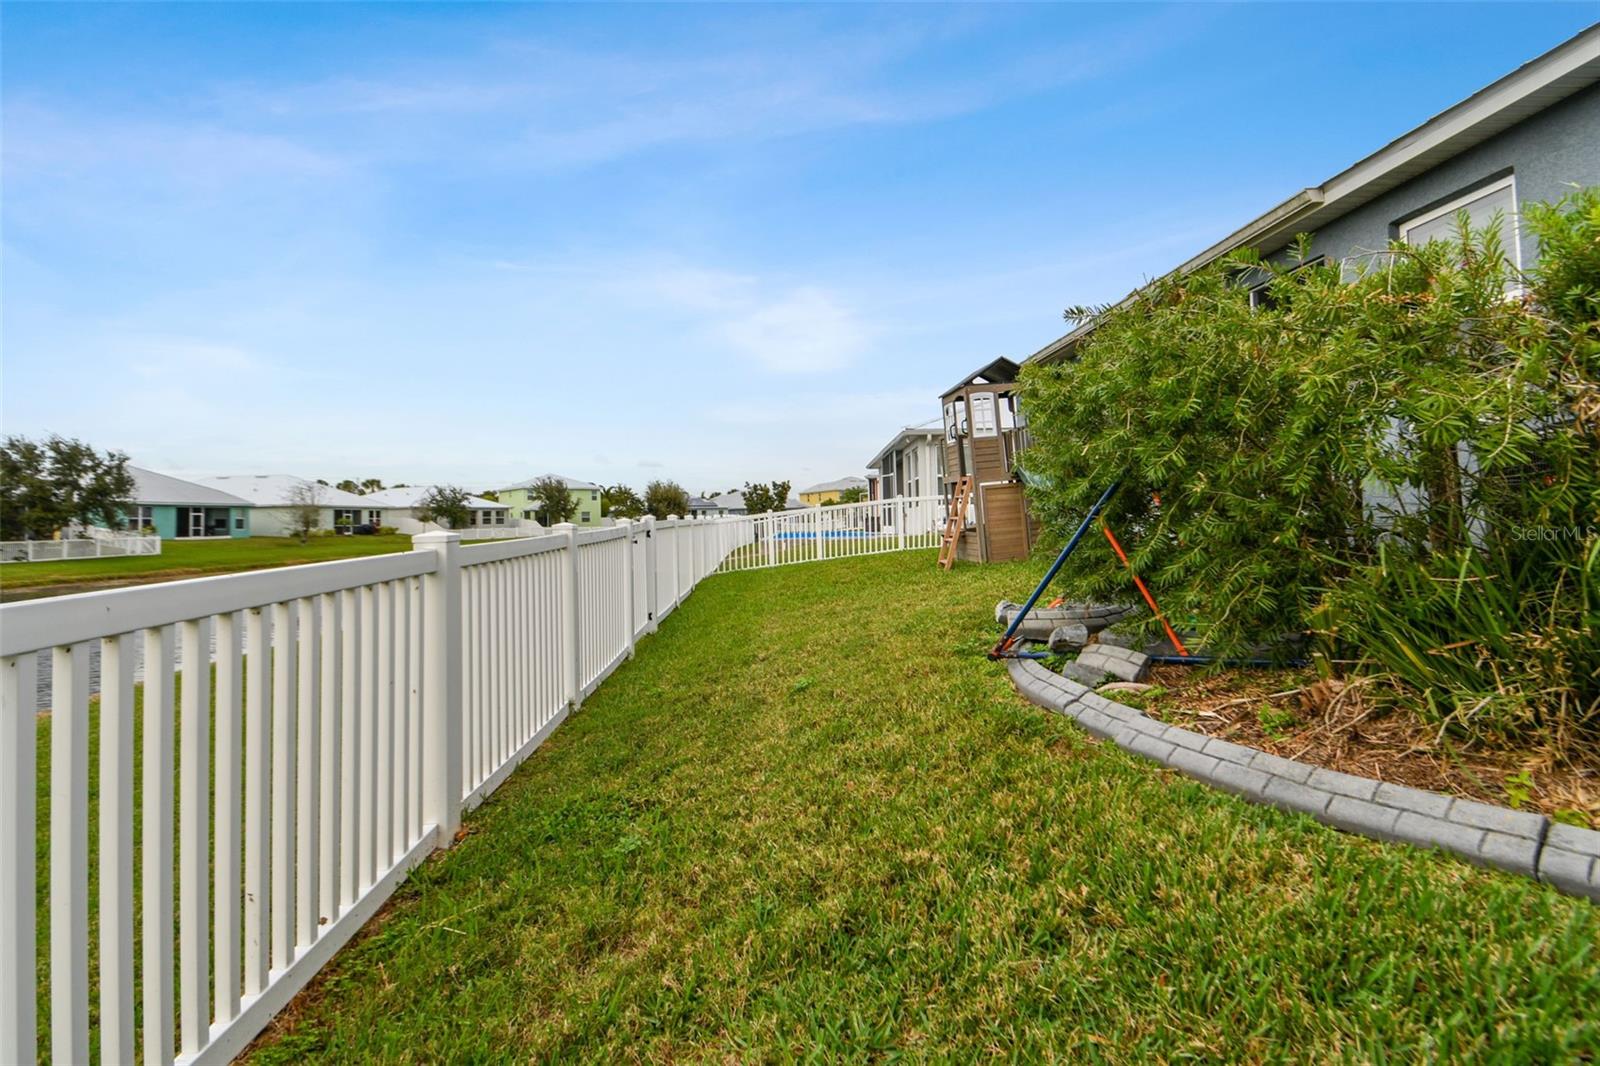
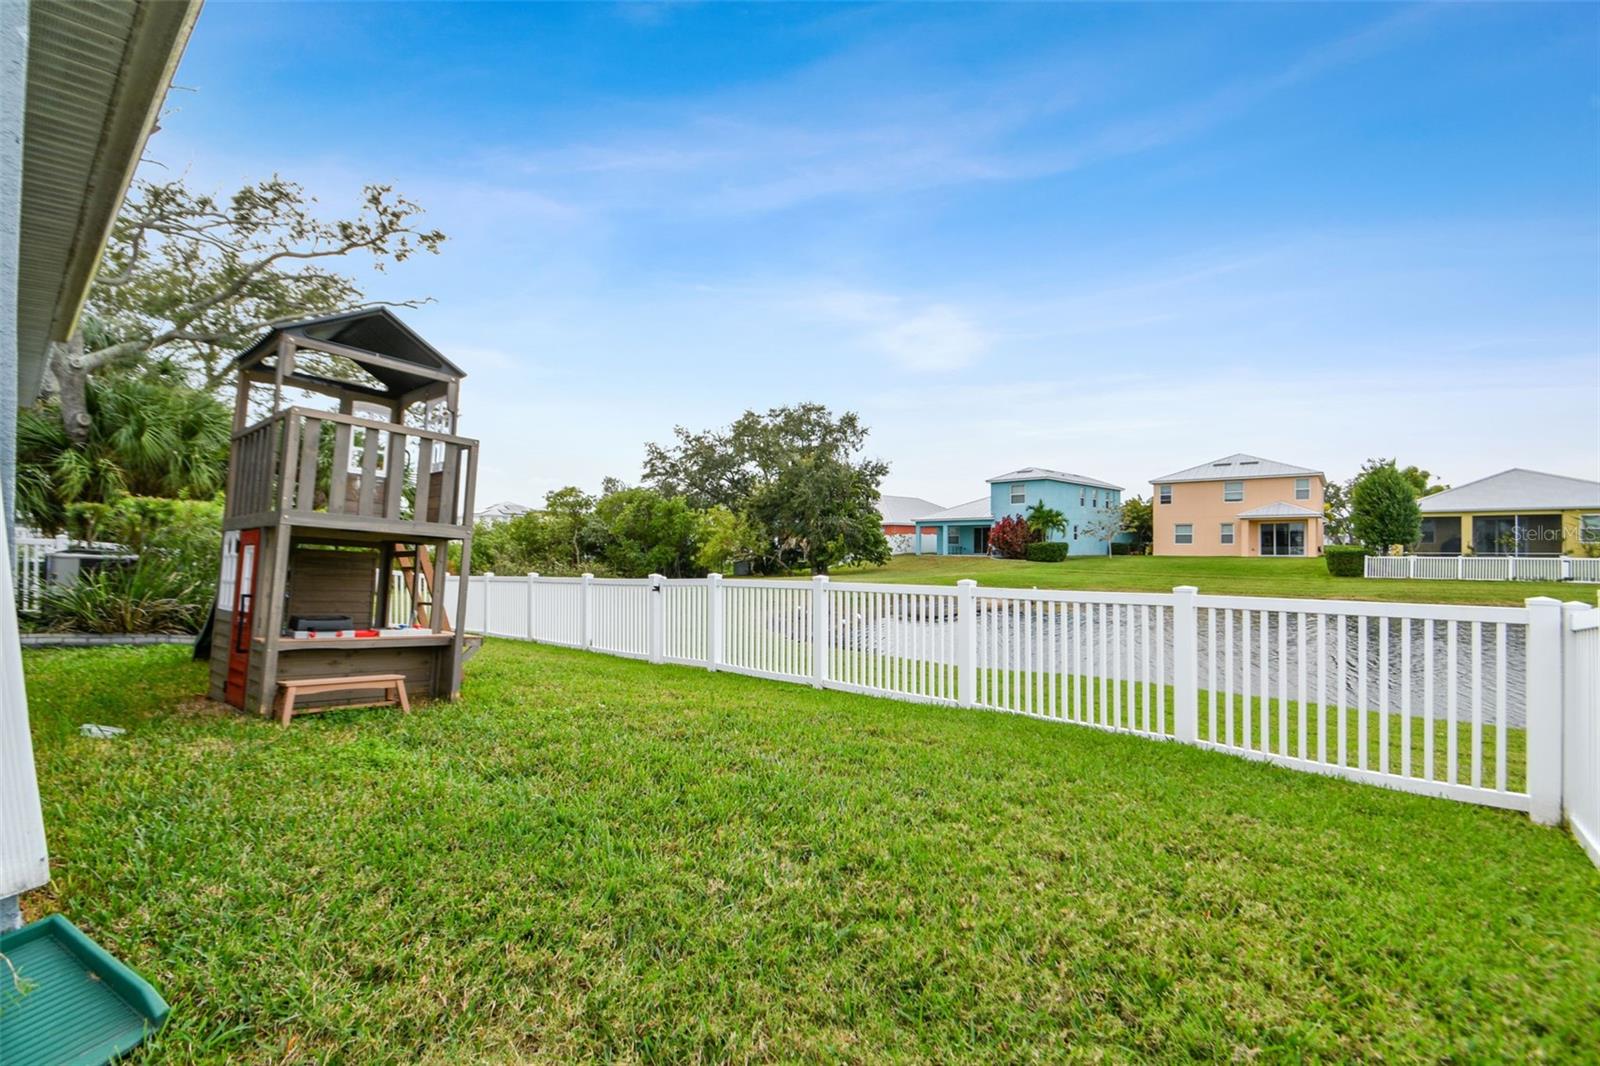
Backyard with a white fence beside the canal, grassy lawn, and children’s playset.
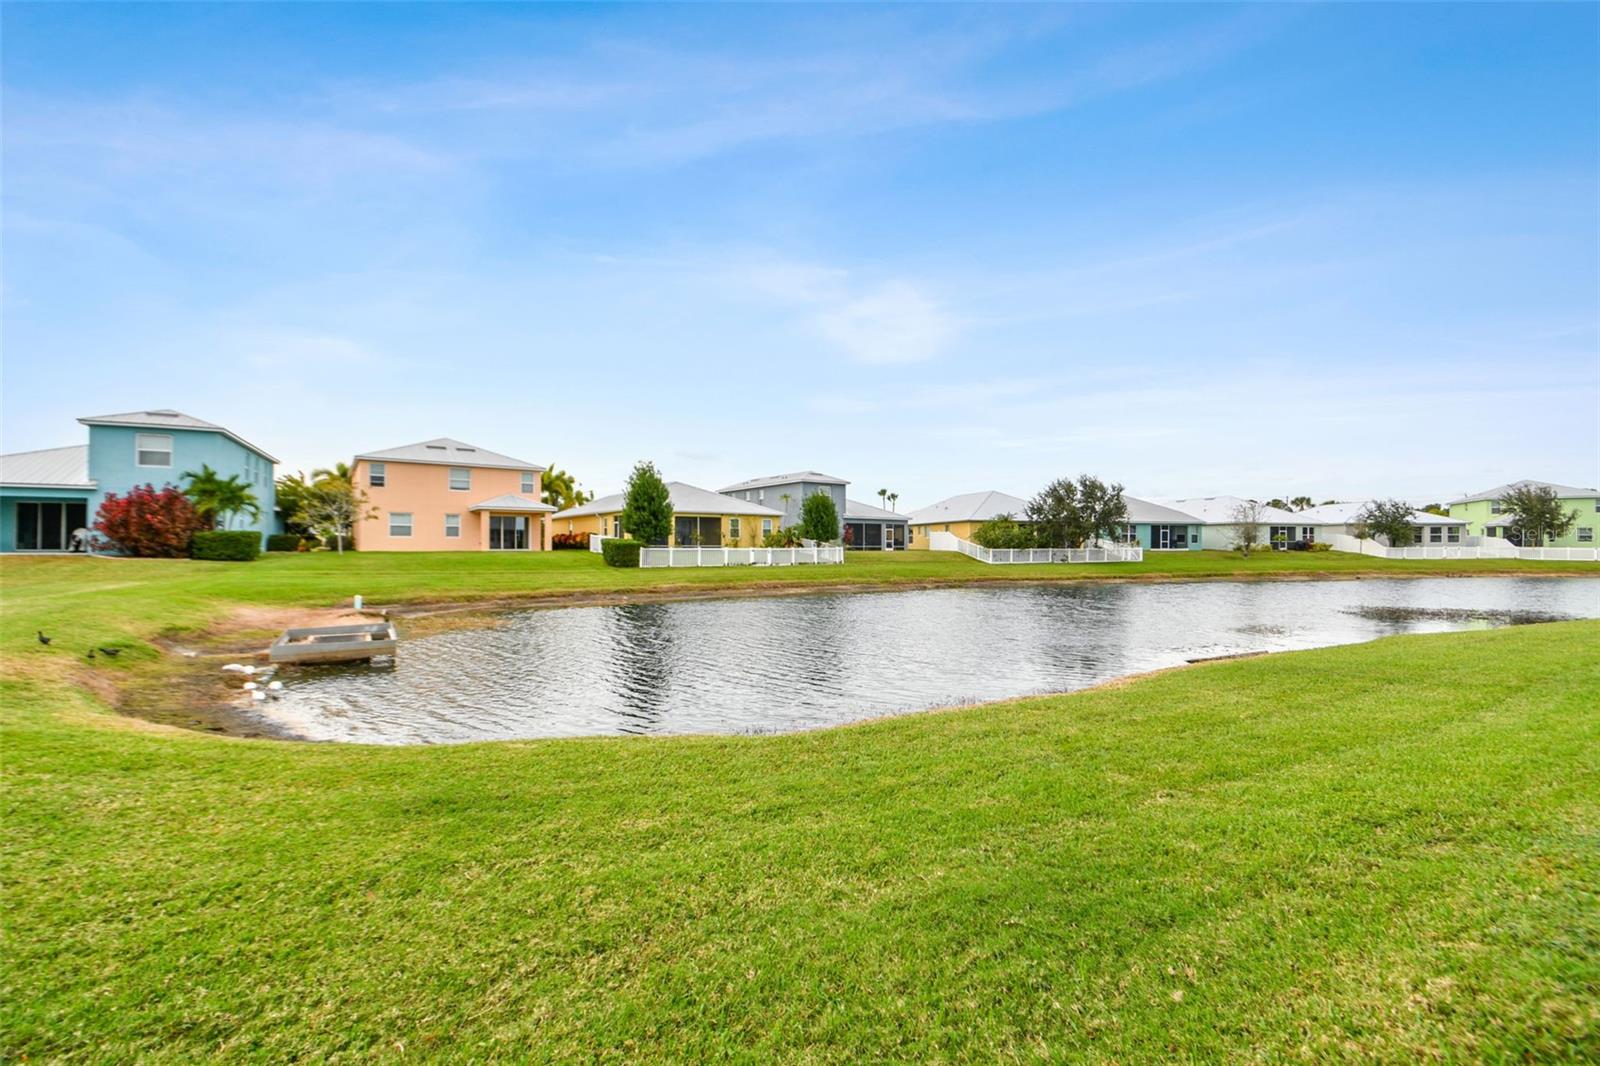
Pond bordered by green lawns, with colorful homes lining the opposite bank.
Canal bordered by grassy banks, with colorful homes and white fences across the water.
Grassy backyard with a white canal-side fence and wooden play structure.
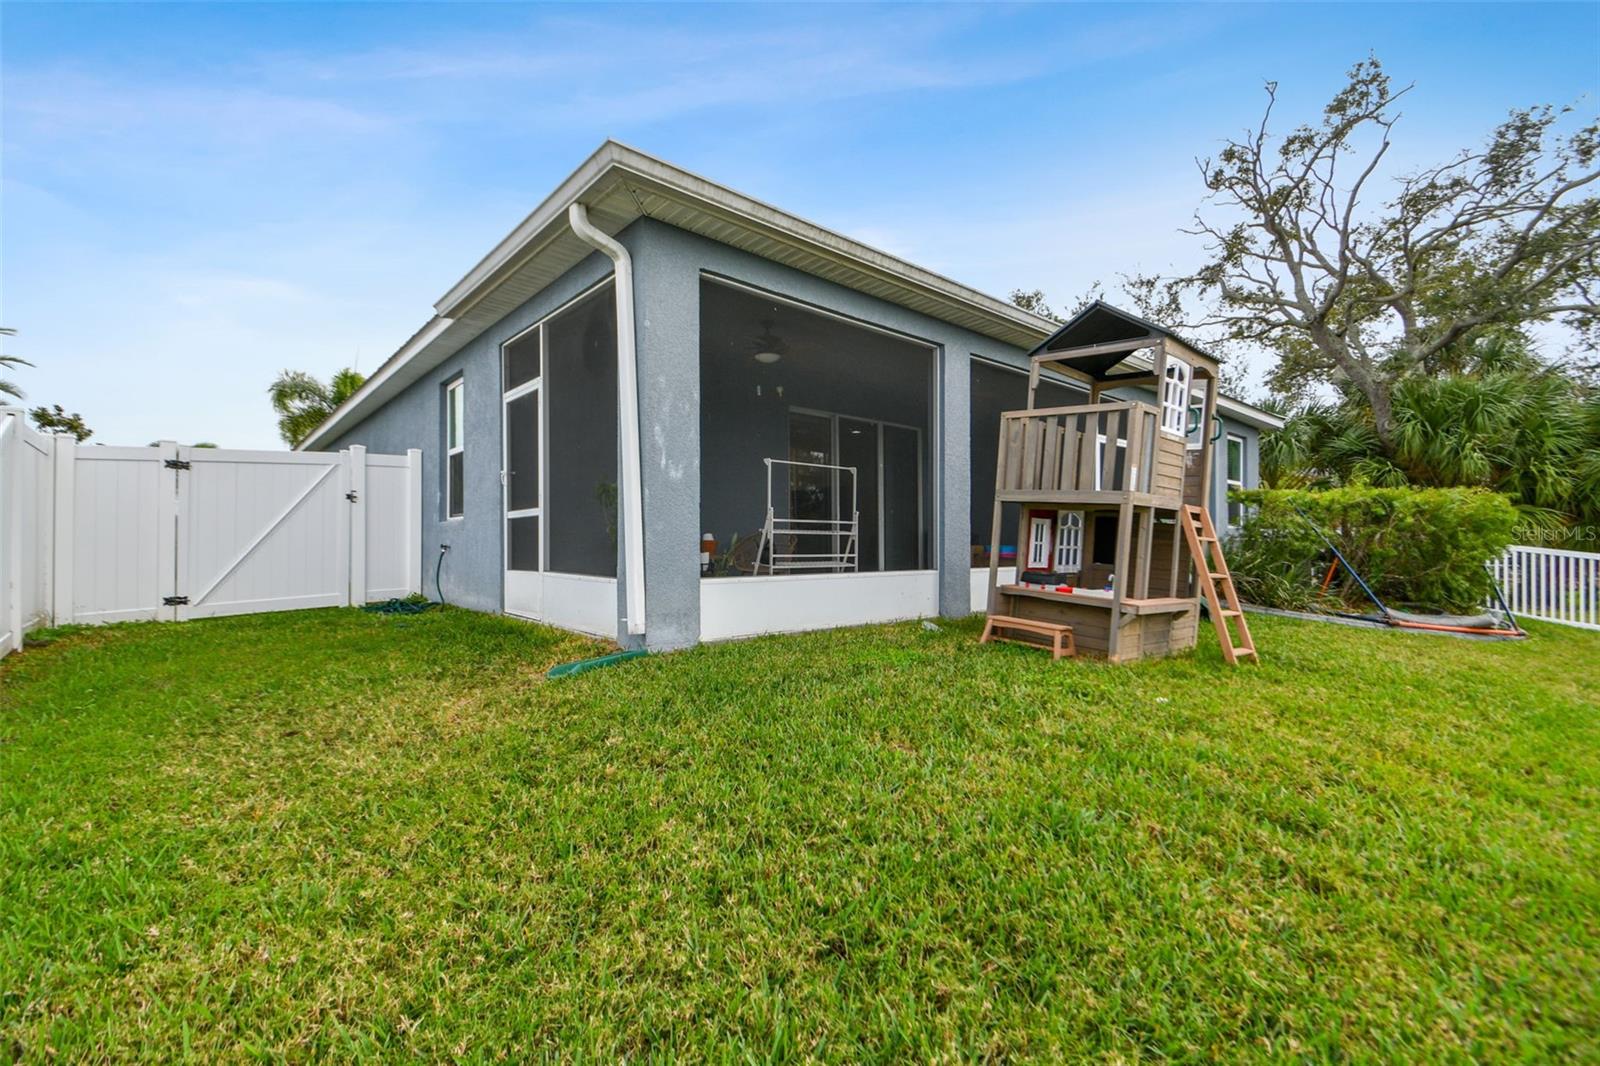
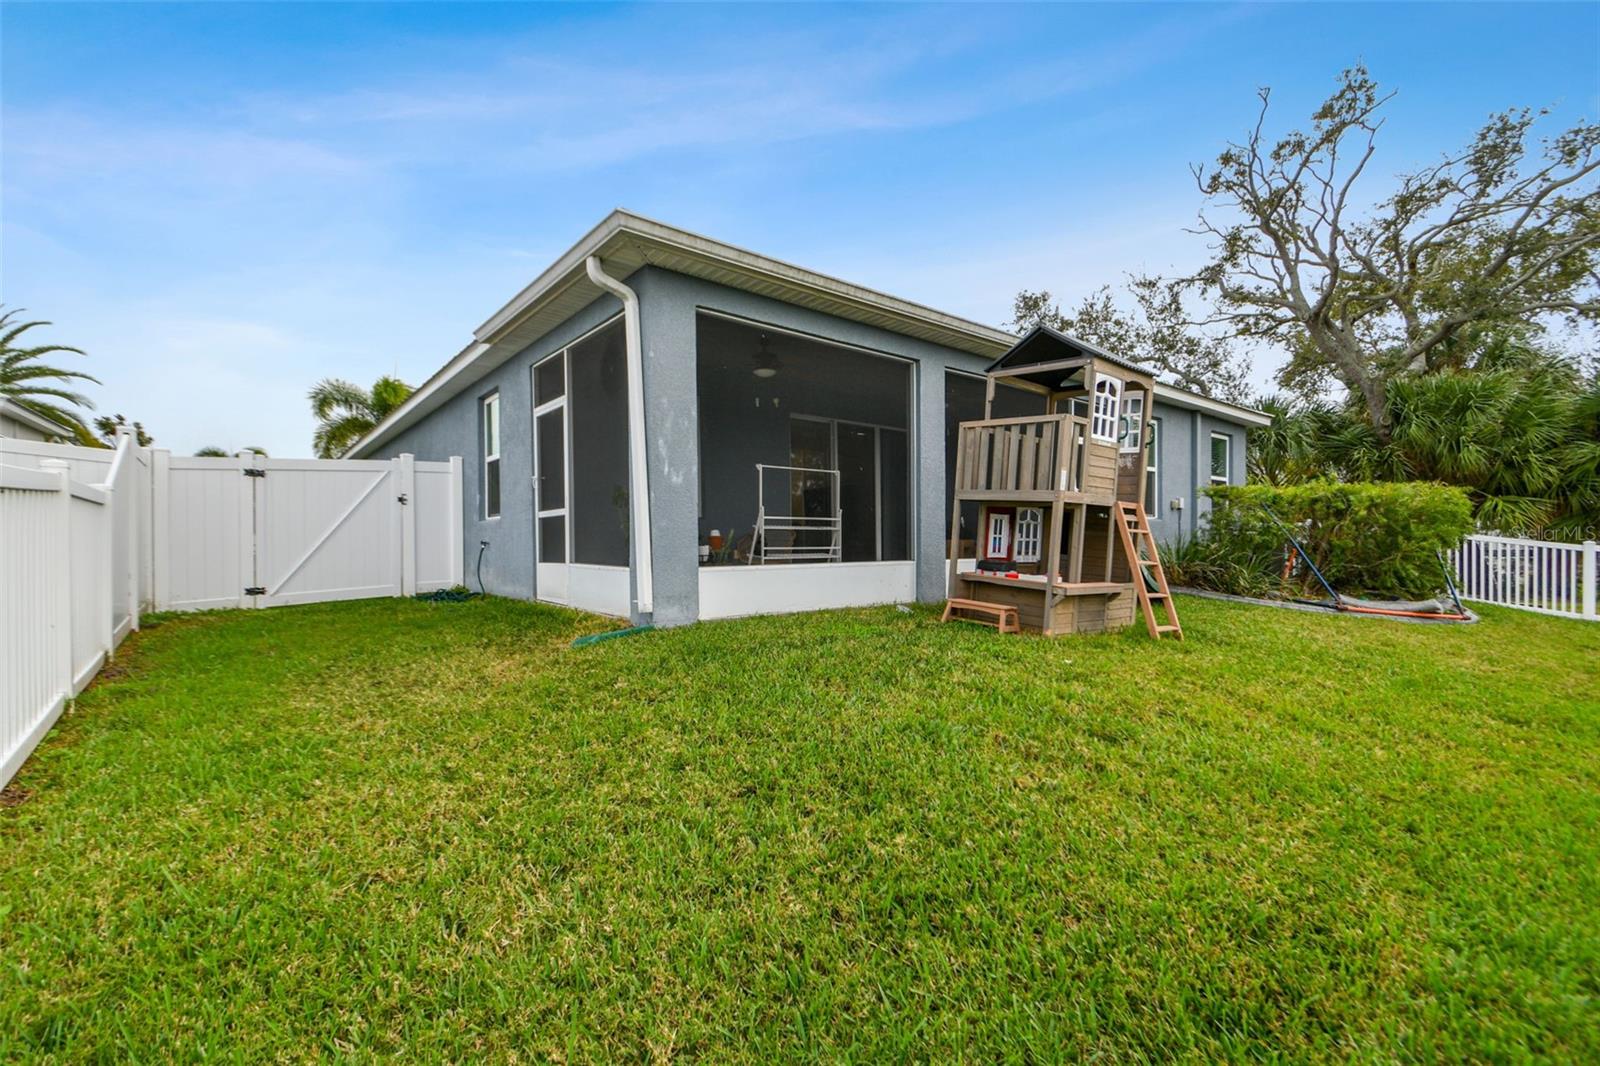
Rear of a gray house with a screened lanai, fenced lawn, and wooden playset.
Gray home’s screened rear lanai and fenced backyard with a lawn and wooden playset.
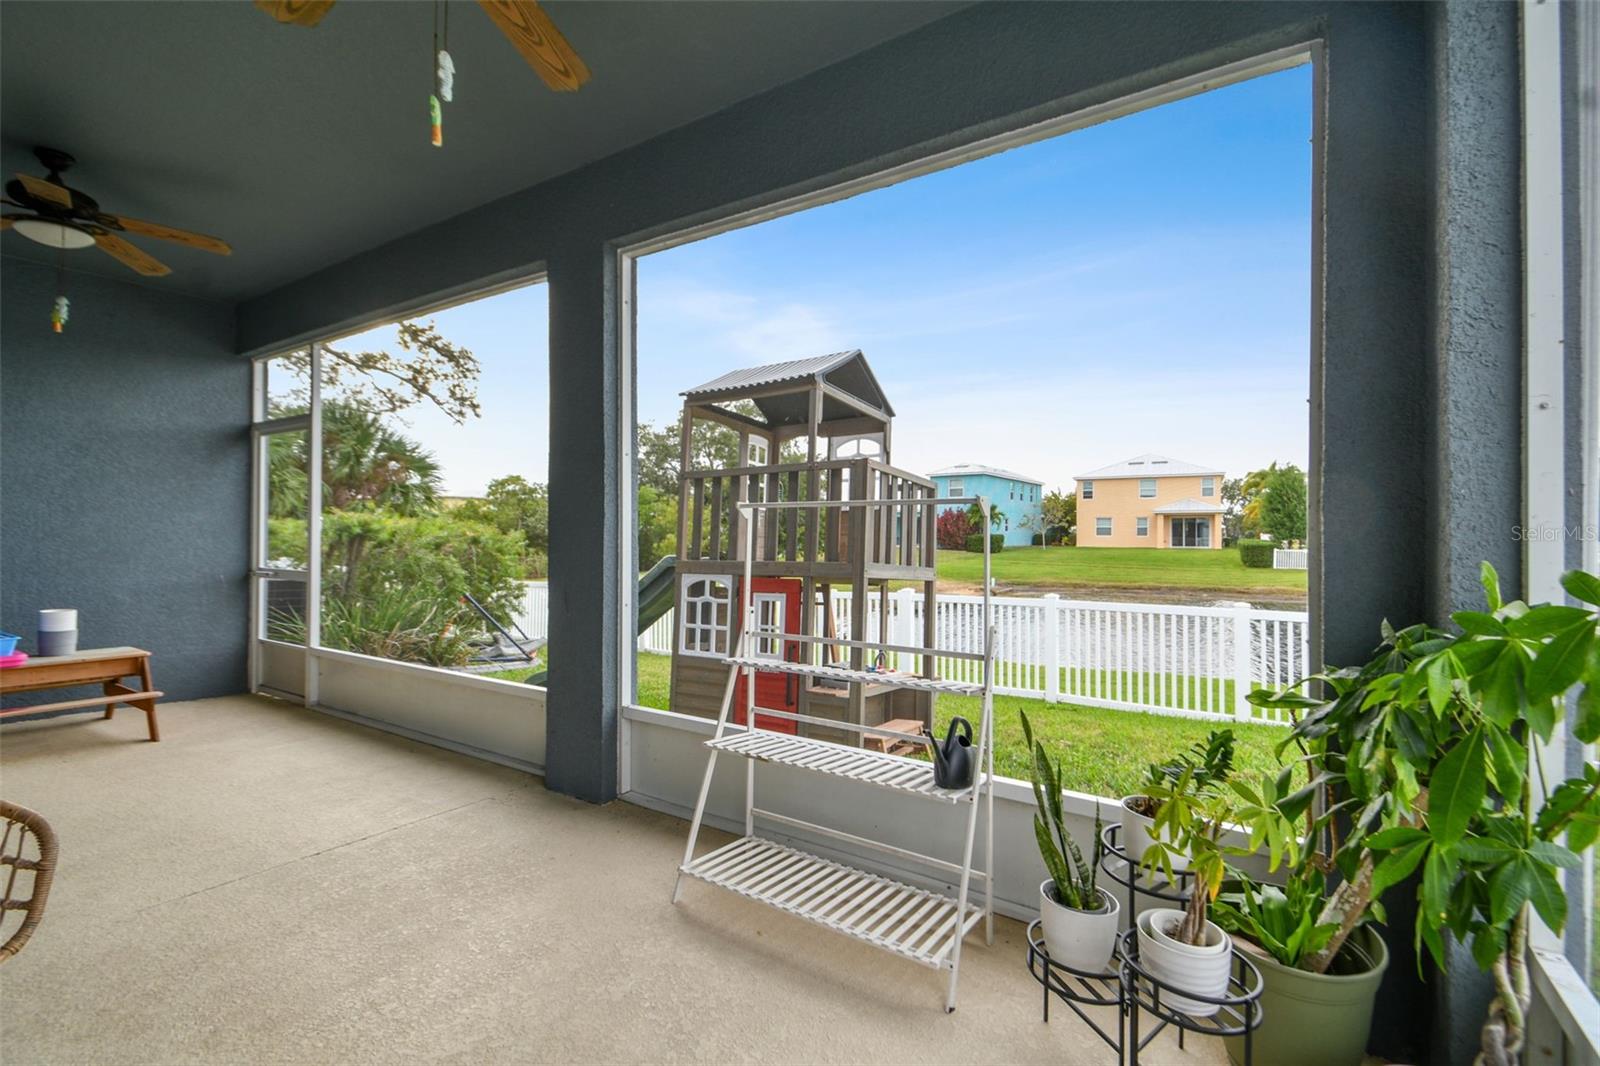
Covered patio overlooking a fenced backyard with a wooden playset and neighboring homes across the water.
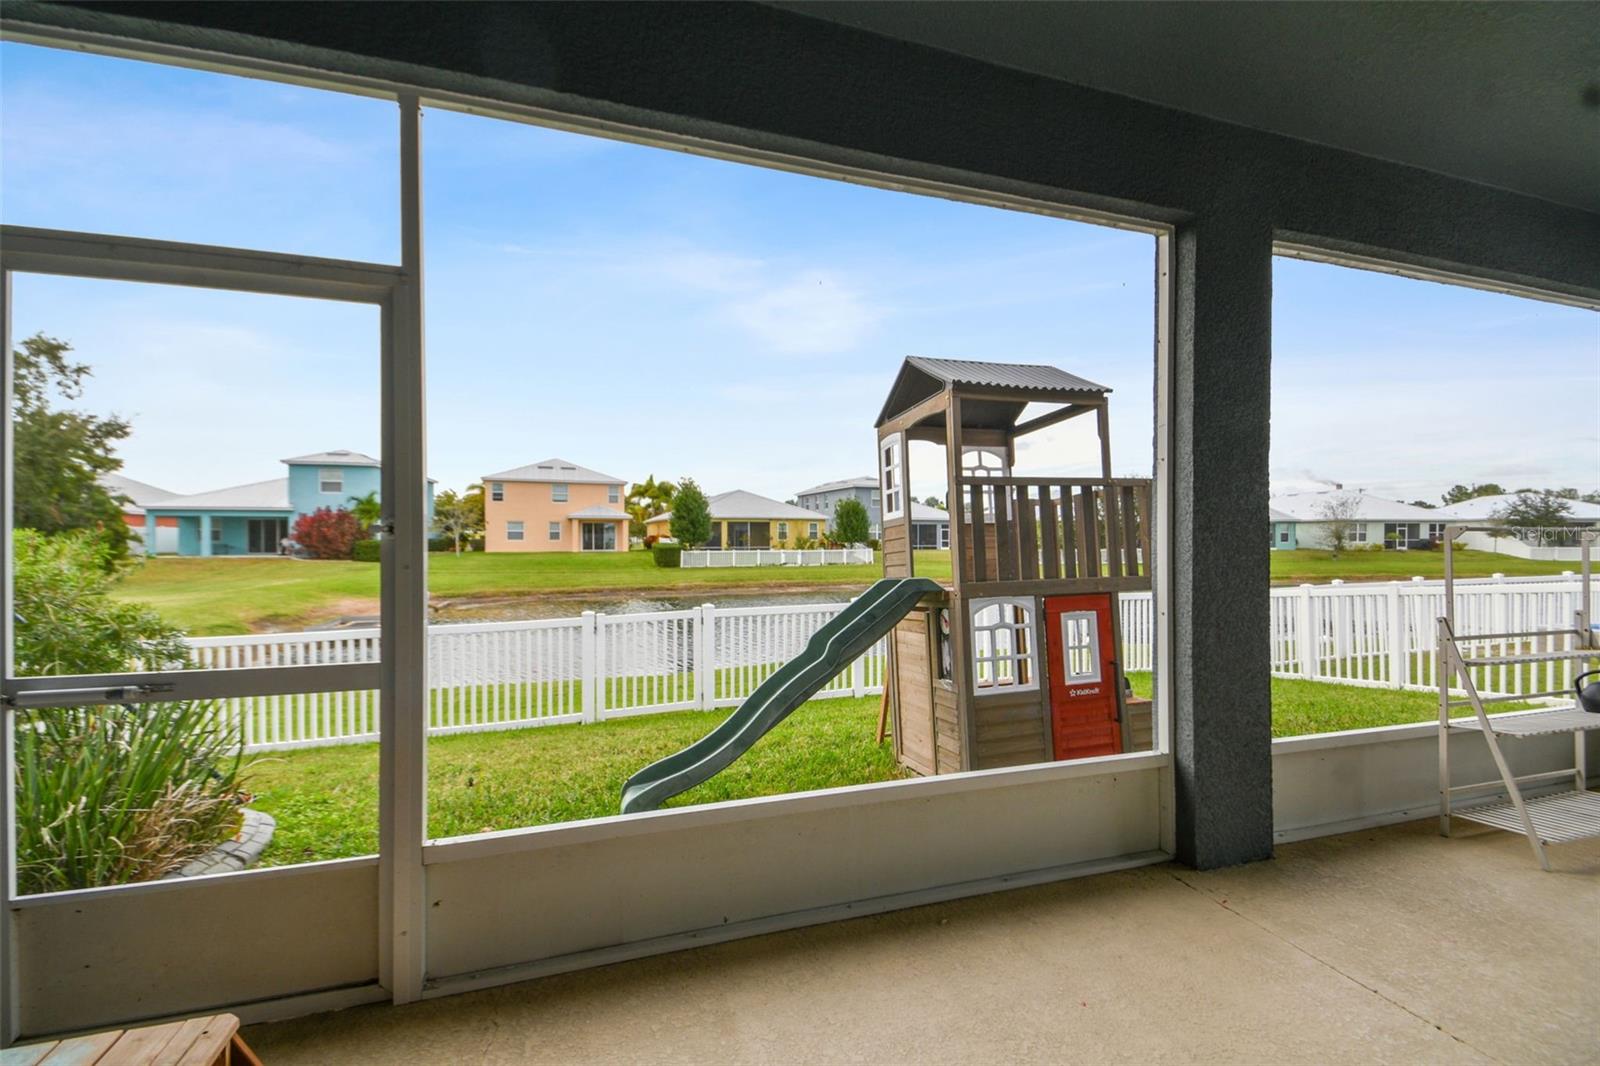
Screened patio overlooking a fenced backyard, children’s playset, and waterway.
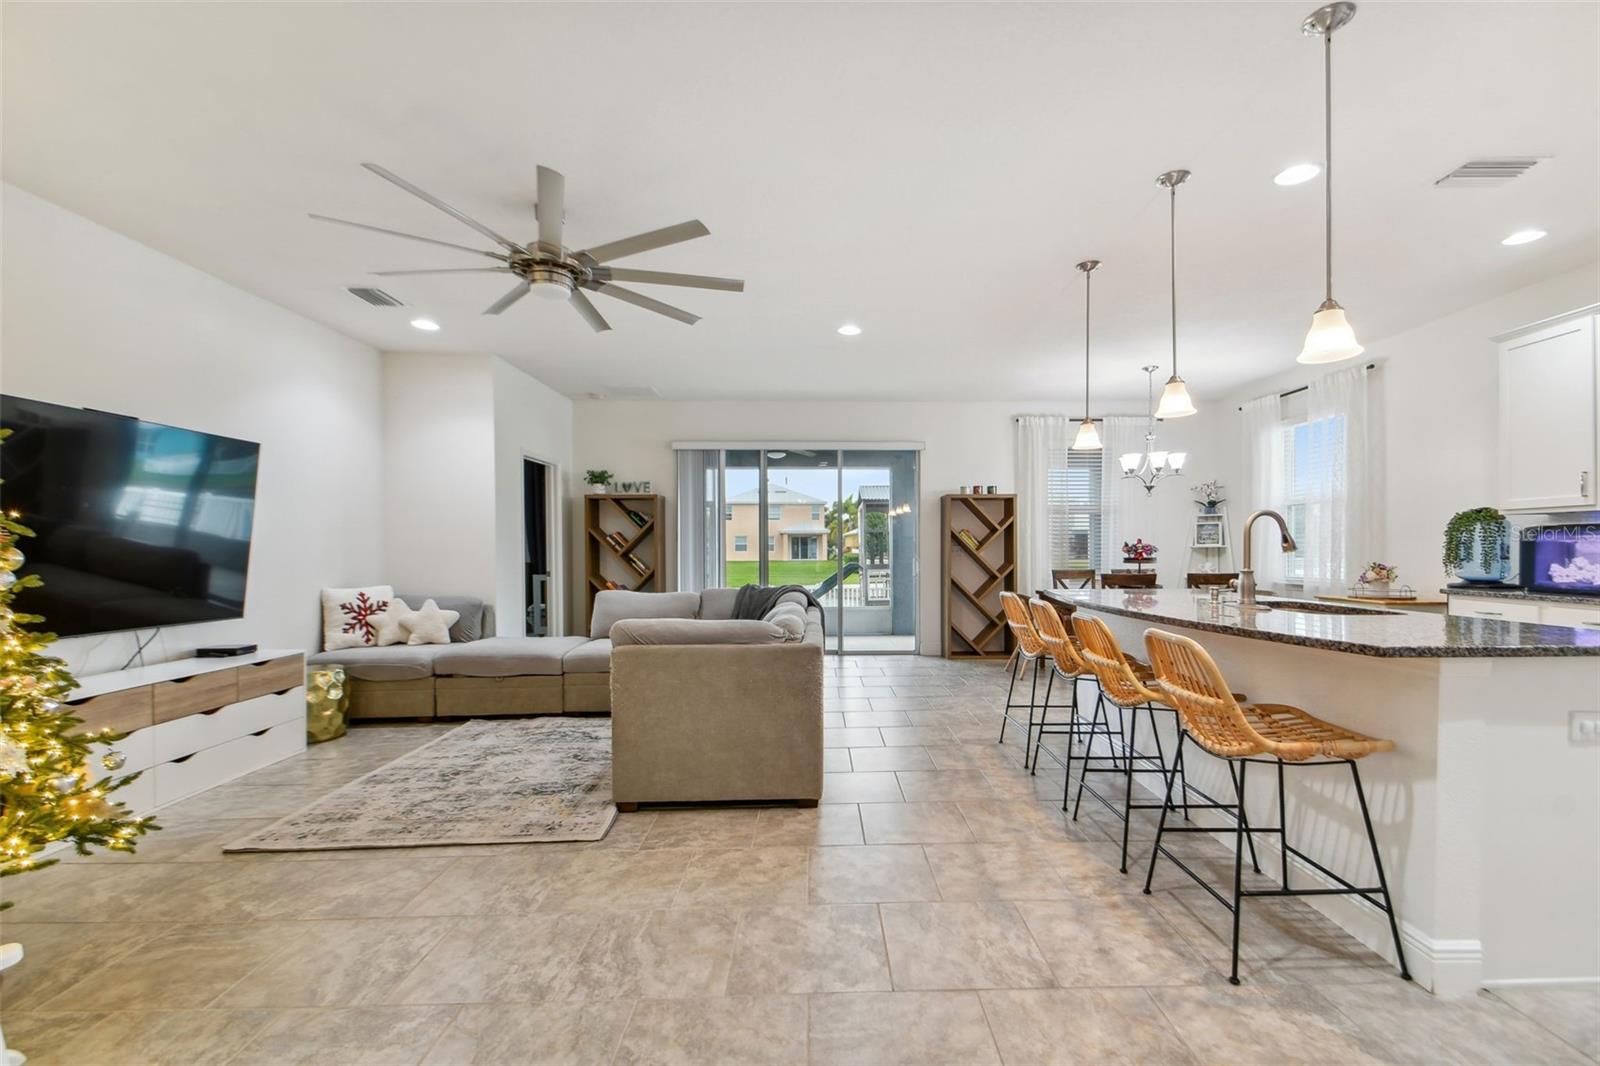
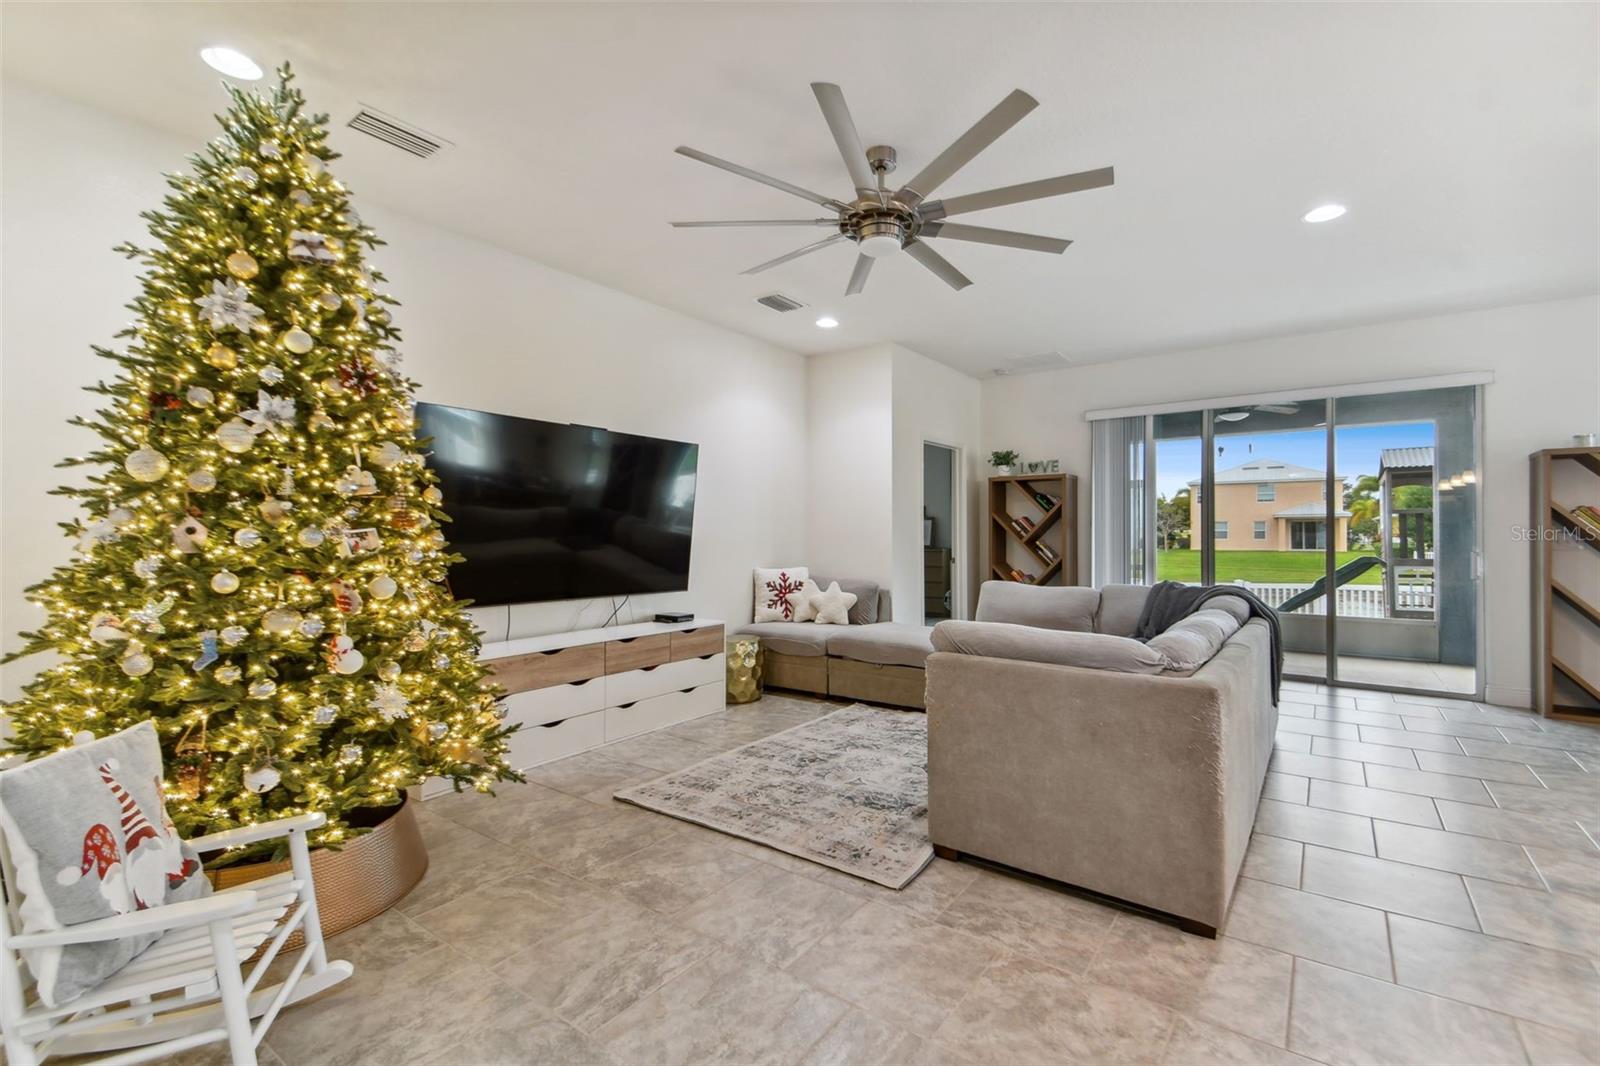
Open living room and kitchen with a sectional sofa, island bar seating, and sliding doors to the patio.
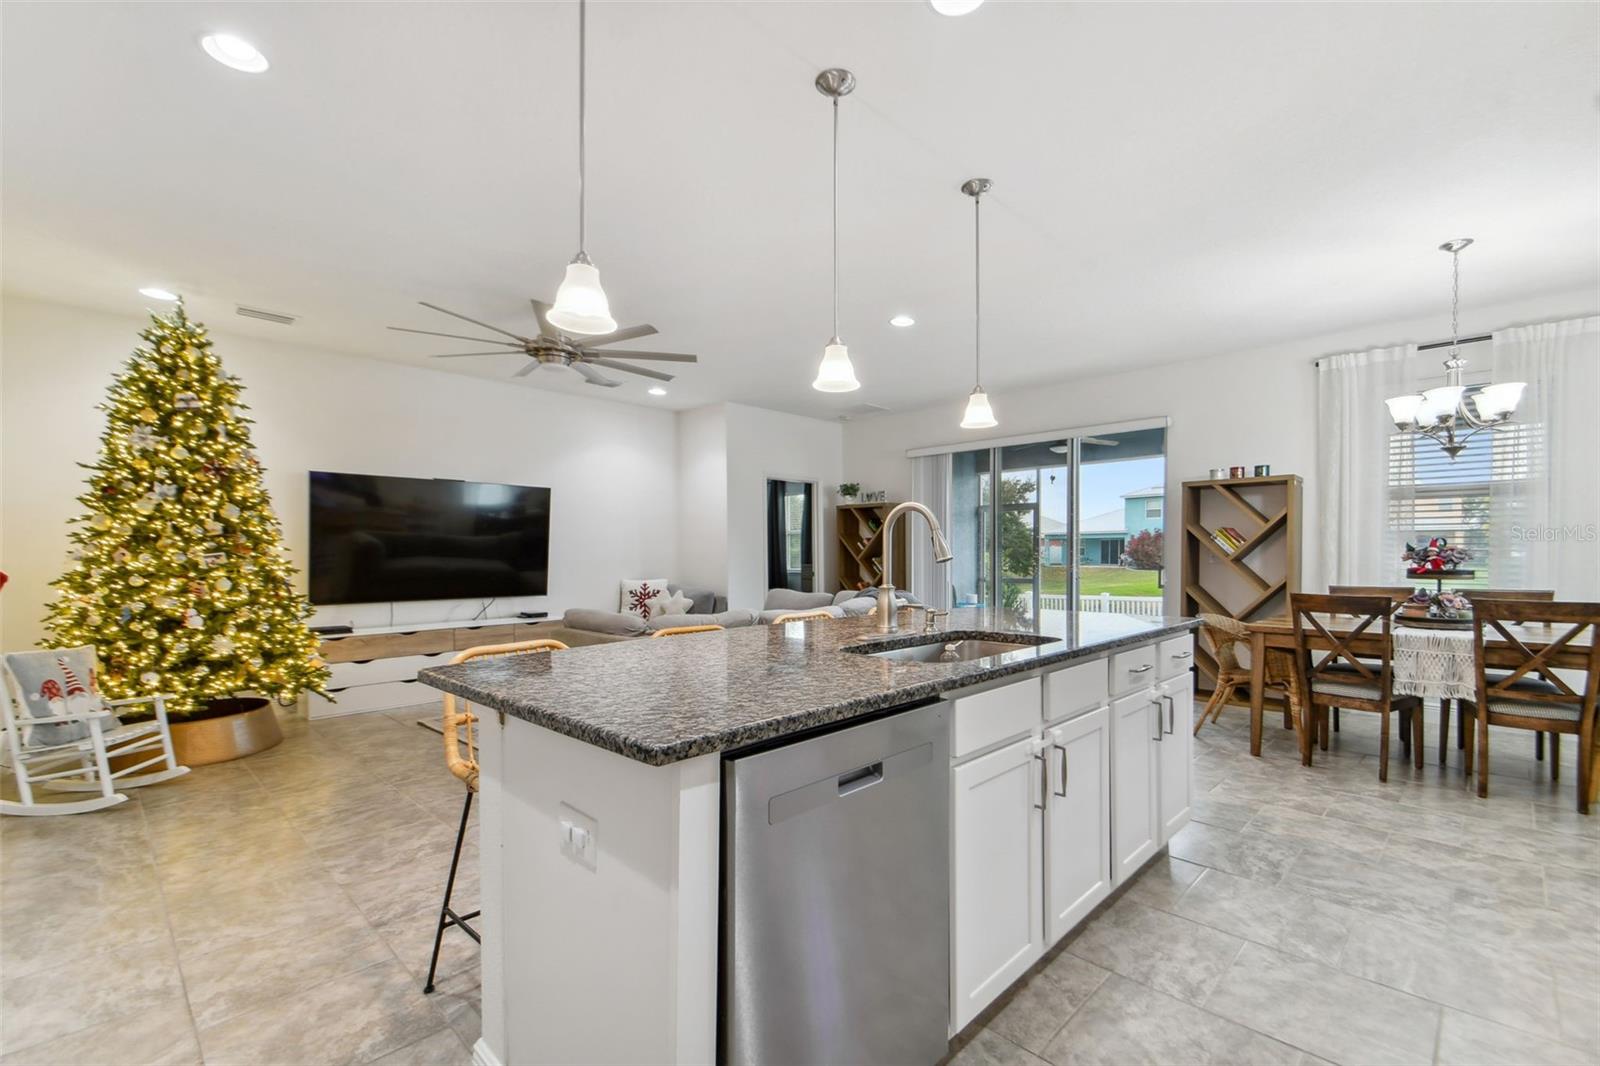
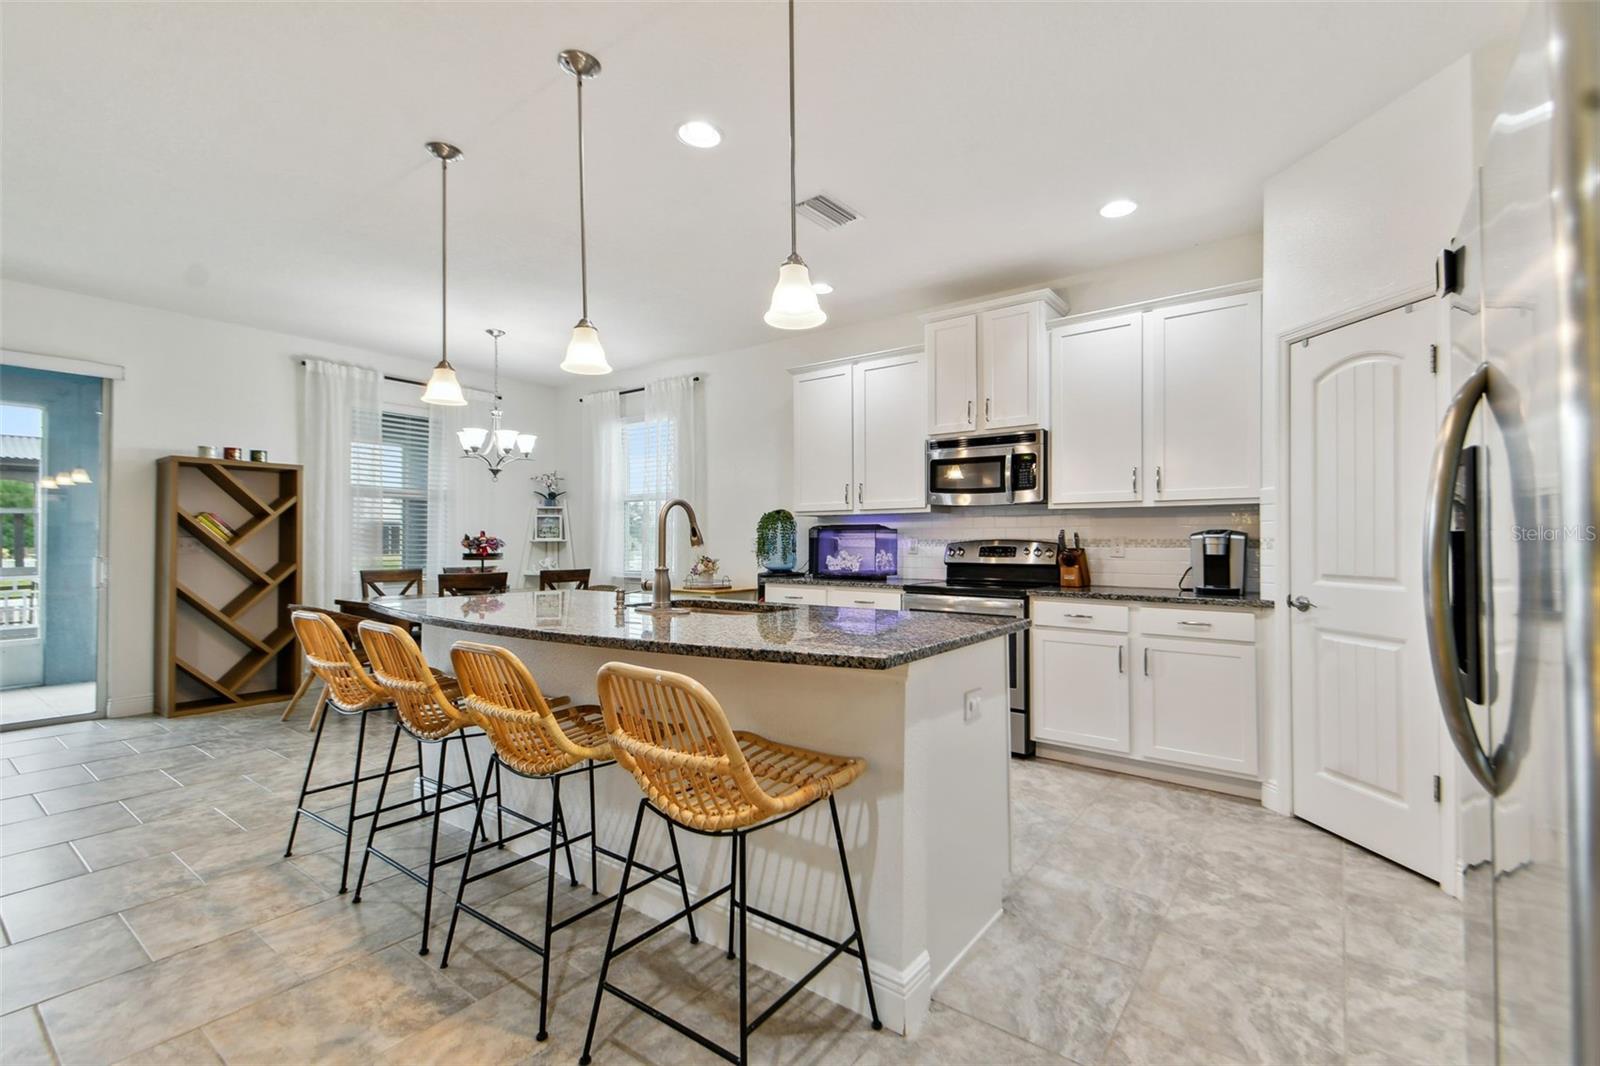
Open-plan kitchen and dining area with a granite island, pendant lights, and decorated Christmas tree.
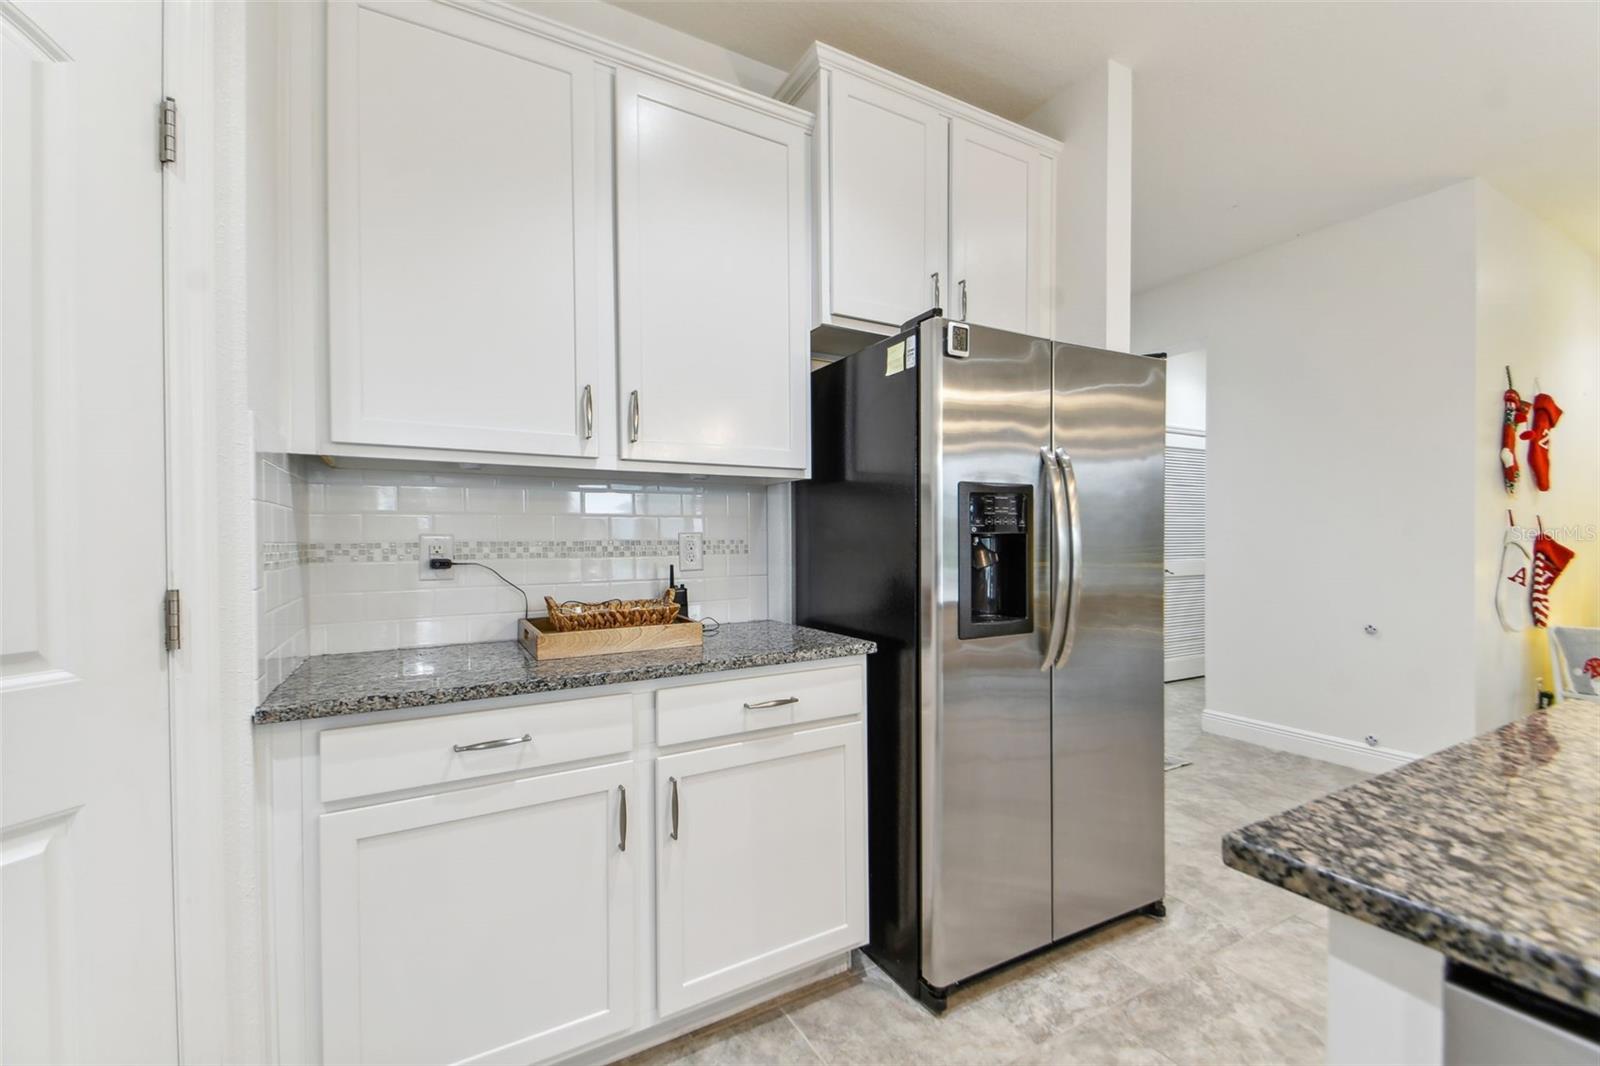
Kitchen with white cabinets, granite counters, tile backsplash, and stainless-steel refrigerator.
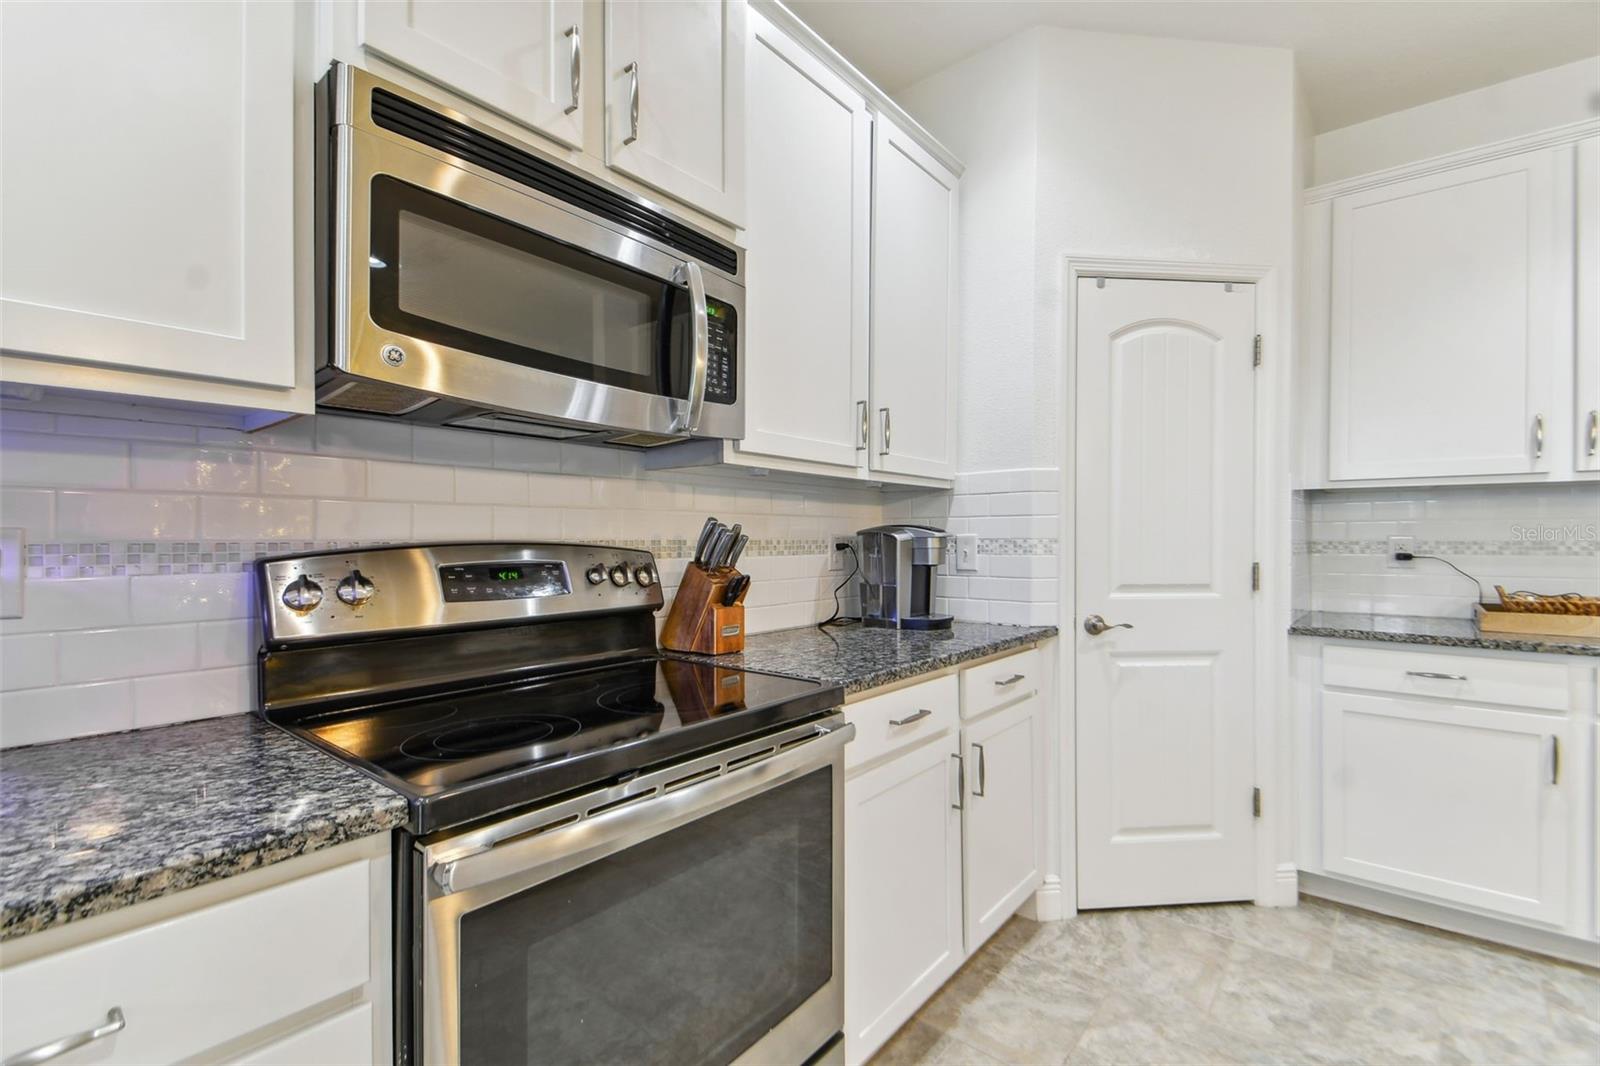
Kitchen with white cabinets, granite counters, subway tile backsplash, and stainless steel range and microwave.
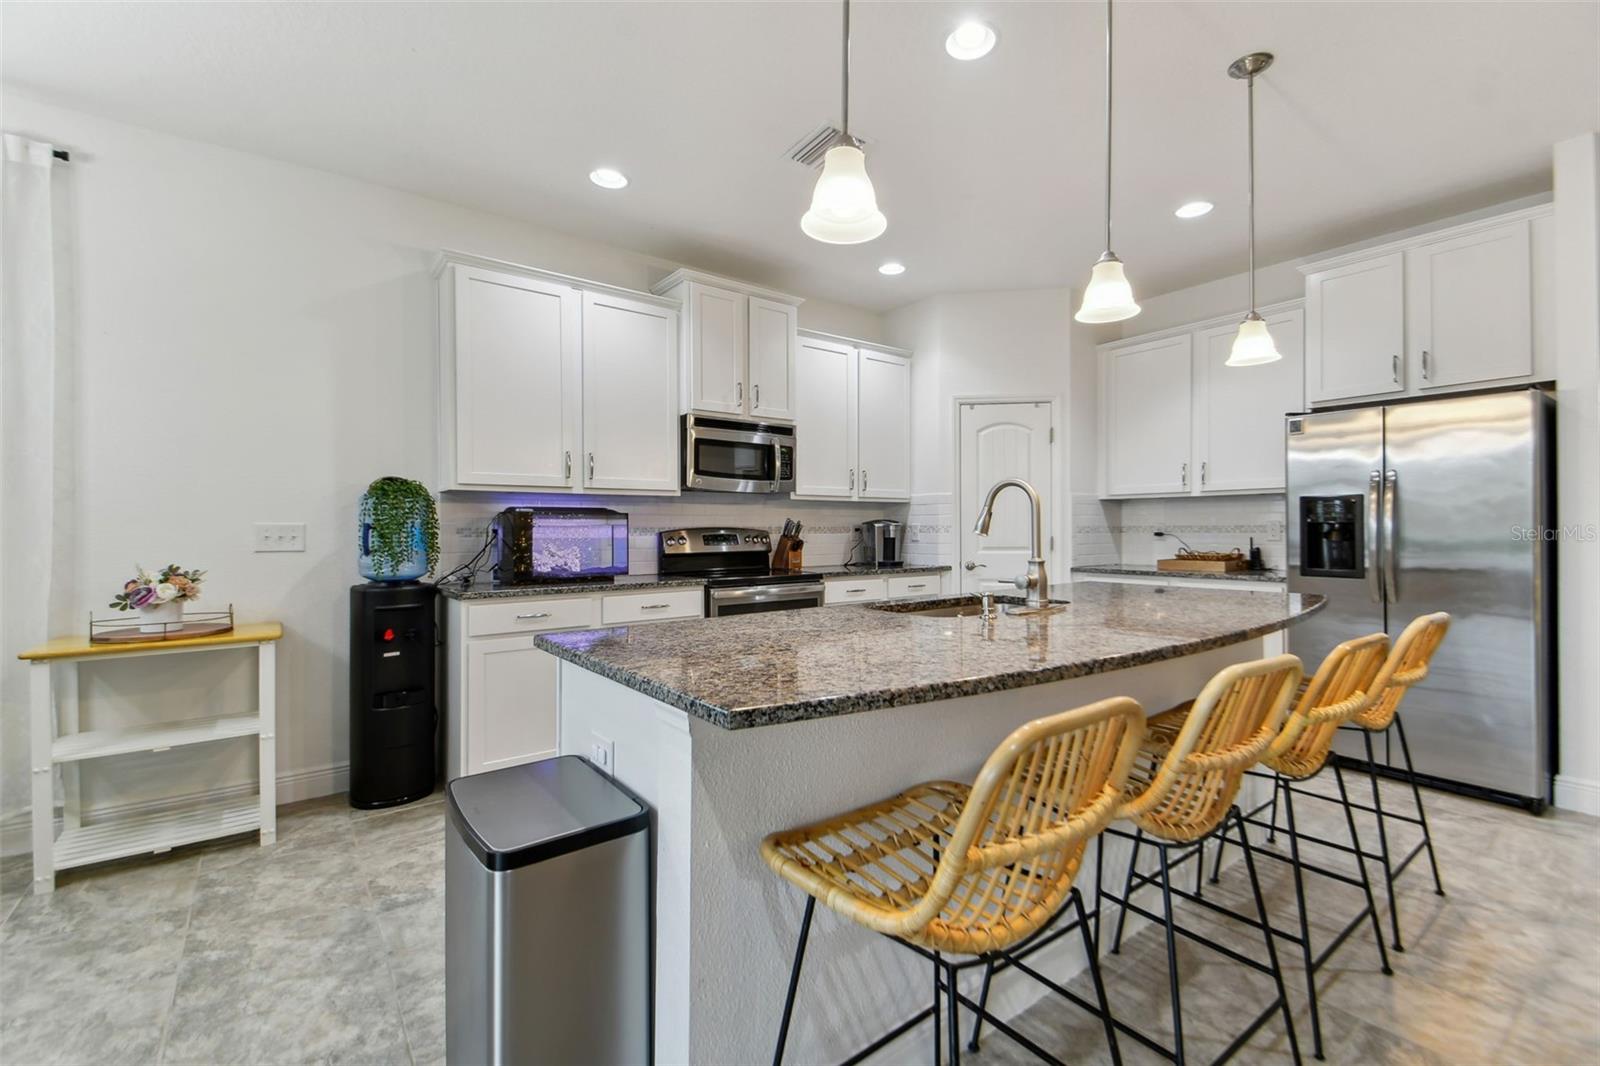
Kitchen with white cabinets, stainless steel appliances, granite island, and rattan bar stools.
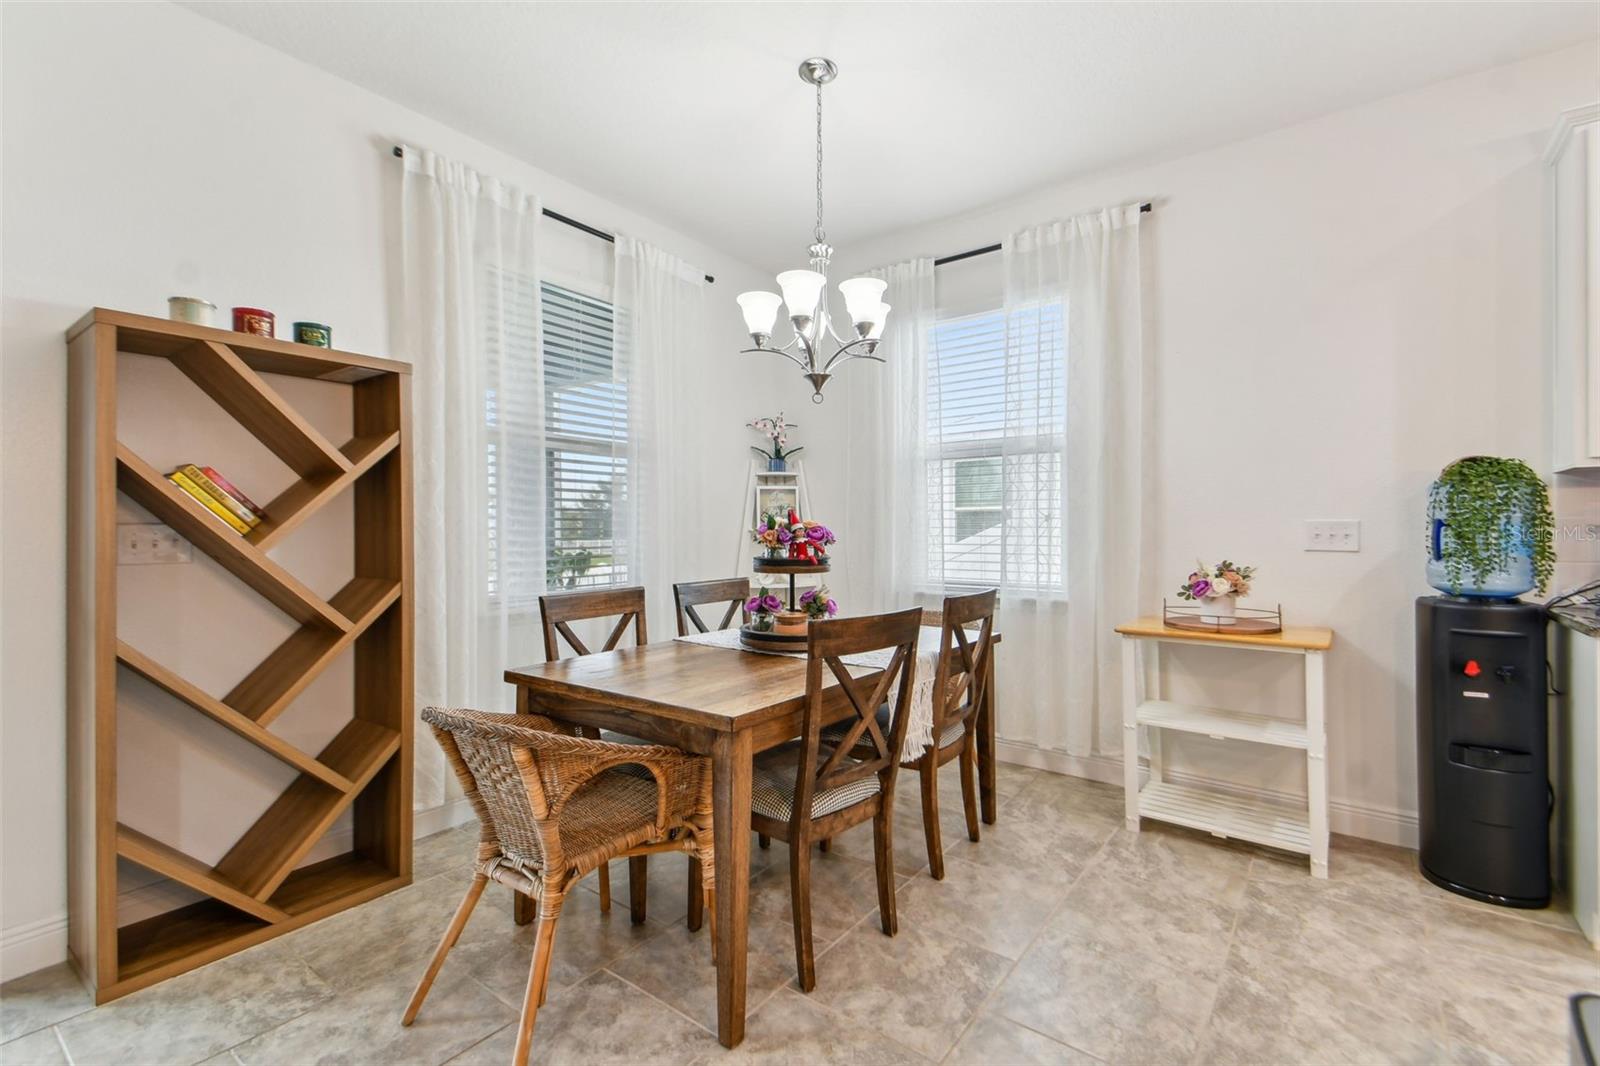
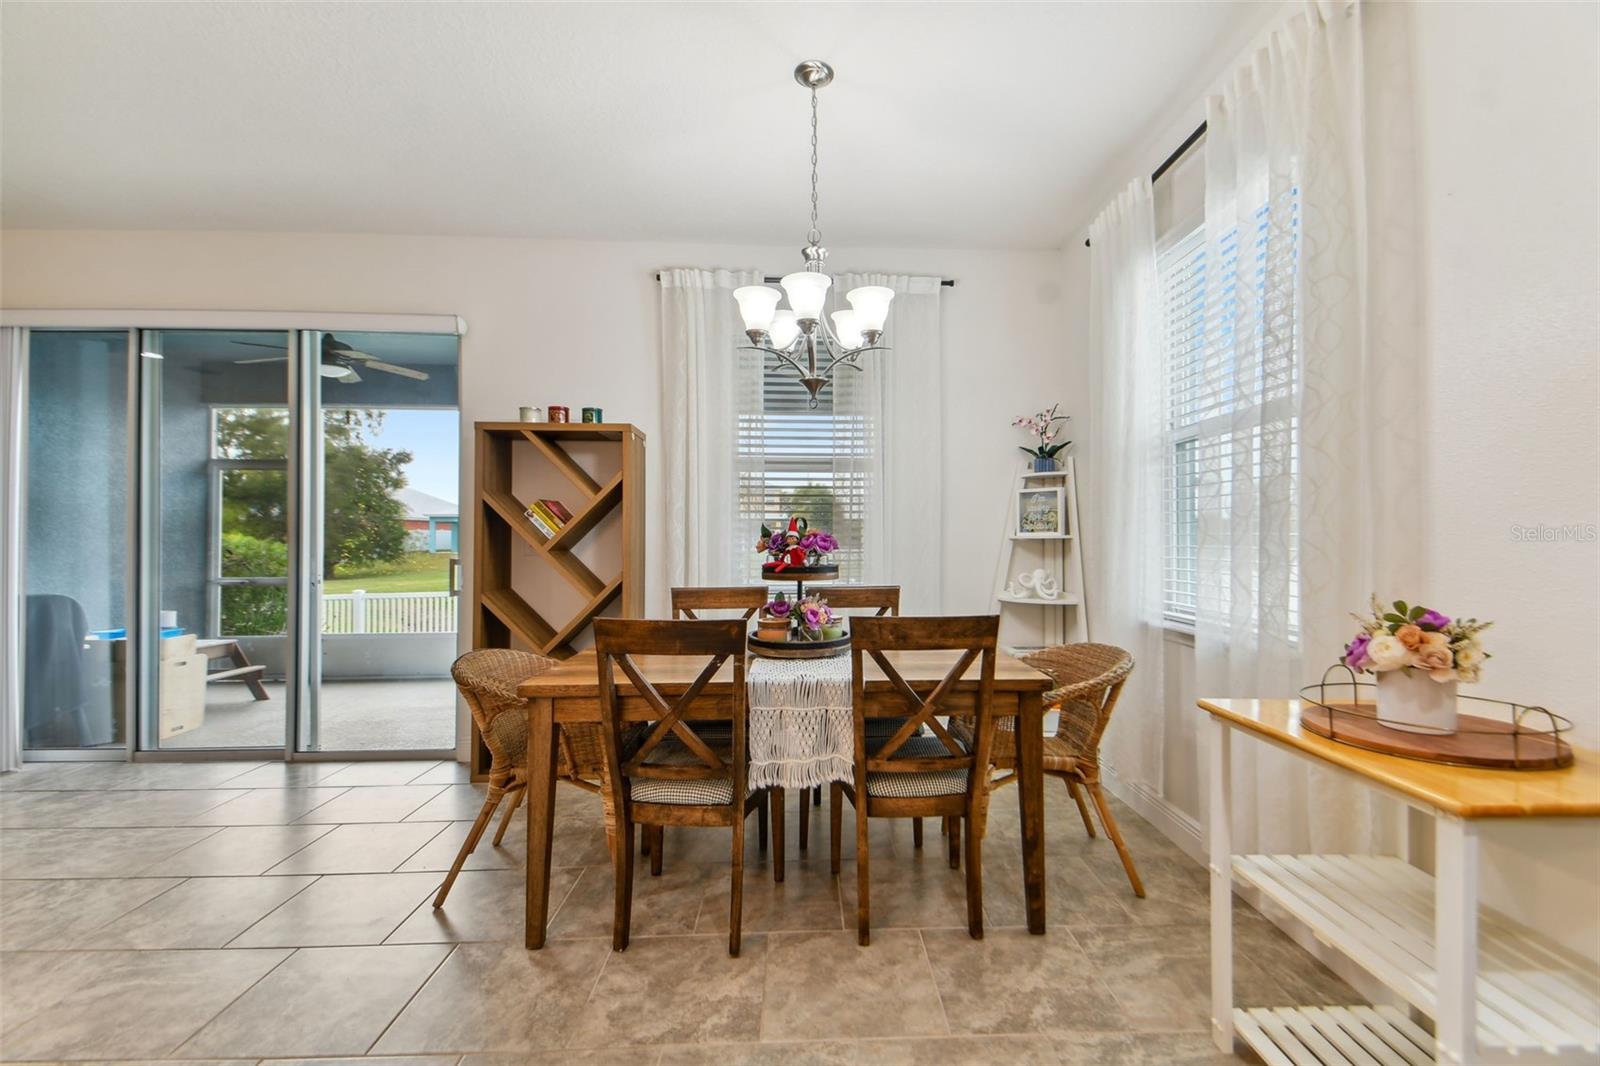
Furnished dining room with a wooden table, geometric bookcase, chandelier, and bright curtained windows.
Living room with sectional sofa, sliding glass doors, and a decorated Christmas tree.
Dining room with a wooden table, chandelier, and sliding glass doors to a covered patio.
Kitchen with white cabinetry, stainless appliances, and a granite island lined with woven bar stools.
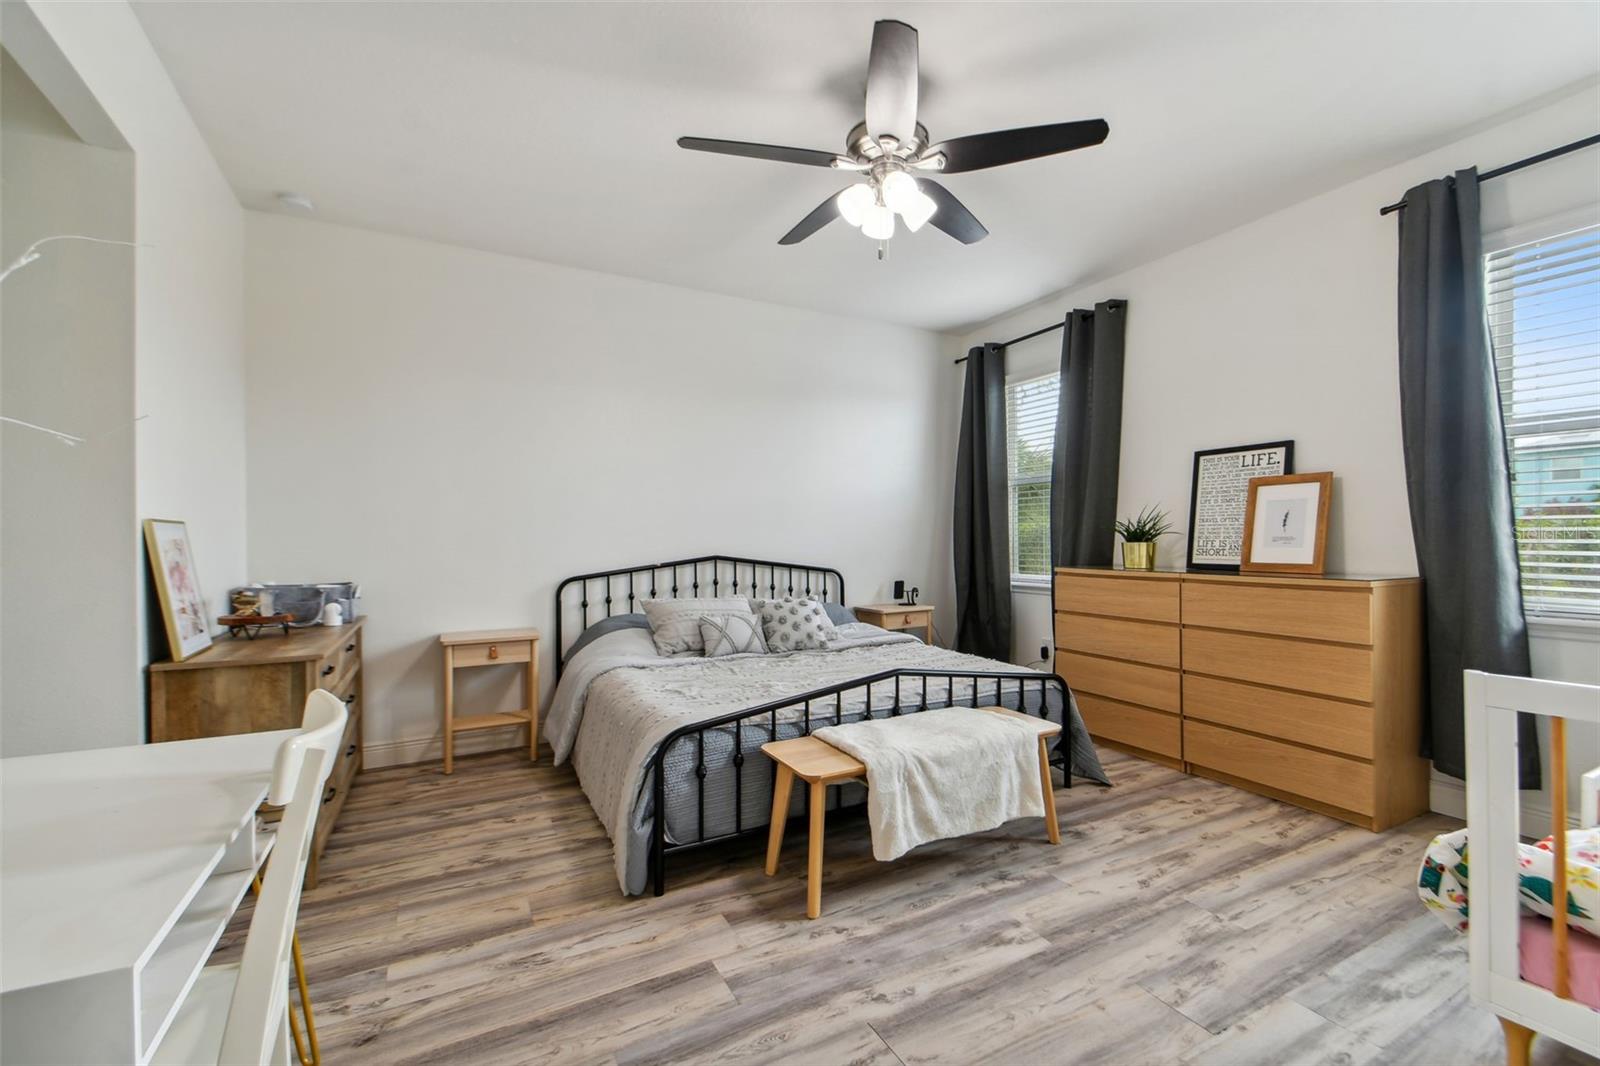
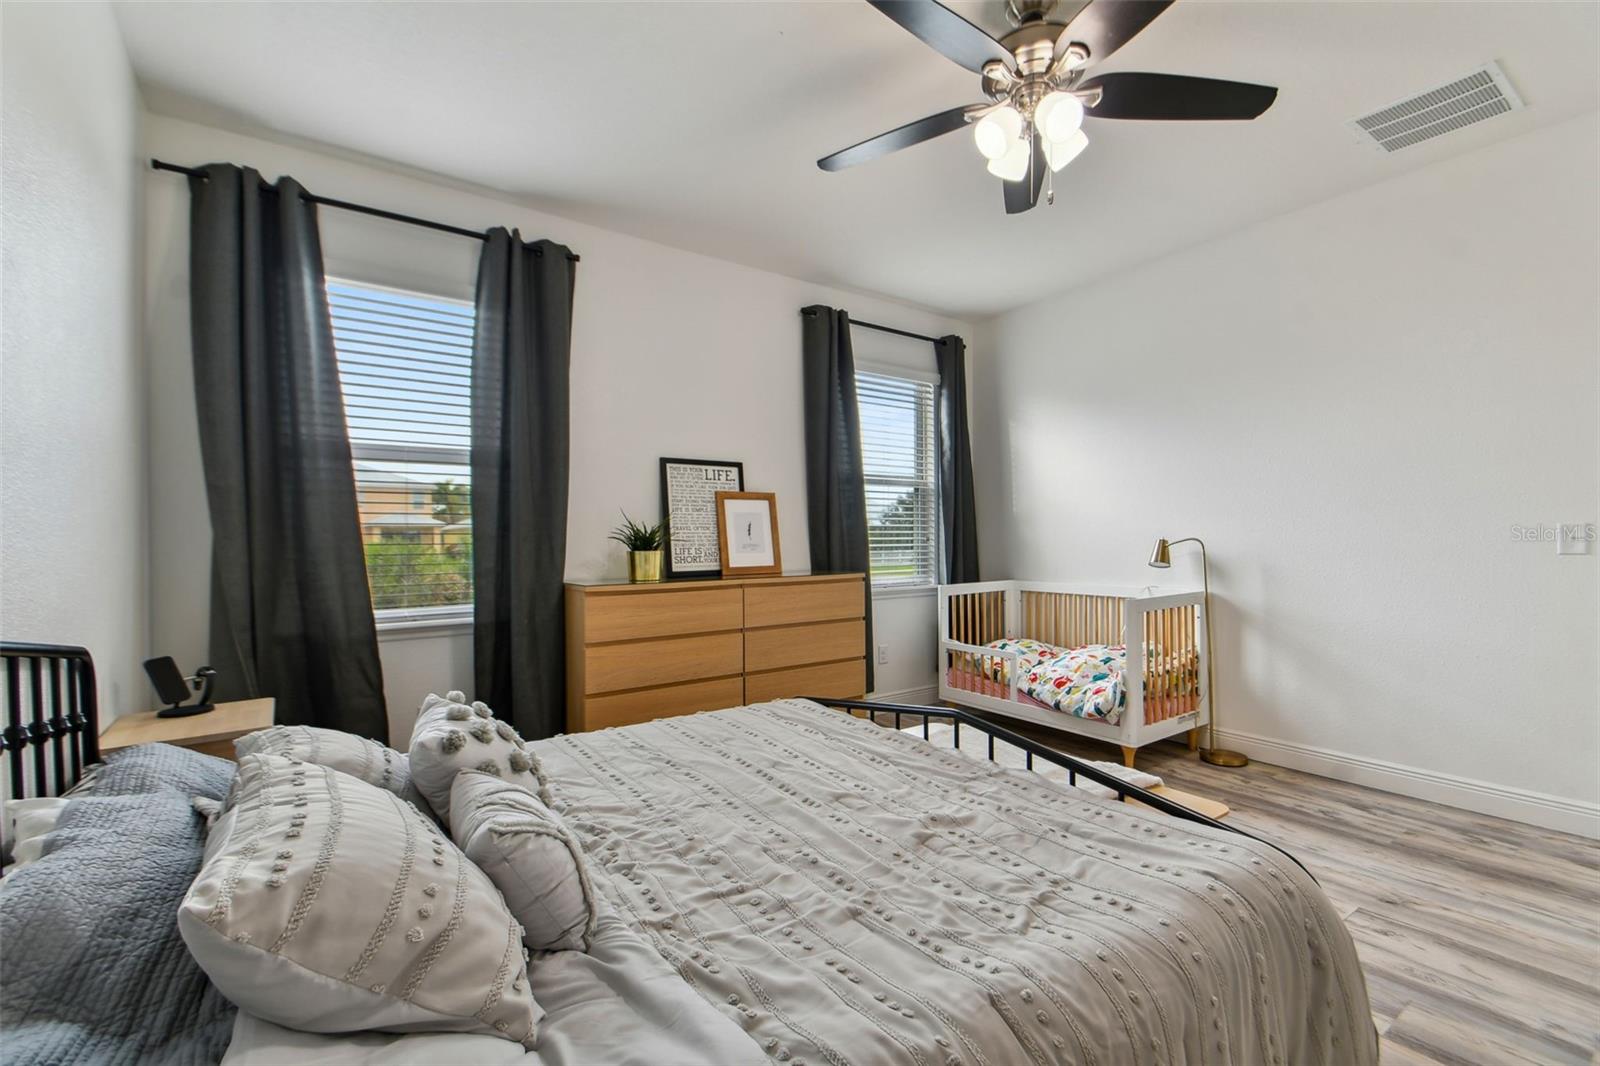
Bedroom with a black metal bed, light wood dresser, gray curtains, and wood-look flooring.
Bedroom with a large bed, wooden dresser, and crib beside two curtained windows.
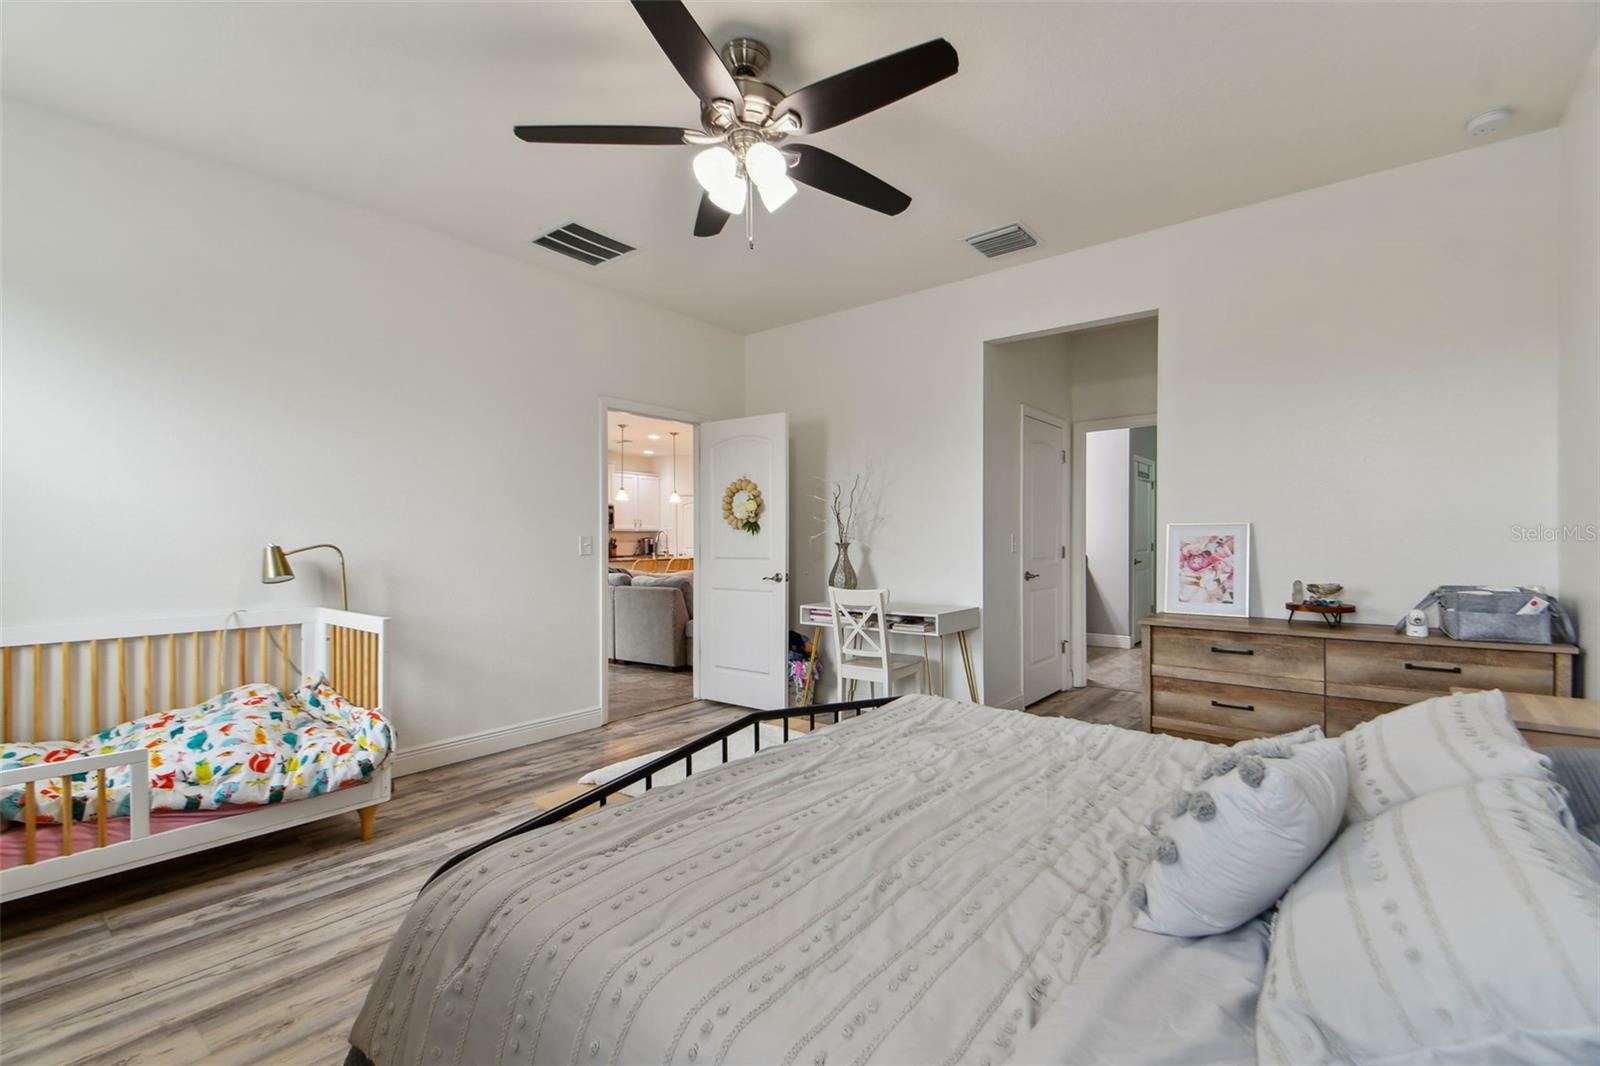
Furnished bedroom with a large bed, wooden crib, ceiling fan, and wood-look flooring.
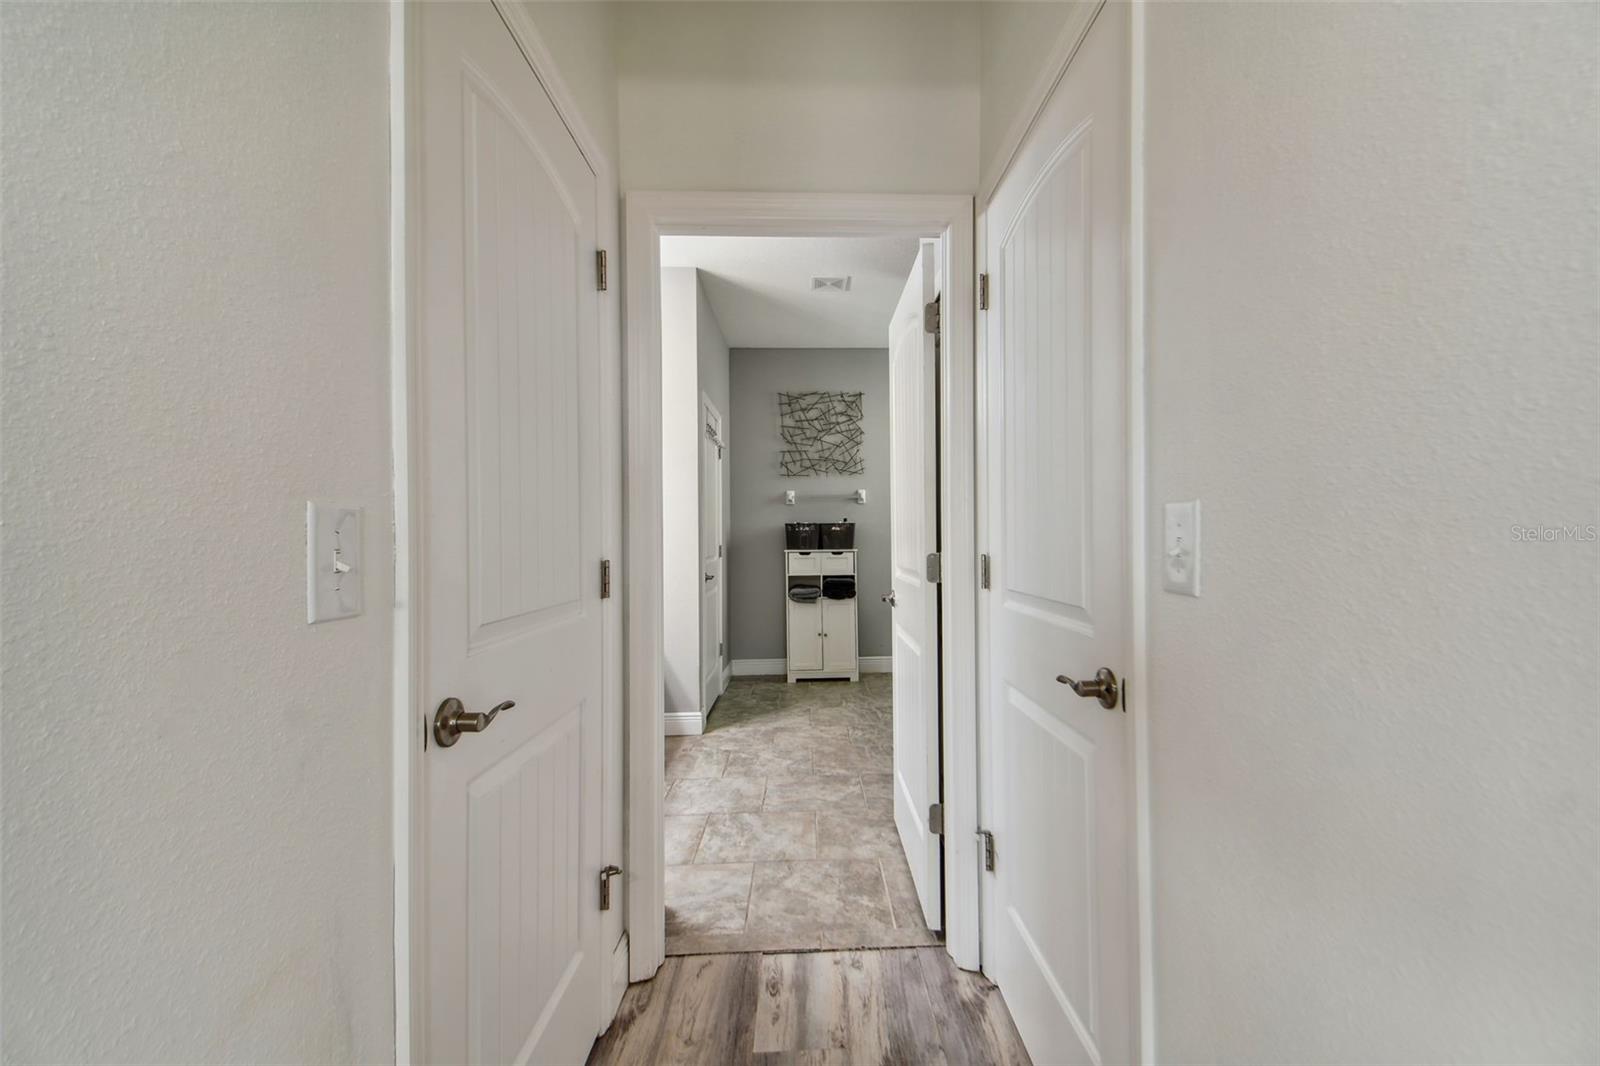
Hallway with white paneled doors, wood-look flooring, and a small cabinet at the far end.
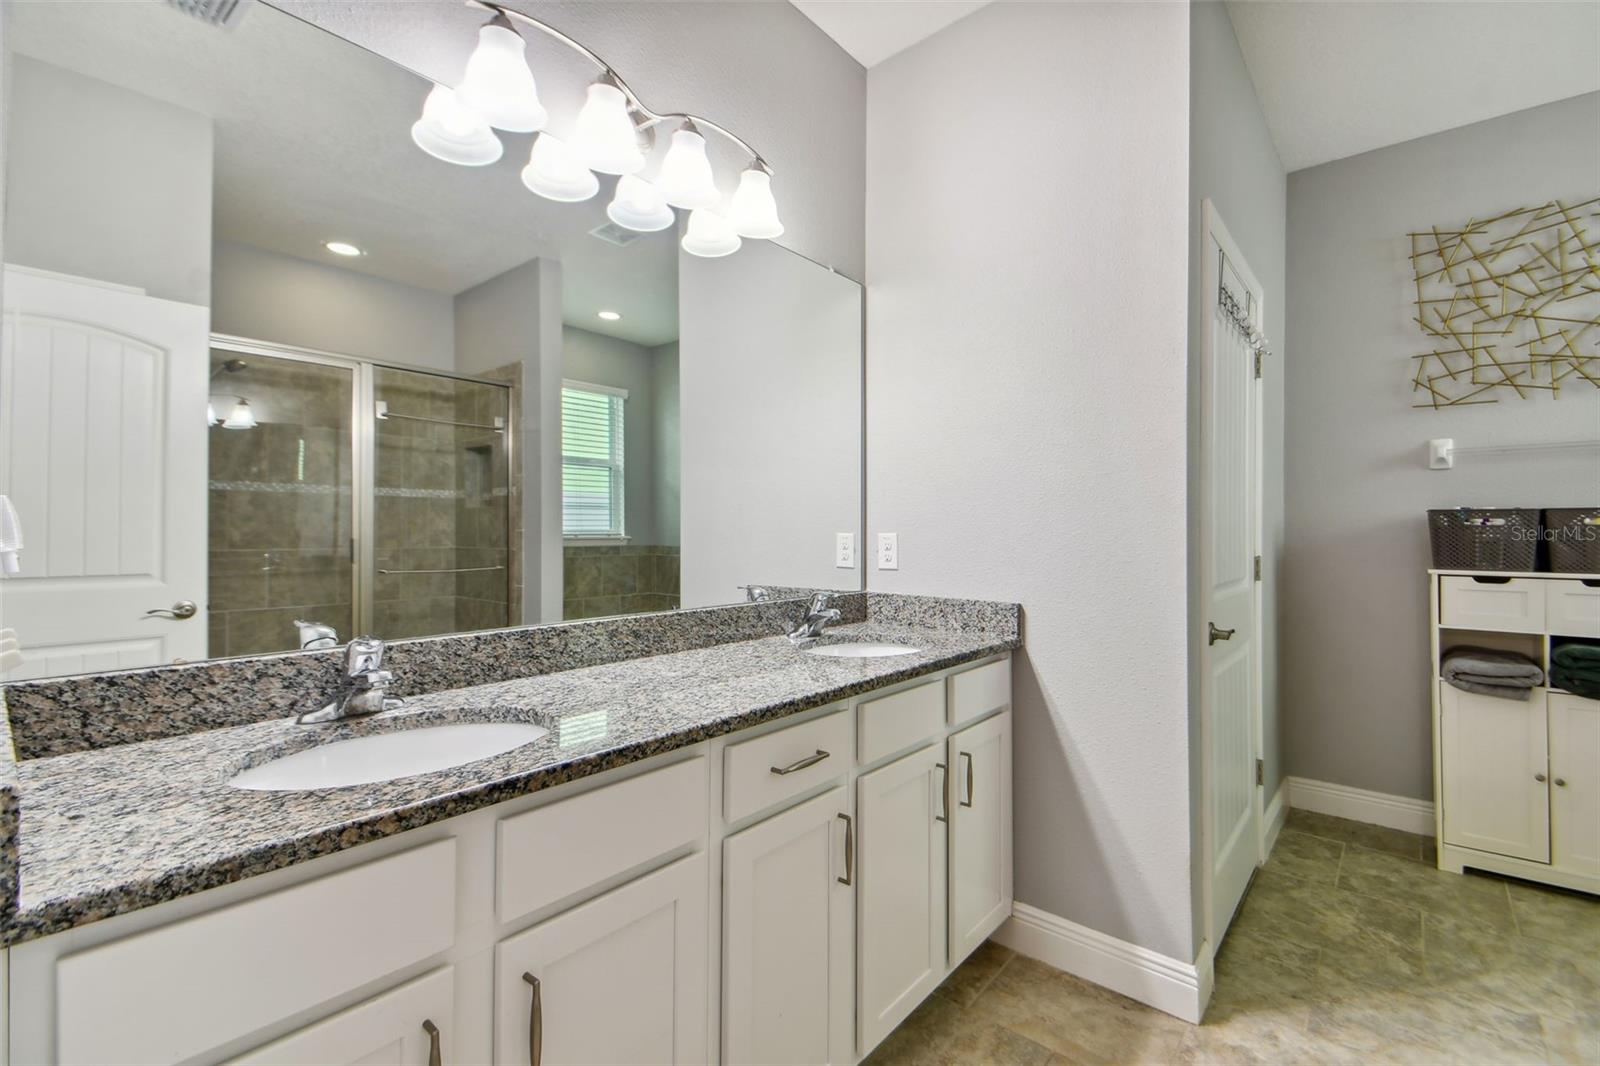
Bathroom with a granite double vanity, white cabinetry, large mirror, and glass-enclosed tiled shower.
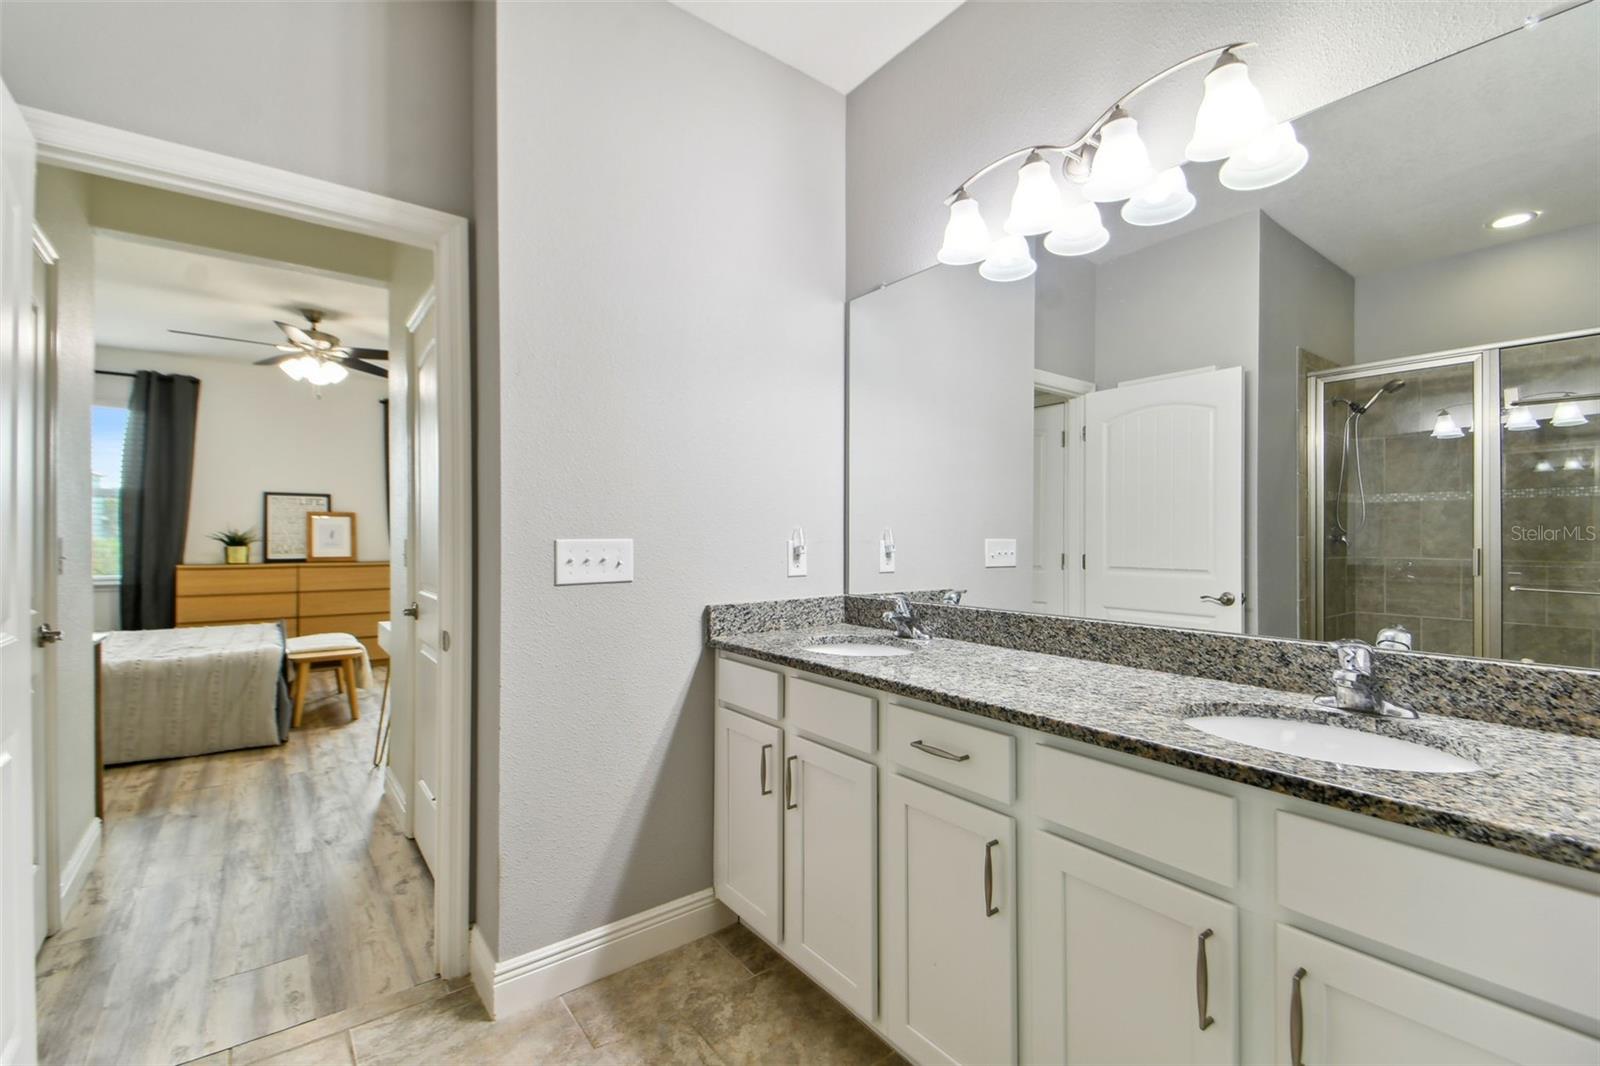
Bathroom with a double white vanity, granite counter, large mirror, and glass shower beside a bedroom doorway.
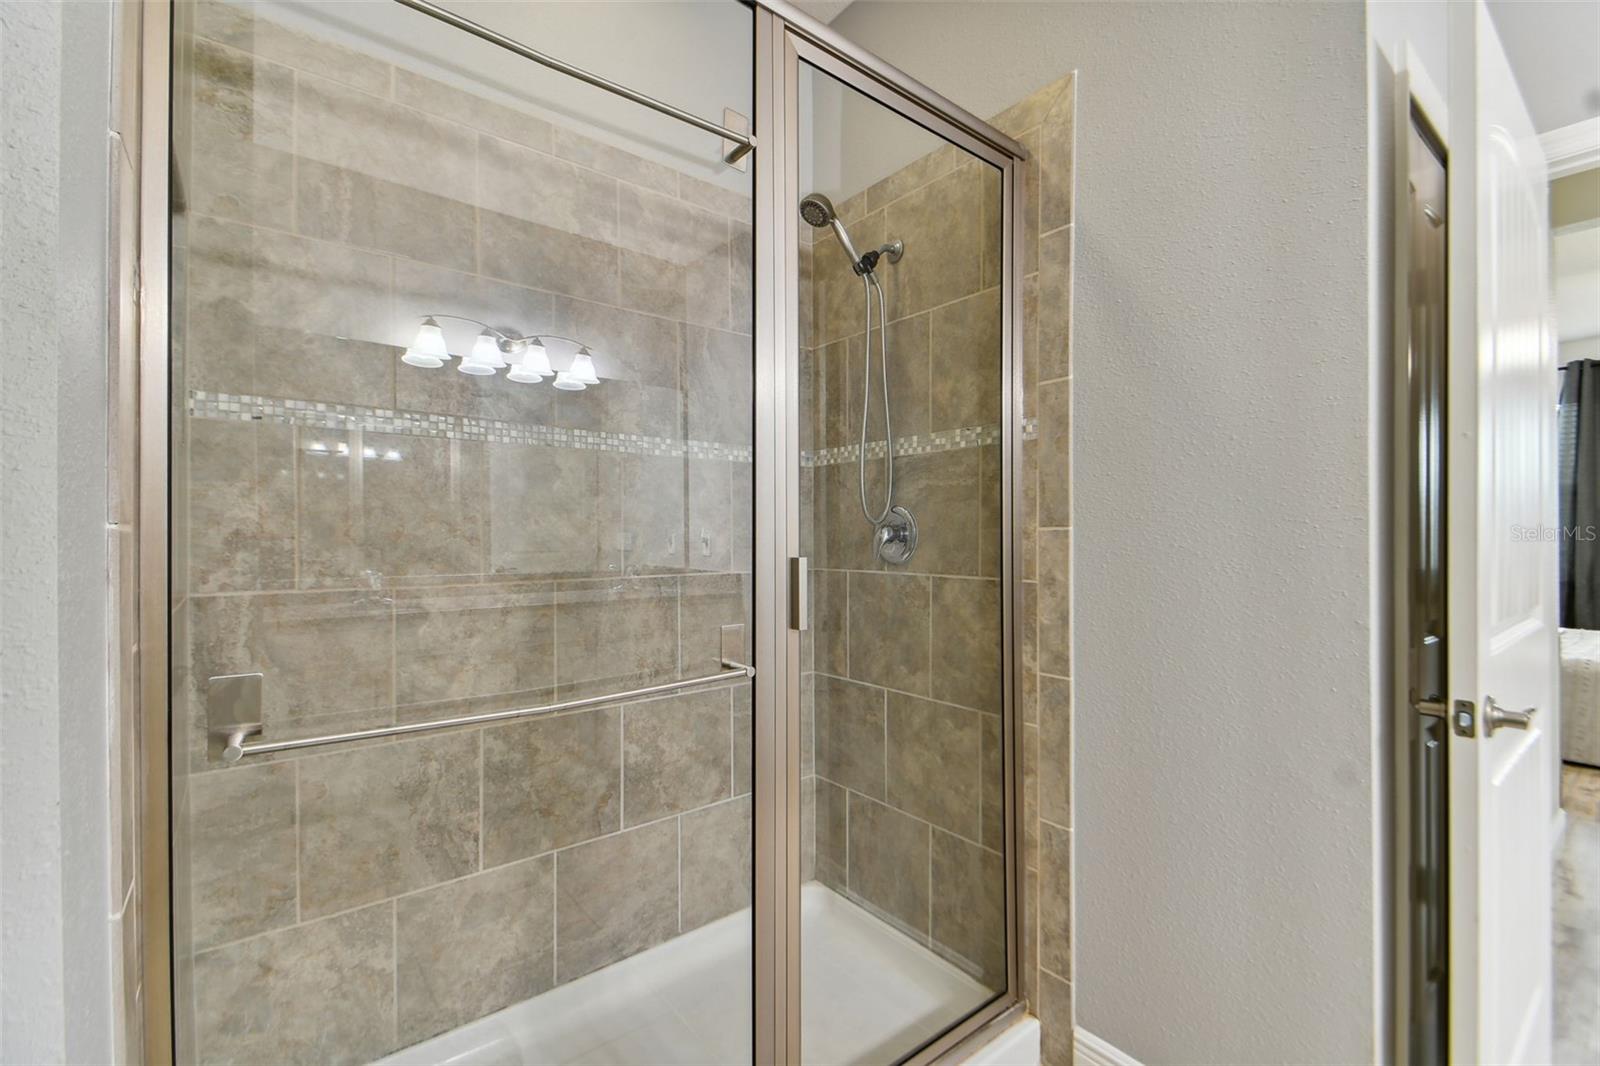
Glass-enclosed tiled shower with a mosaic accent band and handheld showerhead.
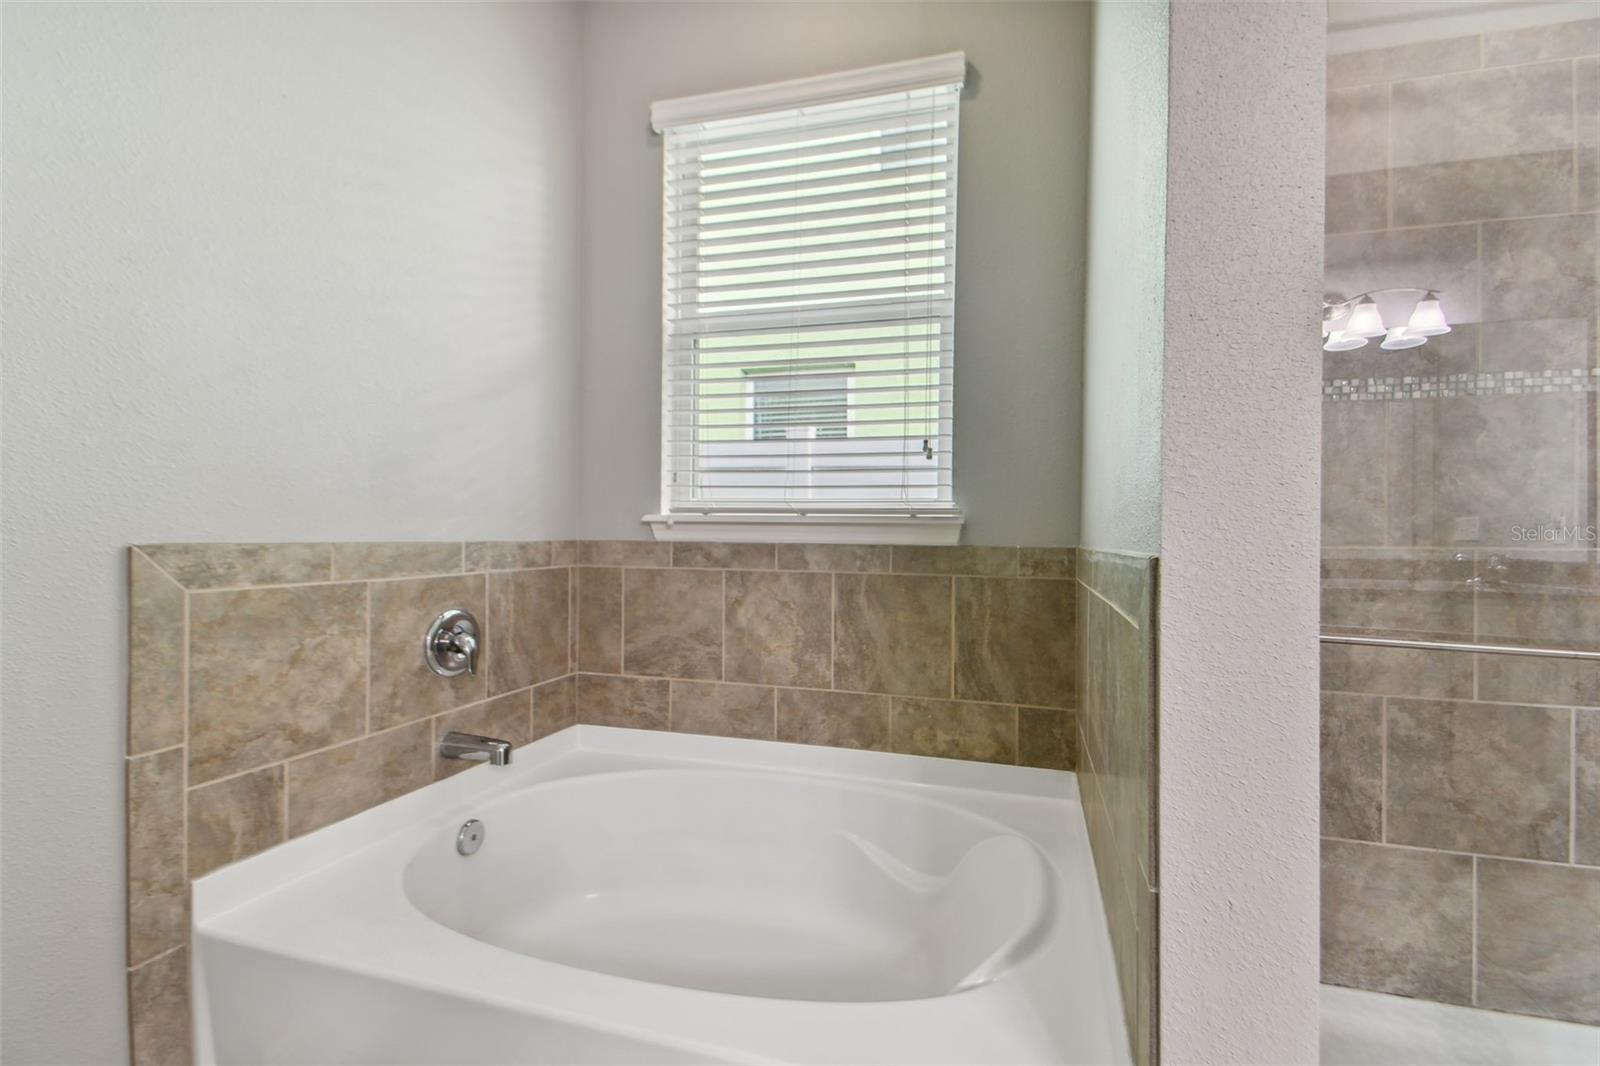
Corner soaking tub with beige tile surround beside a window and tiled shower.
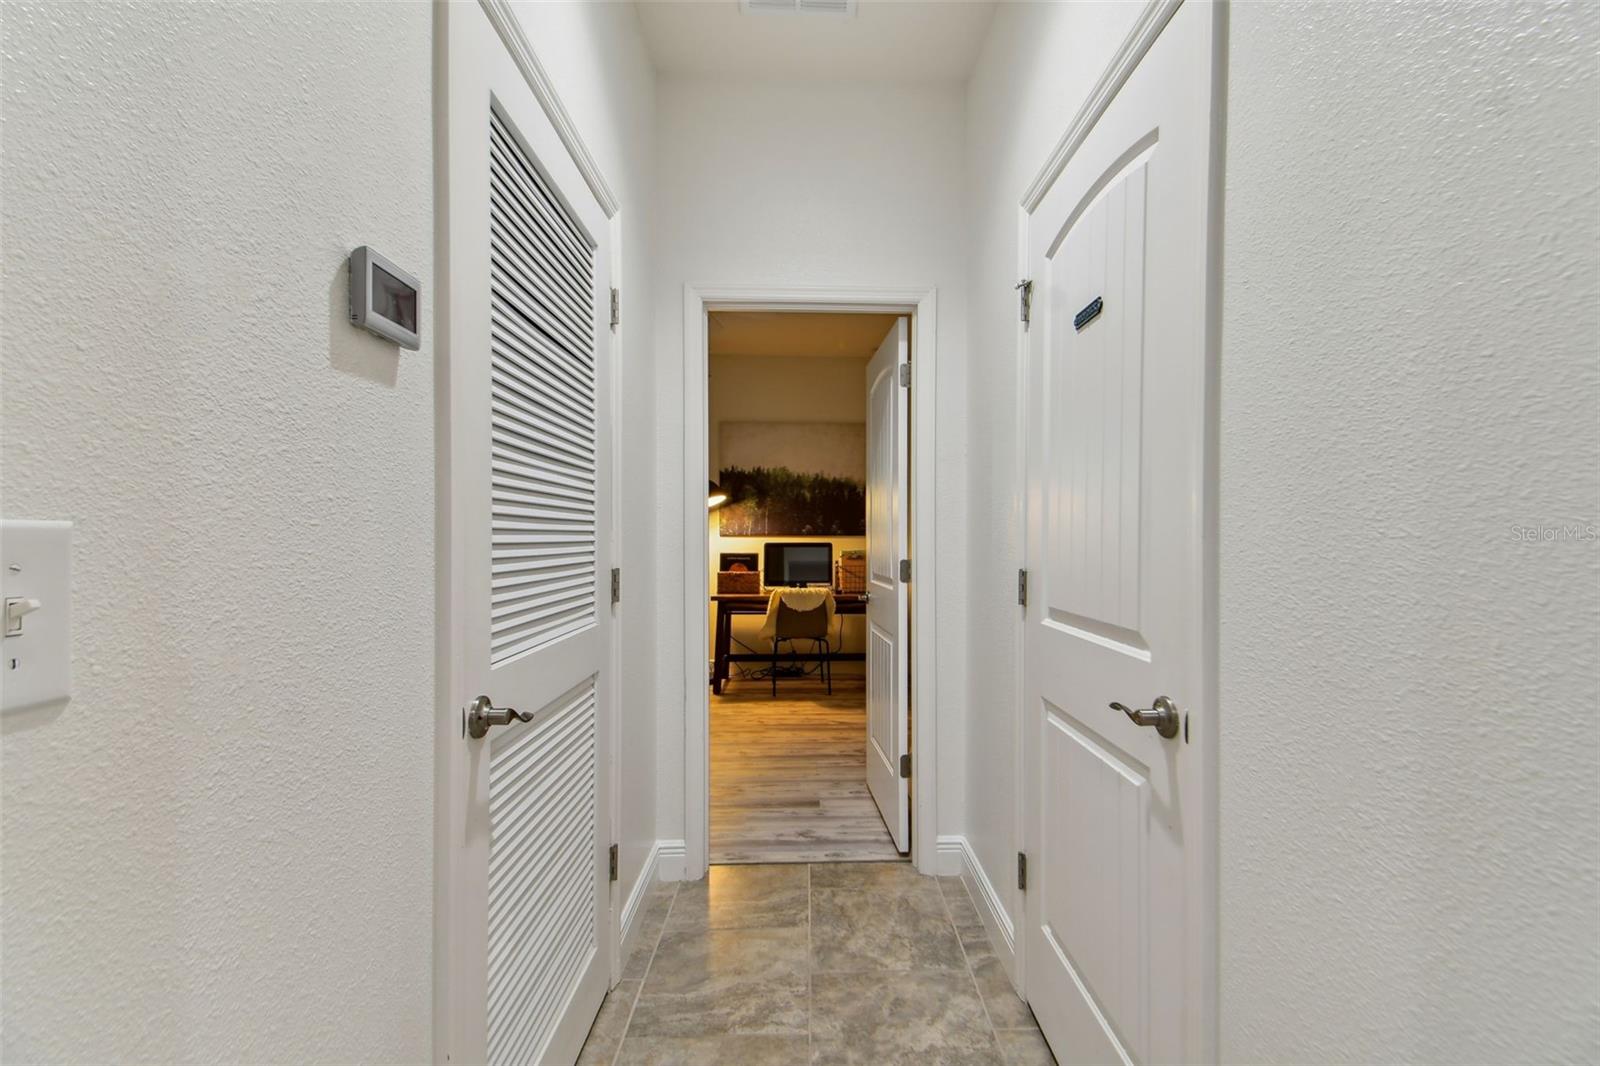
White hallway with gray tile floors and an open doorway to a furnished office.
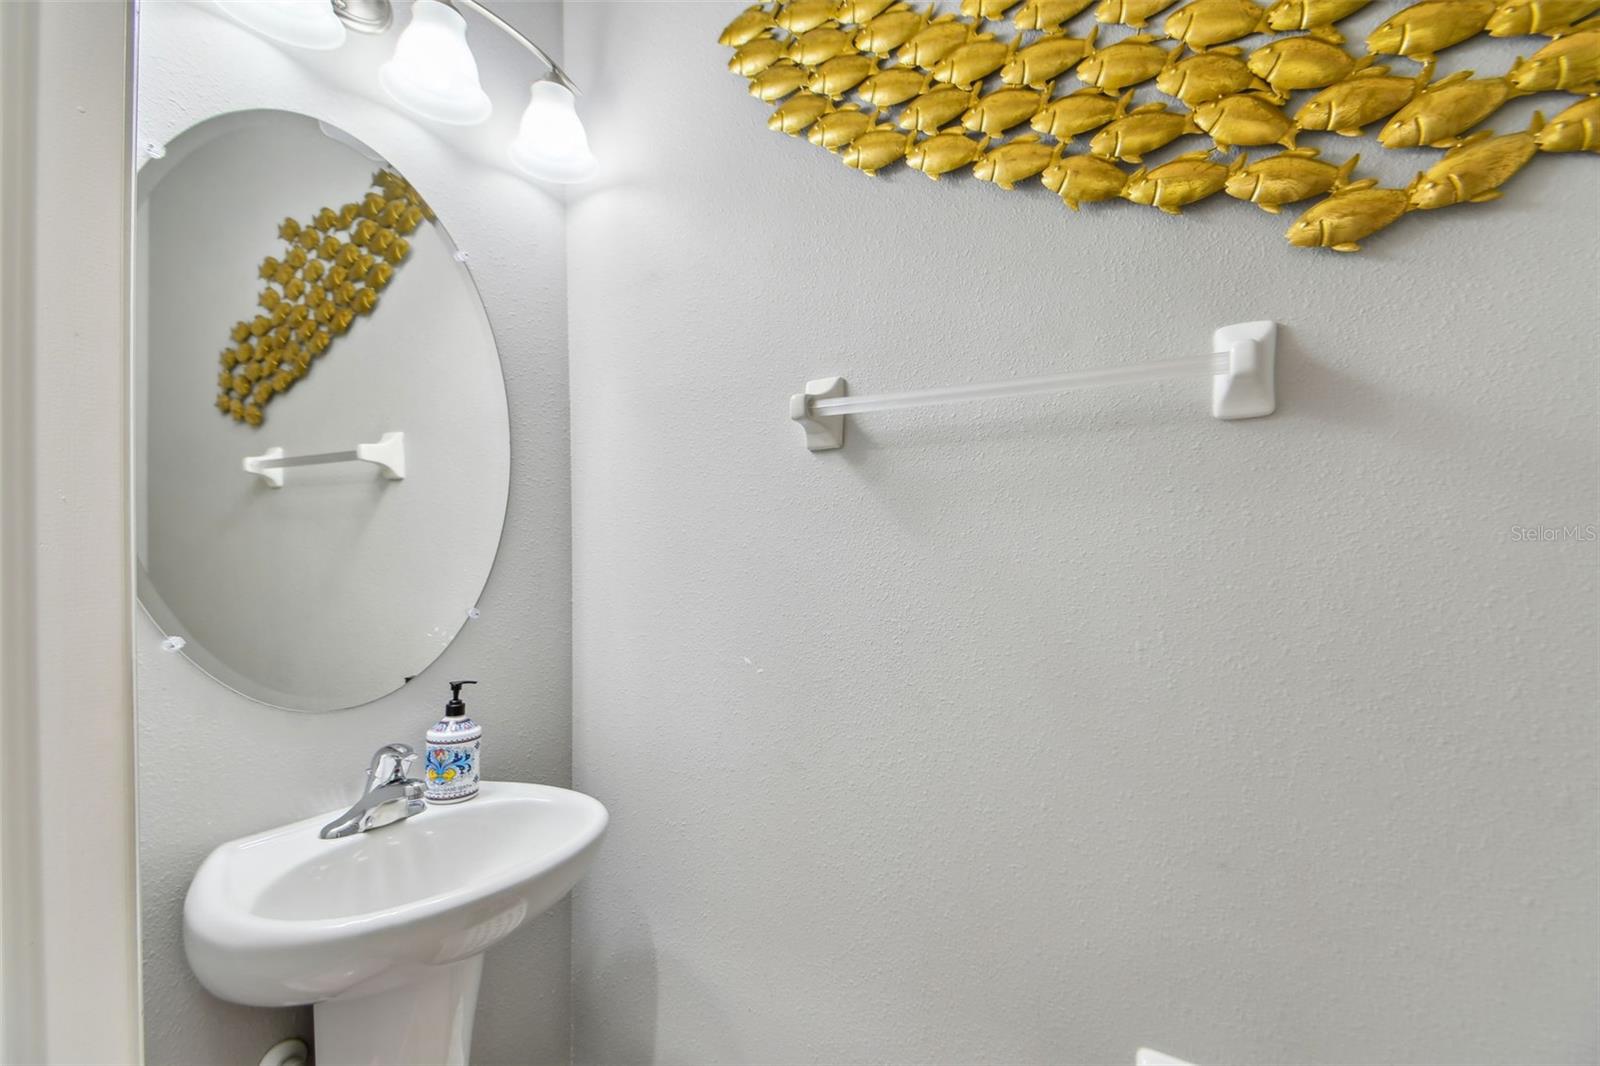
Bathroom sink beneath an oval mirror, with gold fish wall art above the towel bar.
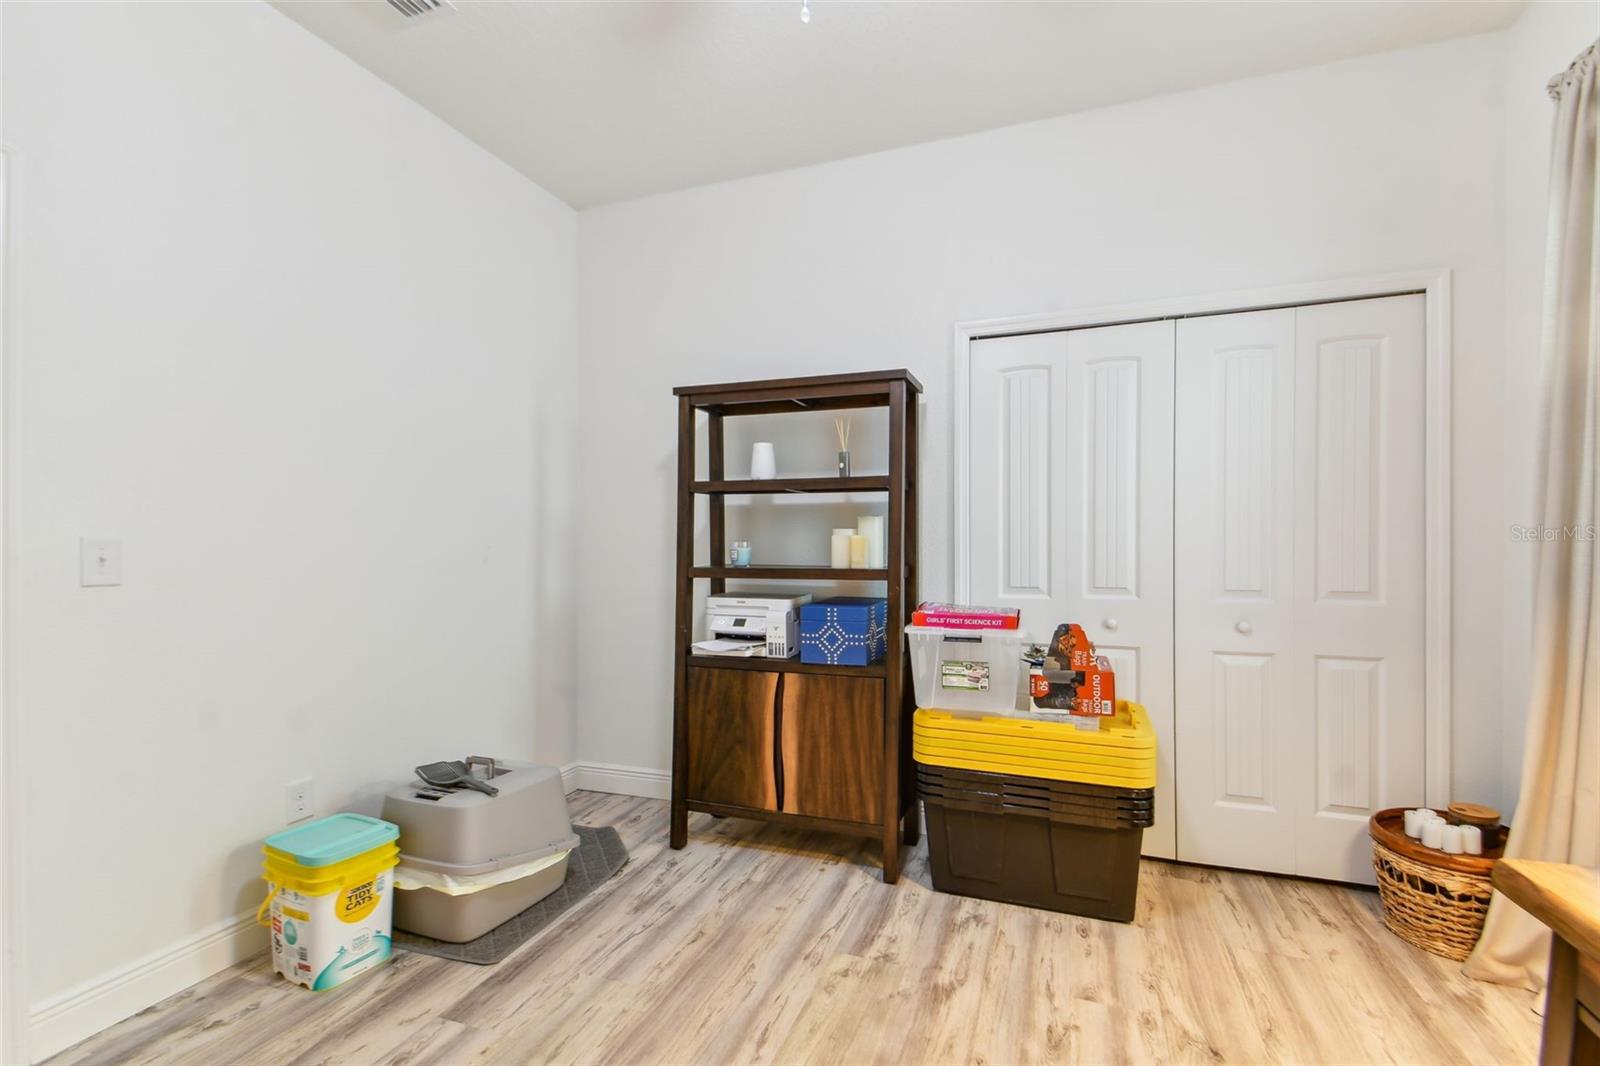
Storage room with sliding closet doors, wood-look flooring, shelving, bins, and a cat litter box.
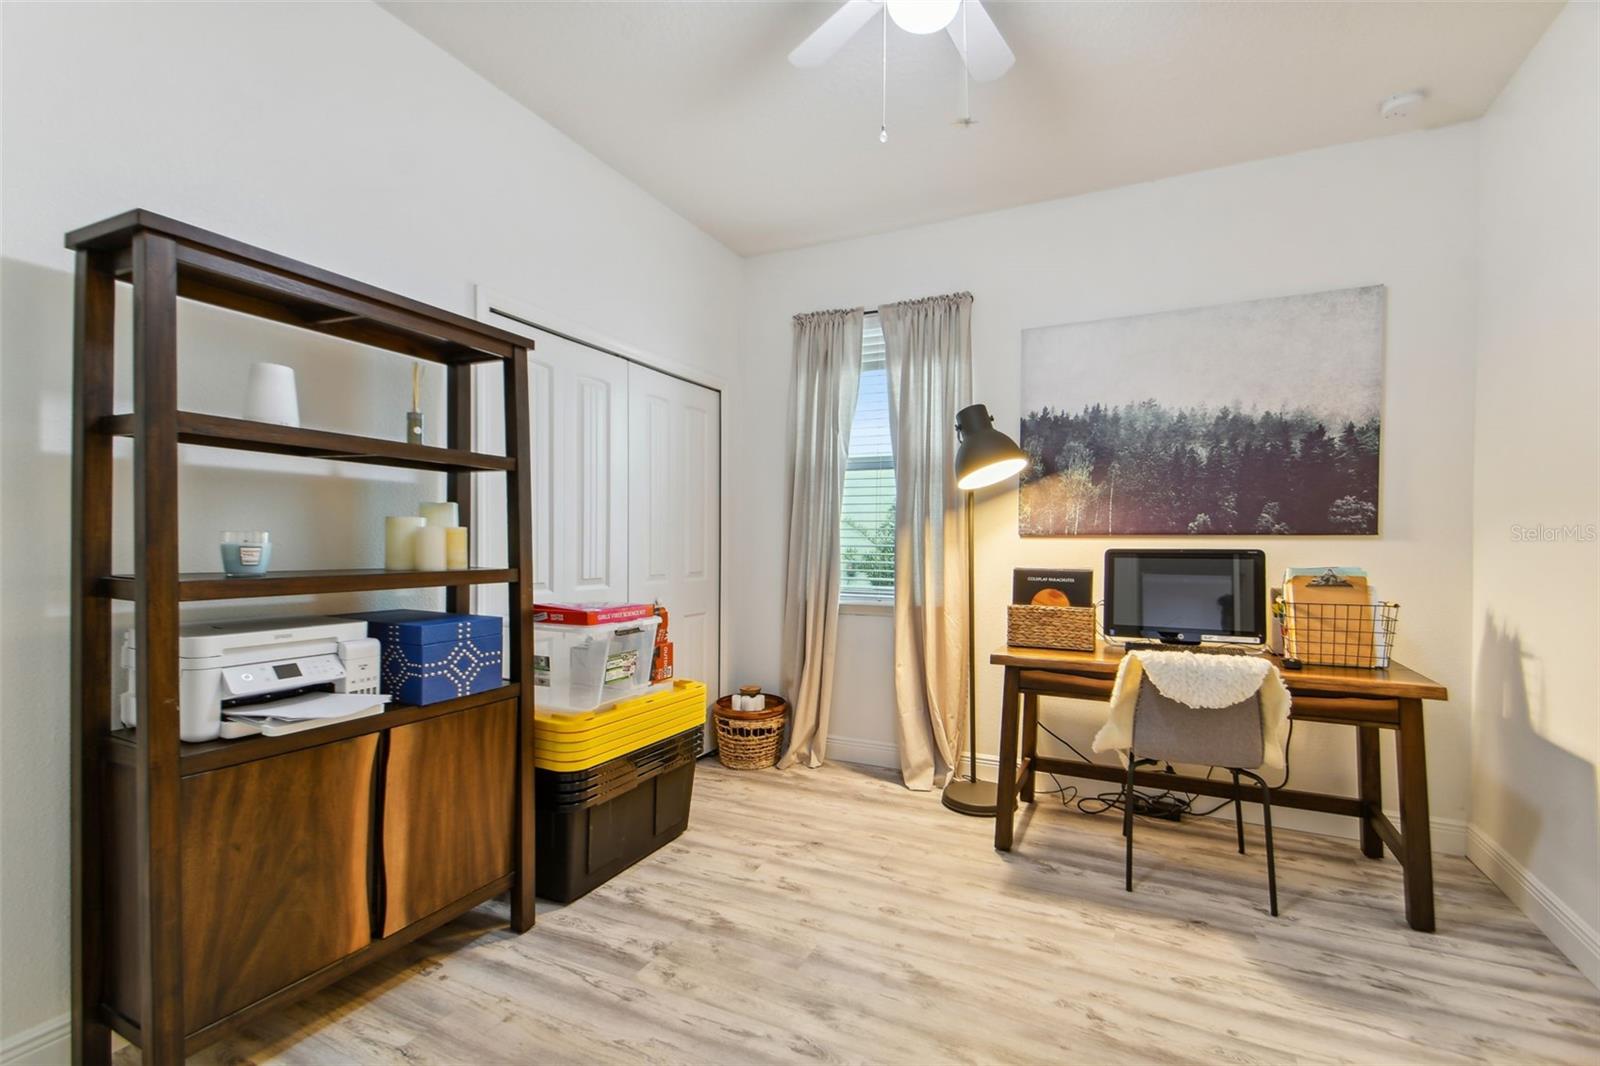
Furnished home office with a desk and computer, dark wood shelving, and light wood-look flooring.
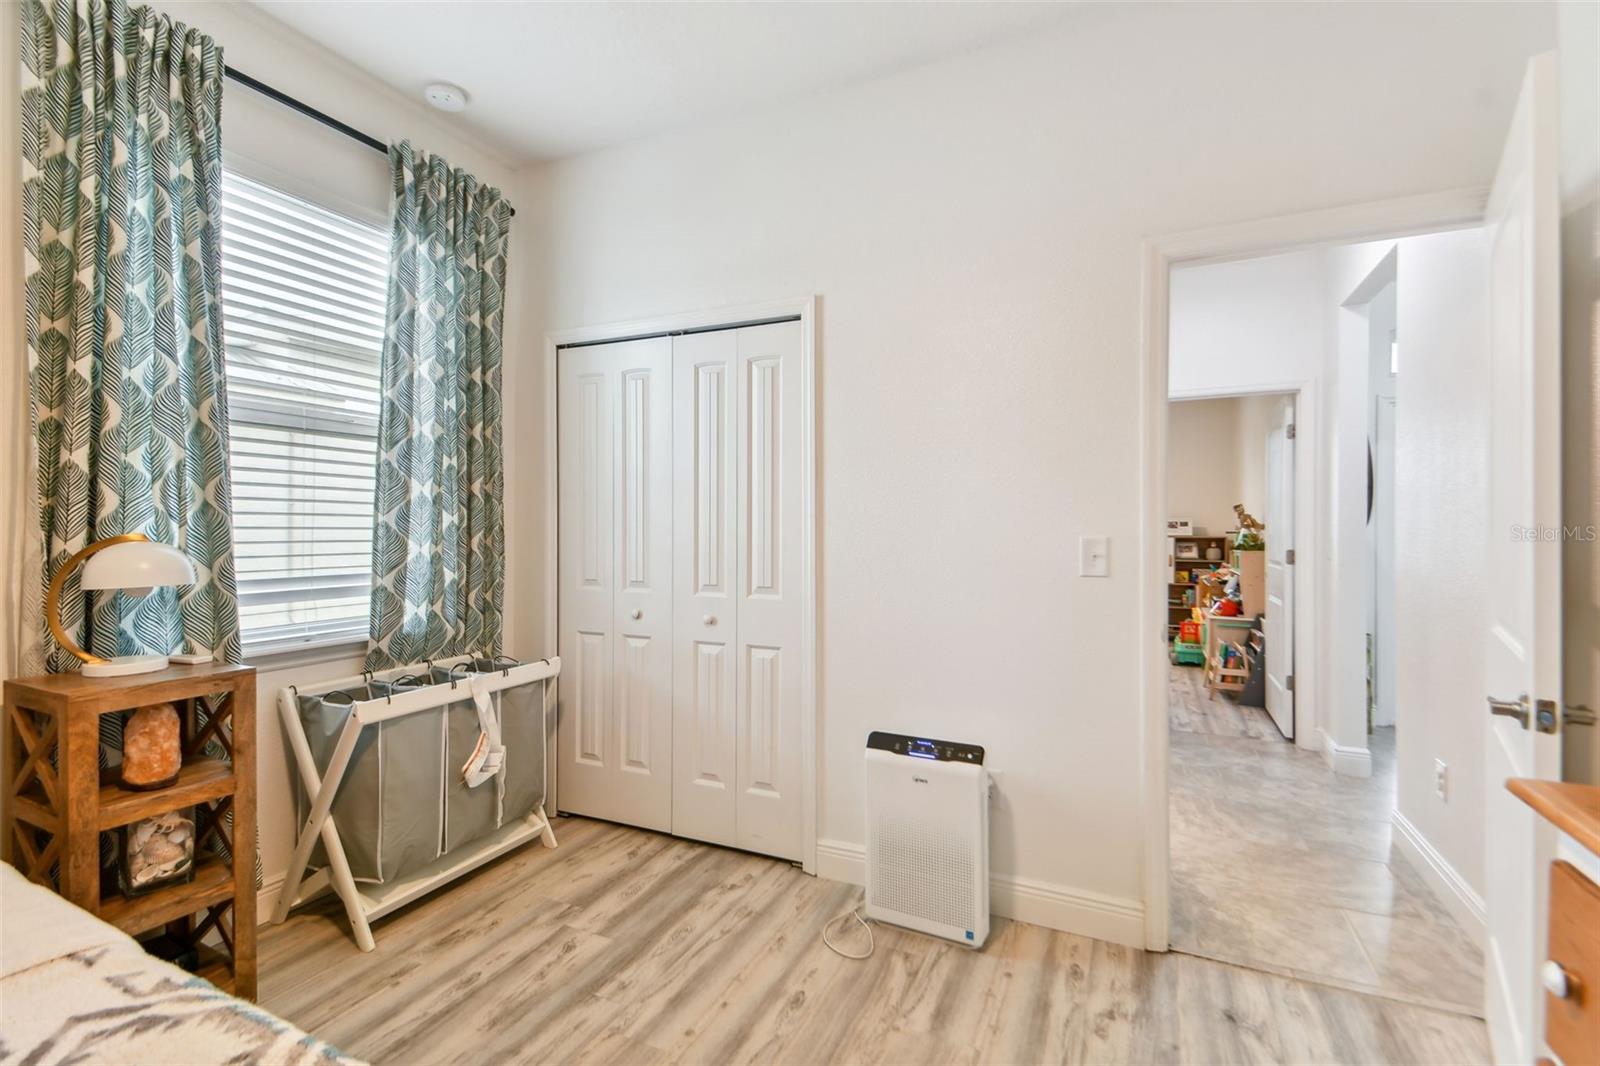
Bedroom with patterned curtains, a laundry hamper, and an open doorway to another room.
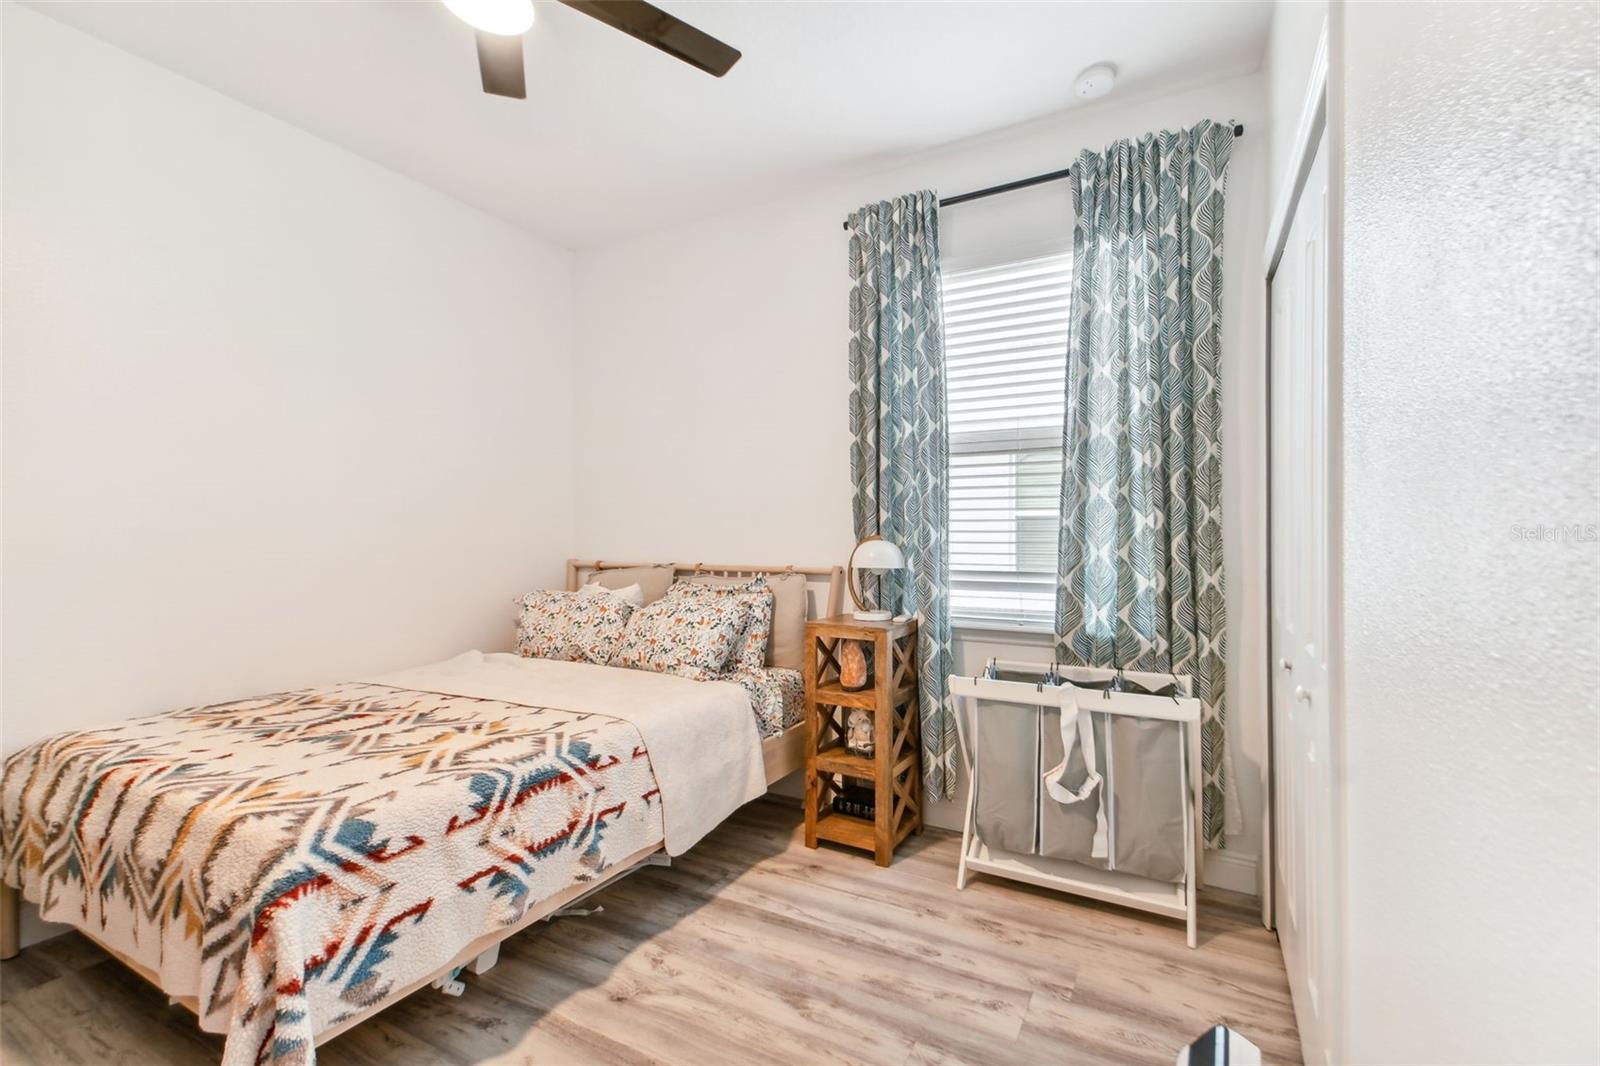
Bedroom with a patterned bedspread, patterned curtains, and a wooden bedside table.
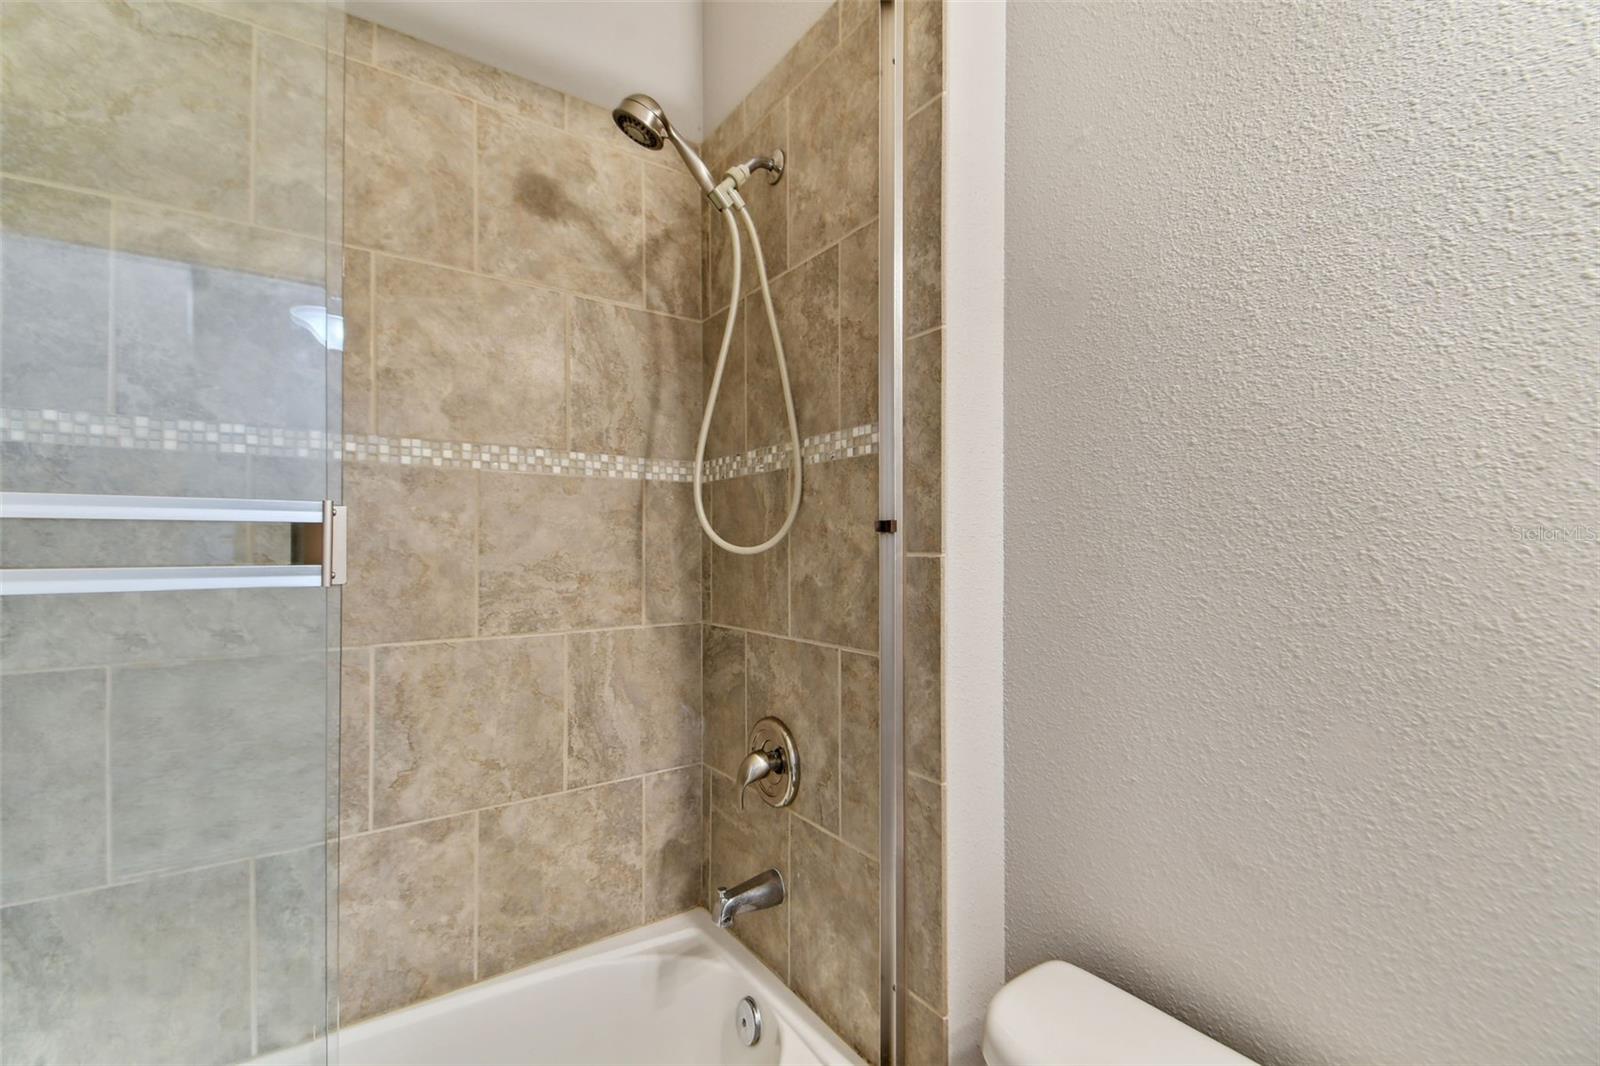
Bathroom tub and shower with tan tile, mosaic accent stripe, and glass enclosure.
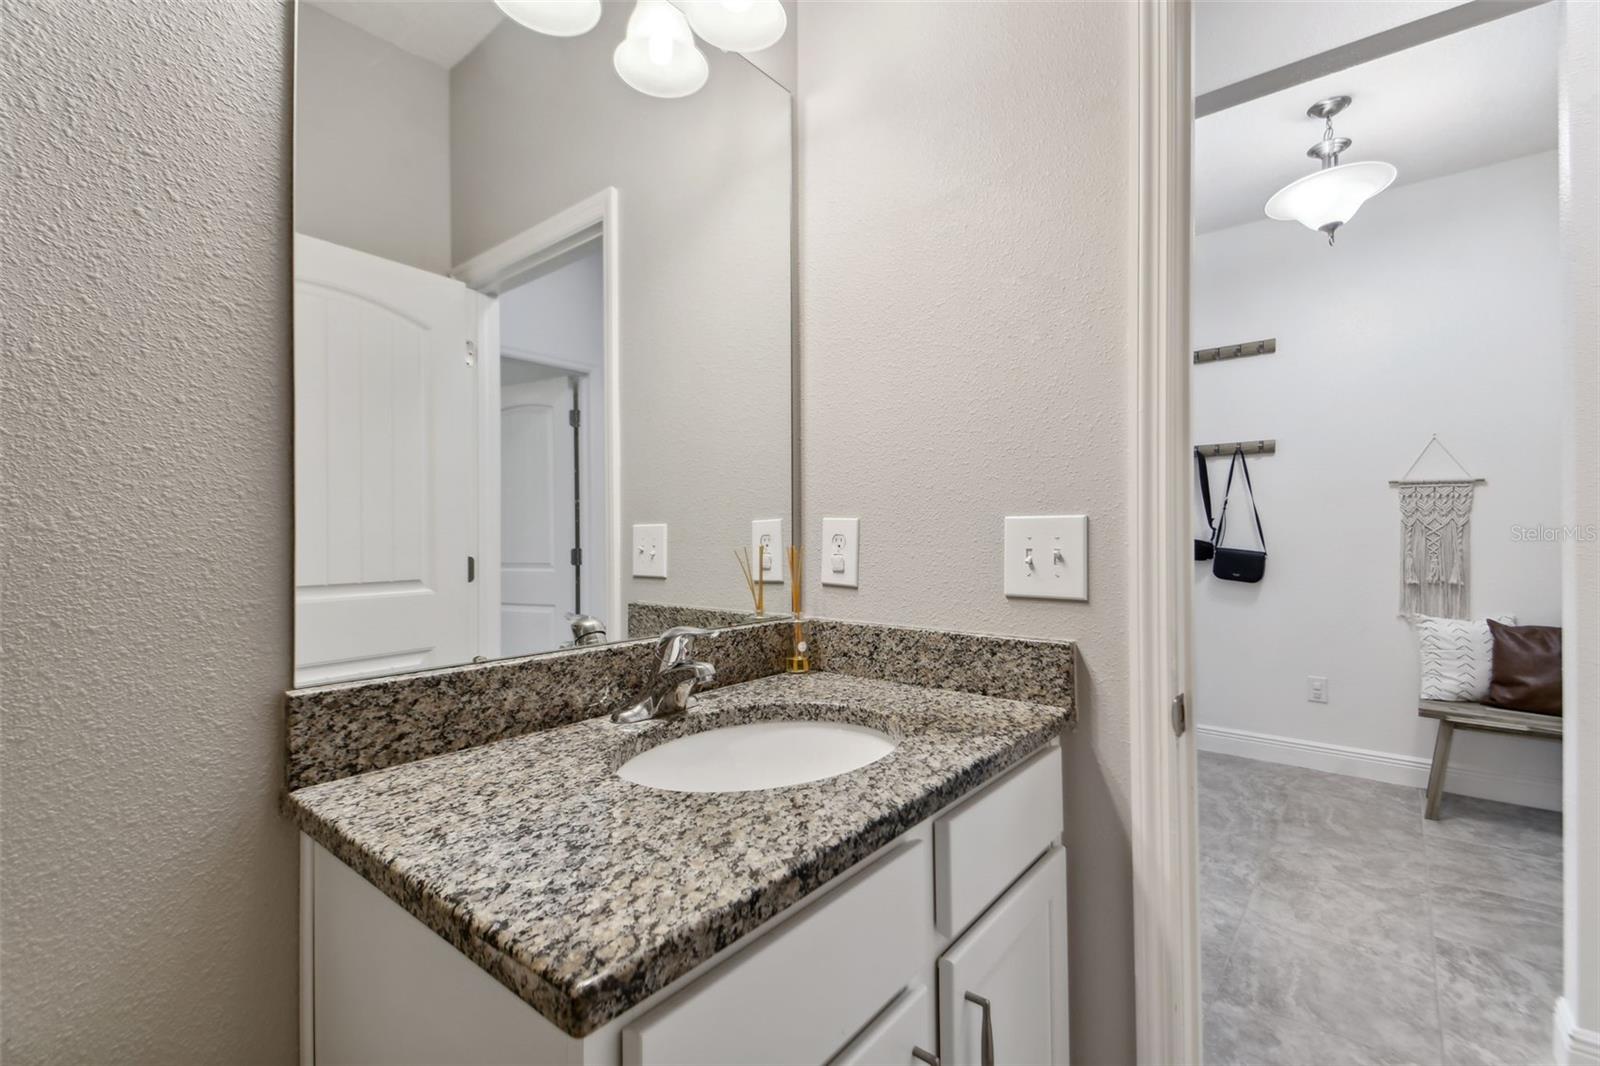
Bathroom vanity with speckled granite countertop, oval sink, and large mirror beside an adjoining room.
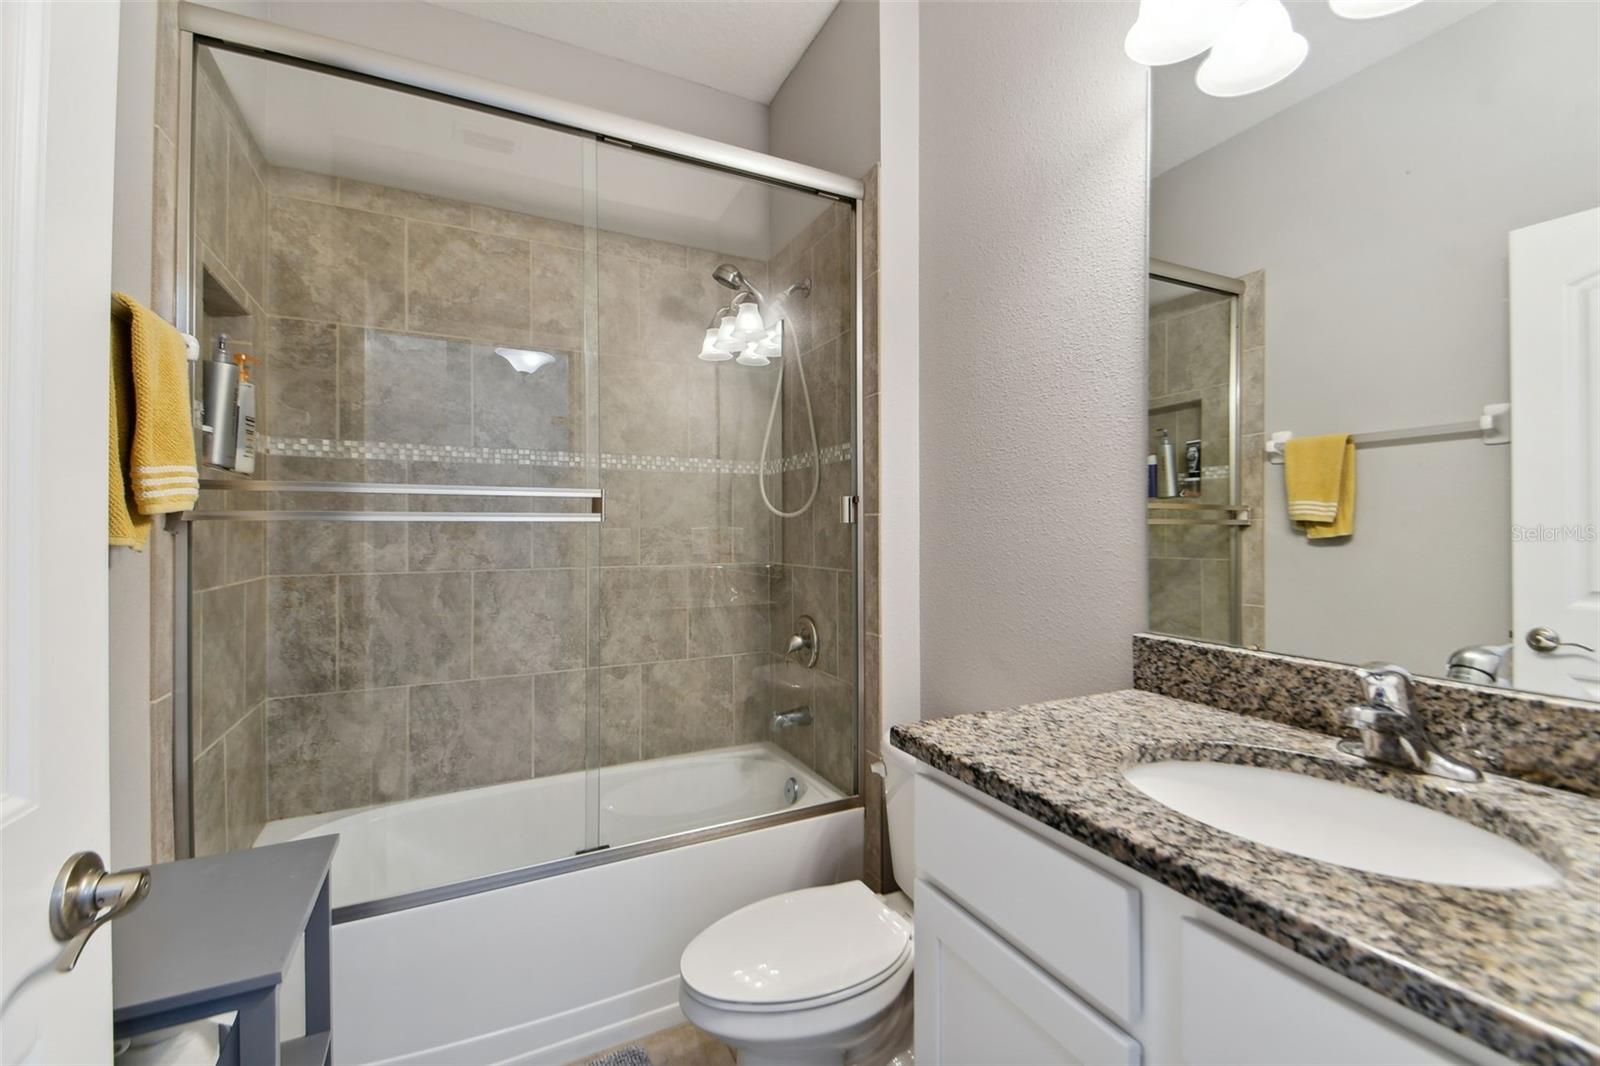
Bathroom with a tiled tub-shower enclosure and granite vanity countertop.
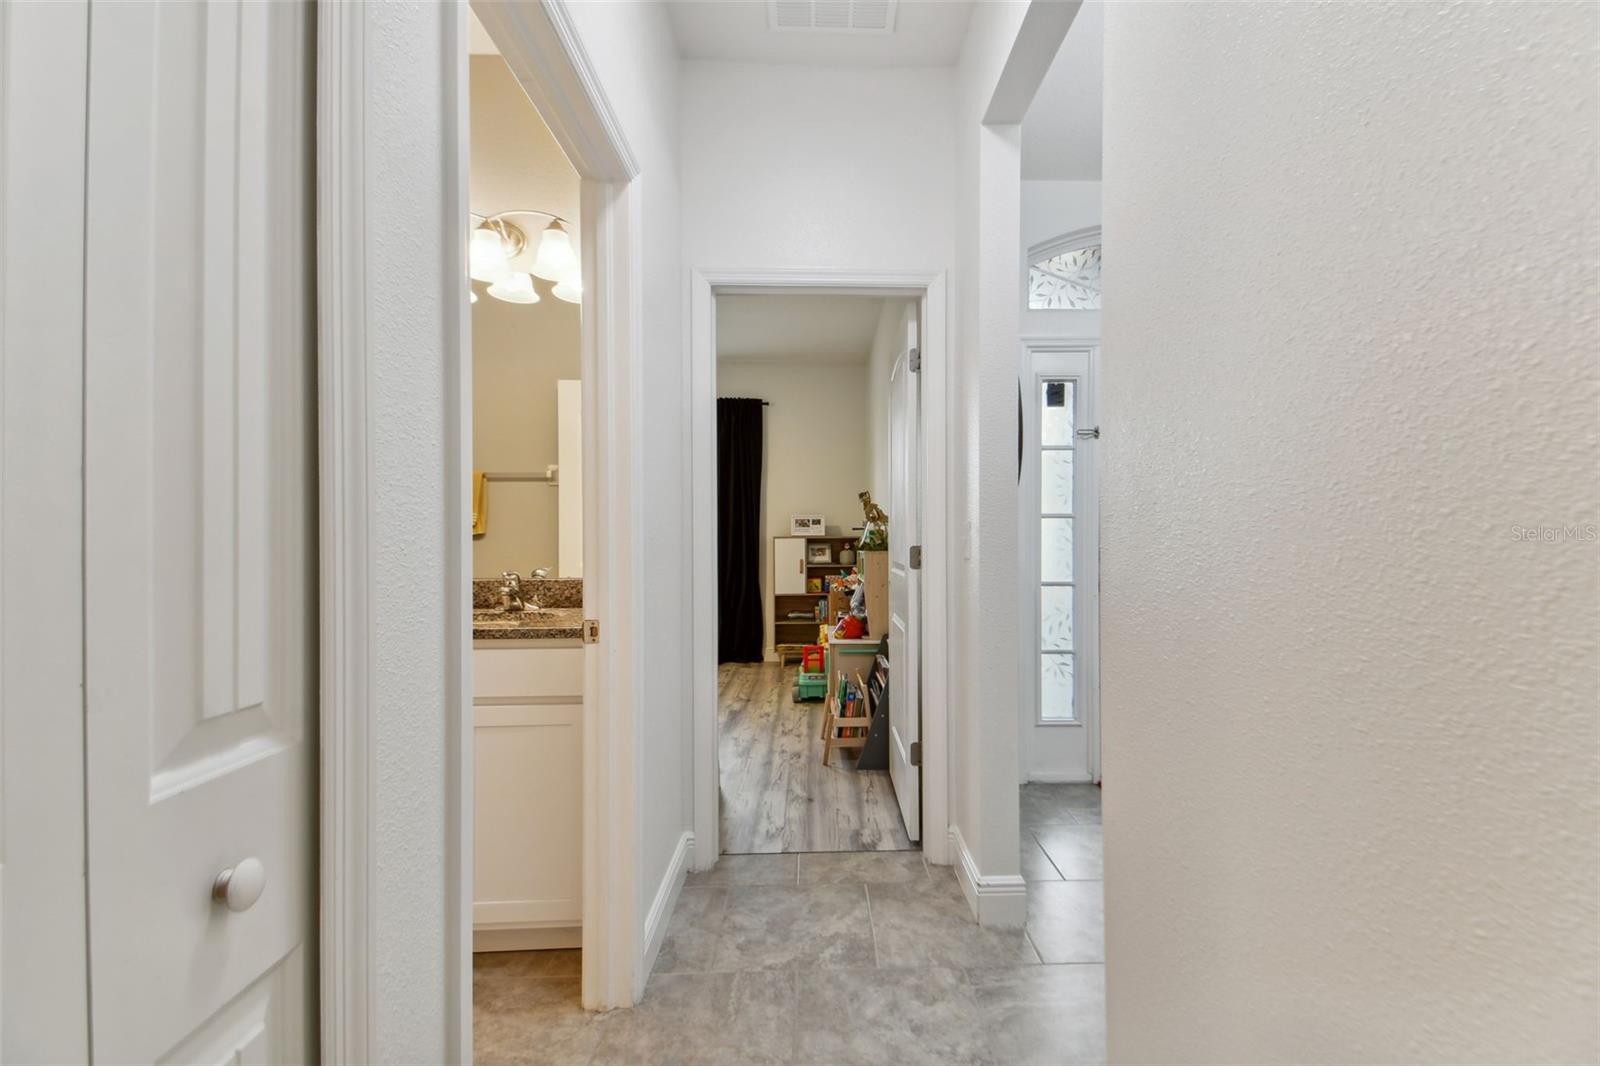
Tiled hallway with a bathroom doorway, playroom, and glass-paneled door.
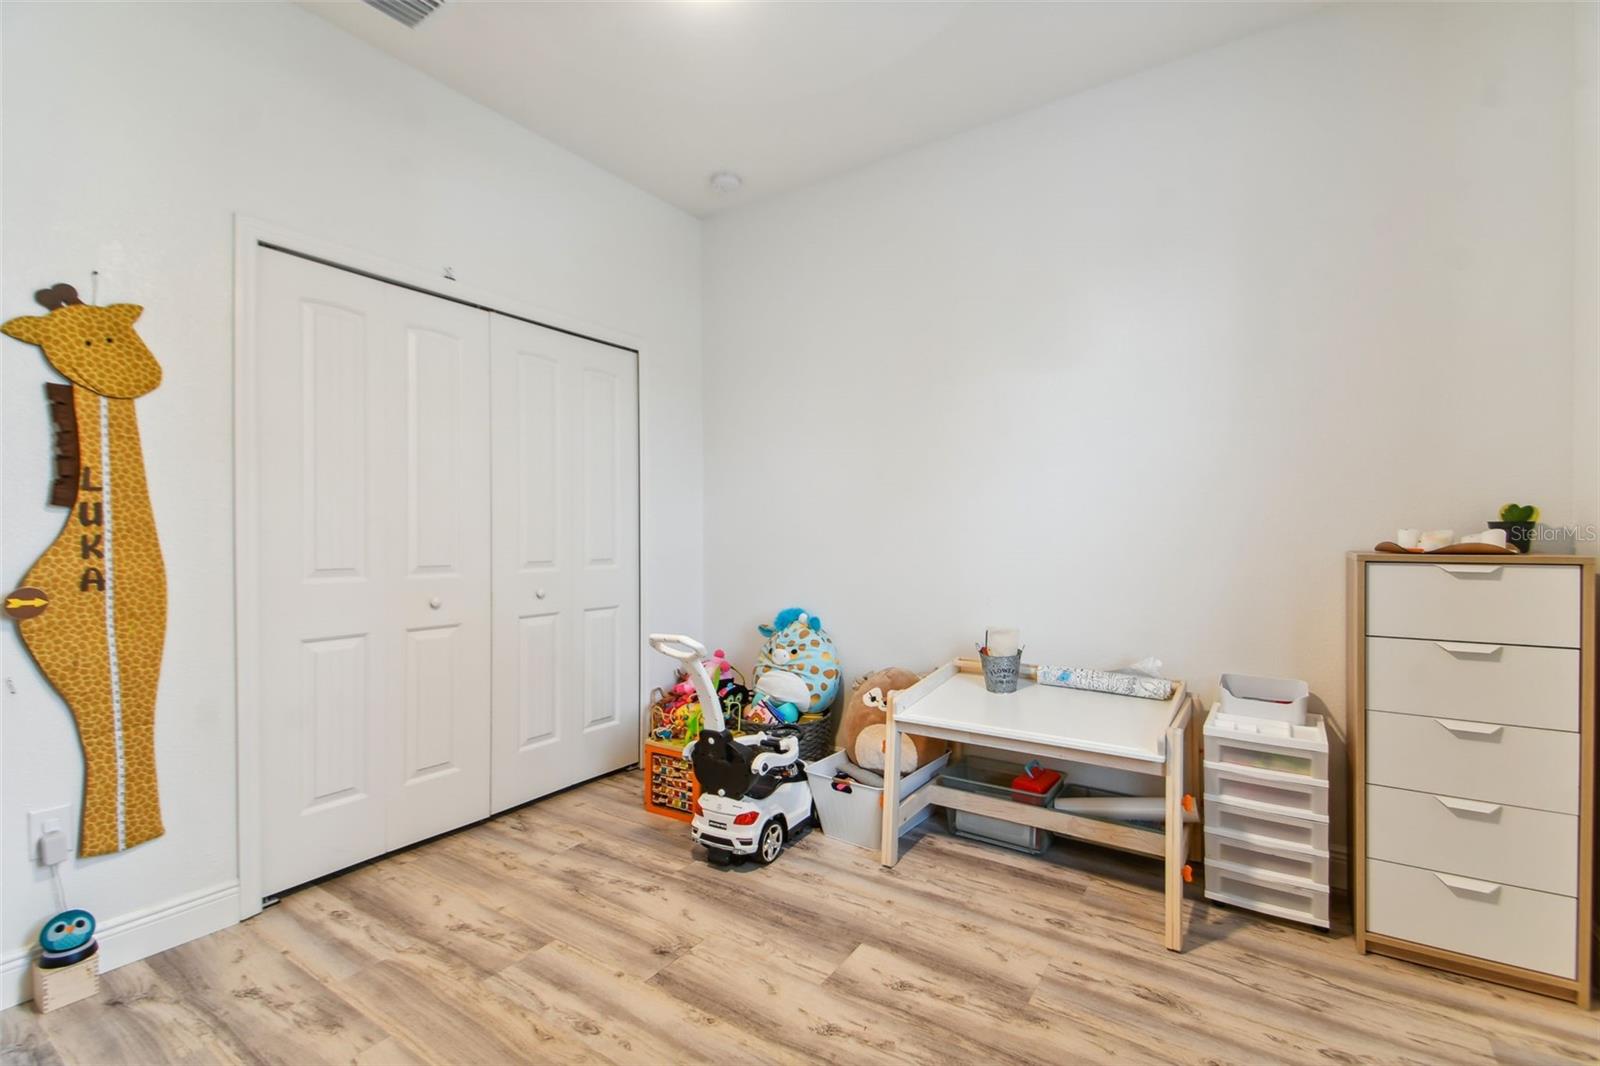
Children’s bedroom with sliding closet doors, a giraffe wall decoration, toys, and a small play table.
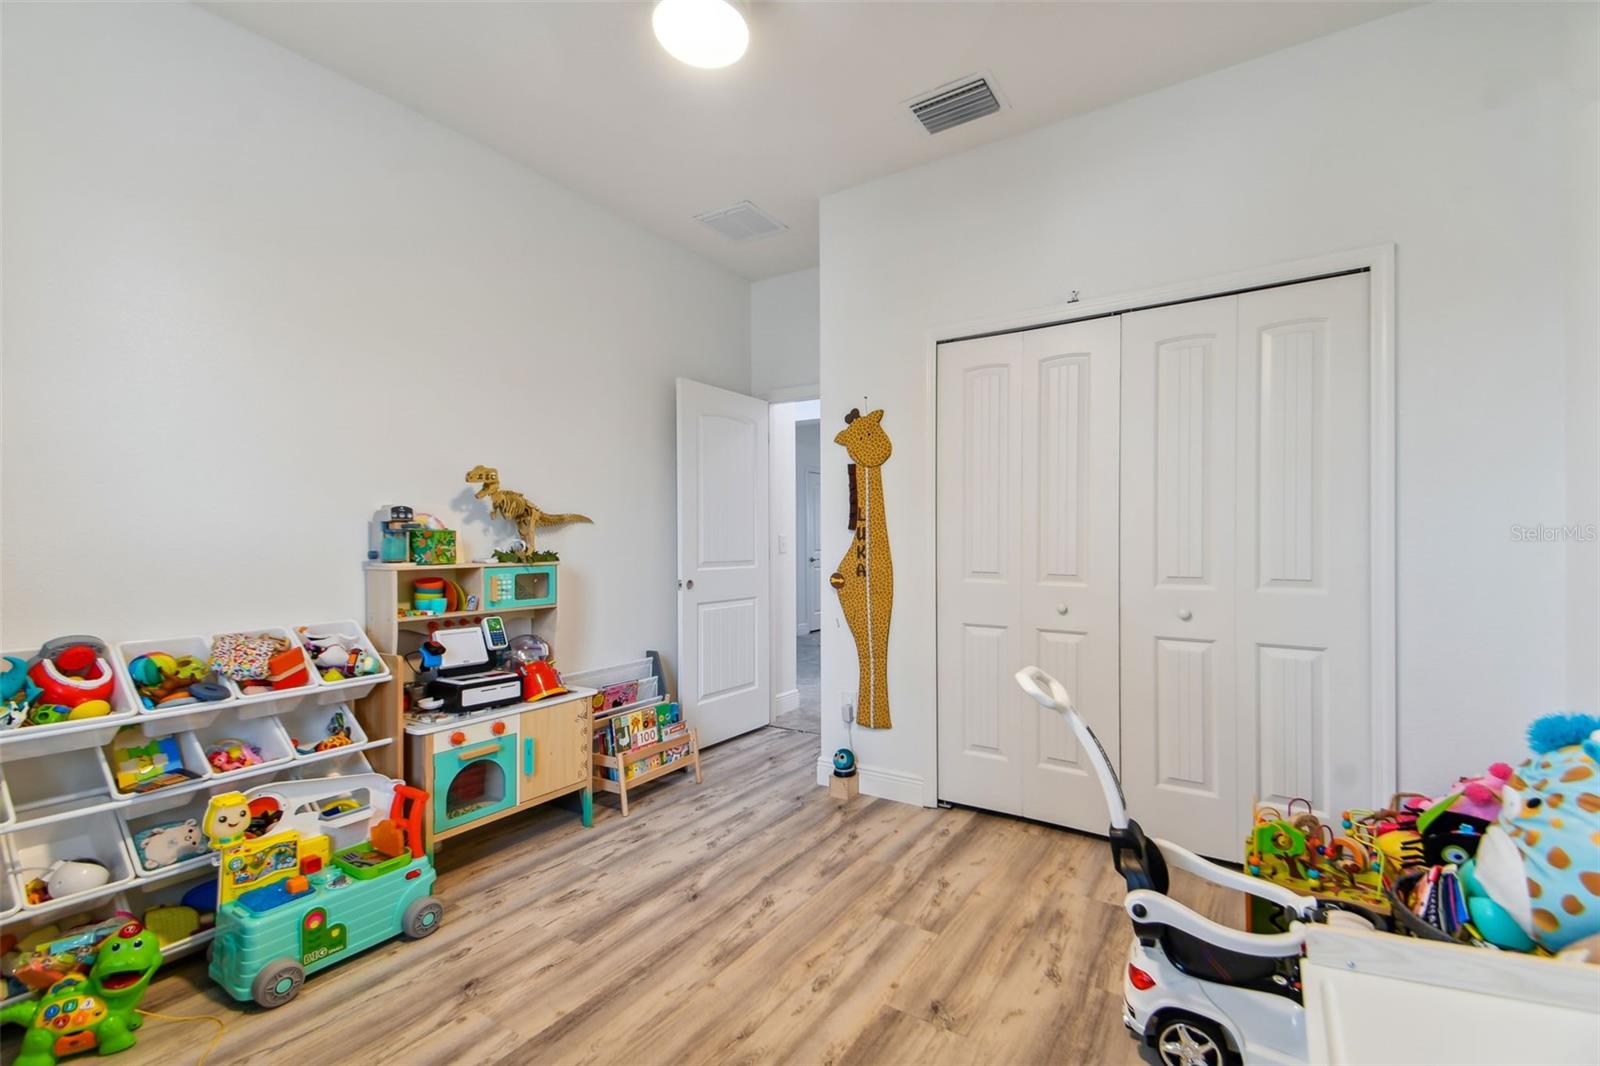
Playroom with colorful toy storage, a giraffe height chart, and wood-look flooring.
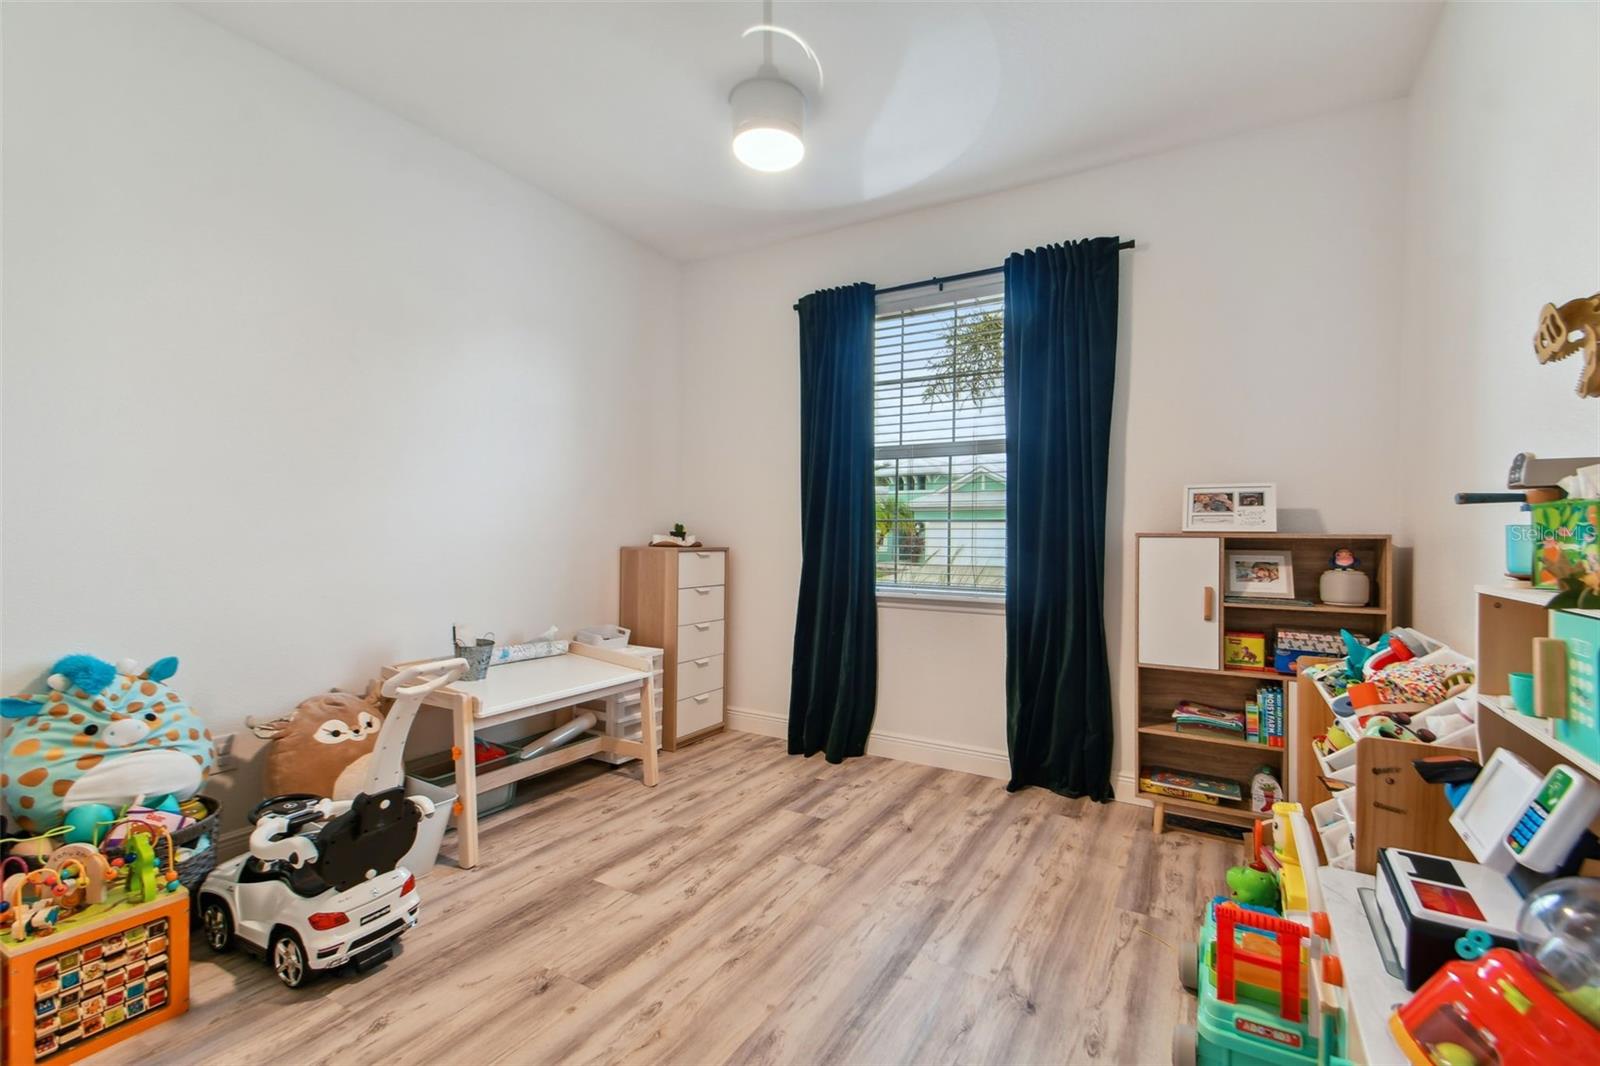
Children’s playroom with dark blue curtains, wood-look flooring, shelves, and toys.
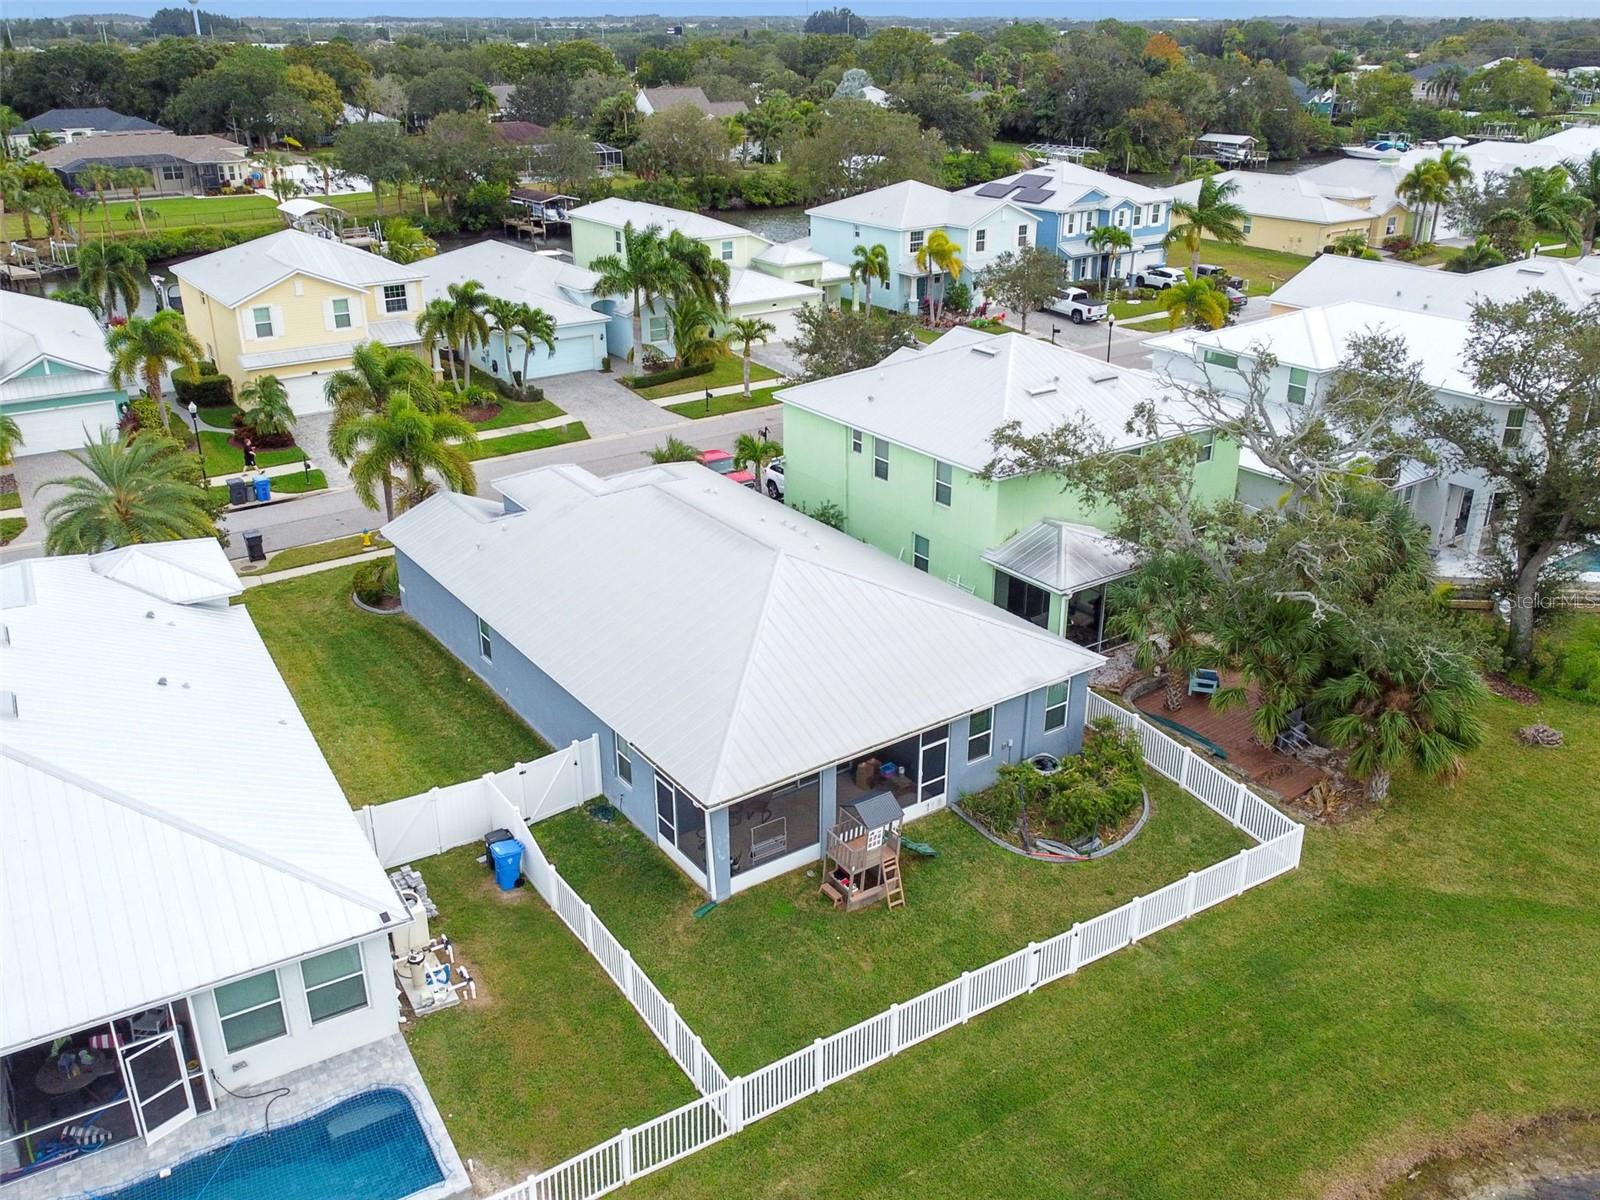
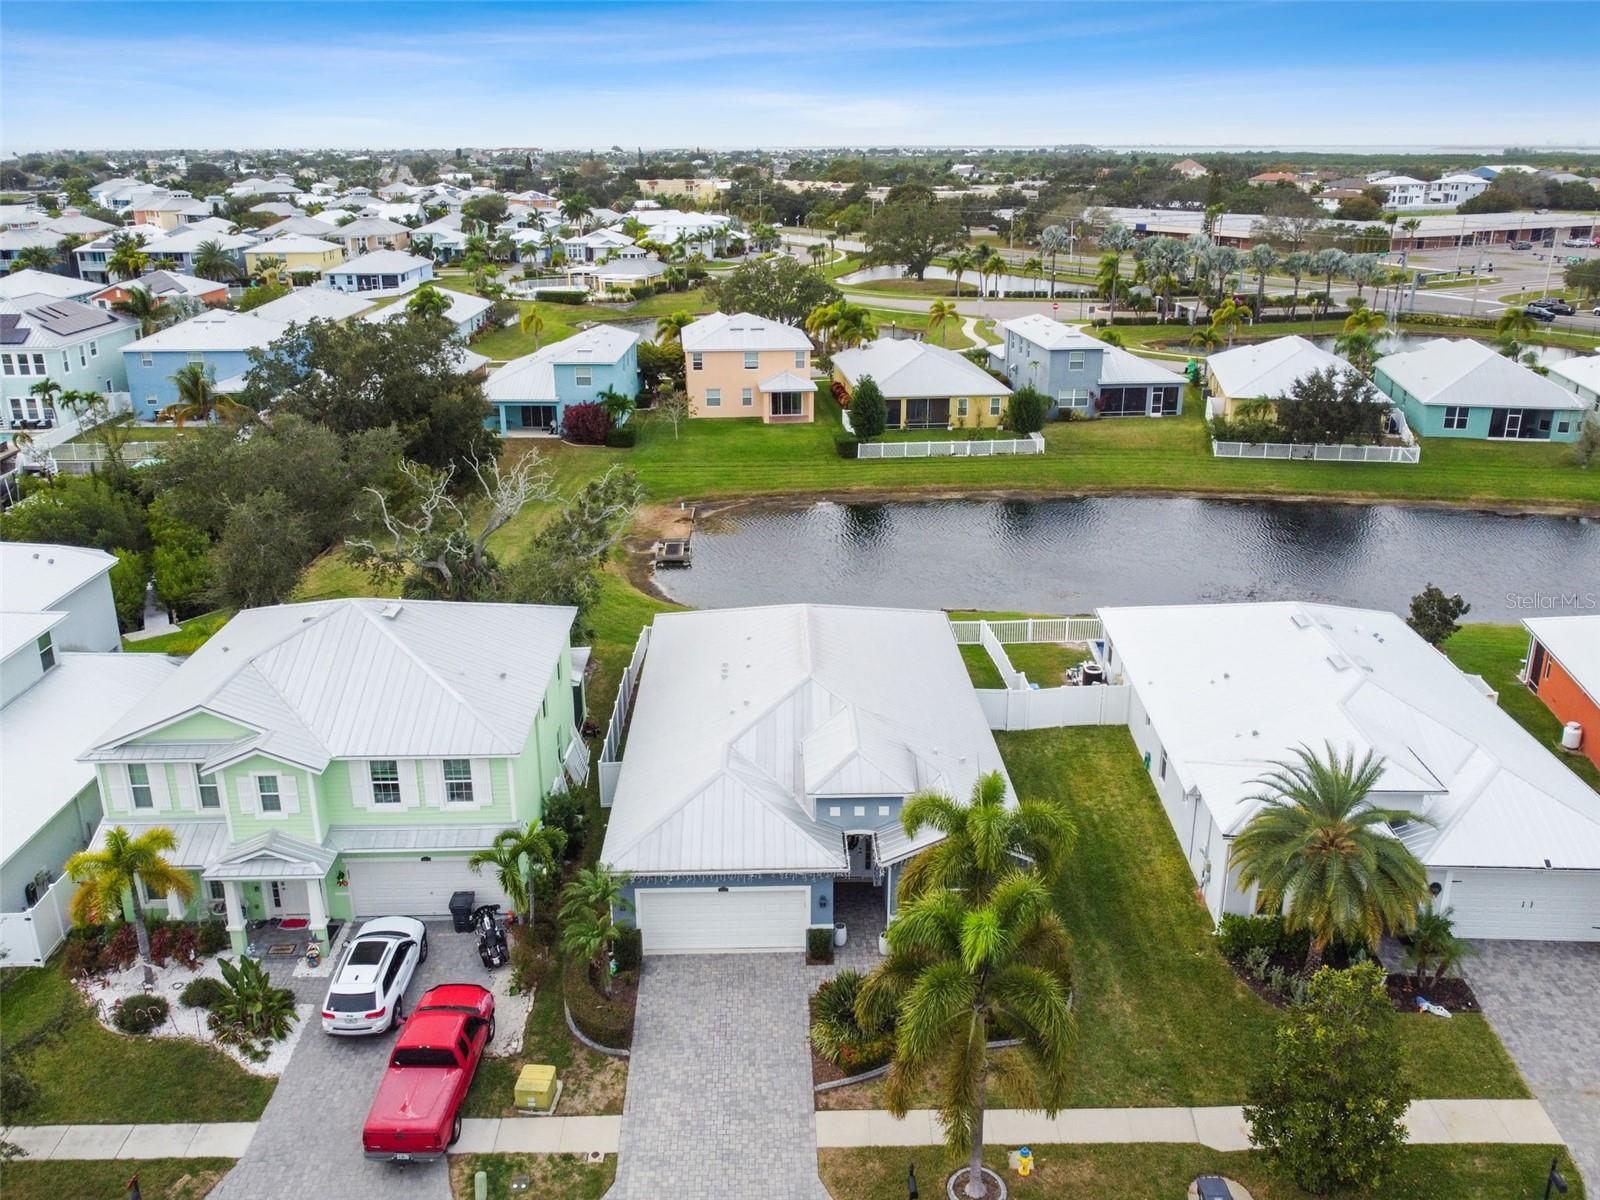
Gray home with a white metal roof and fenced backyard, viewed from above among palm-lined neighboring homes.
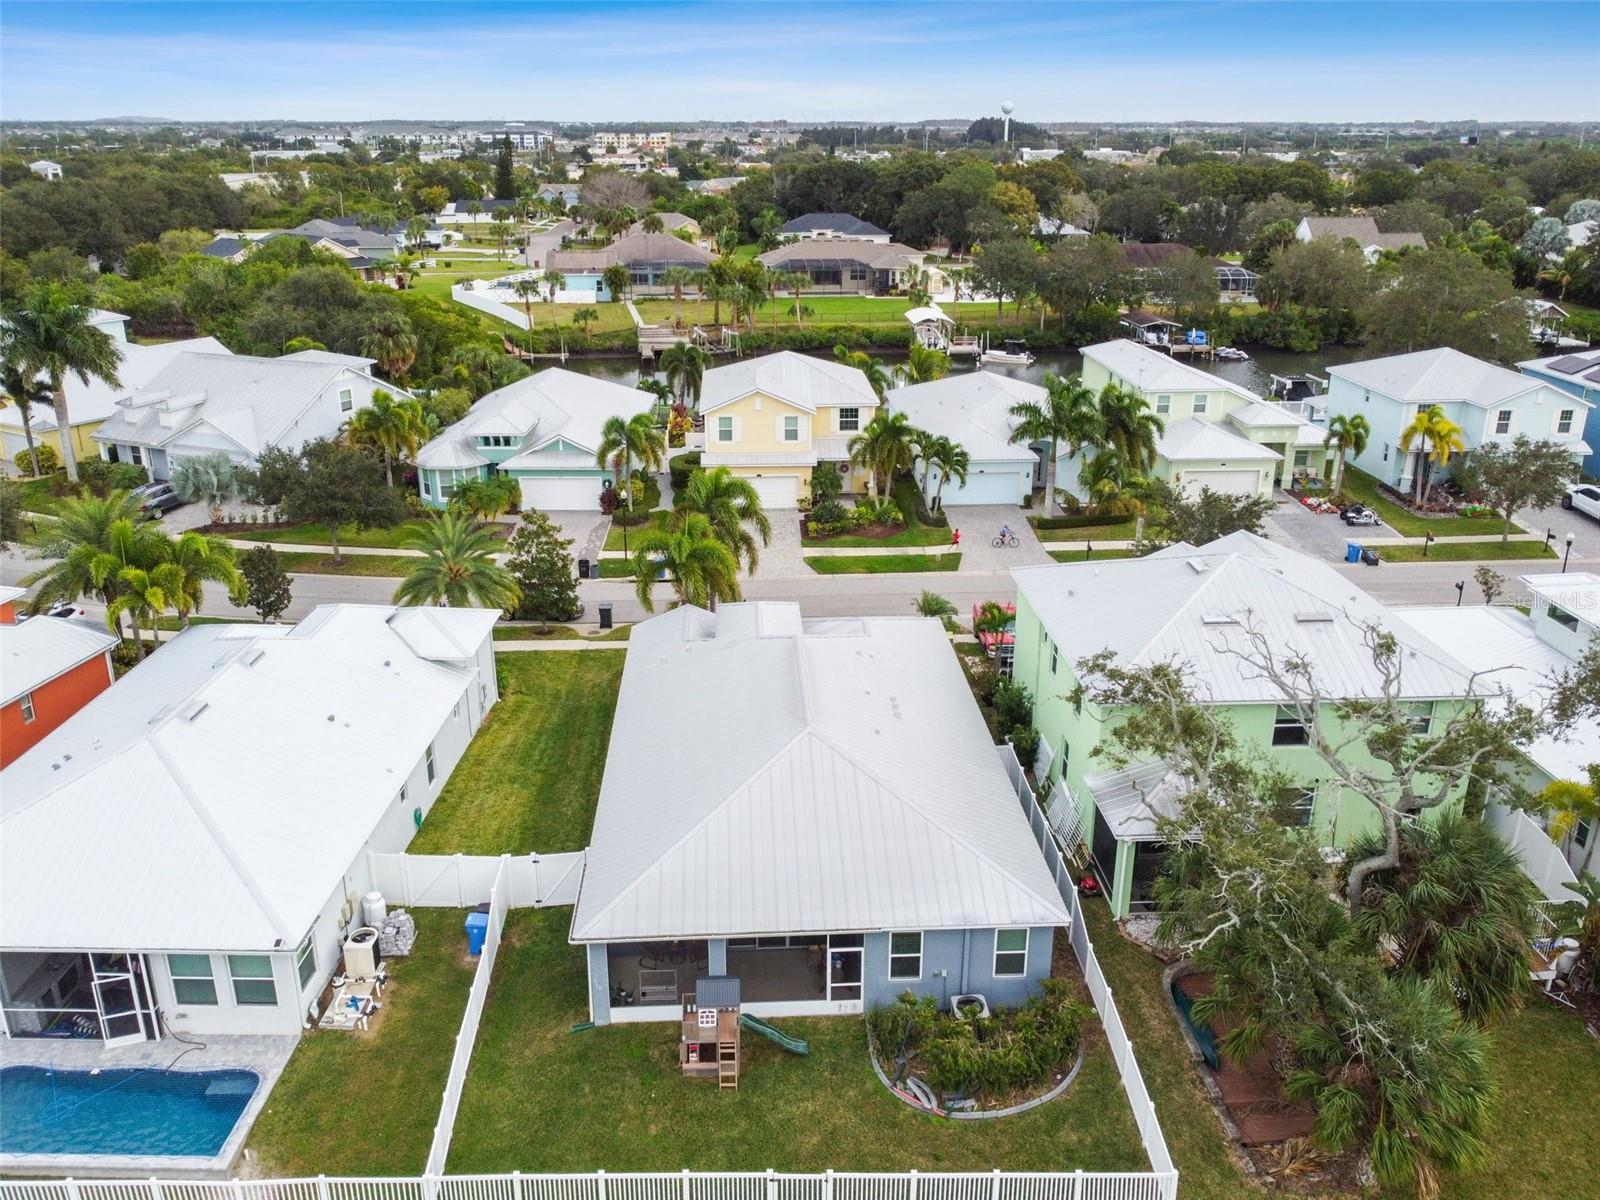
Aerial view of a blue home with a fenced backyard and playset, across from a canal.
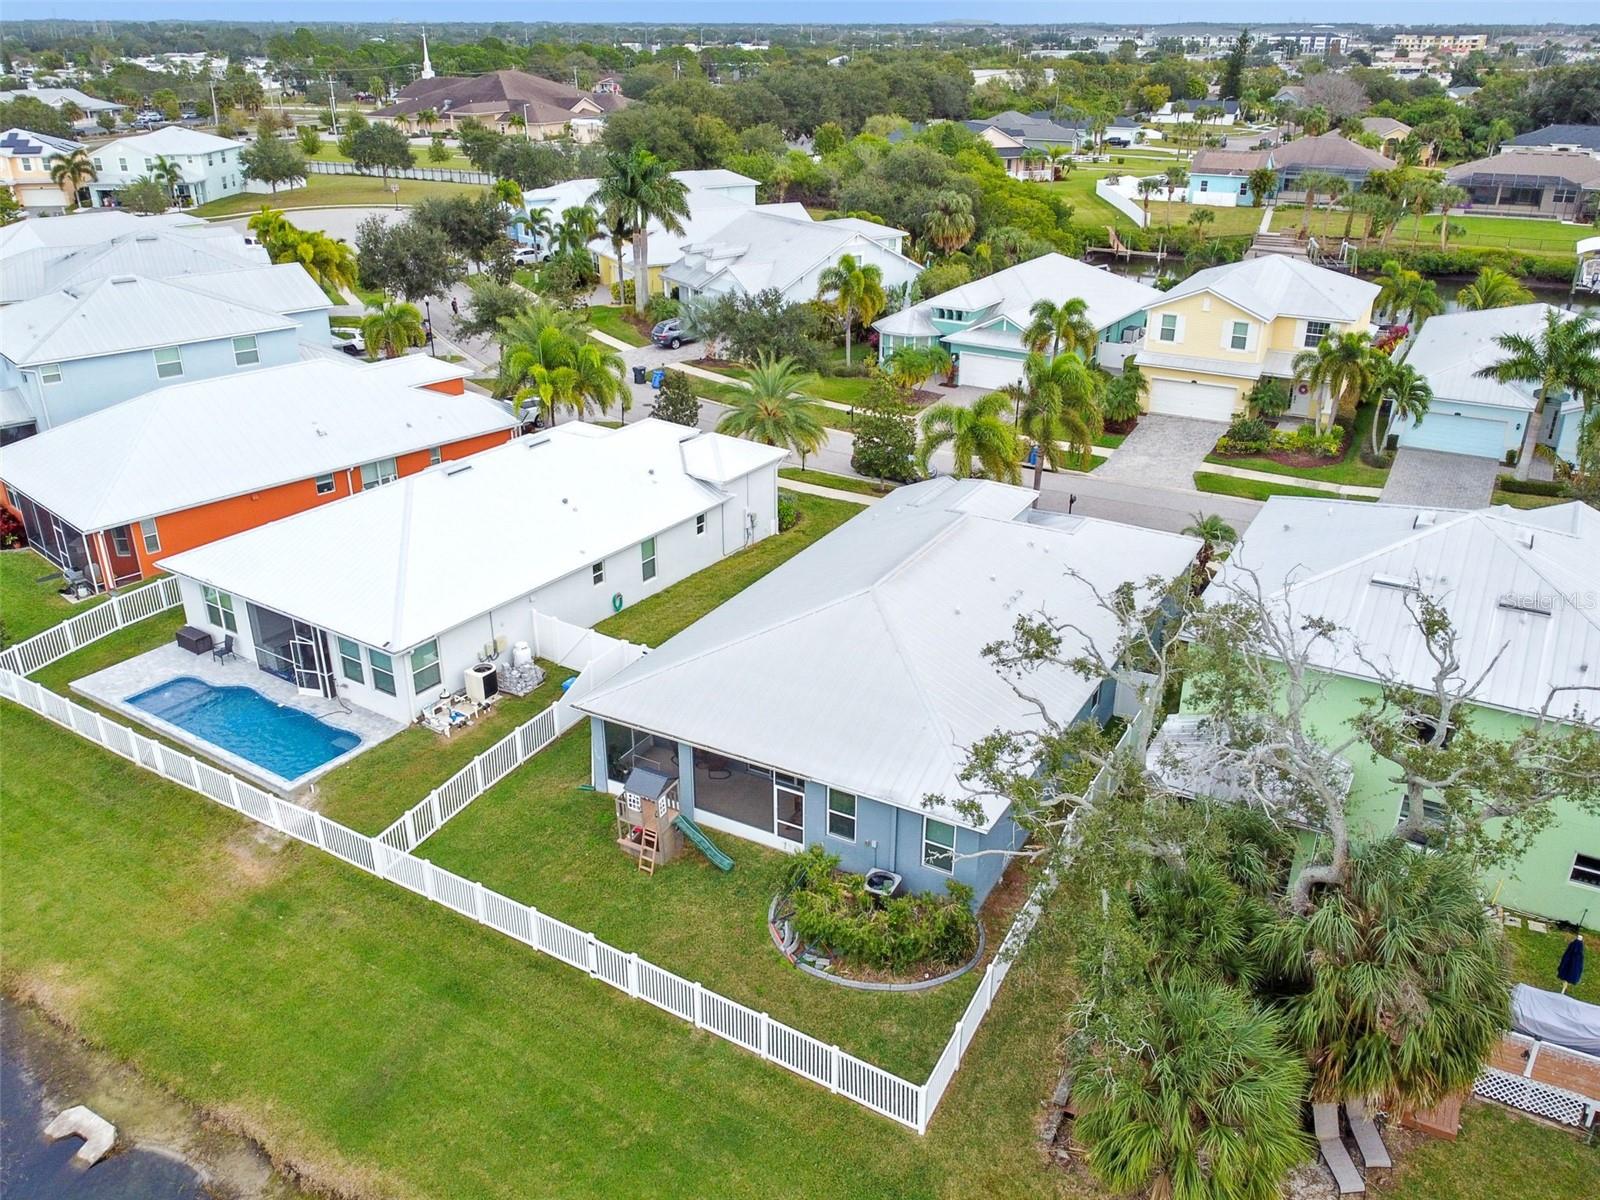
Aerial view of a home with a white-fenced yard and swimming pool among neighboring homes.
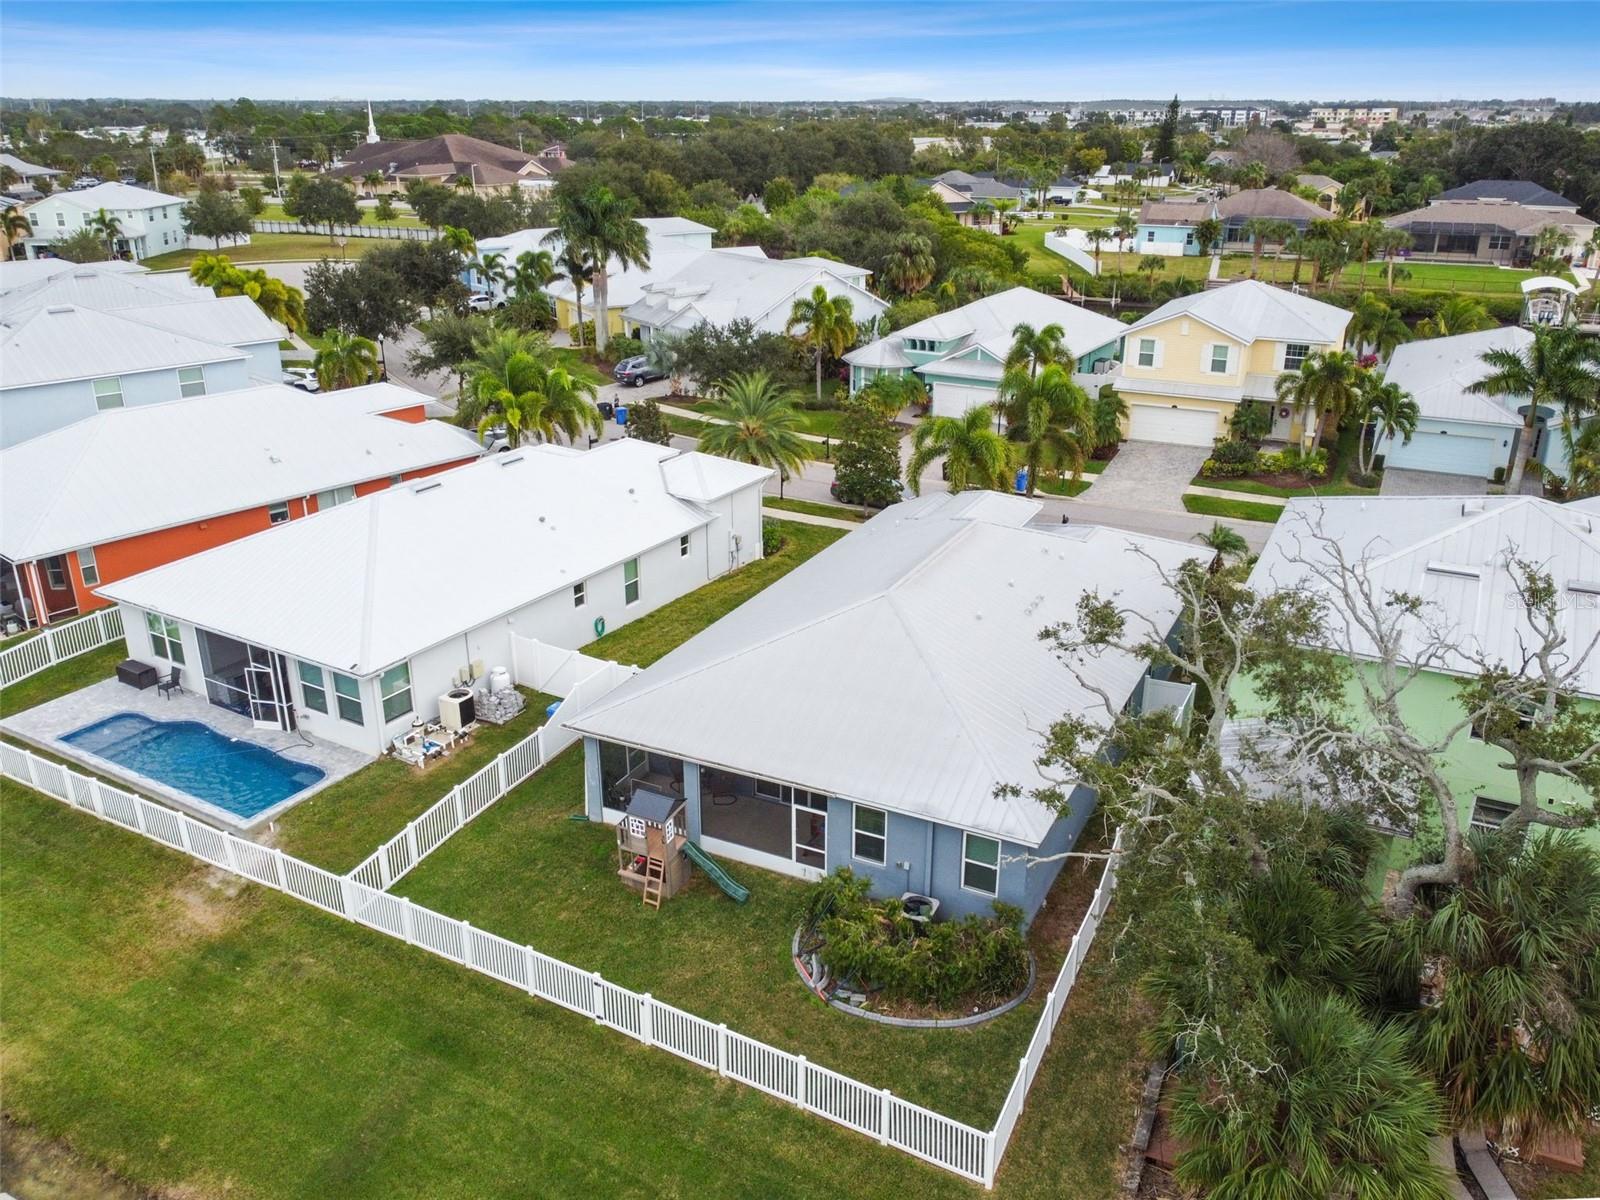
Aerial view of Florida homes, with a fenced backyard and swimming pool.
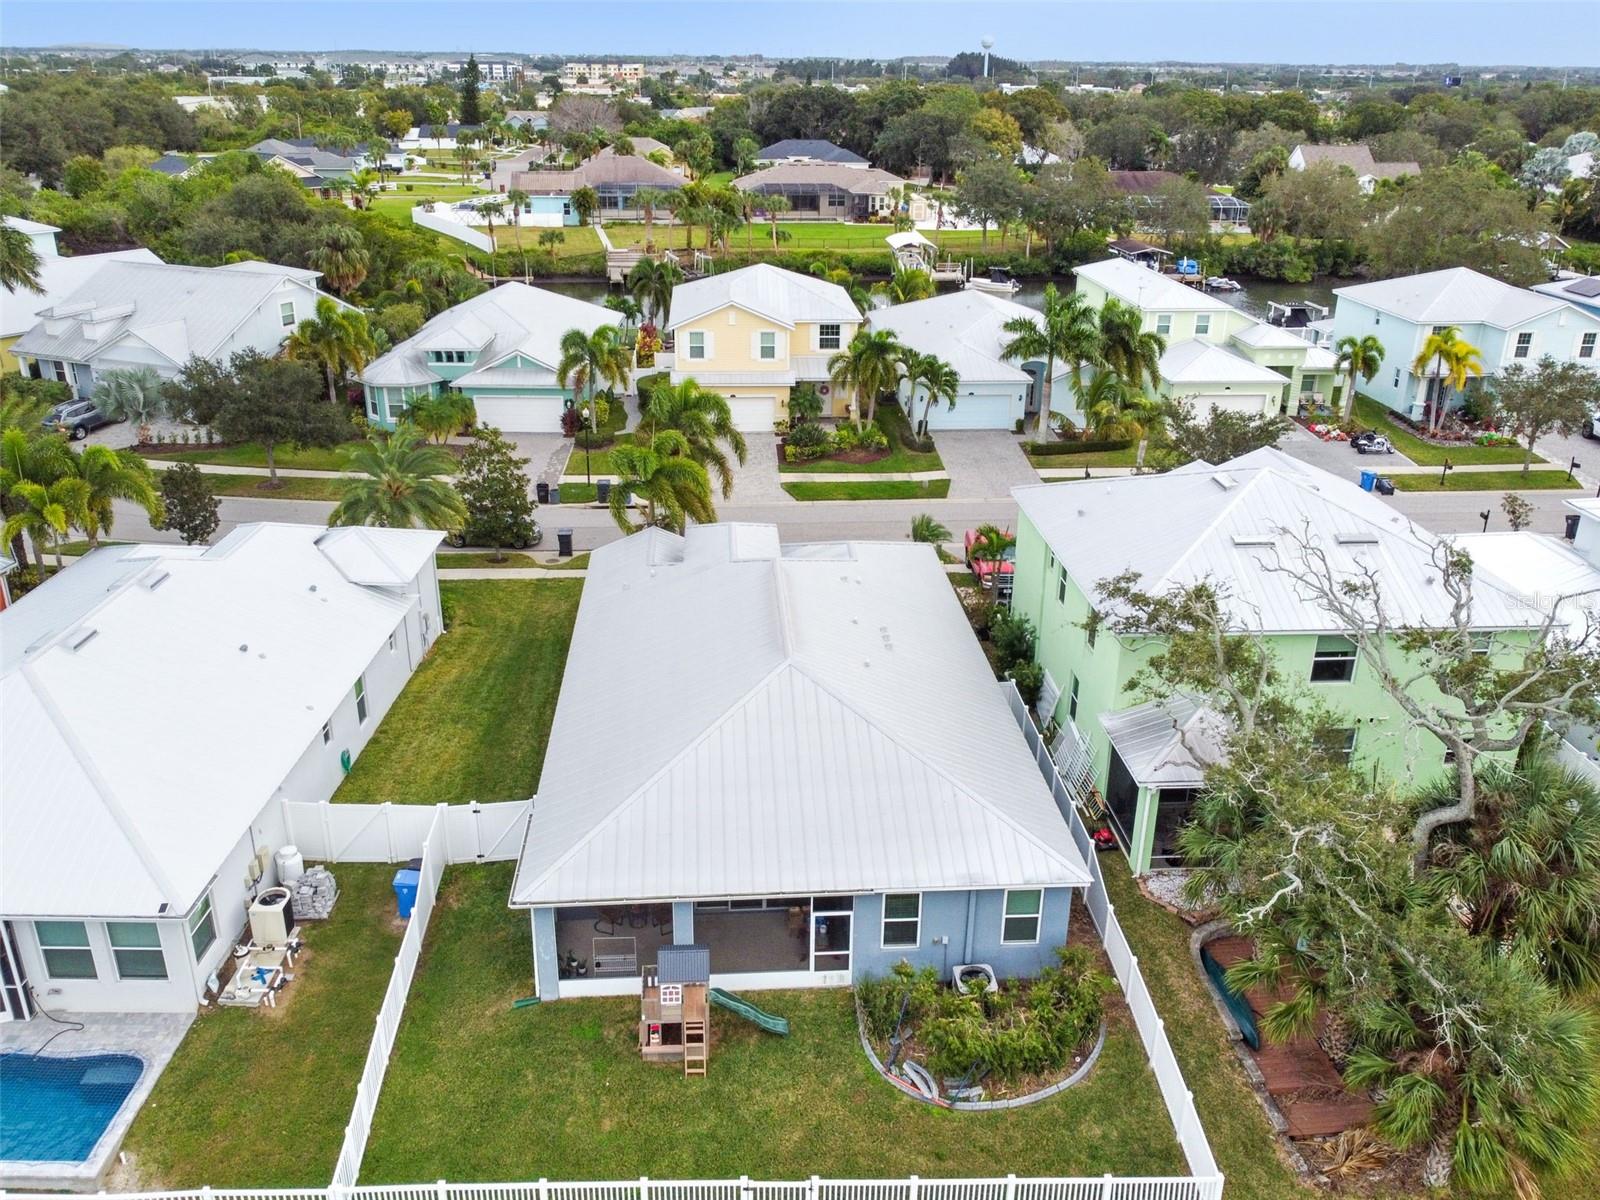
Aerial view of a blue home with a fenced backyard, covered patio, and palm landscaping.
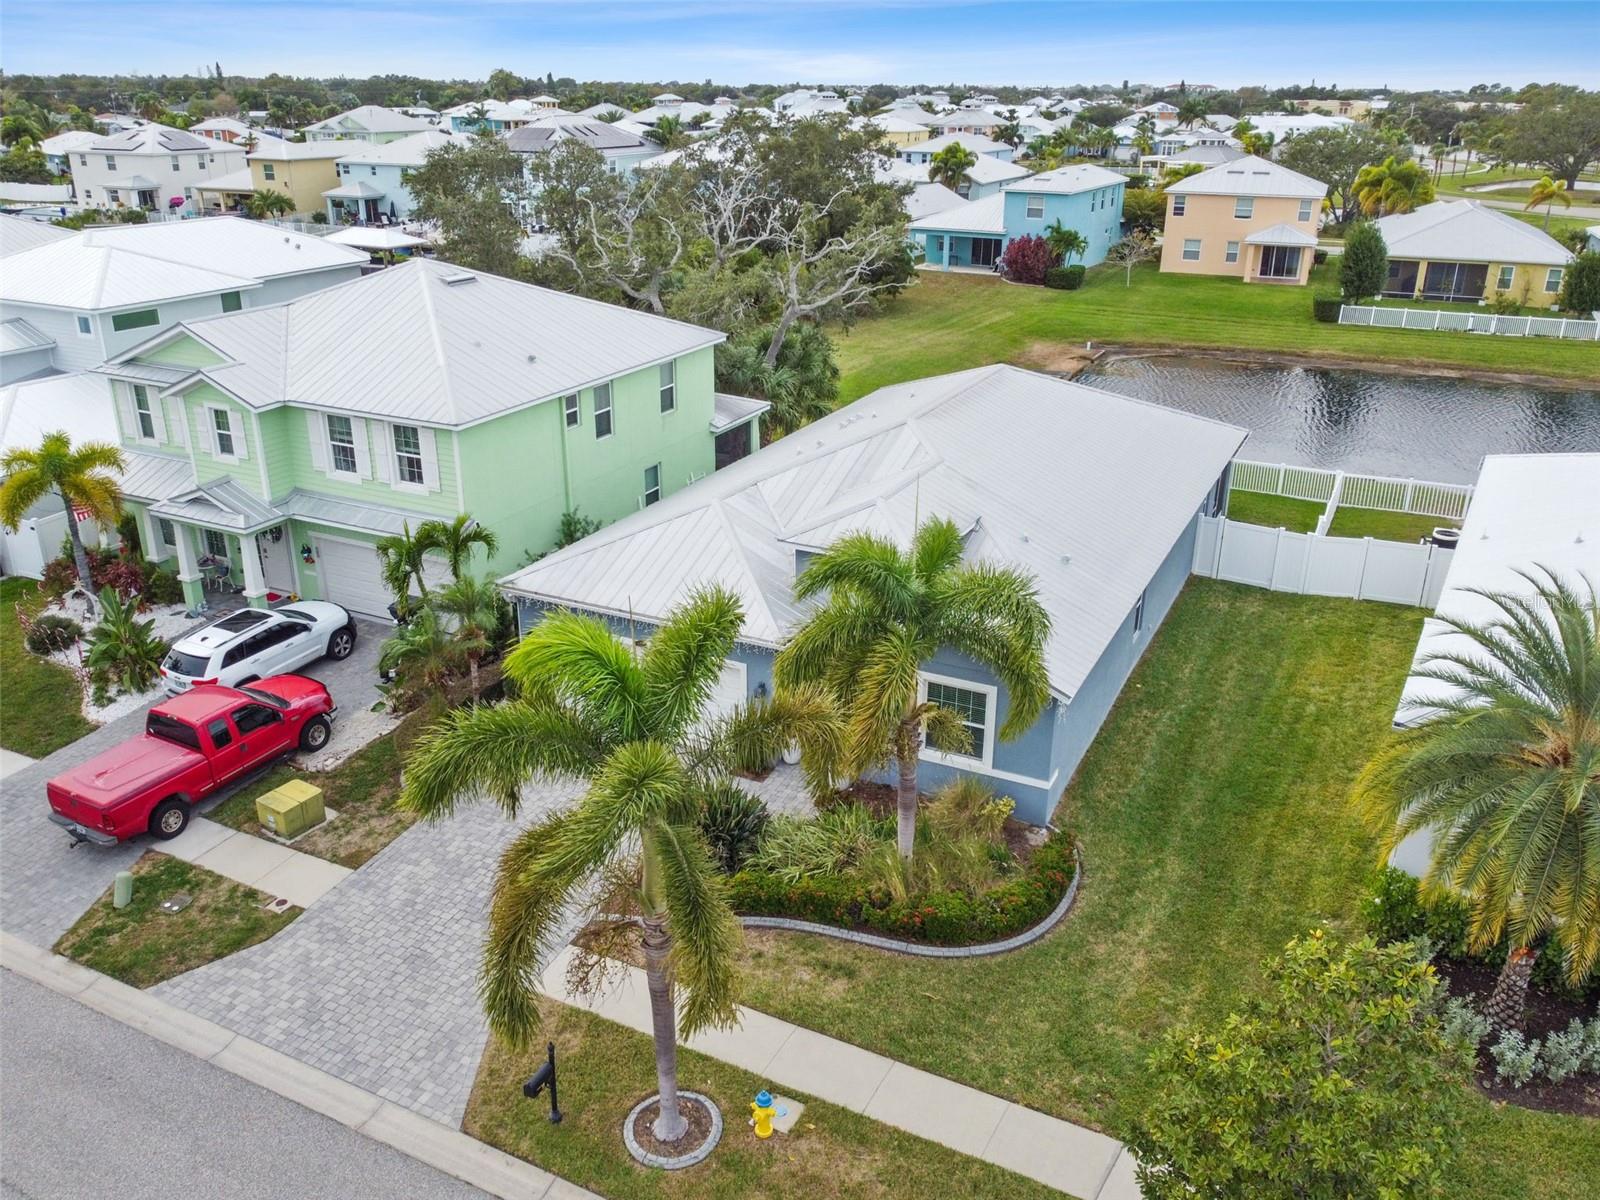
Blue-gray home with a fenced backyard and playset, seen from above with a canal beyond the street.
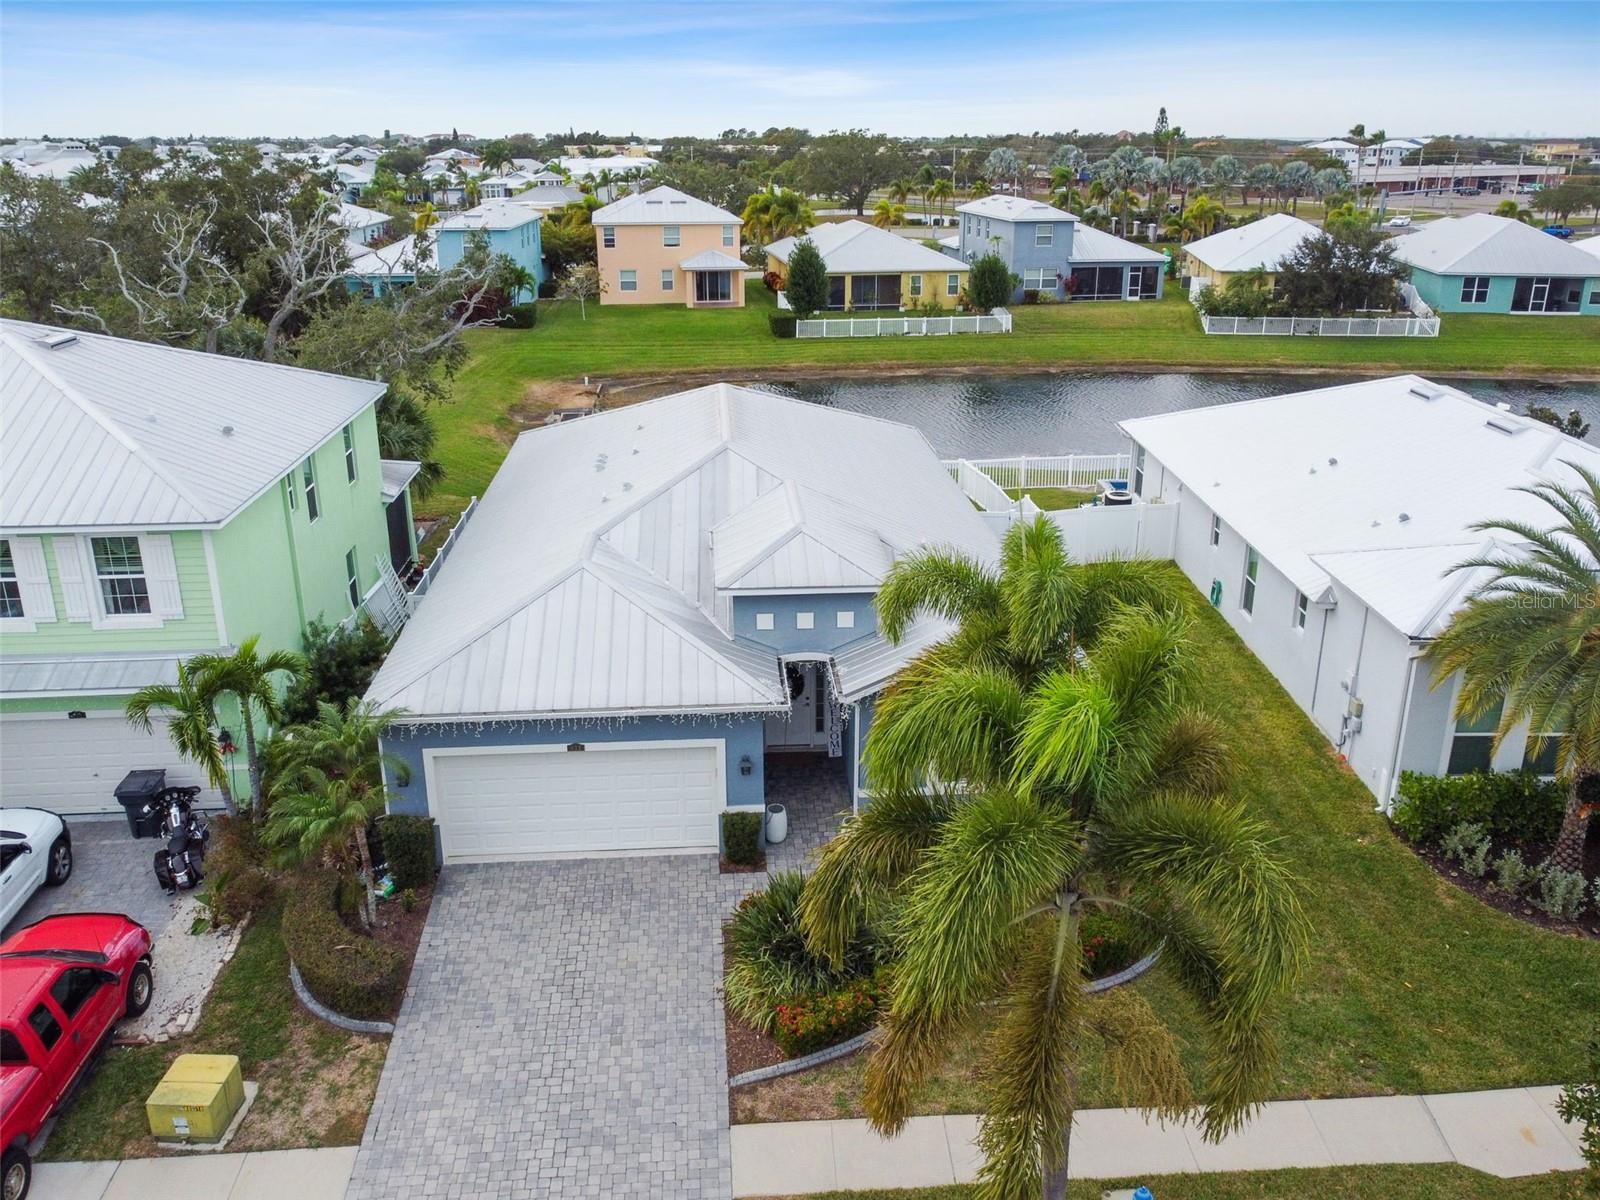
Aerial view of a blue home with a paver driveway, palm trees, and a canal behind it.
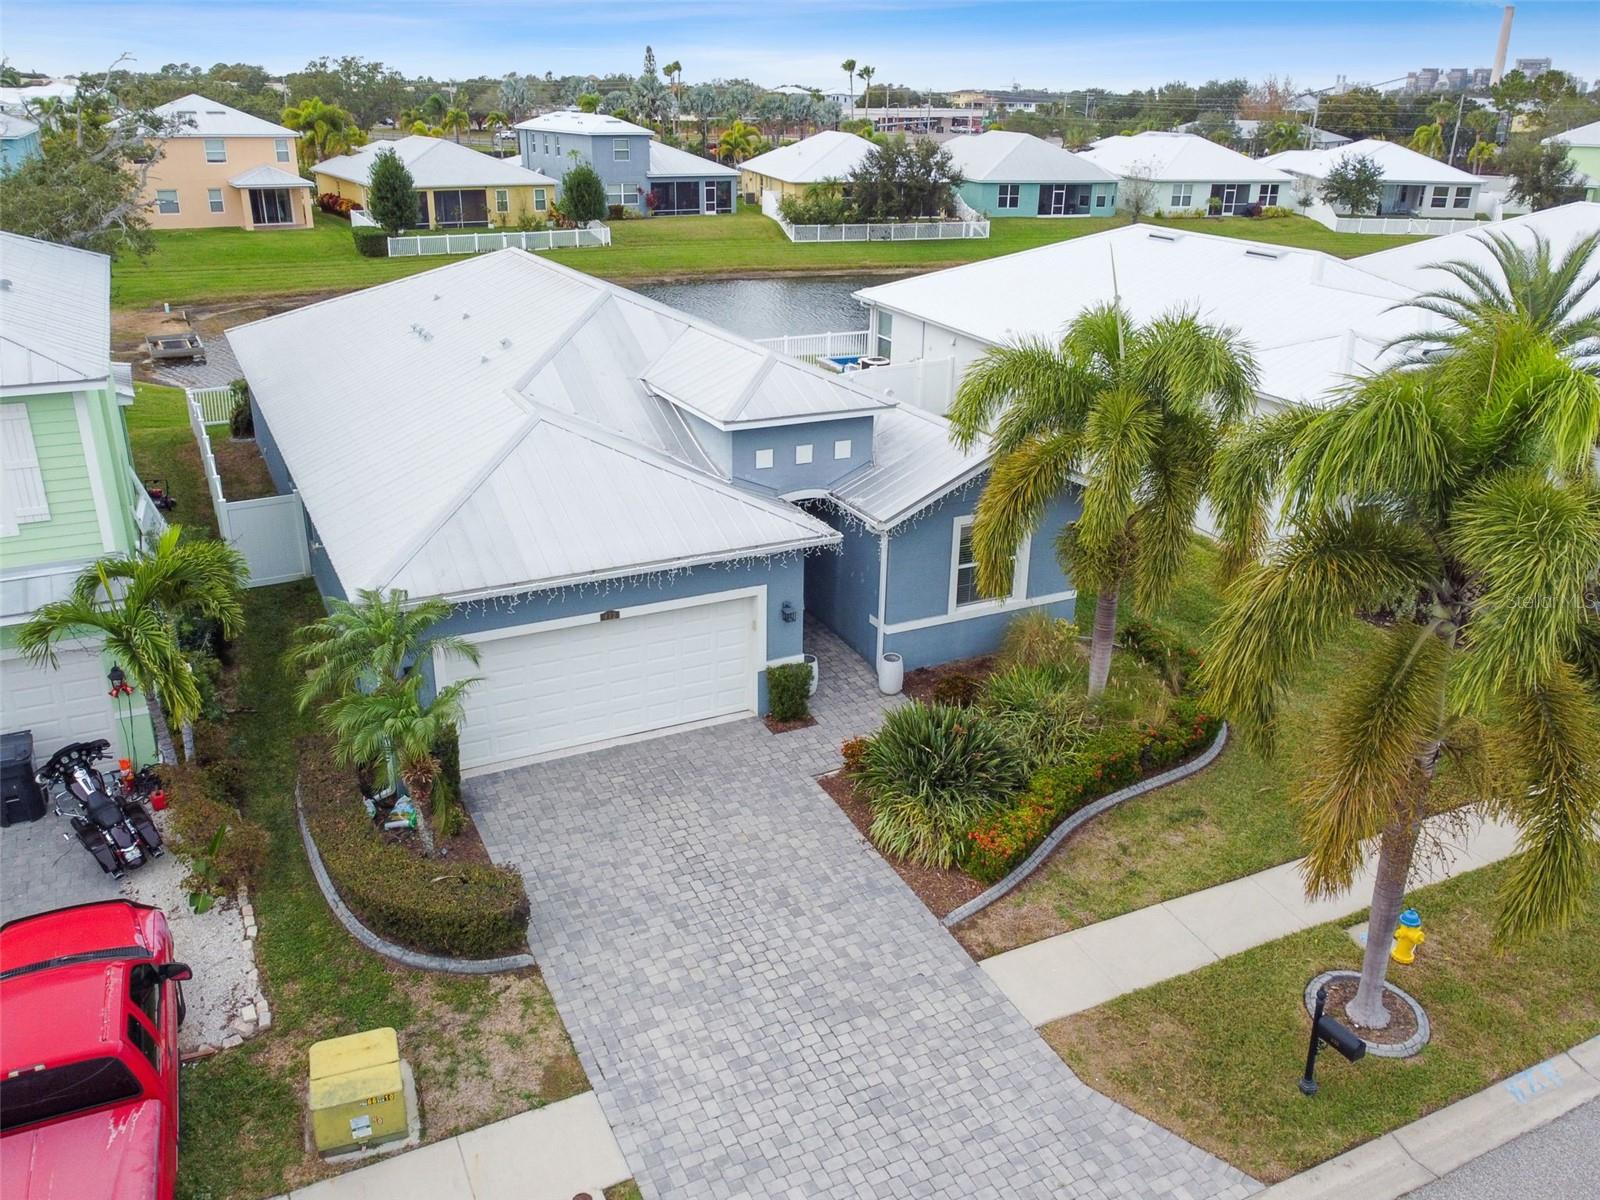
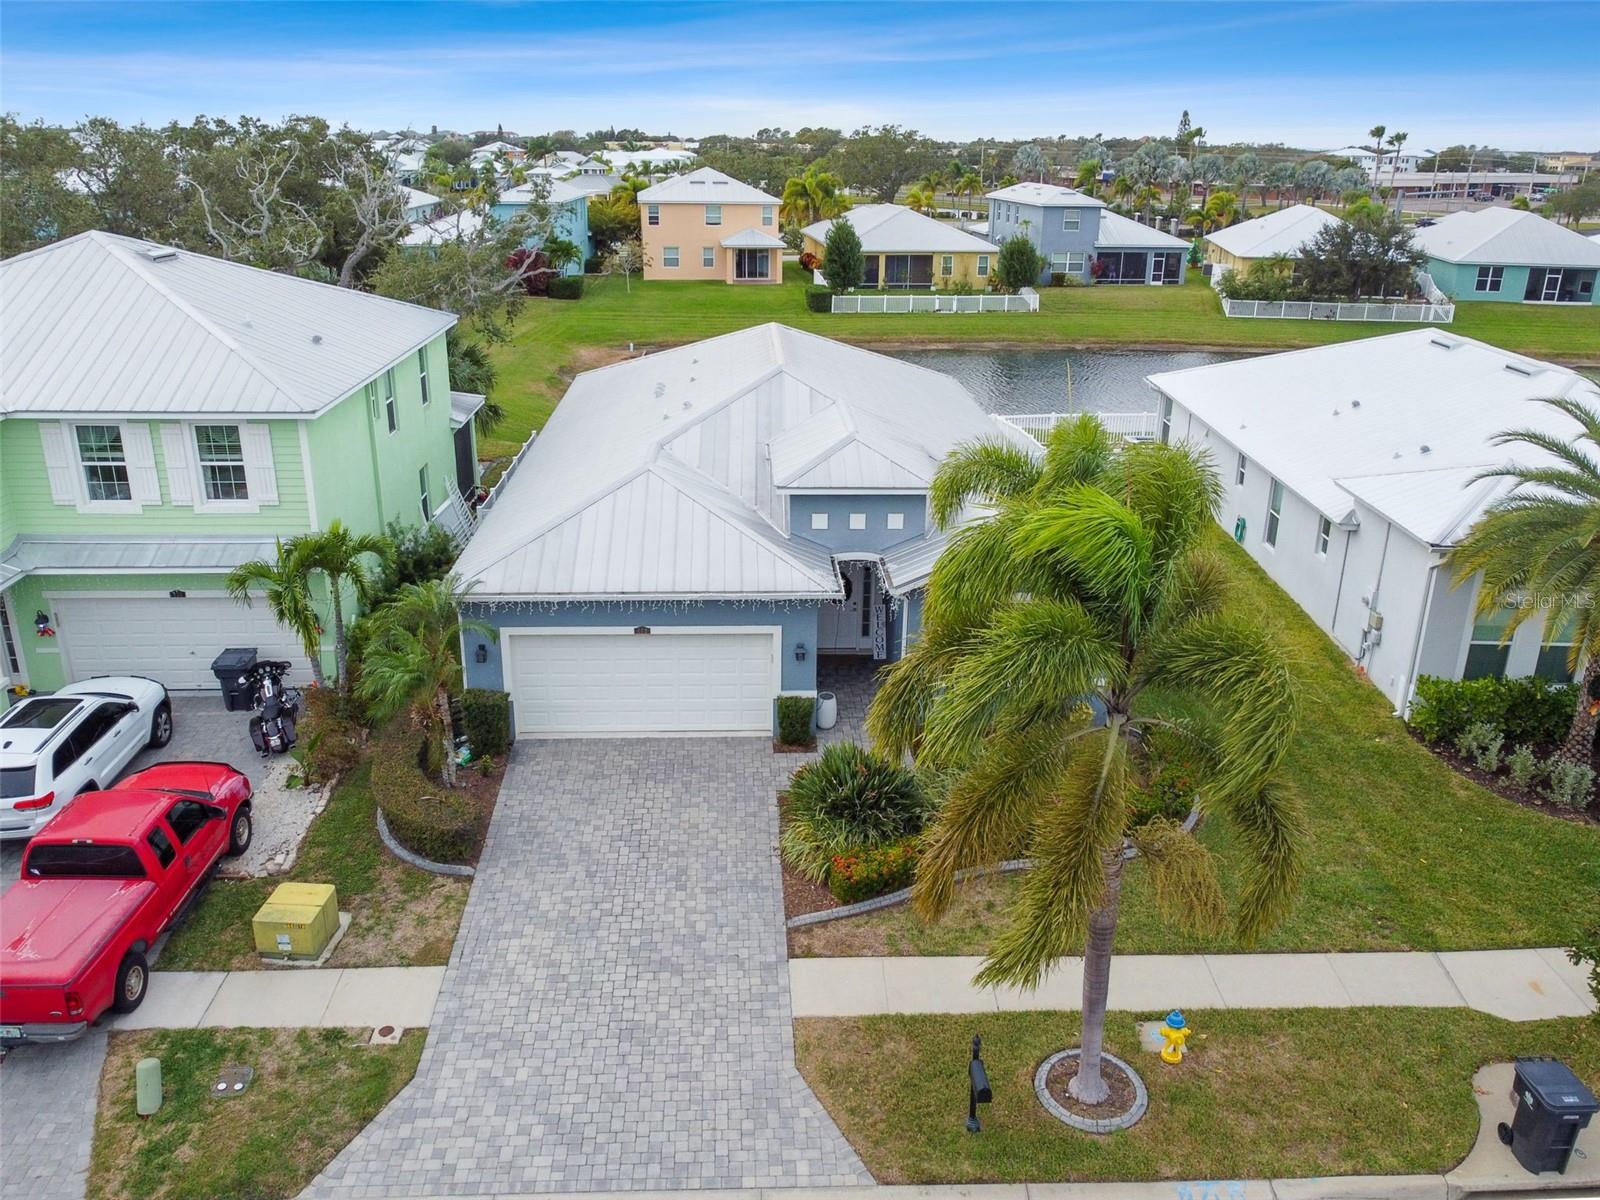
Aerial view of a blue home with a white roof, paver driveway, palms, and canal frontage.
Aerial view of colorful homes beside a pond, with a blue house near the center.
Aerial view of a blue home beside a canal, with palm trees and neighboring houses.
Blue canal-front home with a white metal roof, paver driveway, and palm trees.
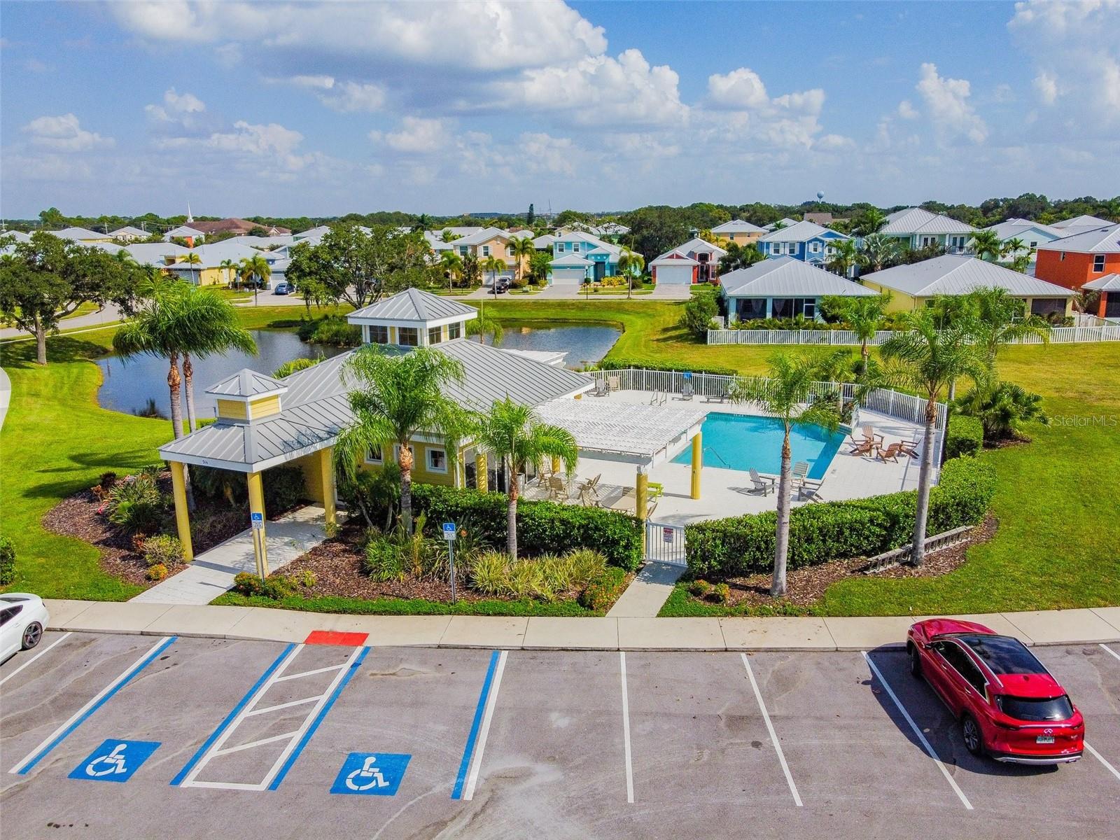
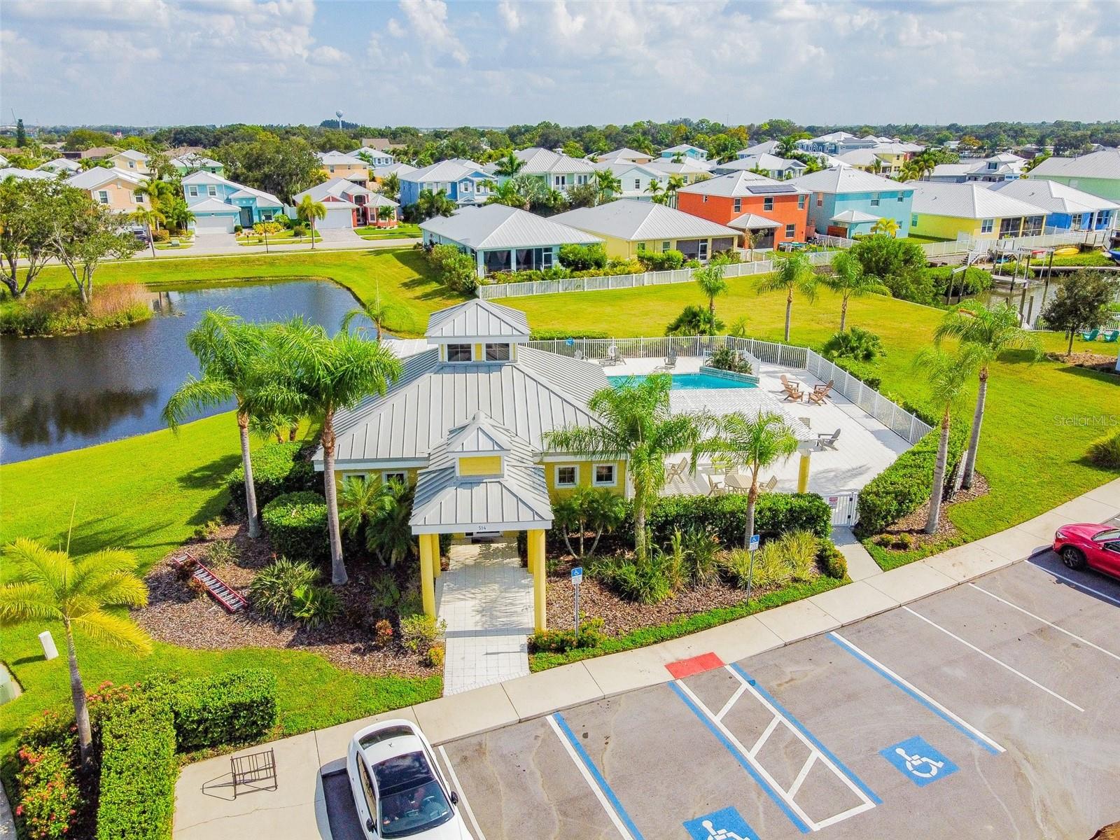
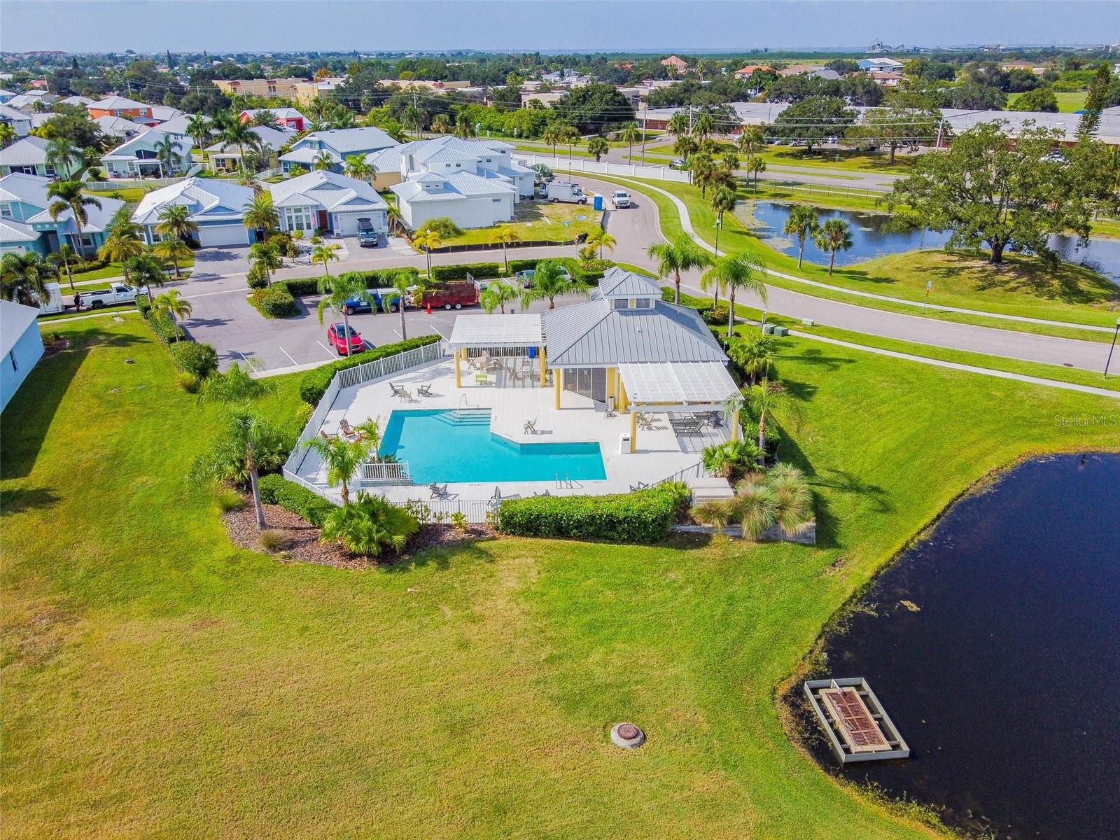
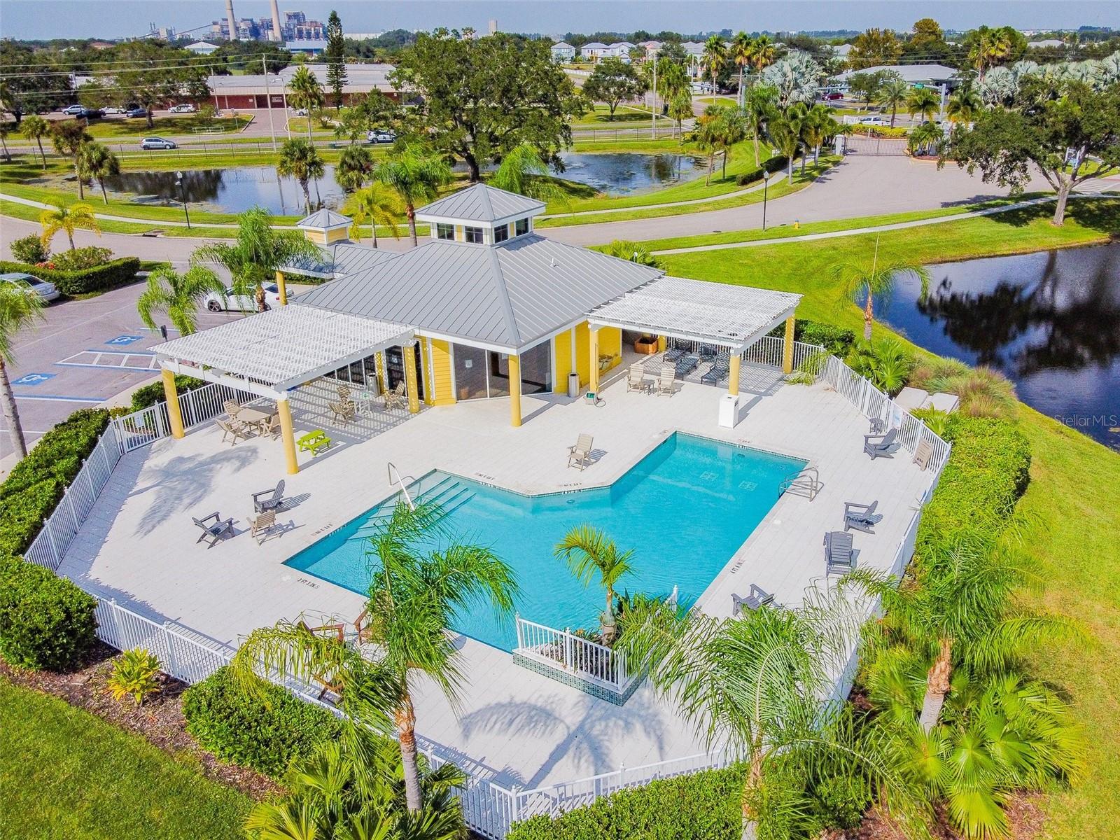
Community pool and pavilion beside a pond, with palm trees and accessible parking.
Aerial view of a metal-roofed home with a fenced pool and patio beside a pond.
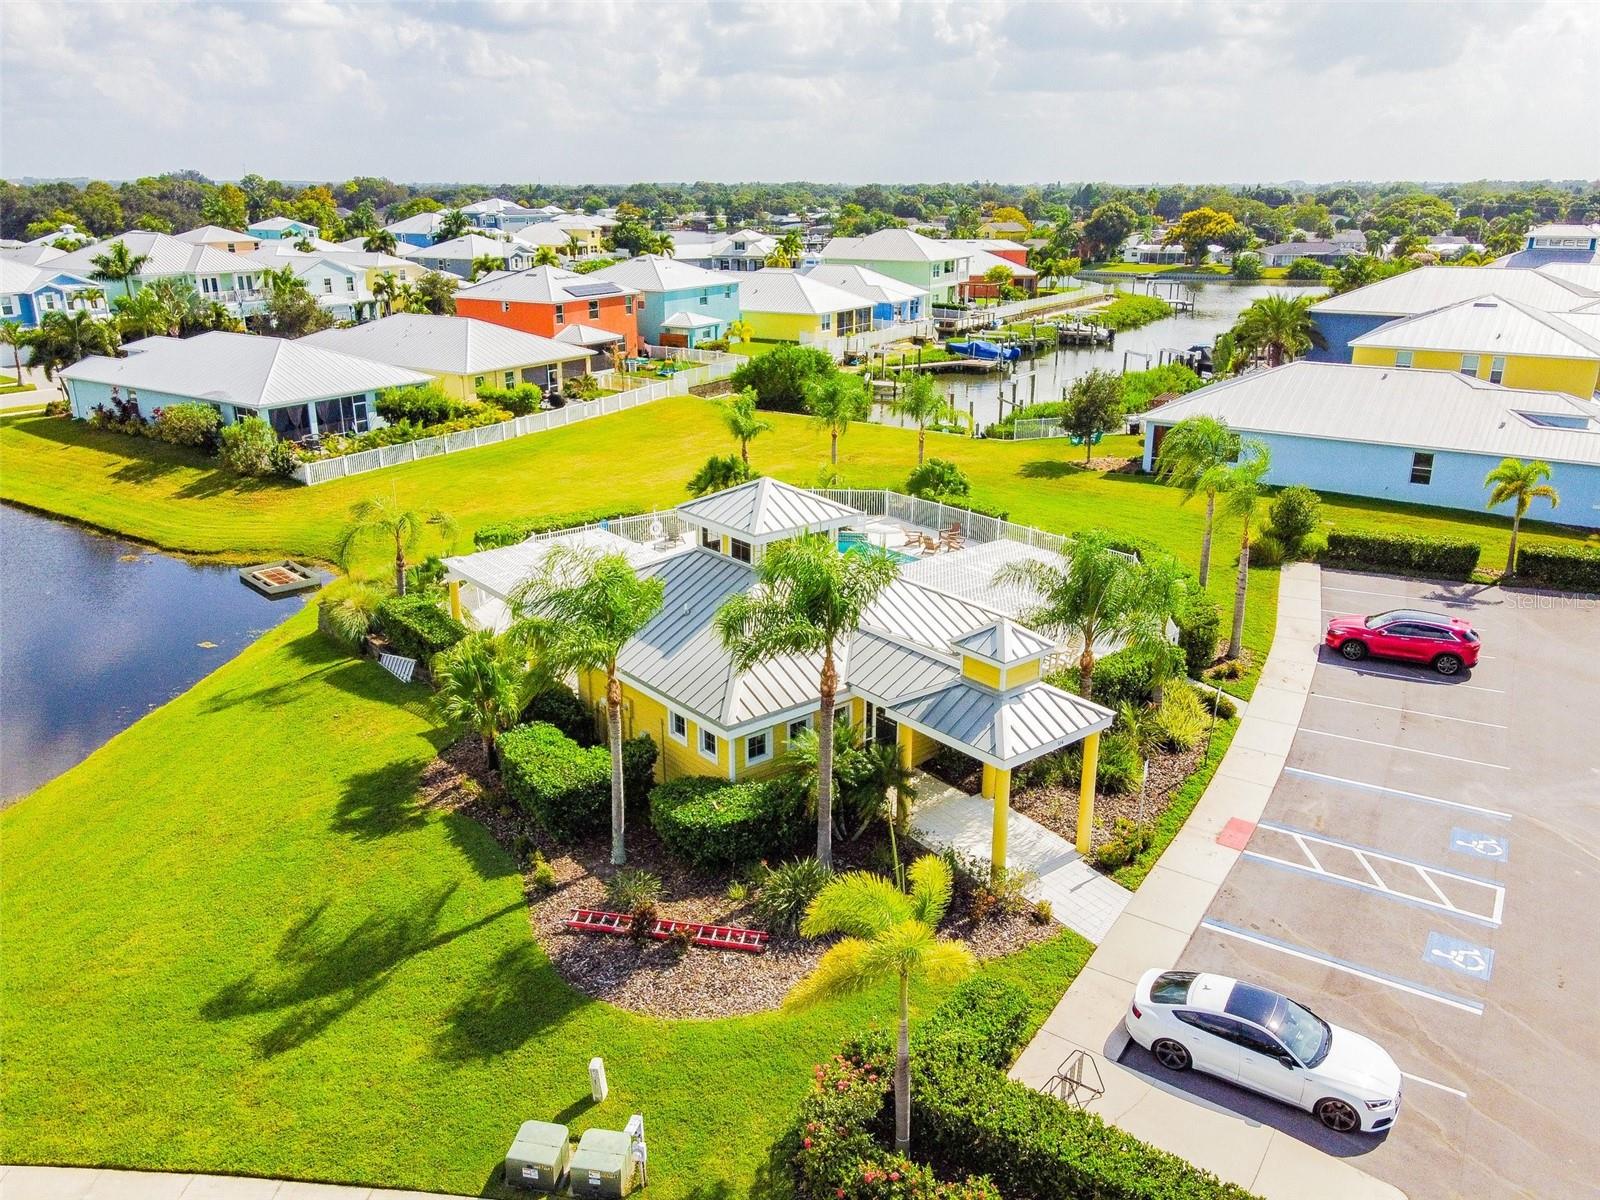
Aerial view of a yellow building beside a canal, with a landscaped lawn, pool terrace, and parking lot.
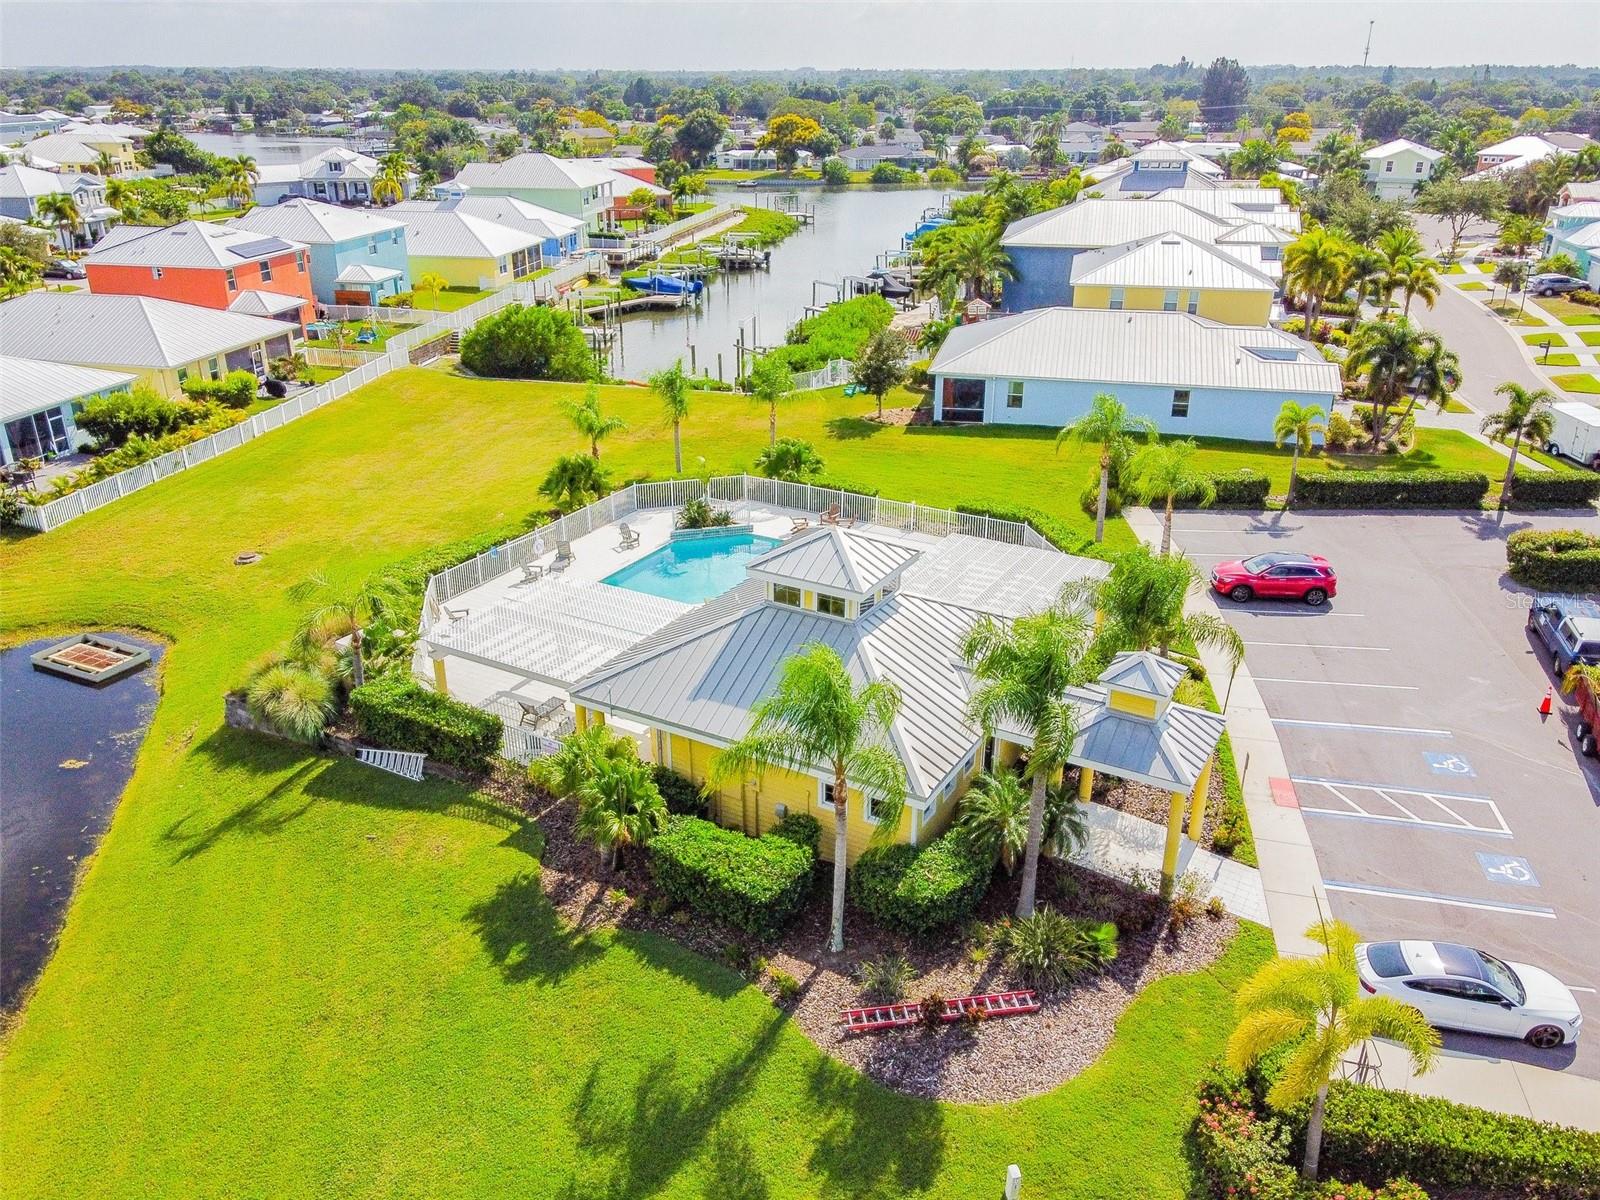
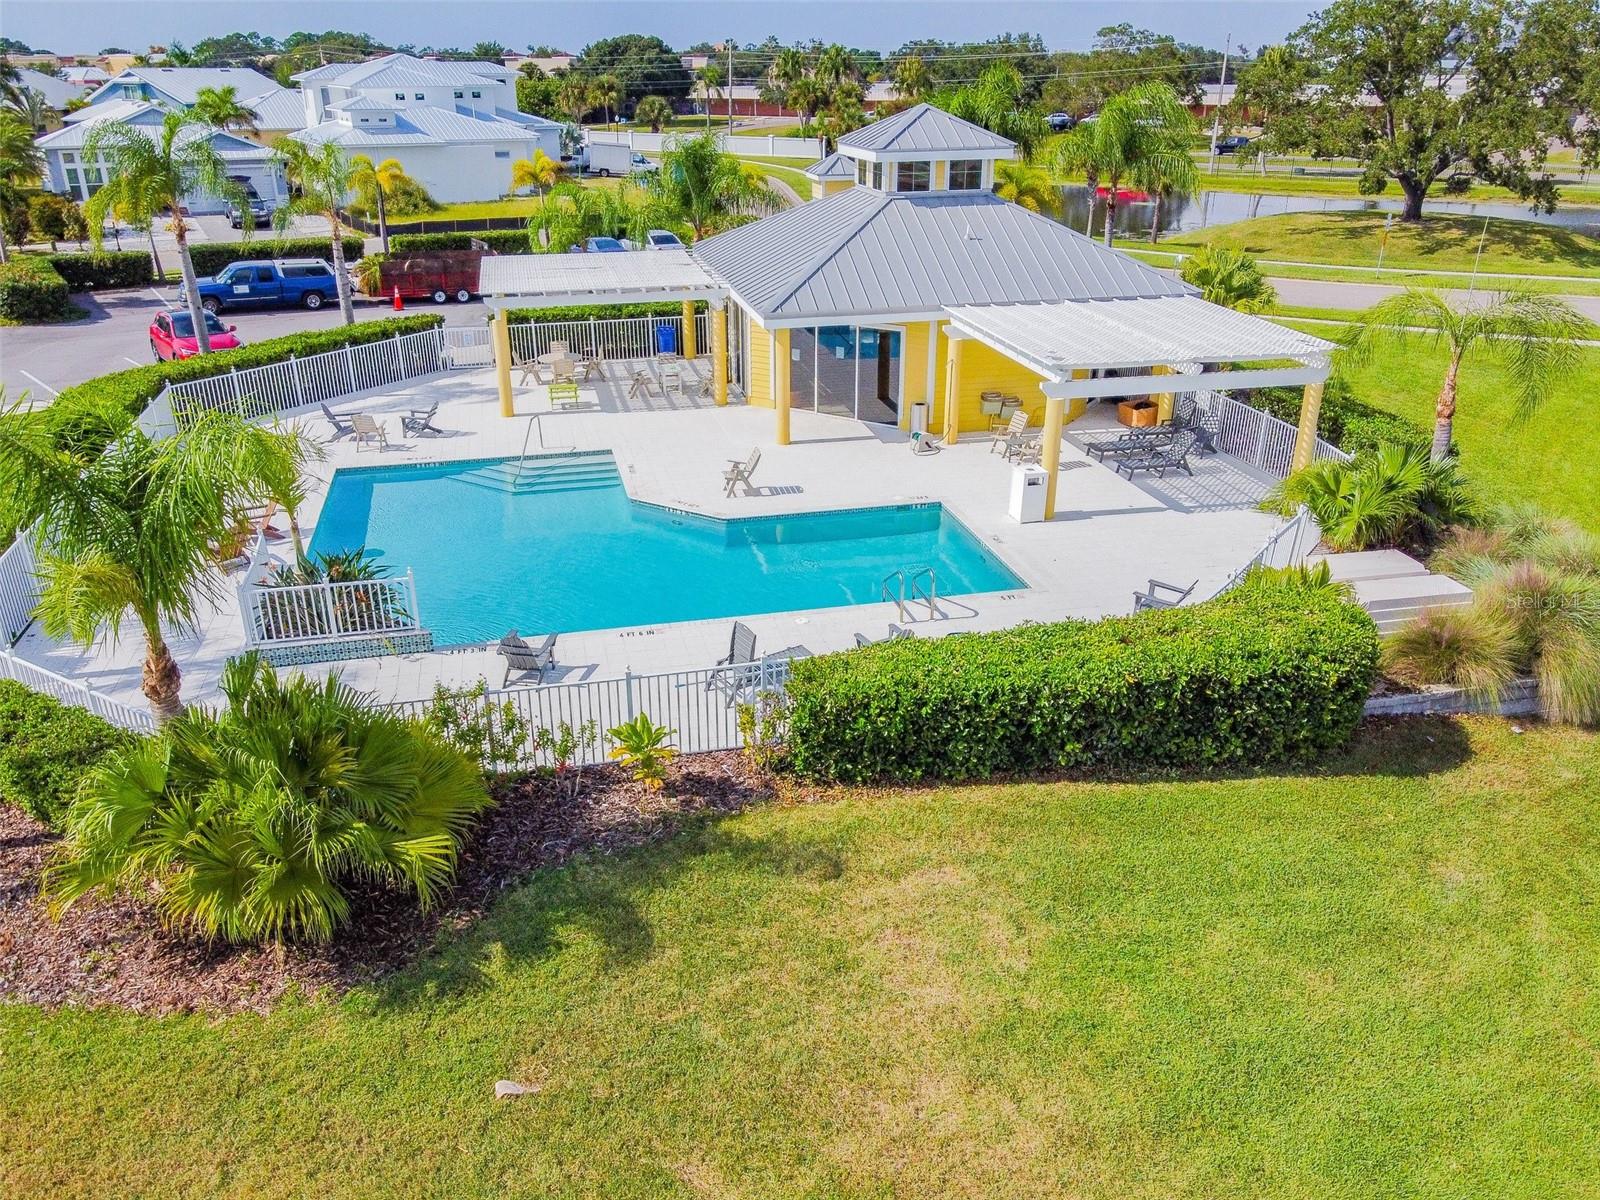
Aerial view of a yellow building with a fenced pool beside a canal neighborhood.
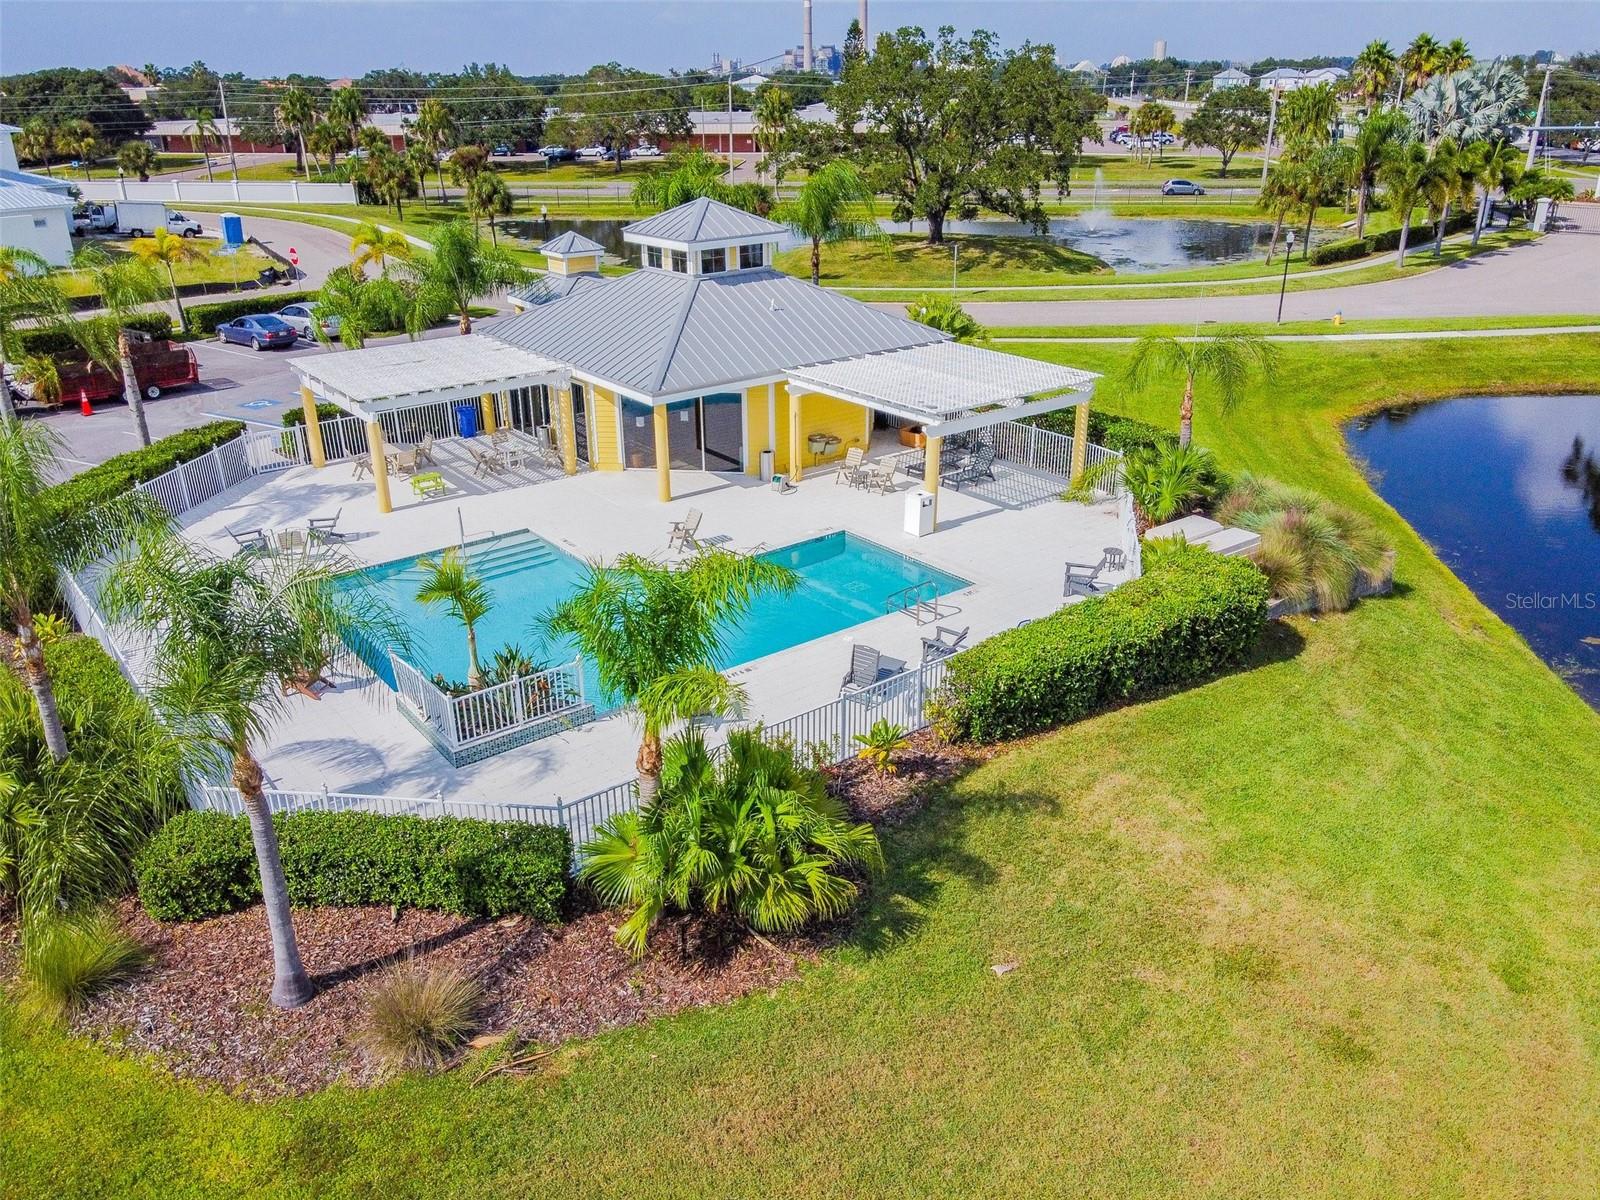
Aerial view of a fenced pool and pavilion beside a canal, with homes throughout the neighborhood.
Aerial view of a community pool and covered pavilion beside homes and a pond.
Community pool and clubhouse with a broad deck, palm trees, and a canal alongside.
Community pool and pavilion with palm trees, shaded seating, and a pond nearby.
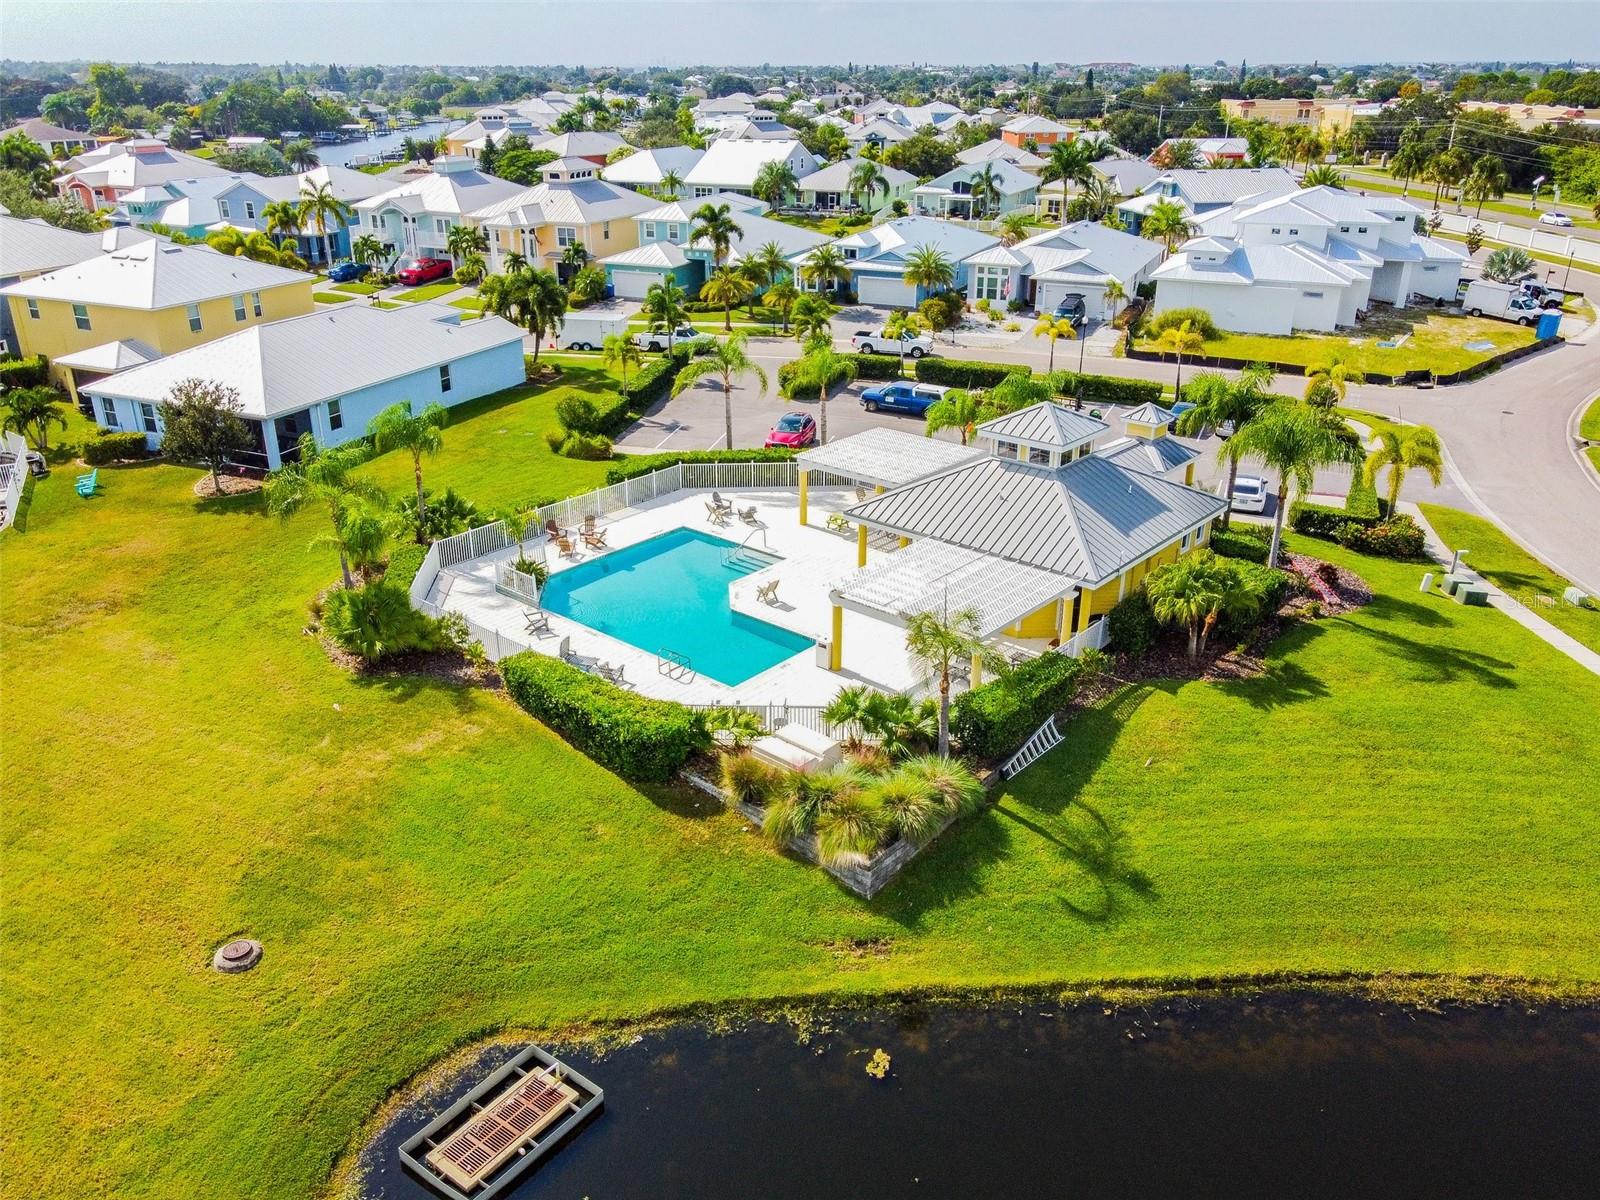
Aerial view of a swimming pool beside a yellow pavilion and covered seating areas.
SEE ALL PHOTOS
Gray stucco home with white double garage, paver driveway, and tropical landscaping.
Blue-gray single-story home with a palm tree and curved hedge of red flowers in front.
Gray home with a double garage, broad paver driveway, palm trees, and tropical landscaping.
Gray home with a white double garage door, paver driveway, landscaped beds, and palm trees.
Neighborhood canal bordered by a grassy bank, with fenced homes across the water.
Gray single-story home and screened lanai behind a white fence, with a broad lawn and mature trees.
Gray single-story home behind a white fence, with a screened patio and spacious green lawn.
Gray home with a fenced grassy backyard and a small play structure on the patio.
Gray single-story home behind a white fence, with a broad grassy yard and neighboring houses.
Rear of a gray home behind a white vinyl fence, with a broad lawn and hedge.
Backyard with a white fence beside the canal, grassy lawn, and children’s playset.
Pond bordered by green lawns, with colorful homes lining the opposite bank.
Canal bordered by grassy banks, with colorful homes and white fences across the water.
Grassy backyard with a white canal-side fence and wooden play structure.
Rear of a gray house with a screened lanai, fenced lawn, and wooden playset.
Gray home’s screened rear lanai and fenced backyard with a lawn and wooden playset.
Covered patio overlooking a fenced backyard with a wooden playset and neighboring homes across the water.
Screened patio overlooking a fenced backyard, children’s playset, and waterway.
Open living room and kitchen with a sectional sofa, island bar seating, and sliding doors to the patio.
Open-plan kitchen and dining area with a granite island, pendant lights, and decorated Christmas tree.
Kitchen with white cabinets, granite counters, tile backsplash, and stainless-steel refrigerator.
Kitchen with white cabinets, granite counters, subway tile backsplash, and stainless steel range and microwave.
Kitchen with white cabinets, stainless steel appliances, granite island, and rattan bar stools.
Furnished dining room with a wooden table, geometric bookcase, chandelier, and bright curtained windows.
Living room with sectional sofa, sliding glass doors, and a decorated Christmas tree.
Dining room with a wooden table, chandelier, and sliding glass doors to a covered patio.
Kitchen with white cabinetry, stainless appliances, and a granite island lined with woven bar stools.
Bedroom with a black metal bed, light wood dresser, gray curtains, and wood-look flooring.
Bedroom with a large bed, wooden dresser, and crib beside two curtained windows.
Furnished bedroom with a large bed, wooden crib, ceiling fan, and wood-look flooring.
Hallway with white paneled doors, wood-look flooring, and a small cabinet at the far end.
Bathroom with a granite double vanity, white cabinetry, large mirror, and glass-enclosed tiled shower.
Bathroom with a double white vanity, granite counter, large mirror, and glass shower beside a bedroom doorway.
Glass-enclosed tiled shower with a mosaic accent band and handheld showerhead.
Corner soaking tub with beige tile surround beside a window and tiled shower.
White hallway with gray tile floors and an open doorway to a furnished office.
Bathroom sink beneath an oval mirror, with gold fish wall art above the towel bar.
Storage room with sliding closet doors, wood-look flooring, shelving, bins, and a cat litter box.
Furnished home office with a desk and computer, dark wood shelving, and light wood-look flooring.
Bedroom with patterned curtains, a laundry hamper, and an open doorway to another room.
Bedroom with a patterned bedspread, patterned curtains, and a wooden bedside table.
Bathroom tub and shower with tan tile, mosaic accent stripe, and glass enclosure.
Bathroom vanity with speckled granite countertop, oval sink, and large mirror beside an adjoining room.
Bathroom with a tiled tub-shower enclosure and granite vanity countertop.
Tiled hallway with a bathroom doorway, playroom, and glass-paneled door.
Children’s bedroom with sliding closet doors, a giraffe wall decoration, toys, and a small play table.
Playroom with colorful toy storage, a giraffe height chart, and wood-look flooring.
Children’s playroom with dark blue curtains, wood-look flooring, shelves, and toys.
Gray home with a white metal roof and fenced backyard, viewed from above among palm-lined neighboring homes.
Aerial view of a blue home with a fenced backyard and playset, across from a canal.
Aerial view of a home with a white-fenced yard and swimming pool among neighboring homes.
Aerial view of Florida homes, with a fenced backyard and swimming pool.
Aerial view of a blue home with a fenced backyard, covered patio, and palm landscaping.
Blue-gray home with a fenced backyard and playset, seen from above with a canal beyond the street.
Aerial view of a blue home with a paver driveway, palm trees, and a canal behind it.
Aerial view of a blue home with a white roof, paver driveway, palms, and canal frontage.
Aerial view of colorful homes beside a pond, with a blue house near the center.
Aerial view of a blue home beside a canal, with palm trees and neighboring houses.
Blue canal-front home with a white metal roof, paver driveway, and palm trees.
Community pool and pavilion beside a pond, with palm trees and accessible parking.
Aerial view of a metal-roofed home with a fenced pool and patio beside a pond.
Aerial view of a yellow building beside a canal, with a landscaped lawn, pool terrace, and parking lot.
Aerial view of a yellow building with a fenced pool beside a canal neighborhood.
Aerial view of a fenced pool and pavilion beside a canal, with homes throughout the neighborhood.
Aerial view of a community pool and covered pavilion beside homes and a pond.
Community pool and clubhouse with a broad deck, palm trees, and a canal alongside.
Community pool and pavilion with palm trees, shaded seating, and a pond nearby.
Aerial view of a swimming pool beside a yellow pavilion and covered seating areas.
Courtesy of CHARLES RUTENBERG REALTY INC, Tetiana Gapych  Listing Contact: 866-580-6402 
Sold

432 BAHAMA GRANDE BLVD

432 BAHAMA GRANDE BLVD, APOLLO BEACH, FL 33572

$510,000
Welcome to the stunning Bimini Bay Gated community with NO CDD. This exceptional home boasts 3 bedrooms plus den, providing the perfect blend of comfort and functionality. With 2.5 bathrooms, morning rushes and evening routines become a breeze. Step into an inviting open floor plan that seamlessly connects the living spaces, creating a warm and welcoming atmosphere. The kitchen is a culinary dream with stainless steel appliances and elegant granite countertops, adding a touch of sophistication to your daily cooking and entertaining. The luxury new flooring and fresh paint throughout the home creating a modern and stylish ambiance. The screened covered lanai offers a perfect spot to relax and unwind while enjoying the serene water view, providing a peaceful retreat right in your own backyard. Property comes fully fenced.Embrace the vibrant community lifestyle while enjoying the convenience of nearby amenities. Close to shops and restaurants.
Don't miss the opportunity to make this house your home, where modern living meets comfort, and every detail has been thoughtfully designed to enhance your daily life. Welcome to Bimini Bay - where your dream home awaits!

4
beds

3
baths

2,058 Sq.Ft. LIVING AREA

4,953 Sq.Ft. lot

Jo-Lee Mansfield

Jo-Lee Mansfield

Features & Amenities

Interior

  • total bedrooms4
  • Total bathrooms3
  • full bathrooms2
  • half bathroom1
  • Laundry room Inside
  • Flooring Ceramic Tile, Luxury Vinyl
  • APPLIANCES Dishwasher, Disposal, Microwave, Range, Refrigerator
  • other interior Features Ceiling Fans(s)

Area & Lot

  • Status Sold
  • Date Sold March 20, 2024
  • Living Area2,058 Sq.Ft.
  • Total Area2,058 Sq.Ft.
  • Lot Area4,953 Sq.Ft.
  • MLS® IDT3492603
  • TypeResidential
  • YEAR BUILT2013
  • NeighborhoodApollo Beach

Exterior

  • STORIES1
  • Garage Space2.0
  • water SourcePublic
  • utilitiesPublic
  • roofMetal
  • HEAT TYPECentral
  • AIR CONDITIONINGCentral Air
  • sewerPublic Sewer
  • SubstructureSlab
  • other exterior FeaturesOther

Financial

  • Sales Price$510,000
  • Real Estate Tax $7,524/yr
  • HOA $139/mo
  • Zoning PD
View Virtual Tour

Apollo Beach

Explore

Coastal Living, Simplified

Whether you're buying, selling, or investing, I'm here to simplify the process and maximize your results. With builder experience, waterfront insight, and a genuine love for the lifestyle, I'm your trusted partner from the first showing to the final signature.

Follow Me on Instagram