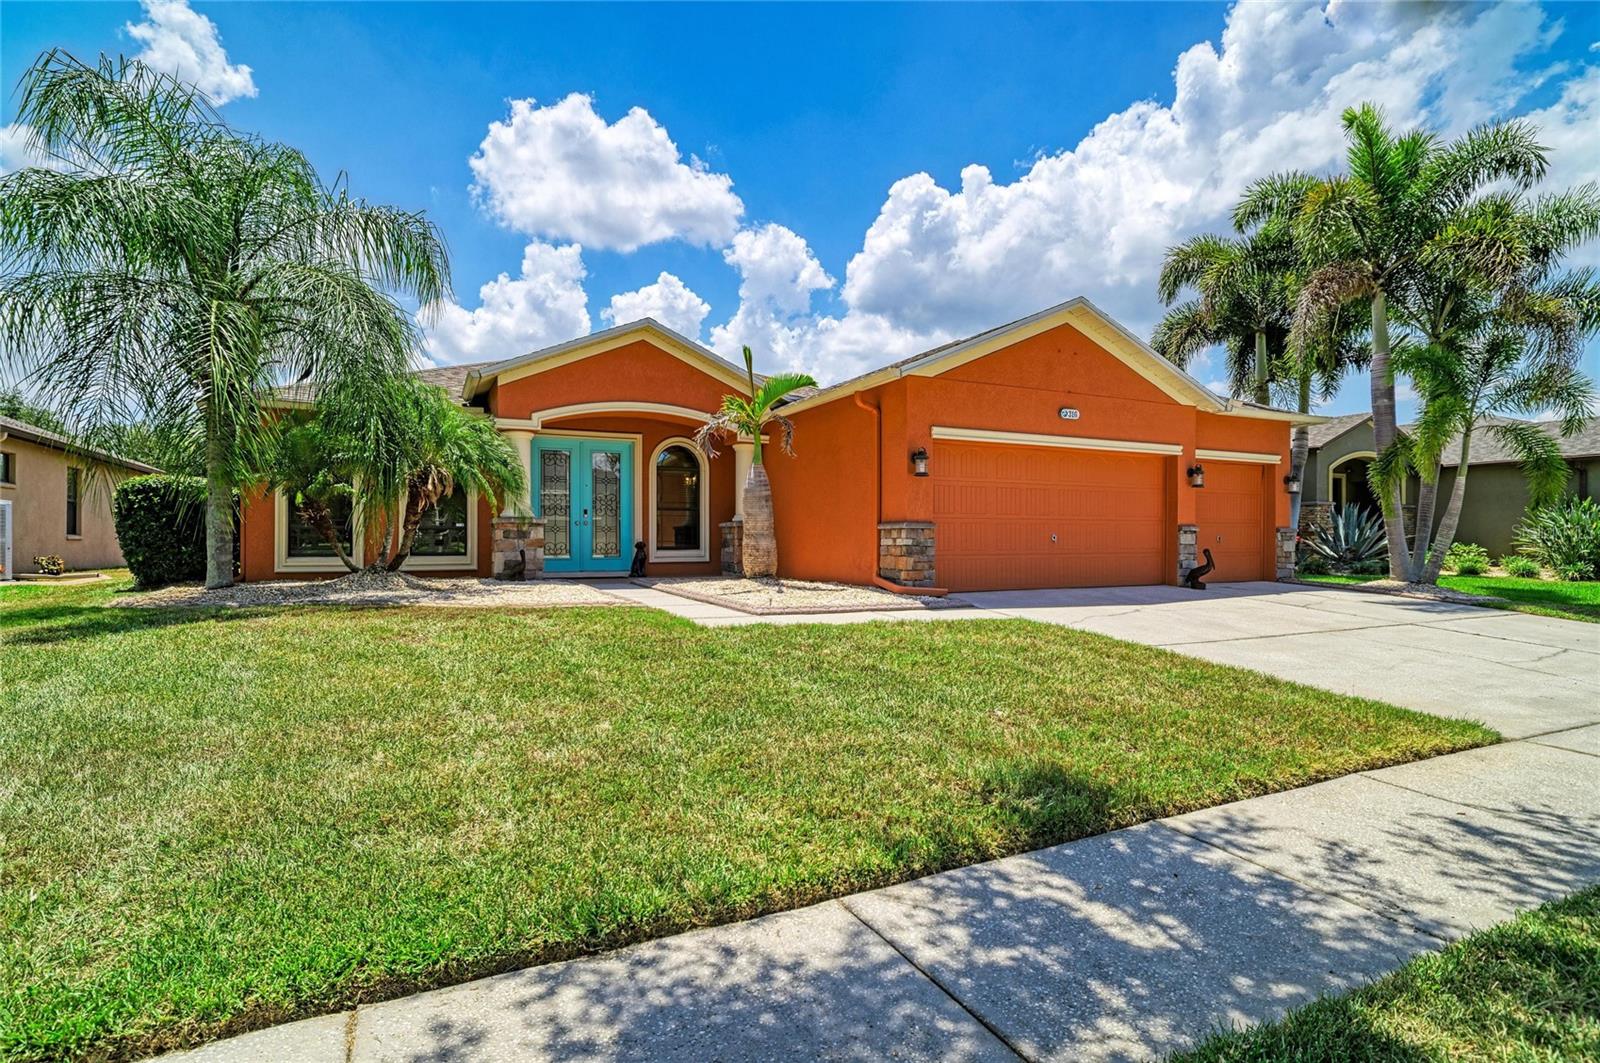
Orange stucco home with turquoise entry doors, a three-car garage, and palm trees.
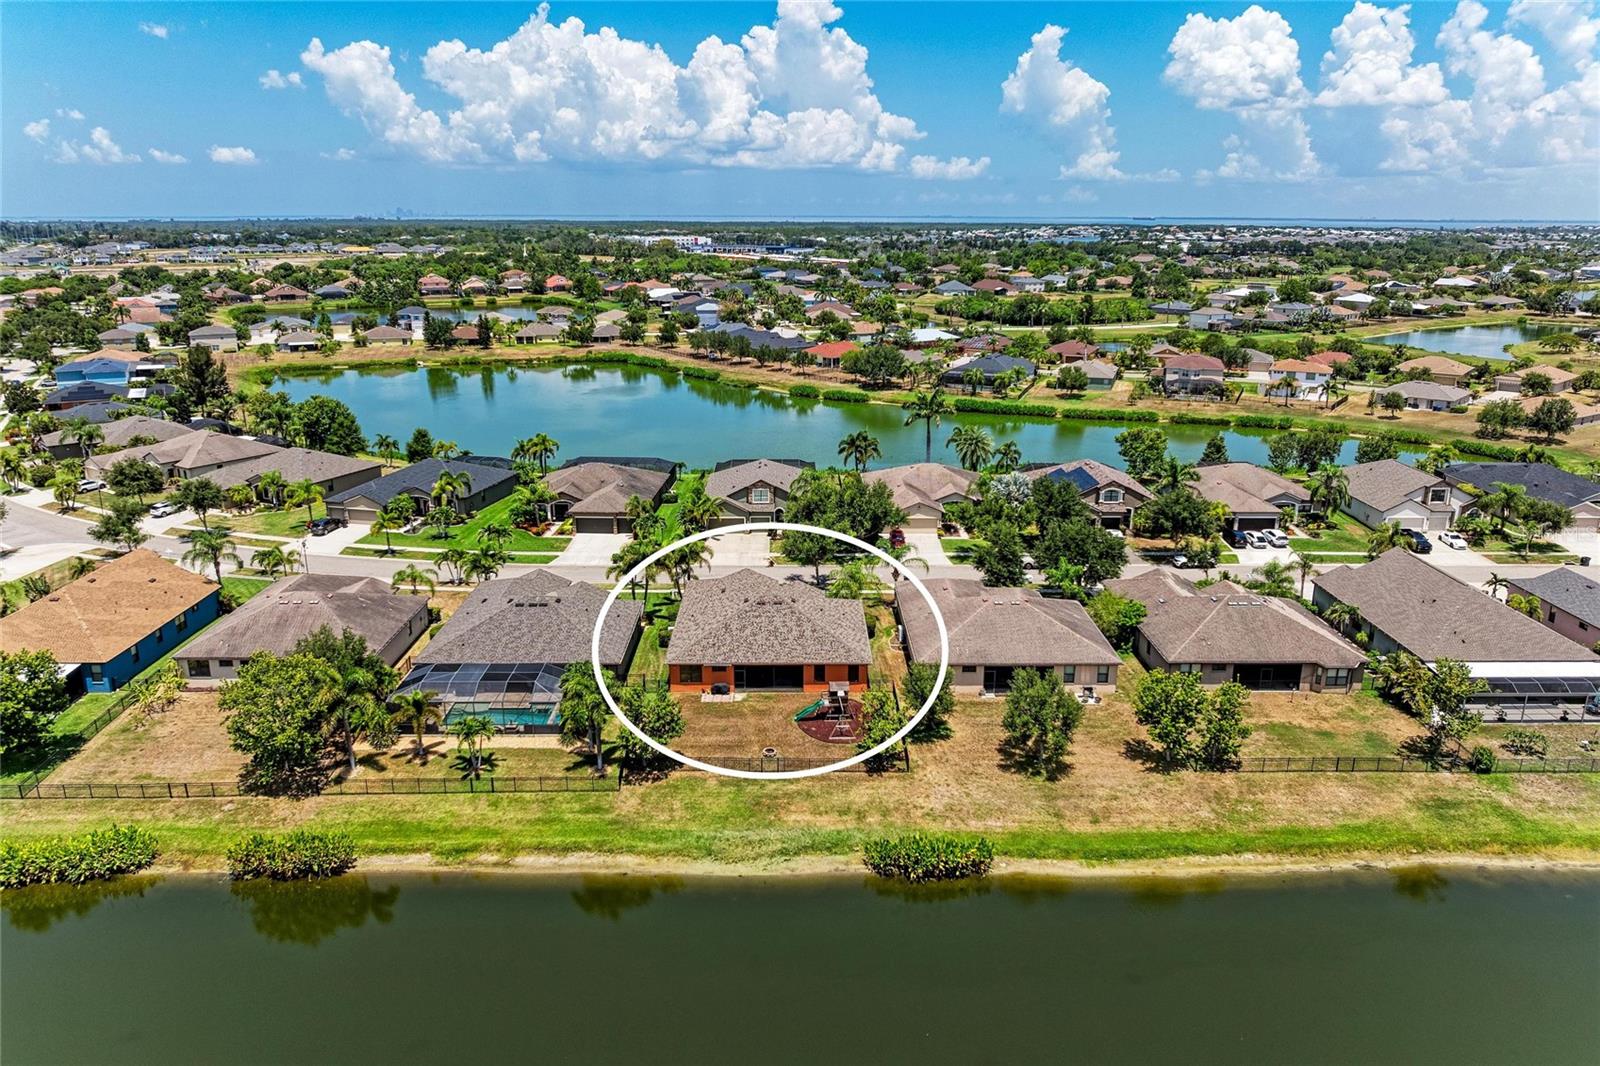
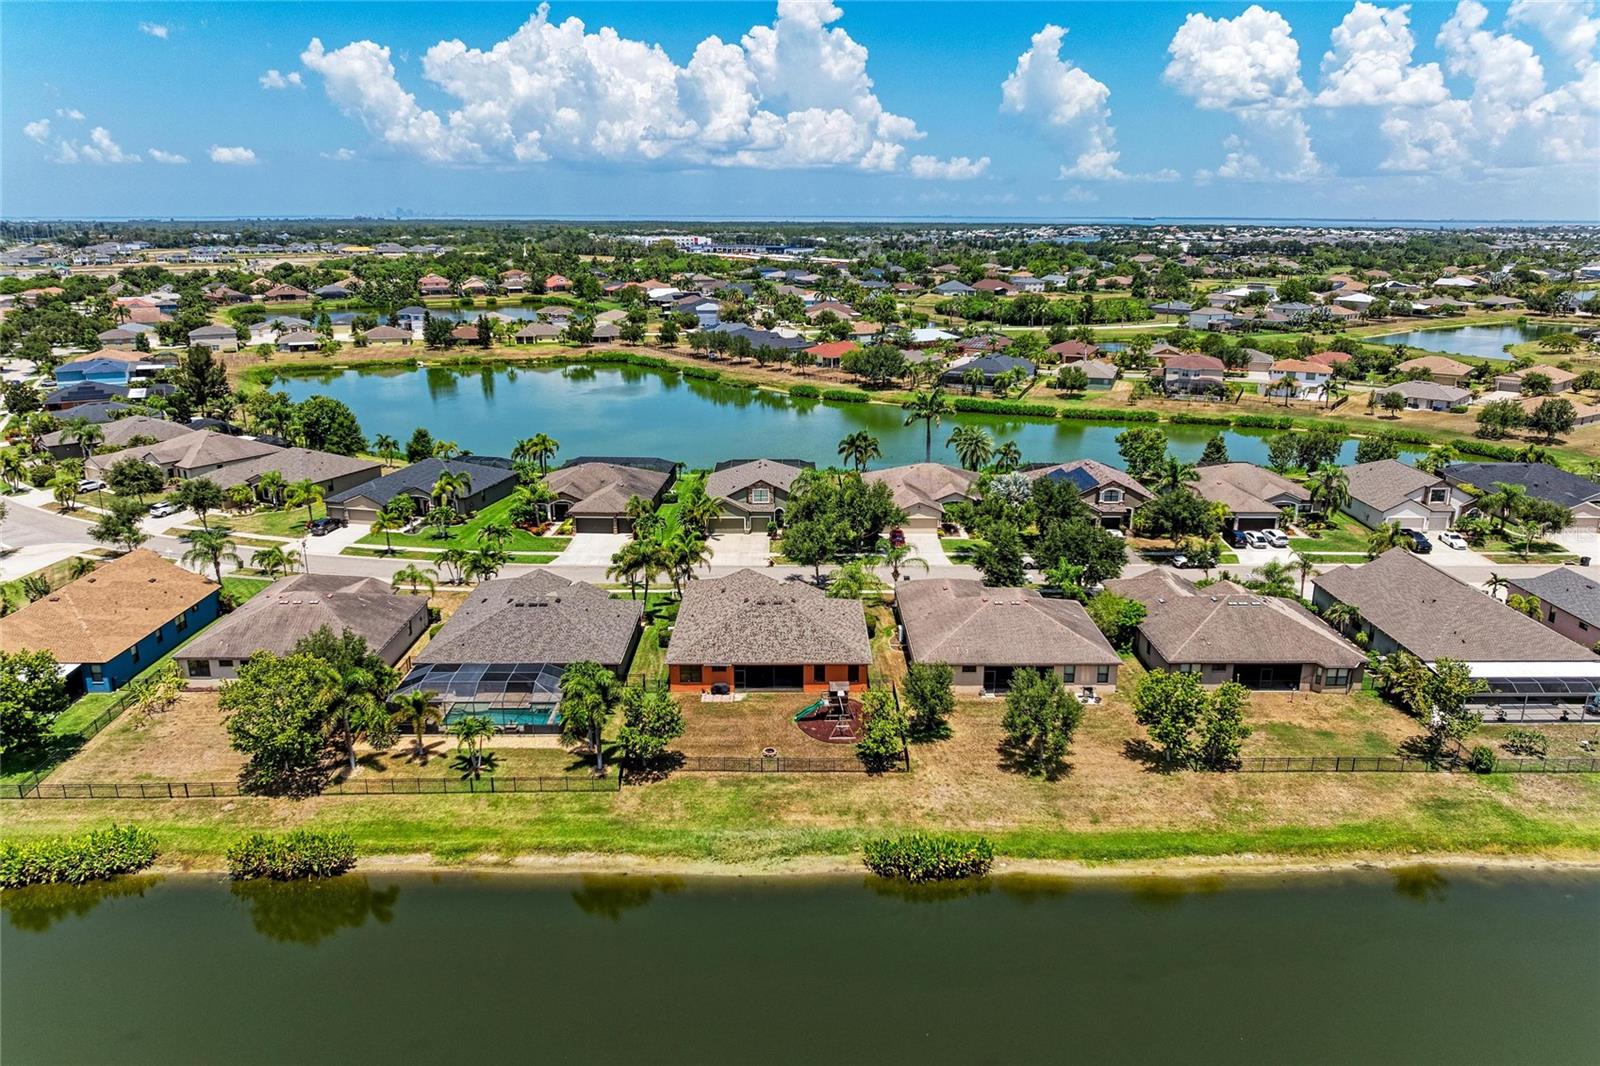
Aerial view of the highlighted home beside a canal, with a neighborhood pond beyond.
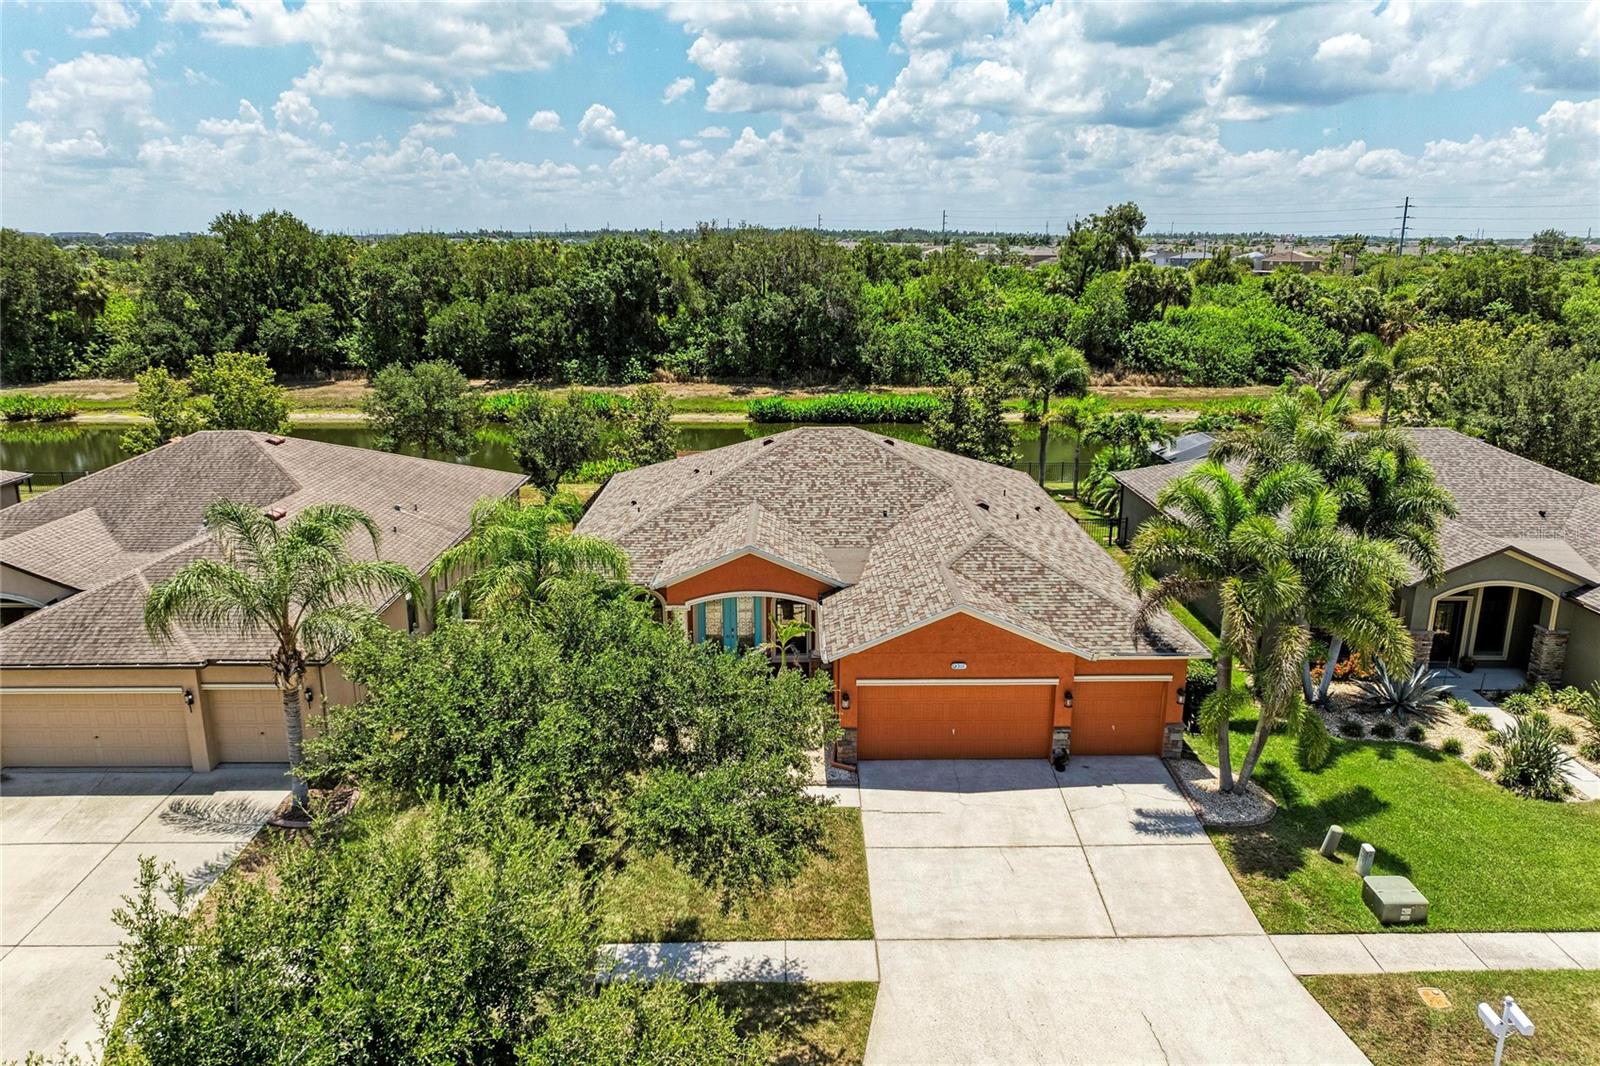
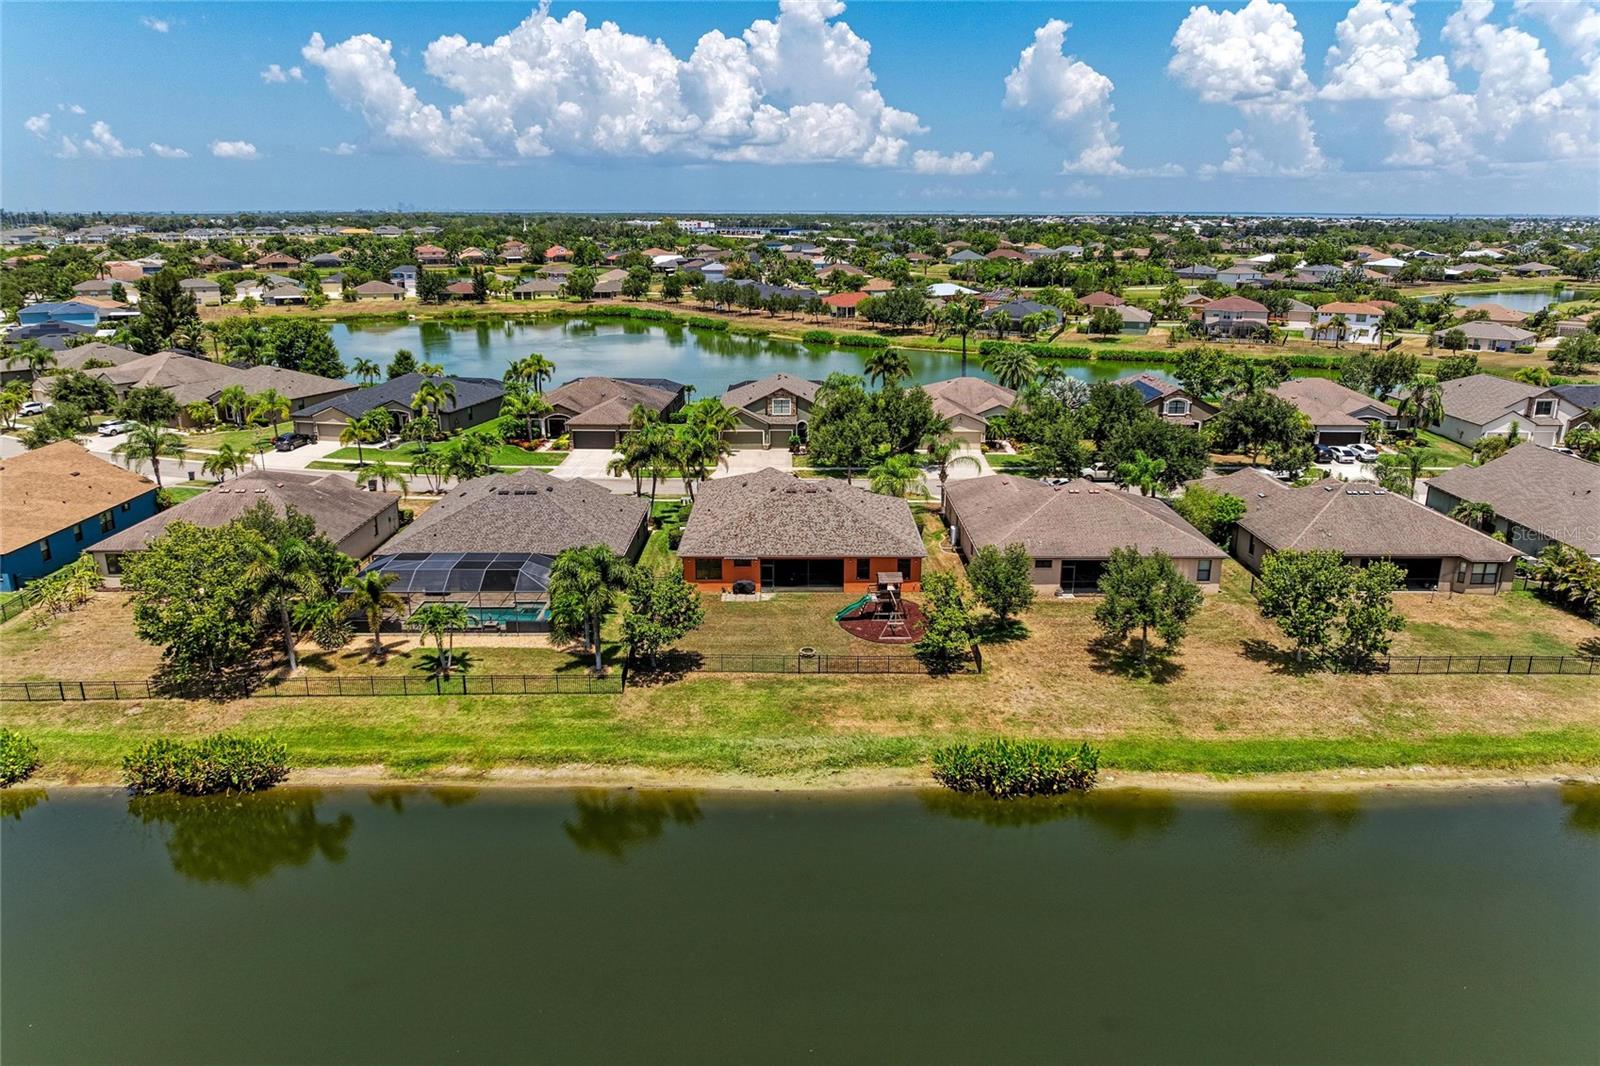
Aerial view of an orange stucco home with a three-car garage beside a canal.
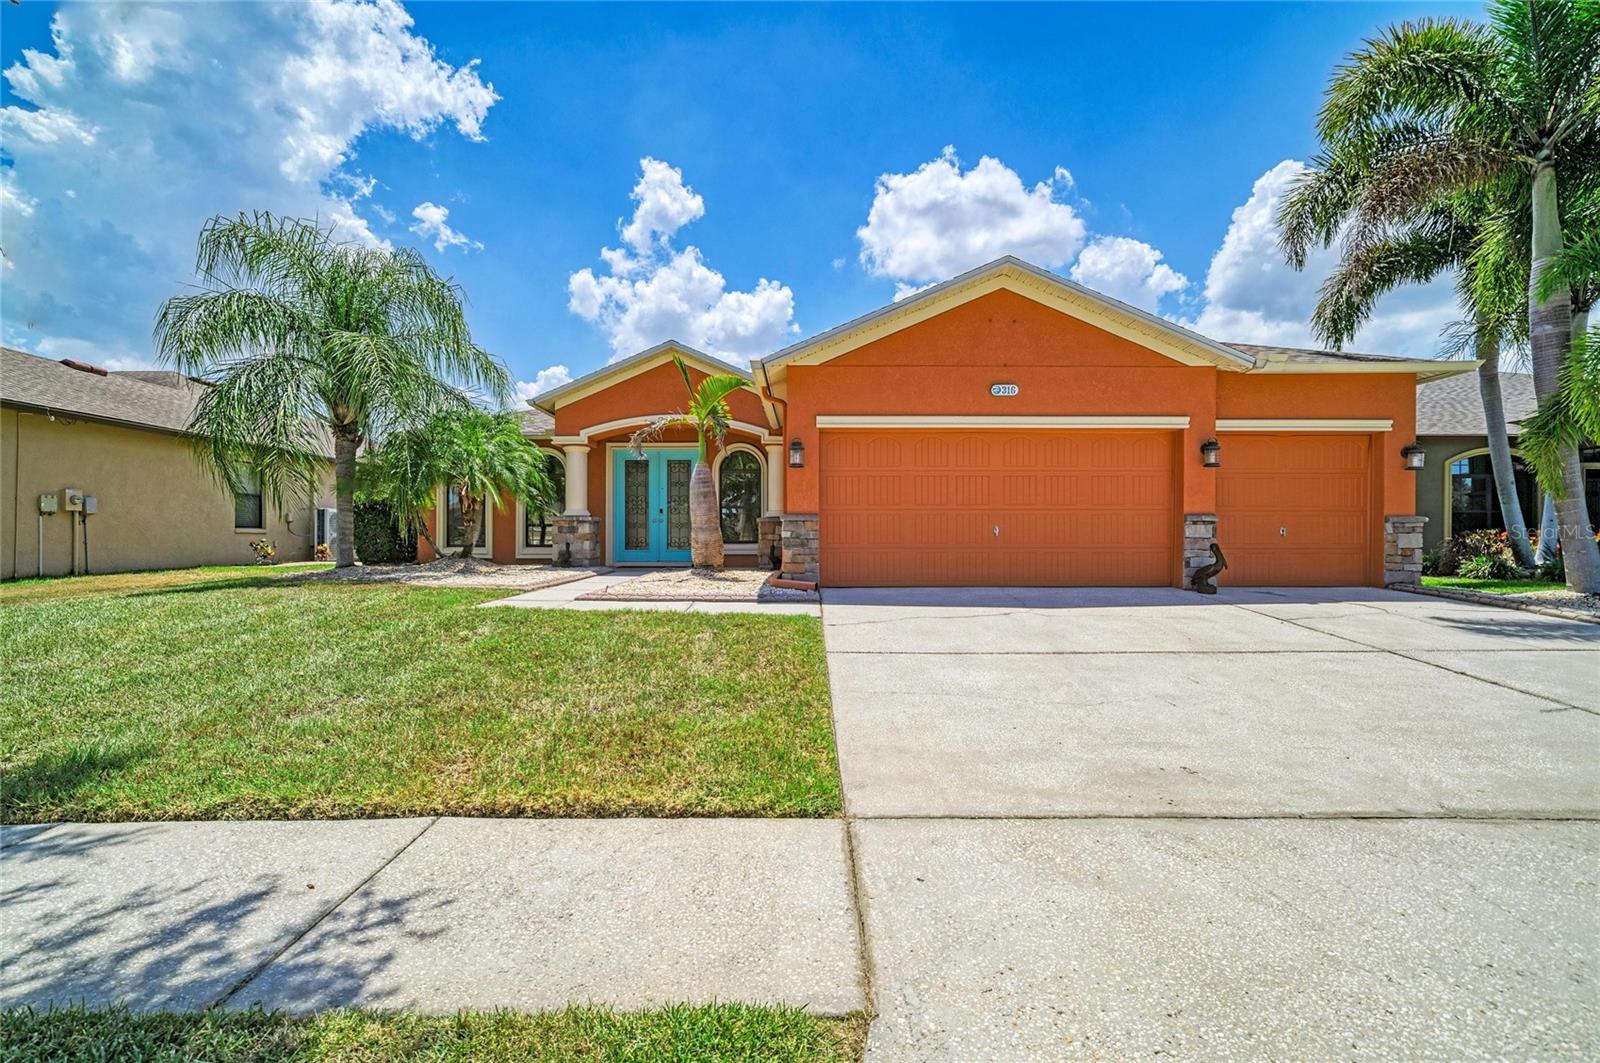
Orange stucco home with a three-car garage, turquoise entry door, and palm-lined driveway.
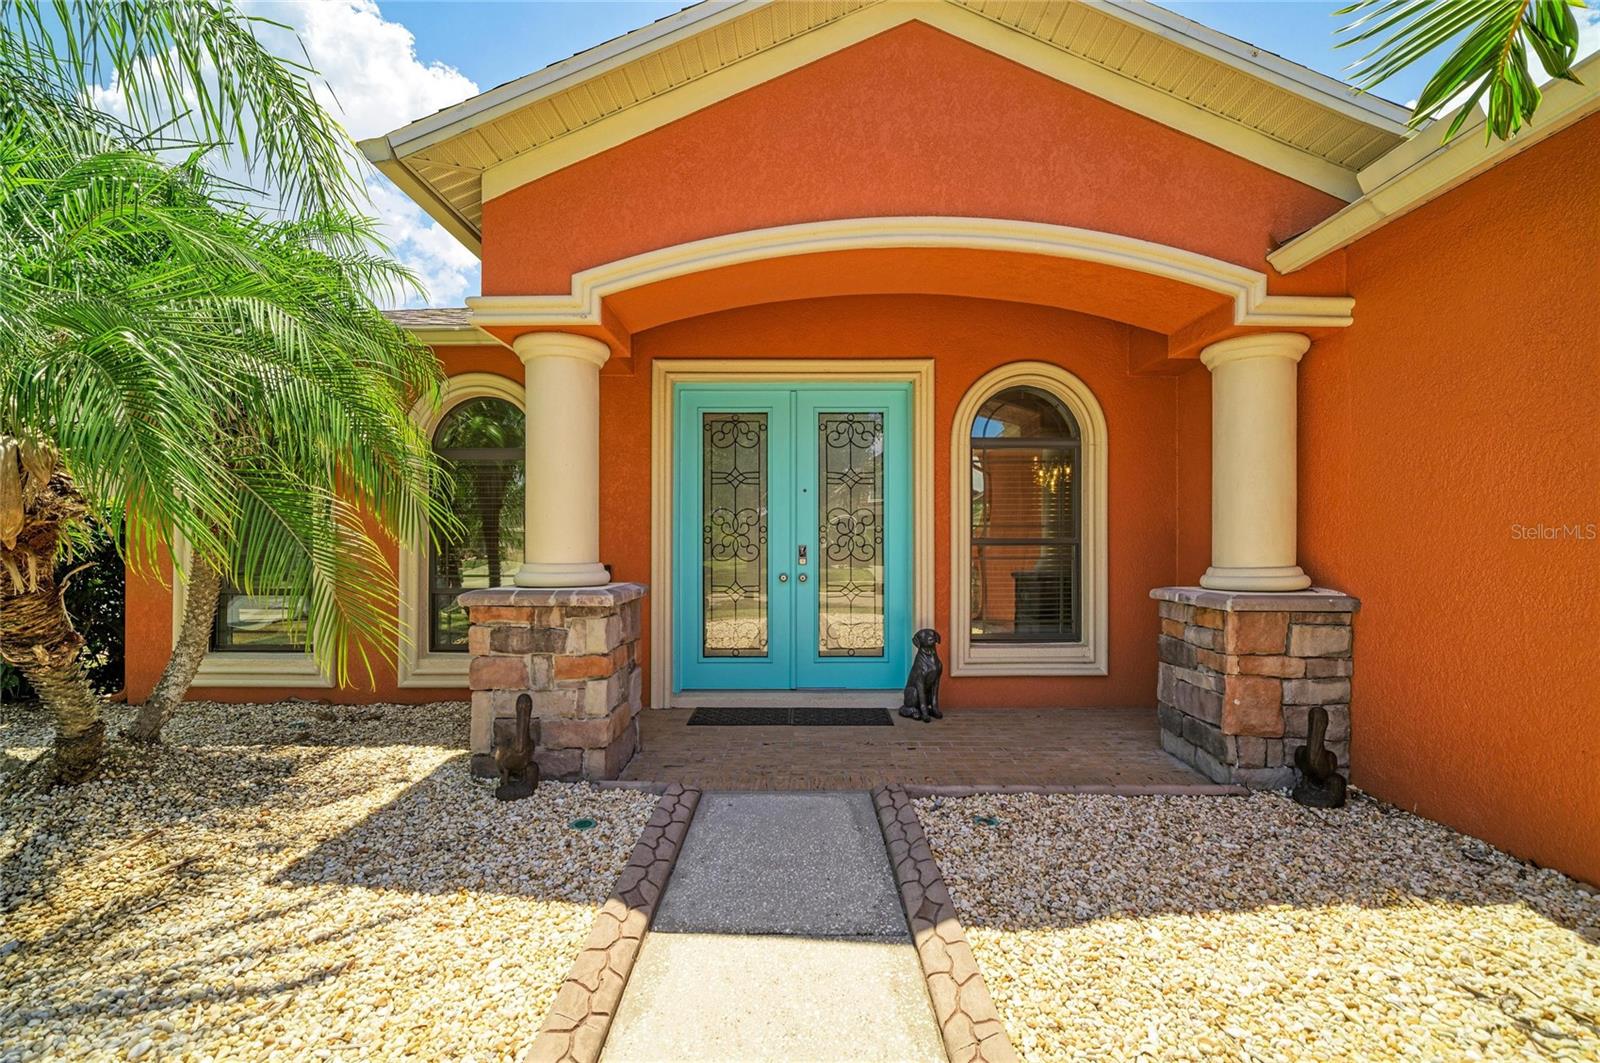
Orange stucco home entrance with turquoise double doors, arched portico, stone columns, and palm landscaping.
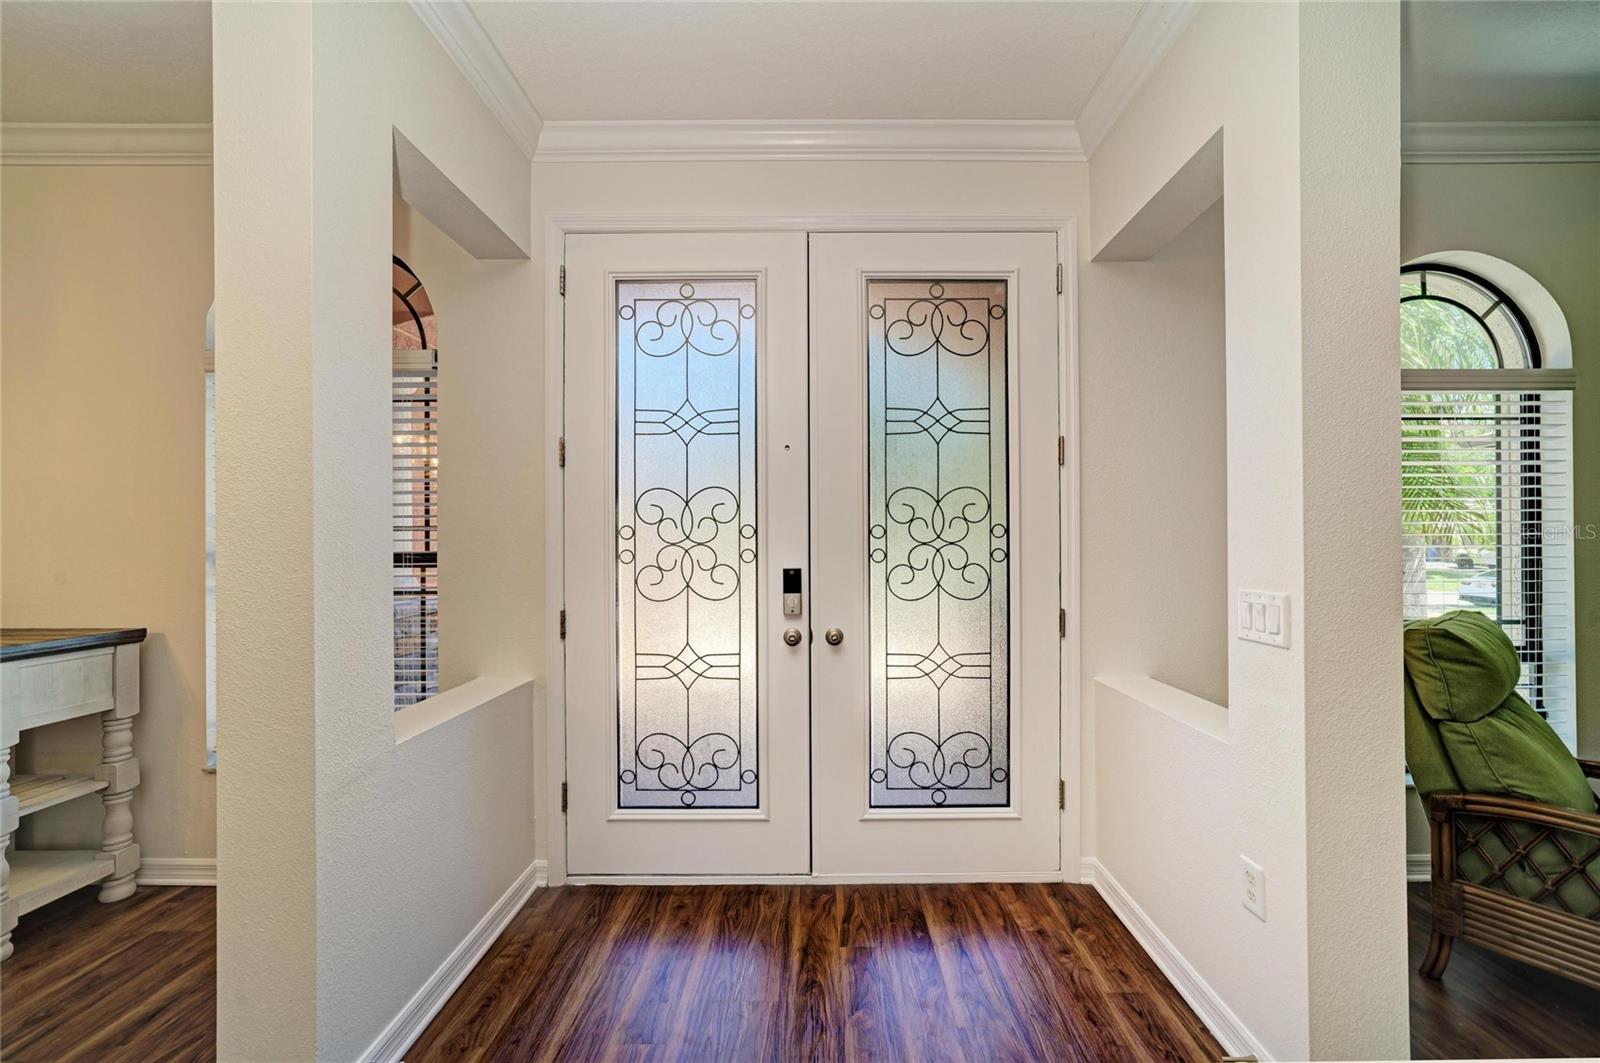
Entry foyer with white double doors featuring decorative glass panels and dark wood flooring.
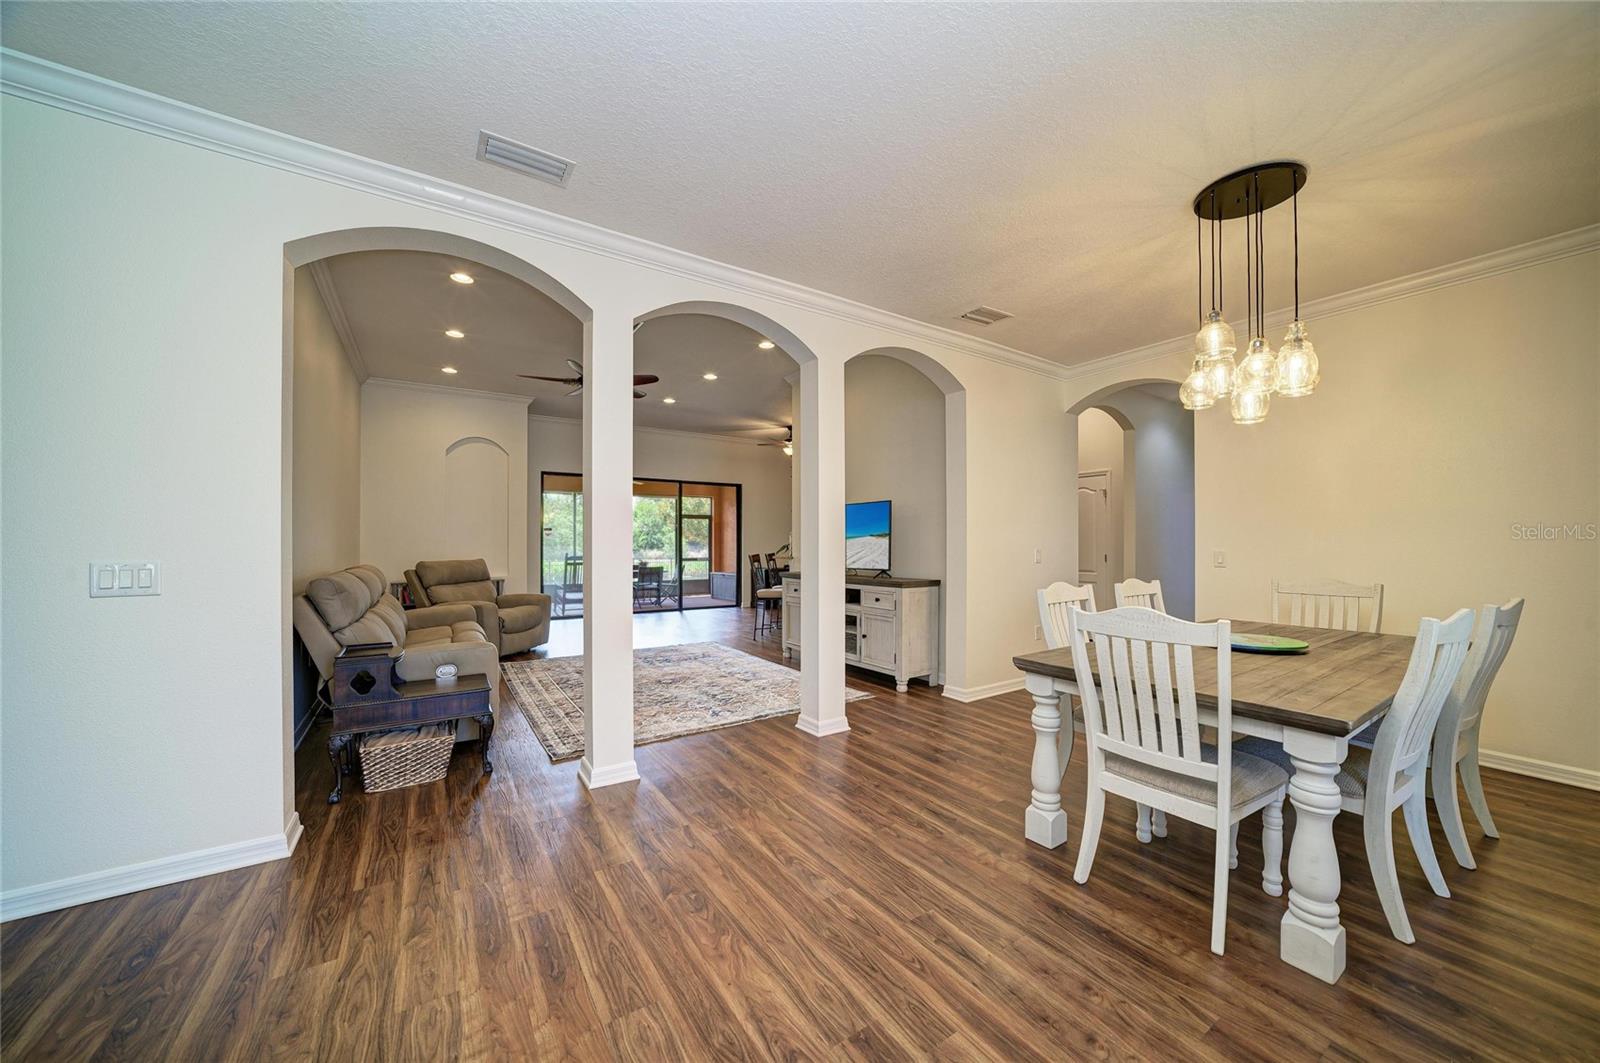
Open dining and living area with arched openings, wood-look floors, and sliding glass doors.
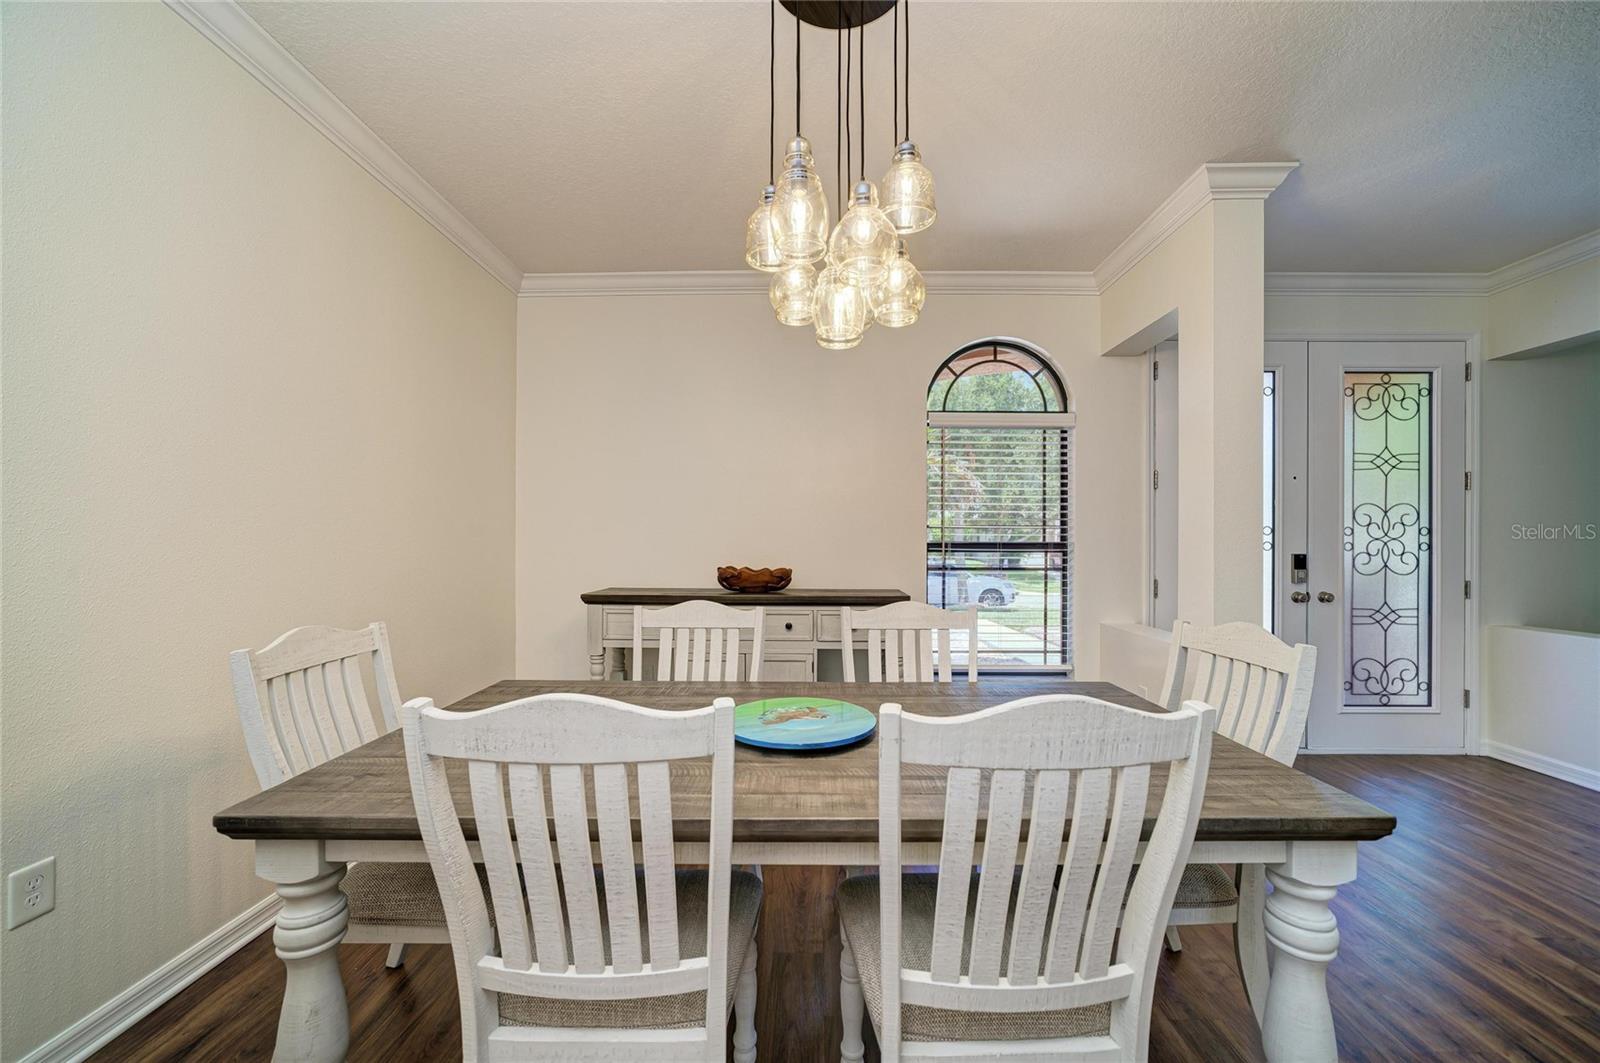
Dining room with a long gray wood table, white chairs, and an arched window with blinds.
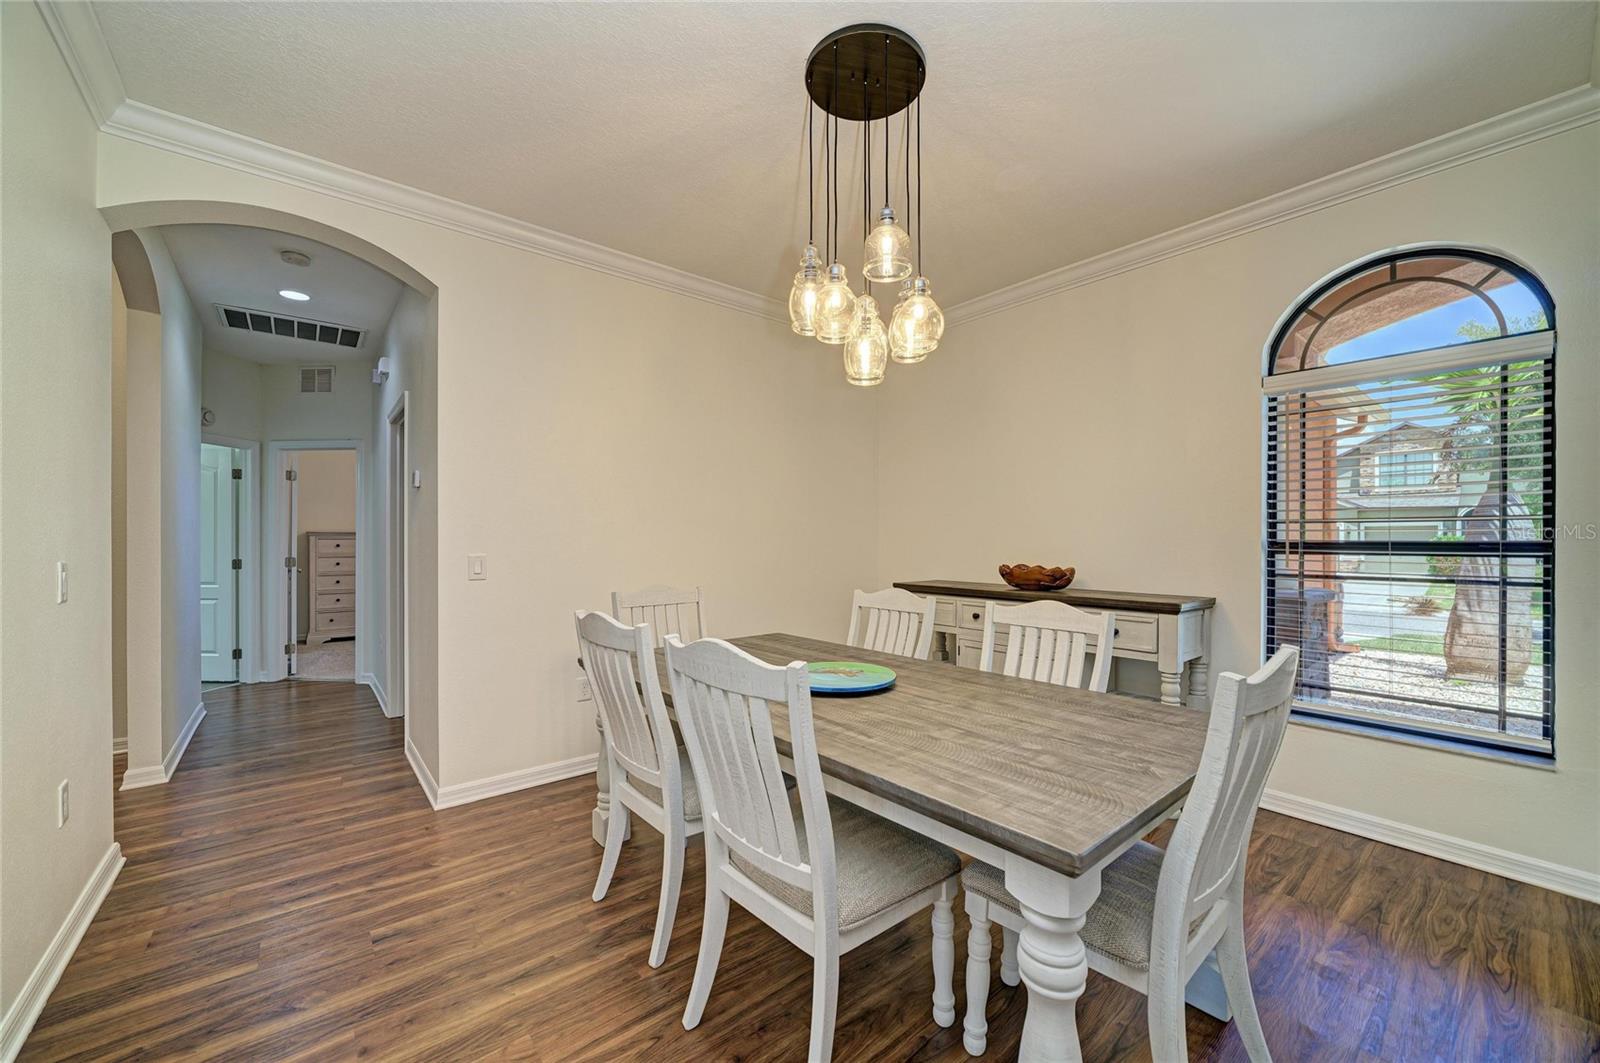
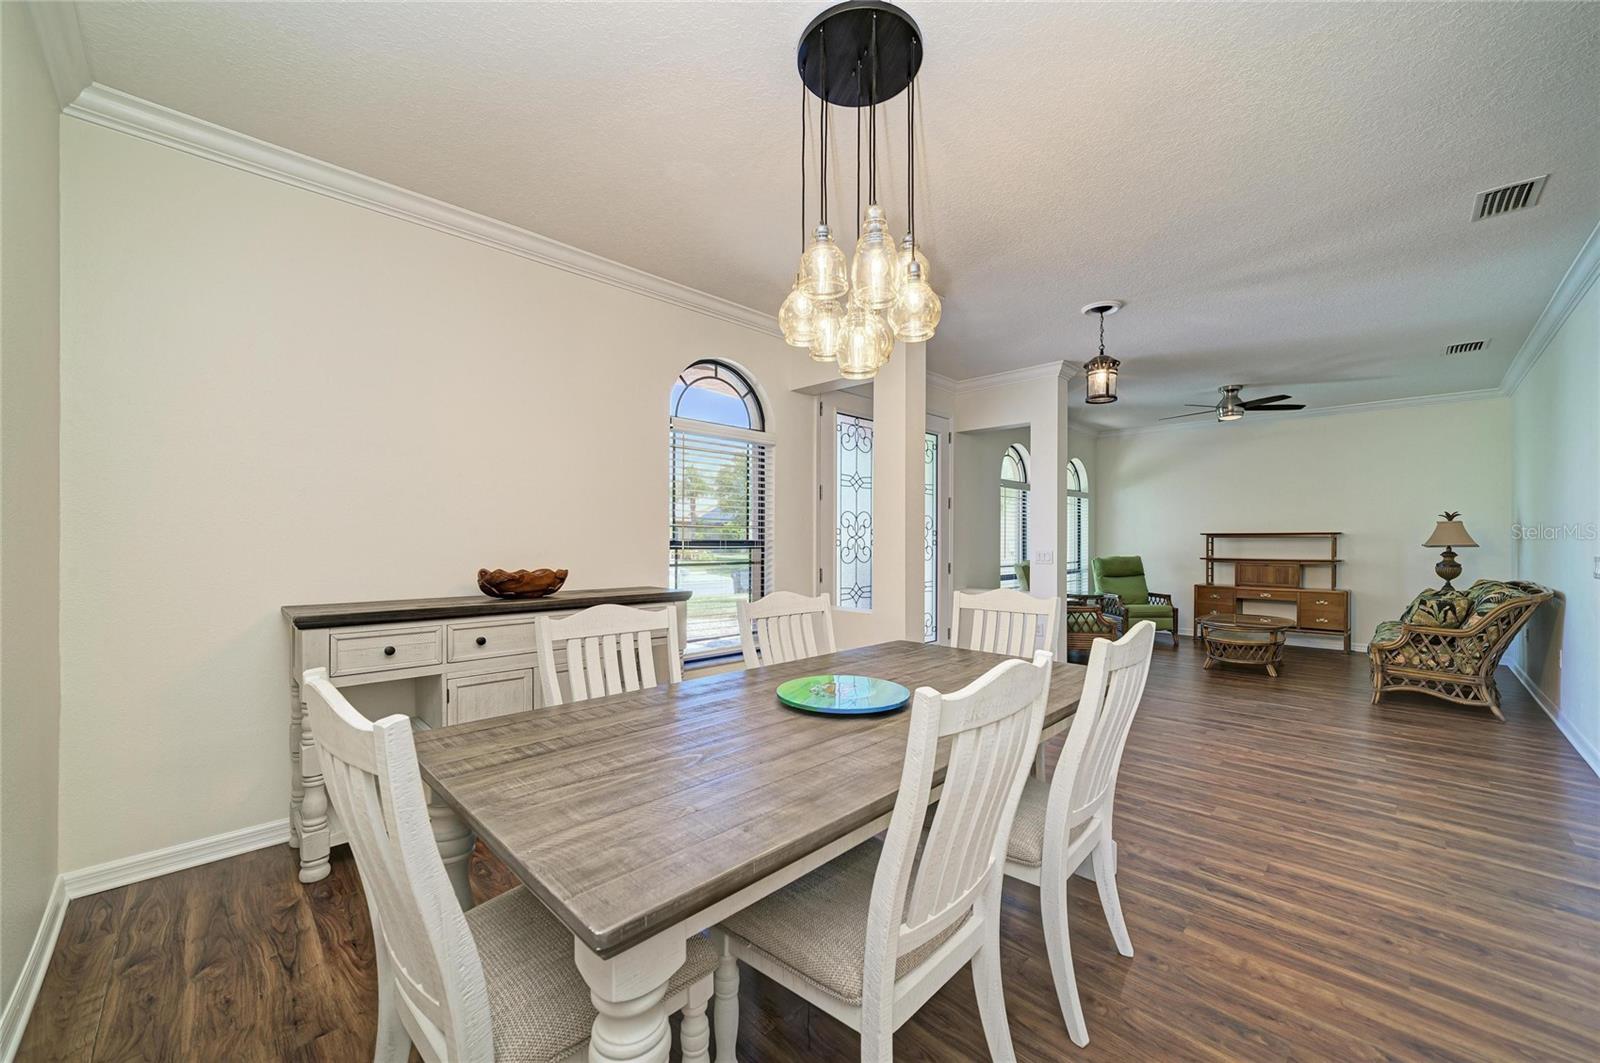
Dining room with a white dining set, glass pendant lights, and an arched front window.
Dining area with a wood table and white chairs, opening into a furnished living room.
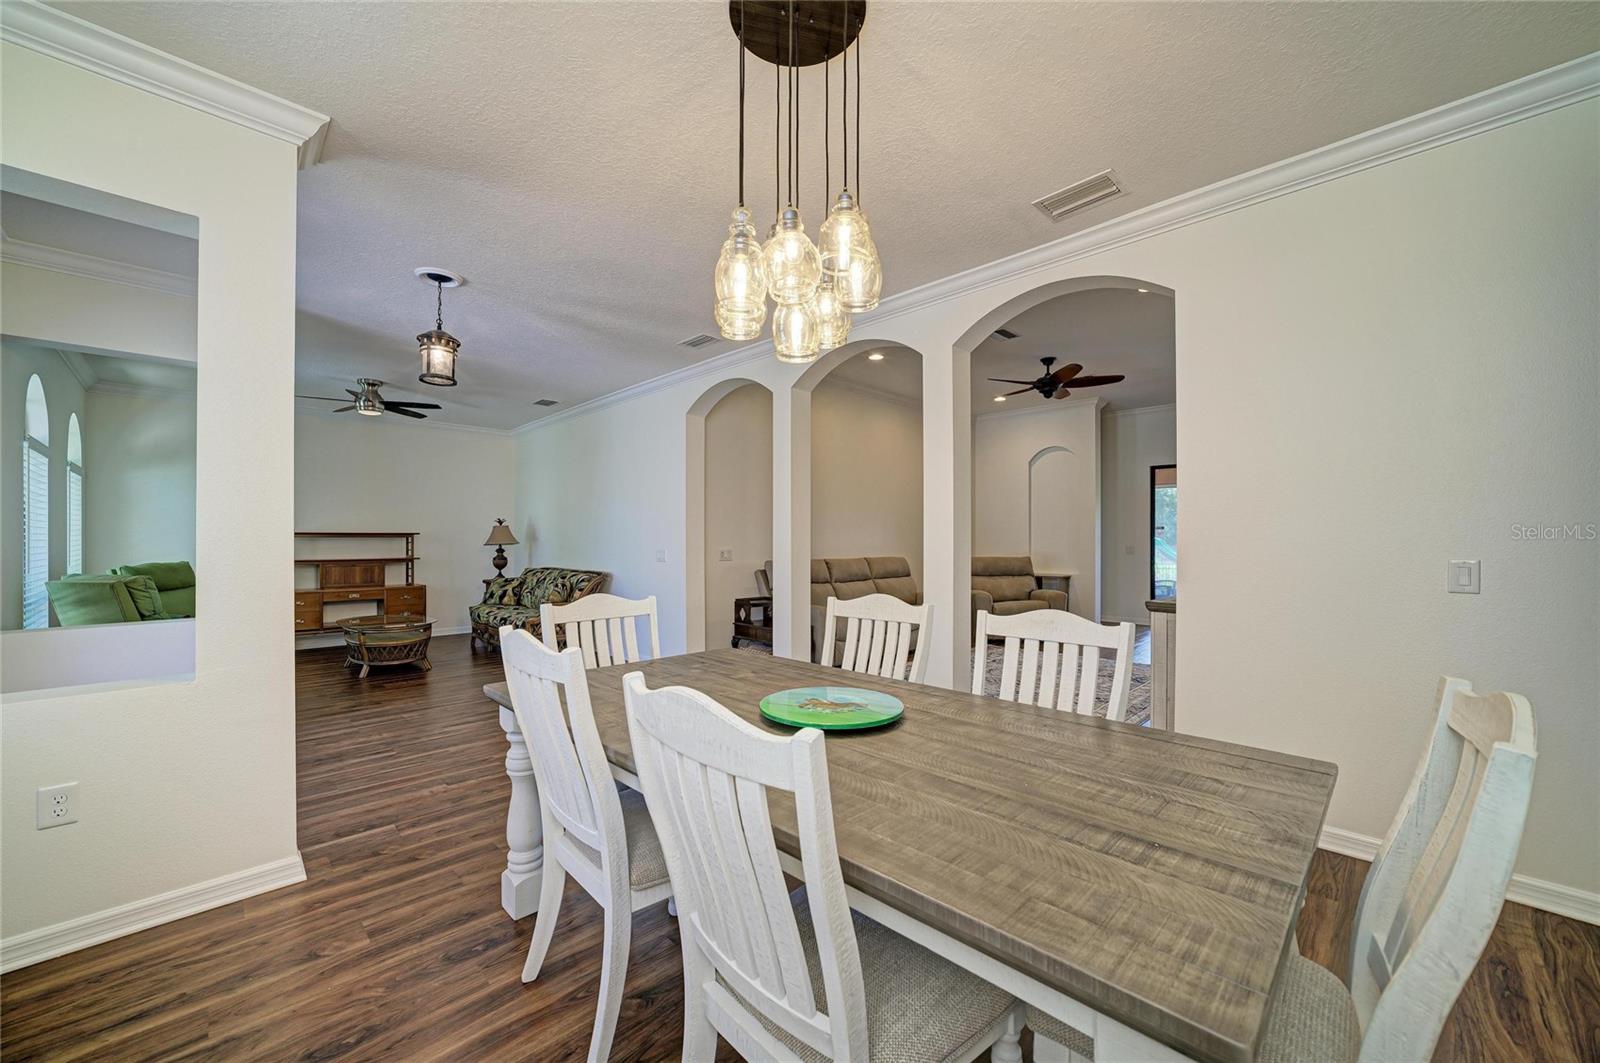
Dining area with a wood table and white chairs, opening into a living room through arched doorways.
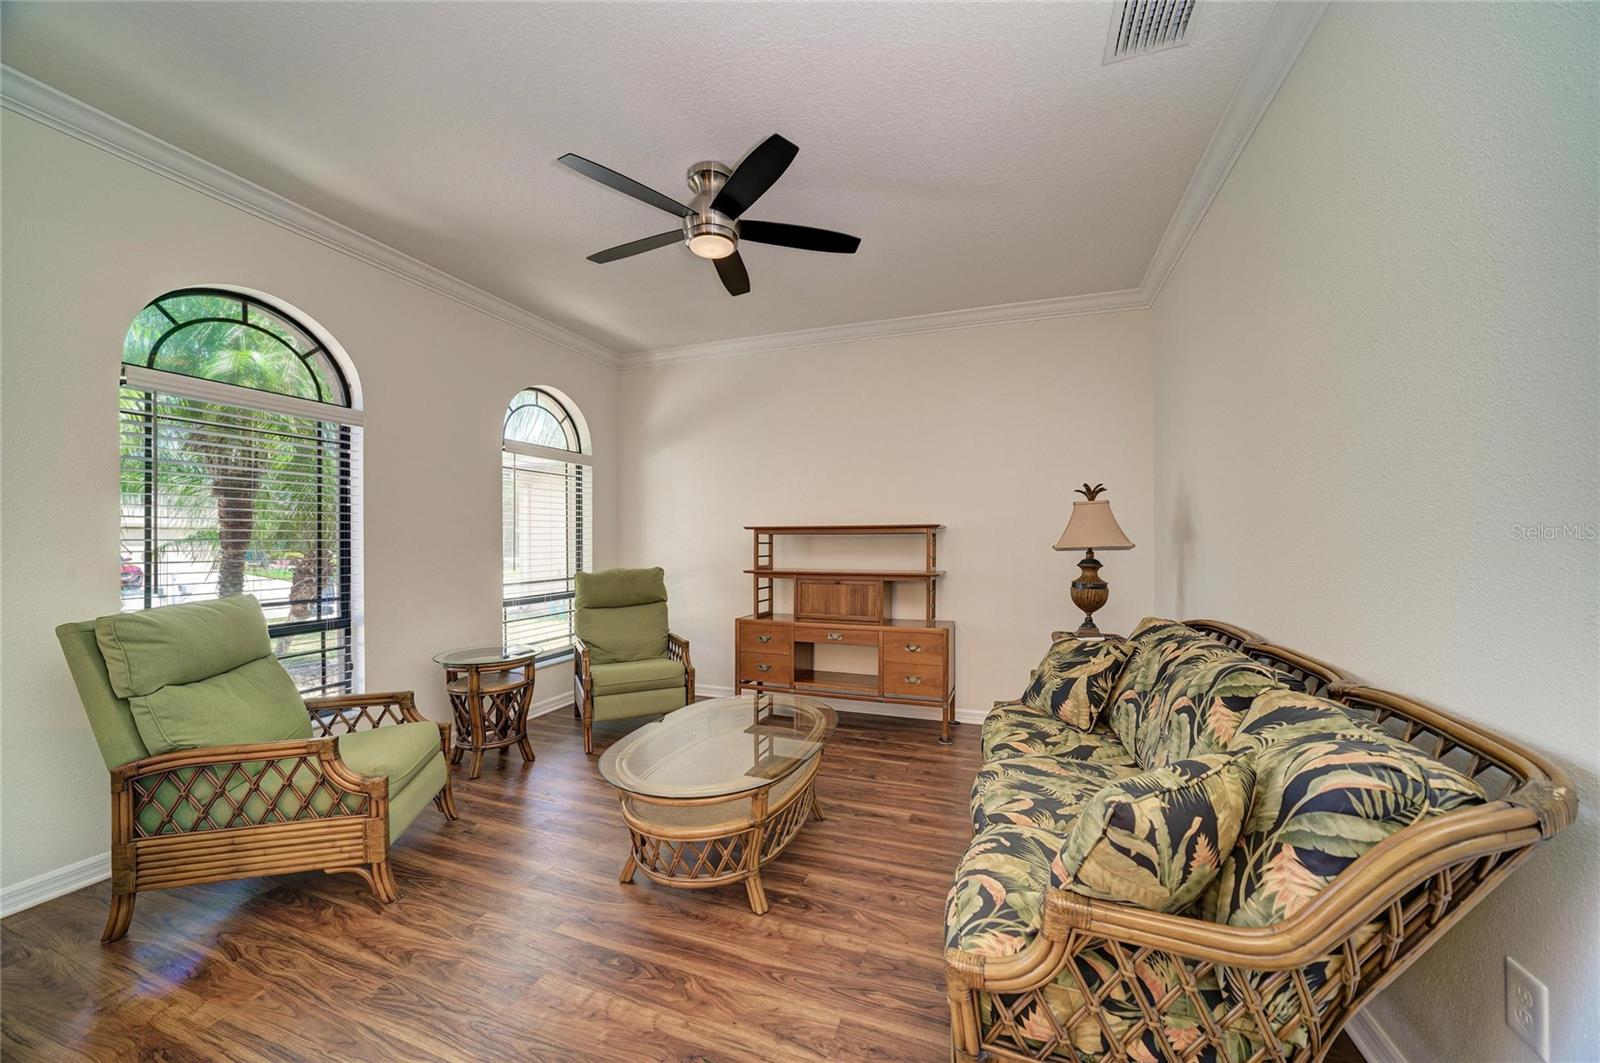
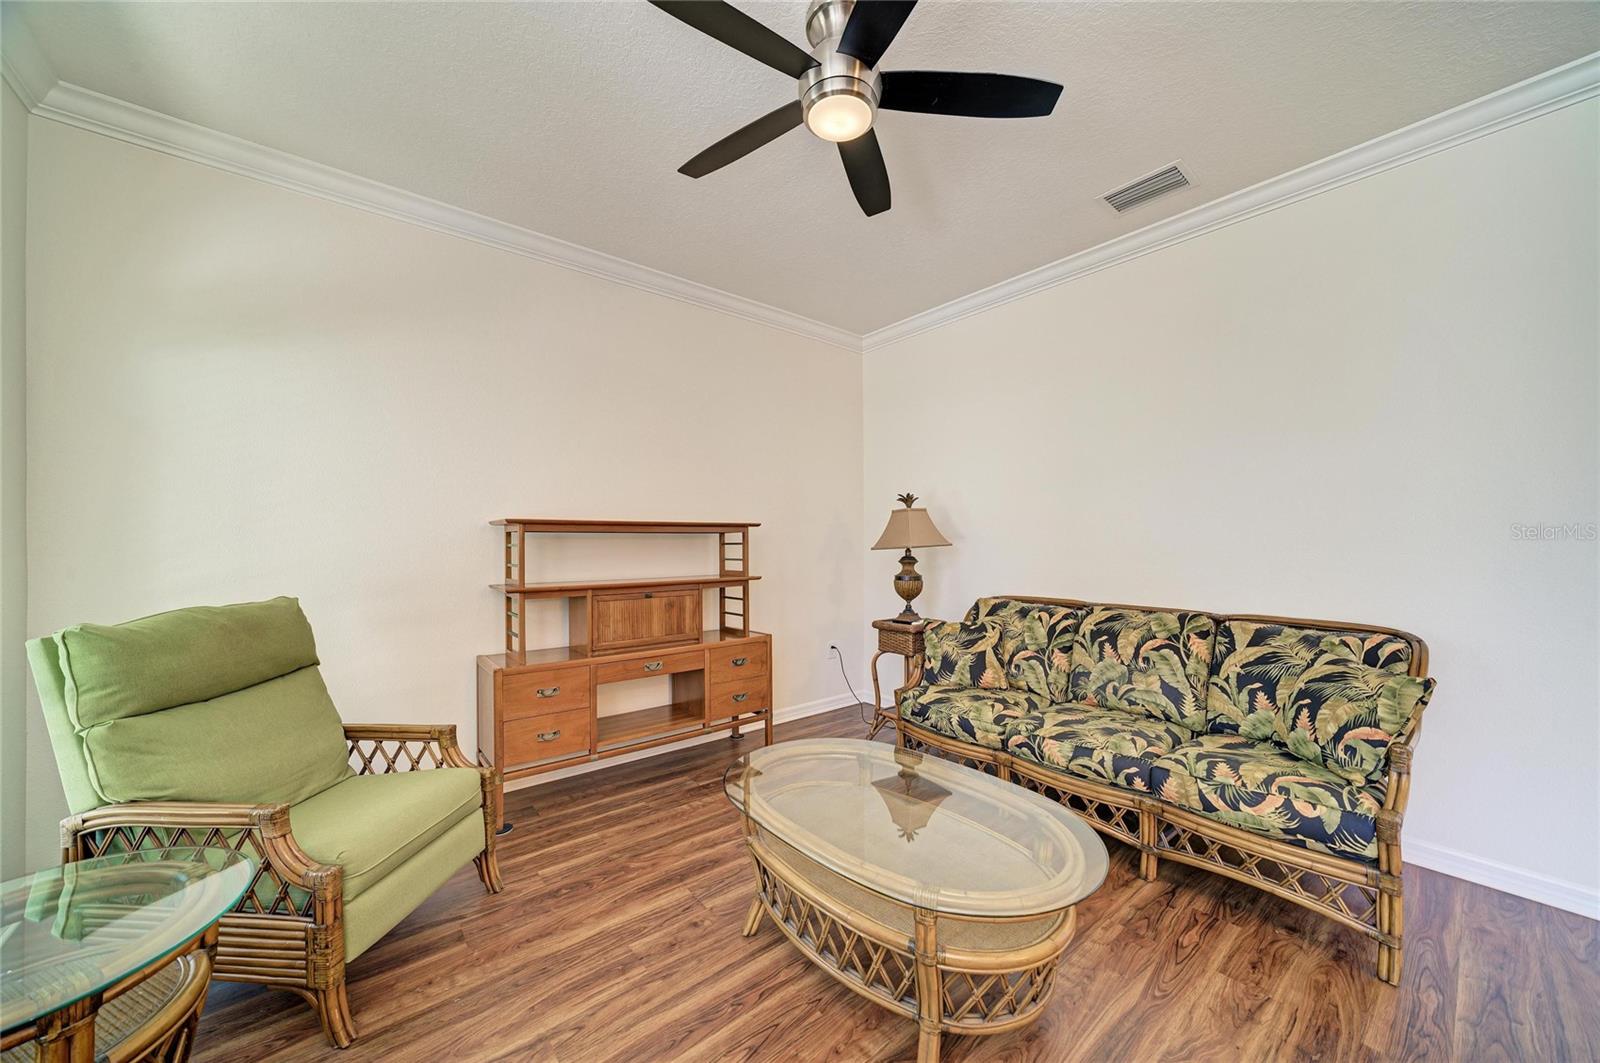
Living room with arched windows, wicker seating, tropical-print sofa, and wood-look flooring.
Living room with rattan furniture, tropical-print sofa, glass coffee table, and ceiling fan.
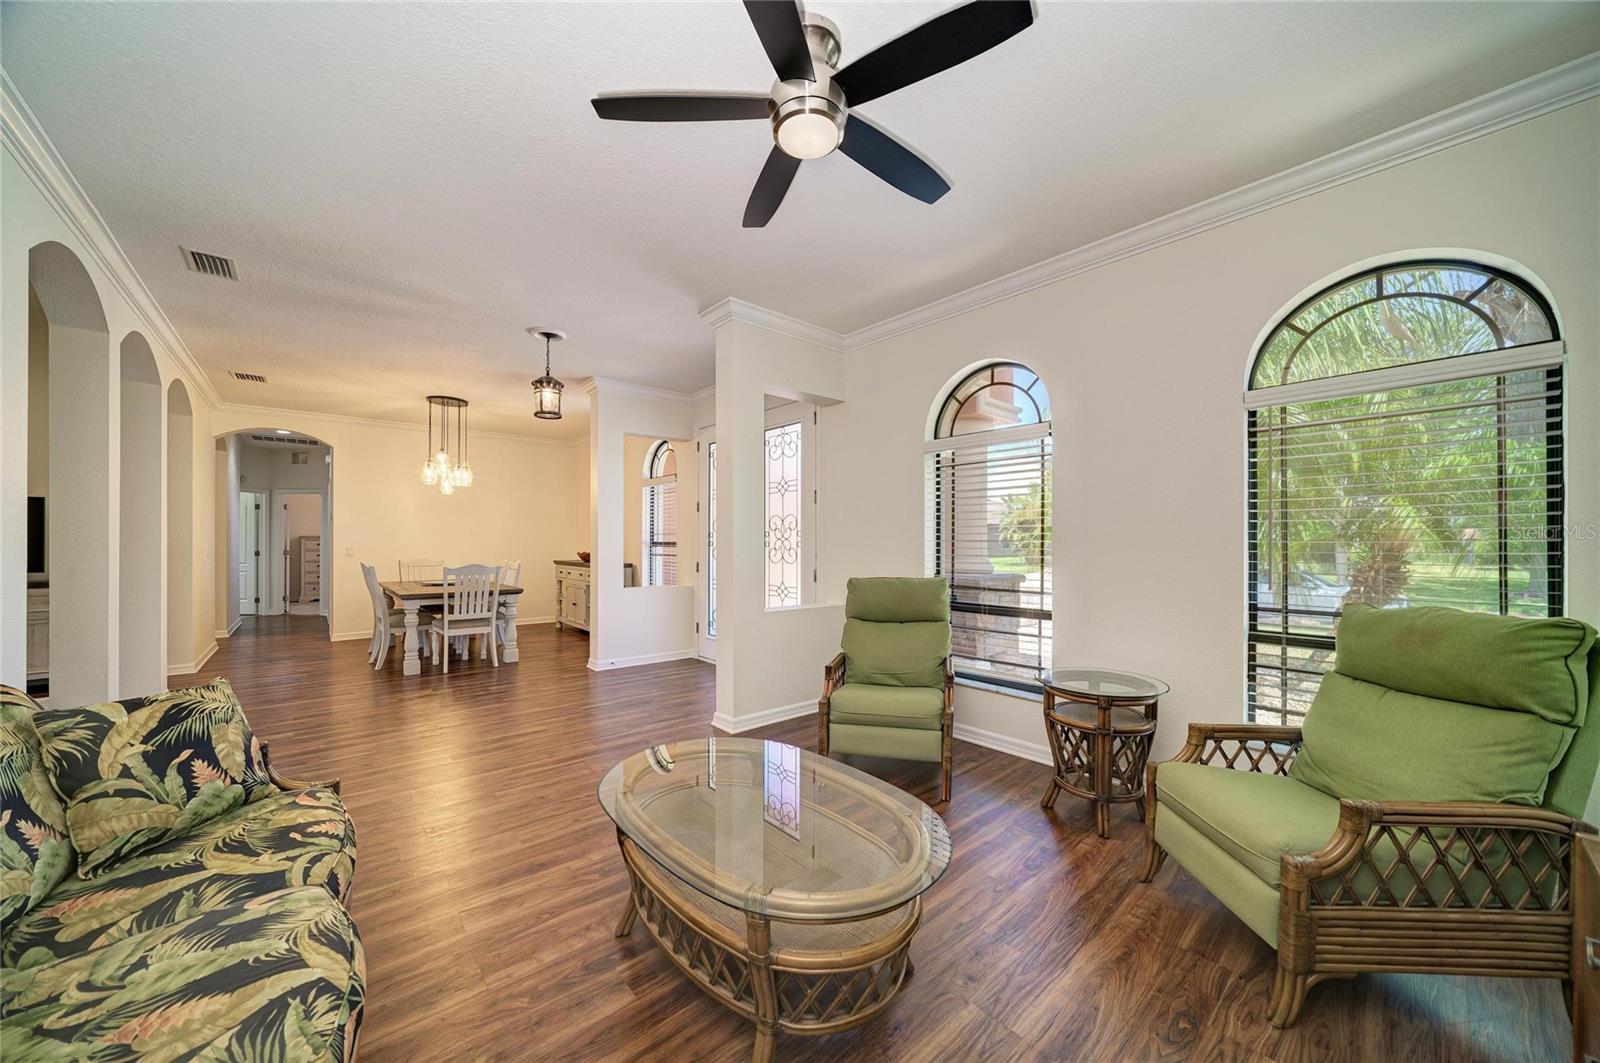
Living room with arched windows, green rattan seating, and a view toward the dining area.
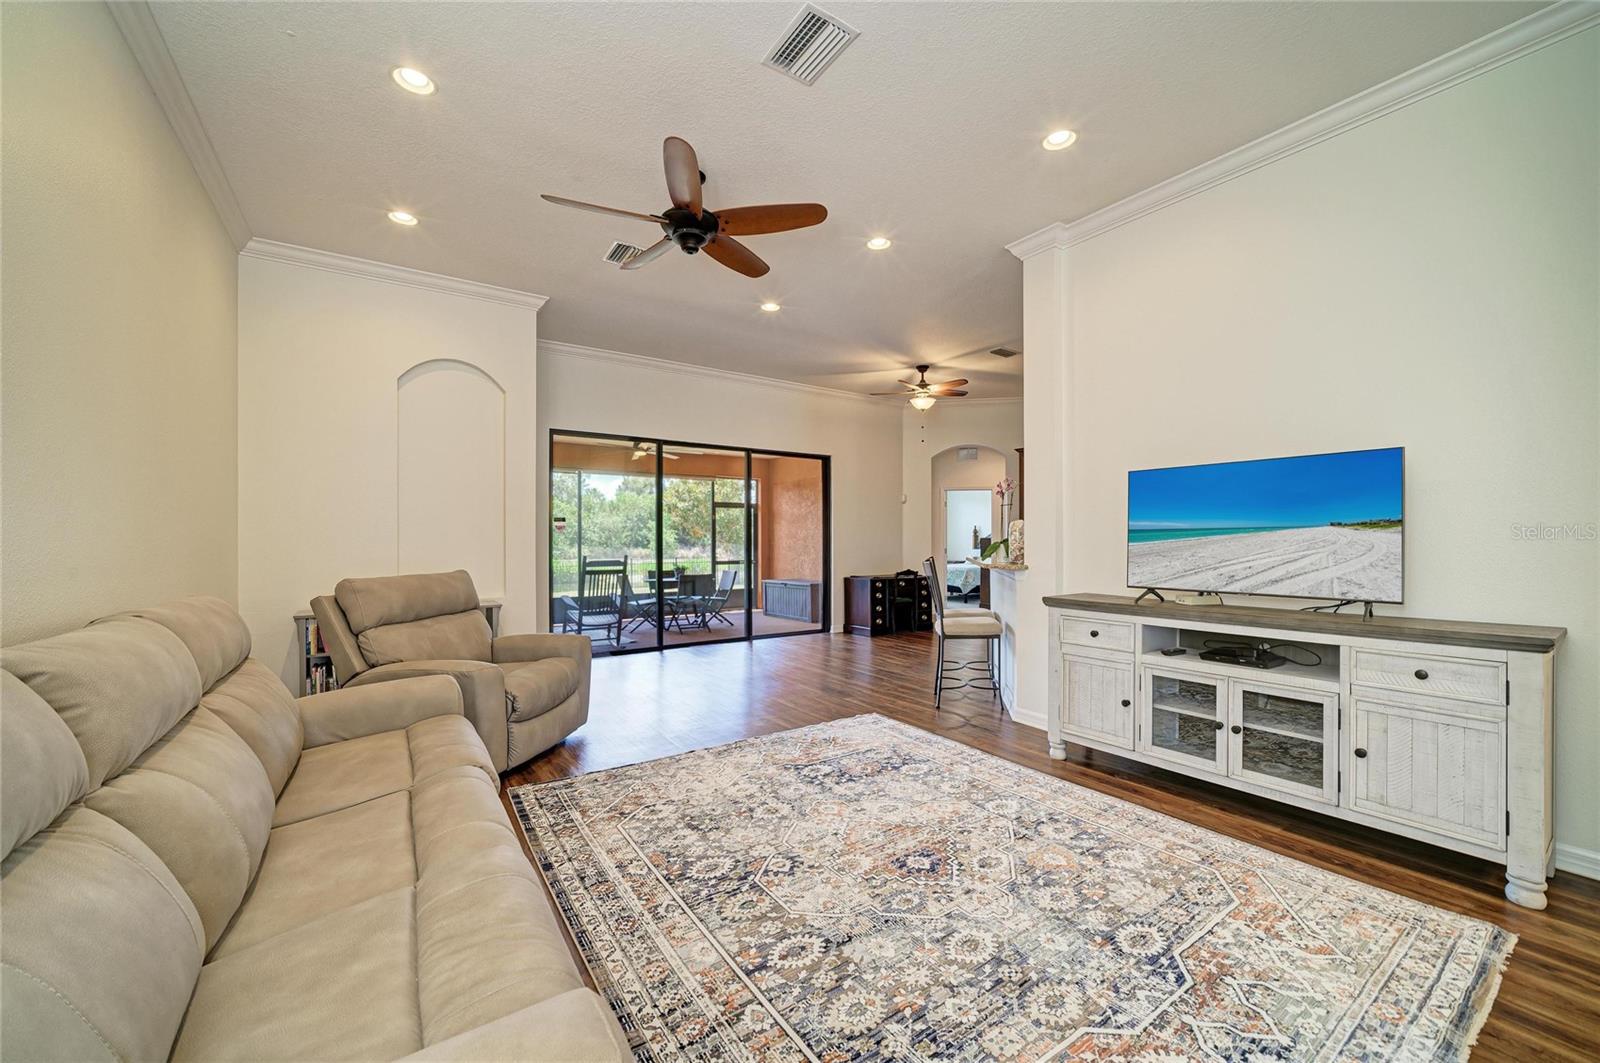
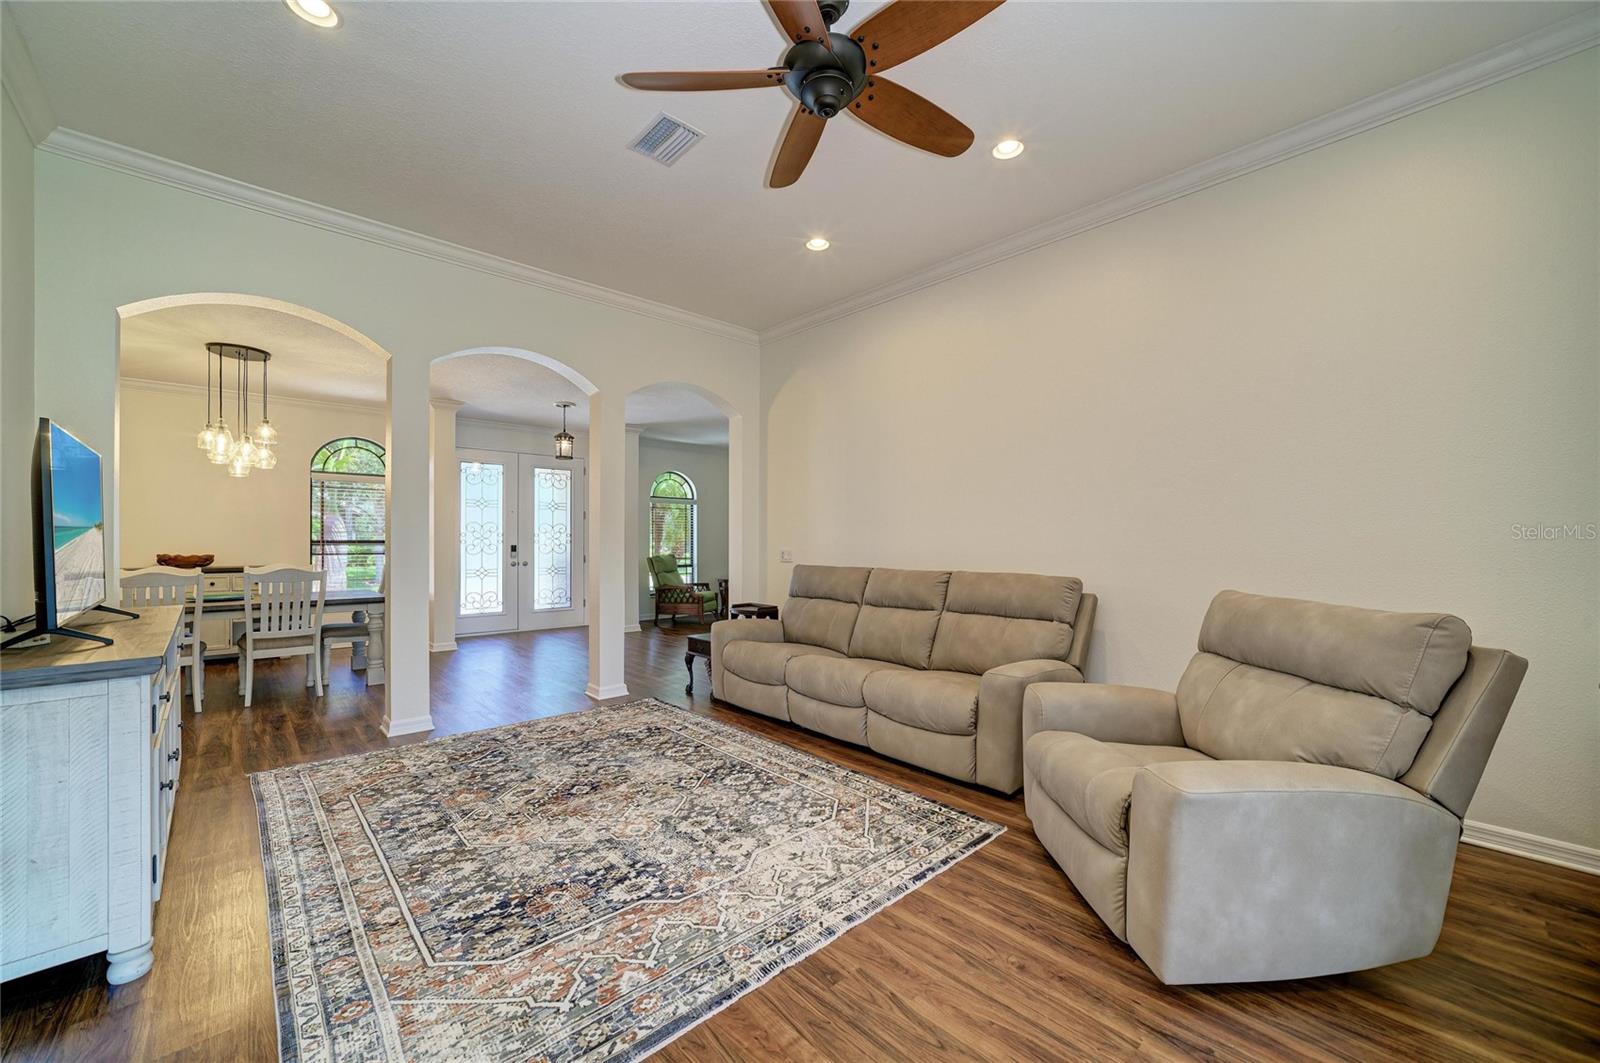
Living room with beige seating, patterned rug, ceiling fans, and sliding doors to a screened patio.
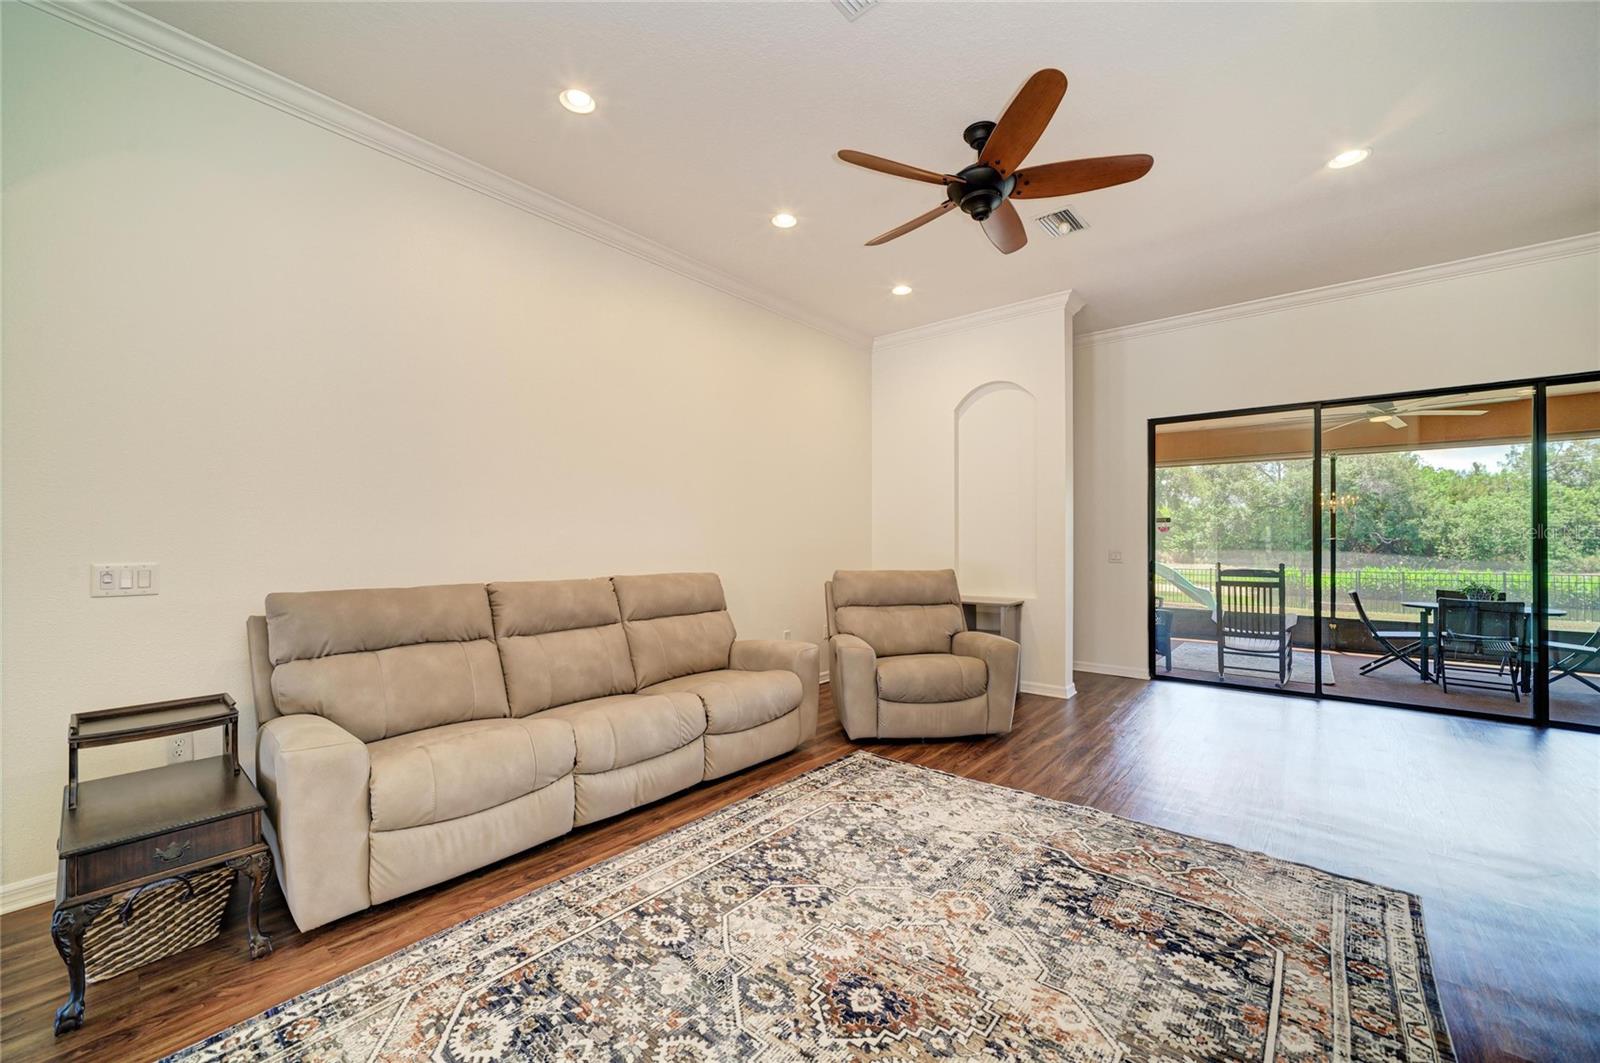
Living room with beige seating, a patterned rug, and sliding doors opening to a screened patio and water view.
Living room with beige seating, patterned rug, and arched openings to the dining area and entry.
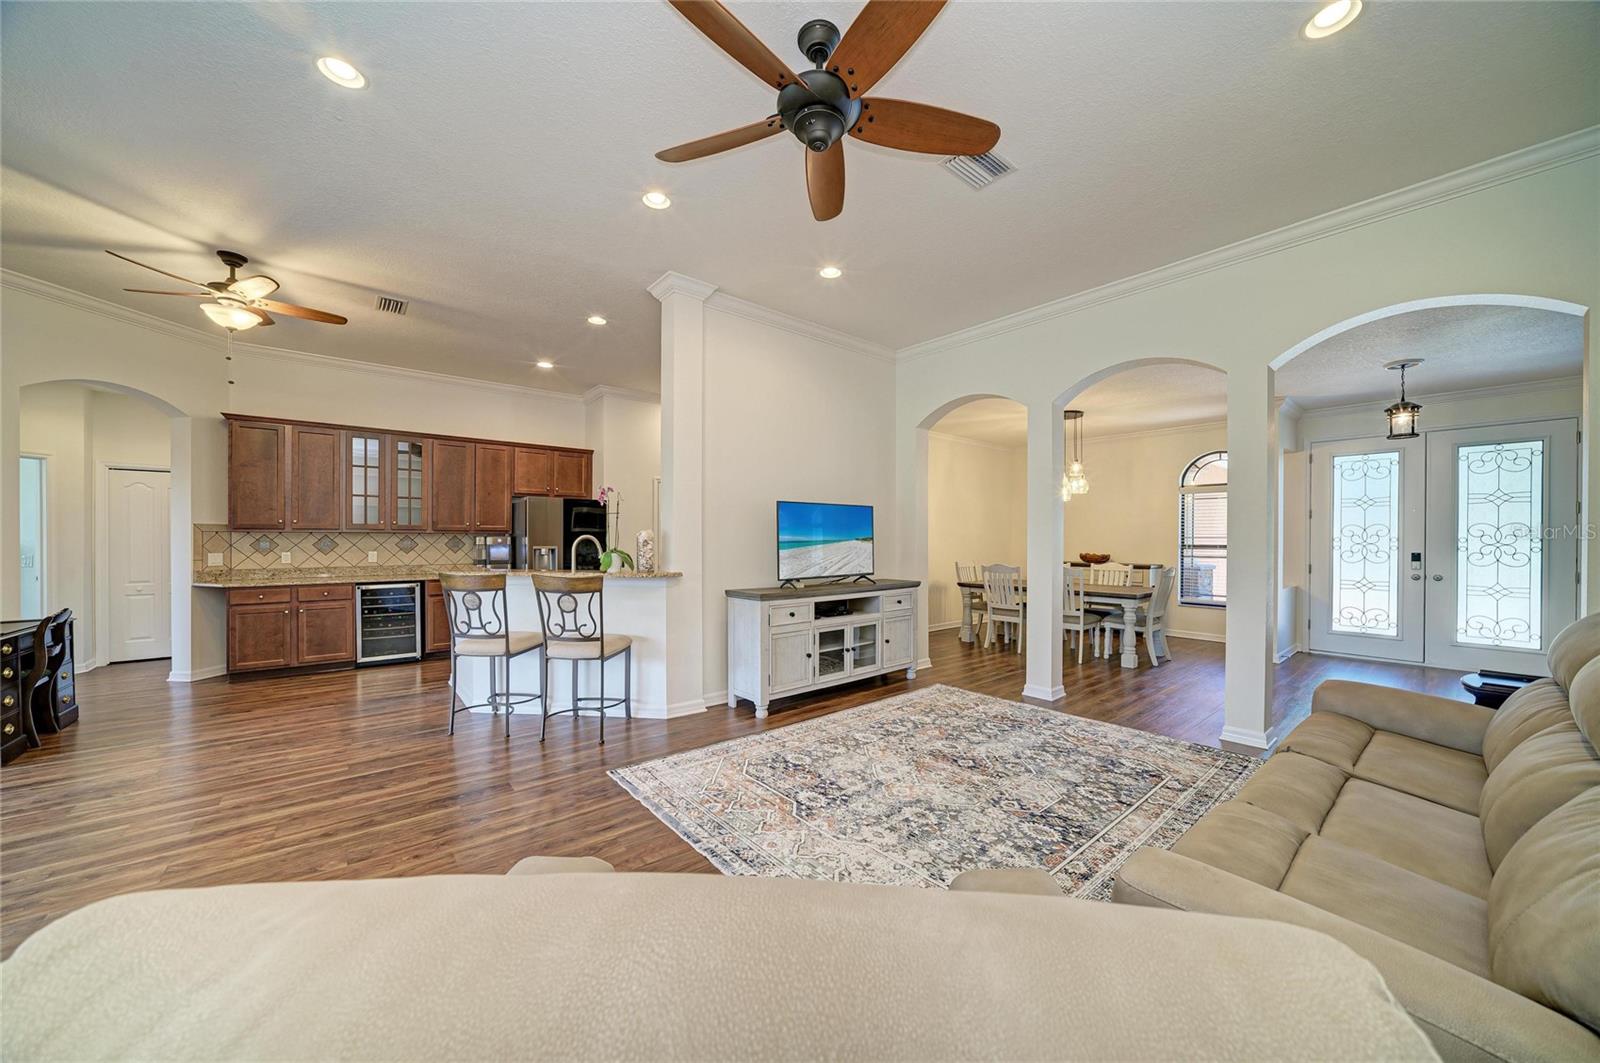
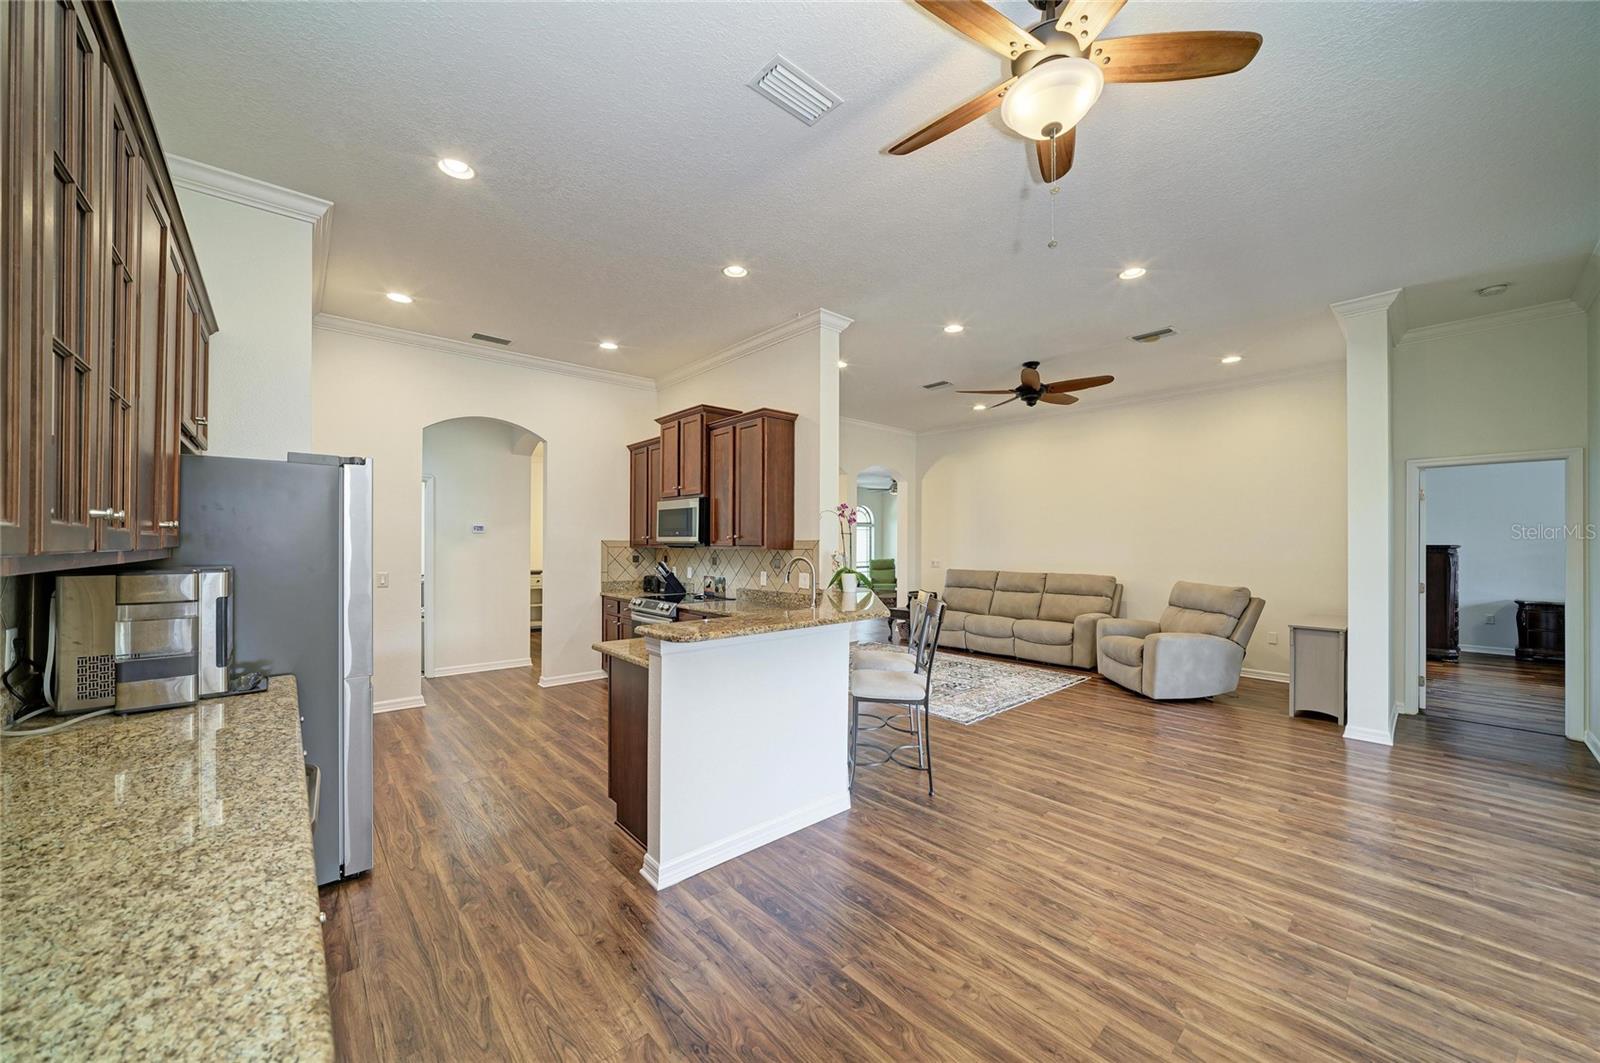
Open living room, kitchen, and dining area with wood cabinets, hardwood floors, and arched openings.
Kitchen with a granite breakfast bar, dark wood cabinets, and a ceiling fan.
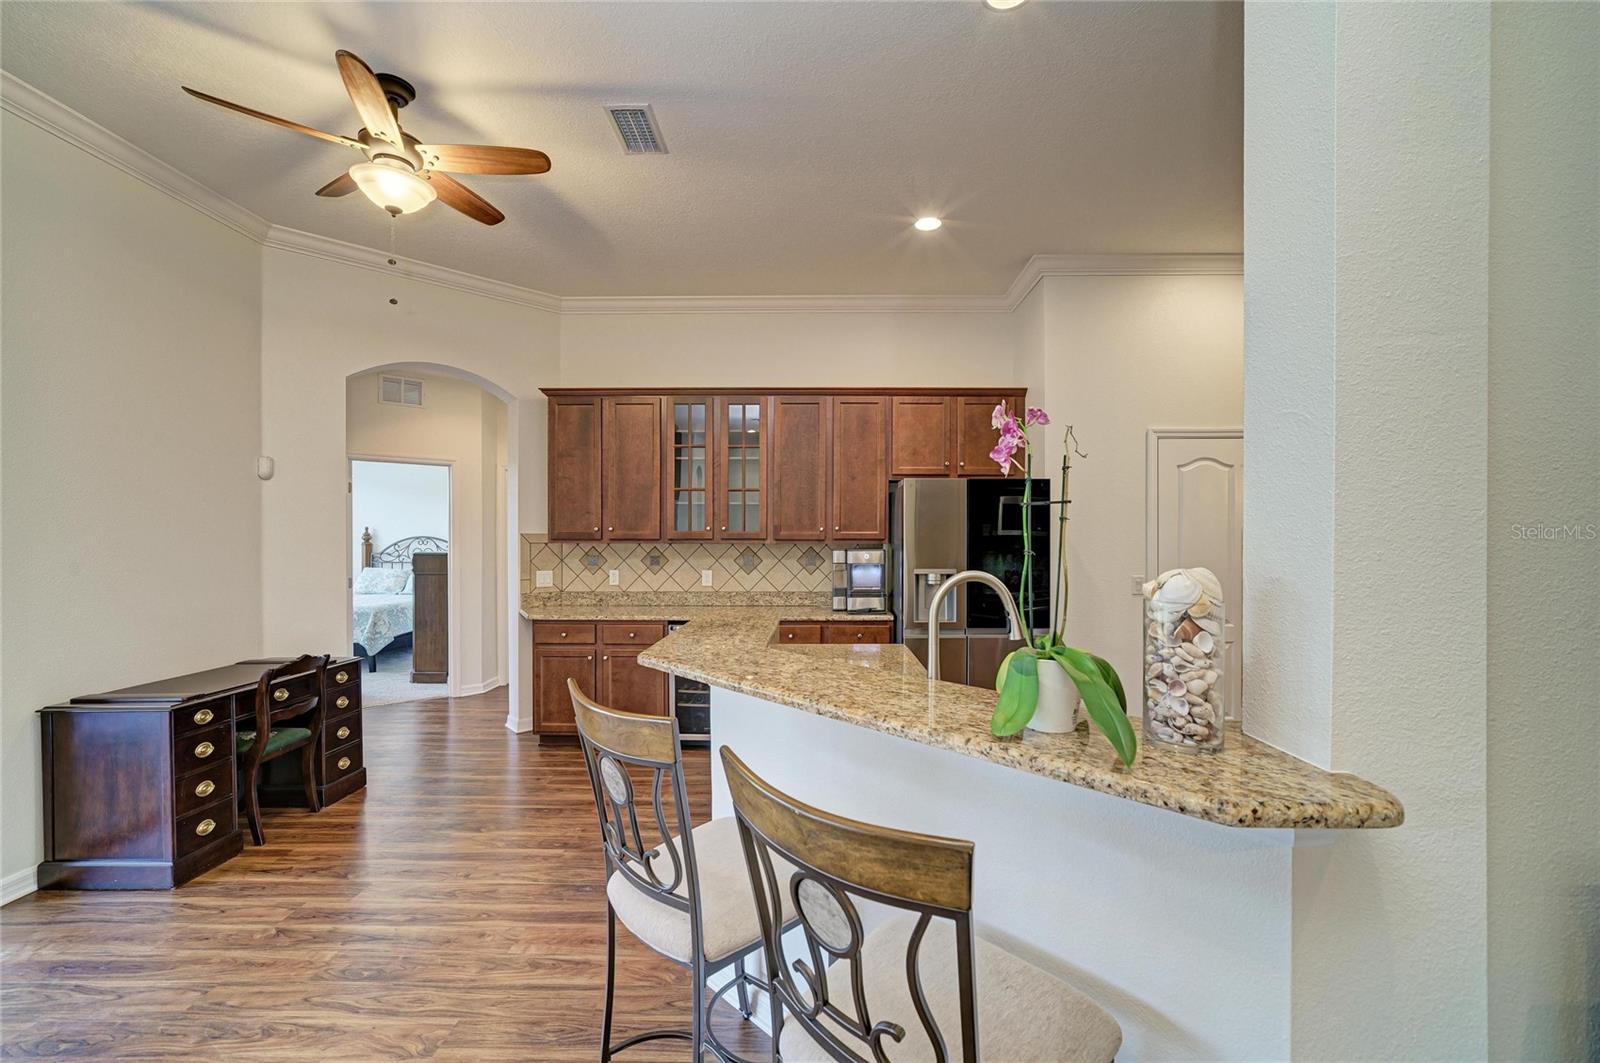
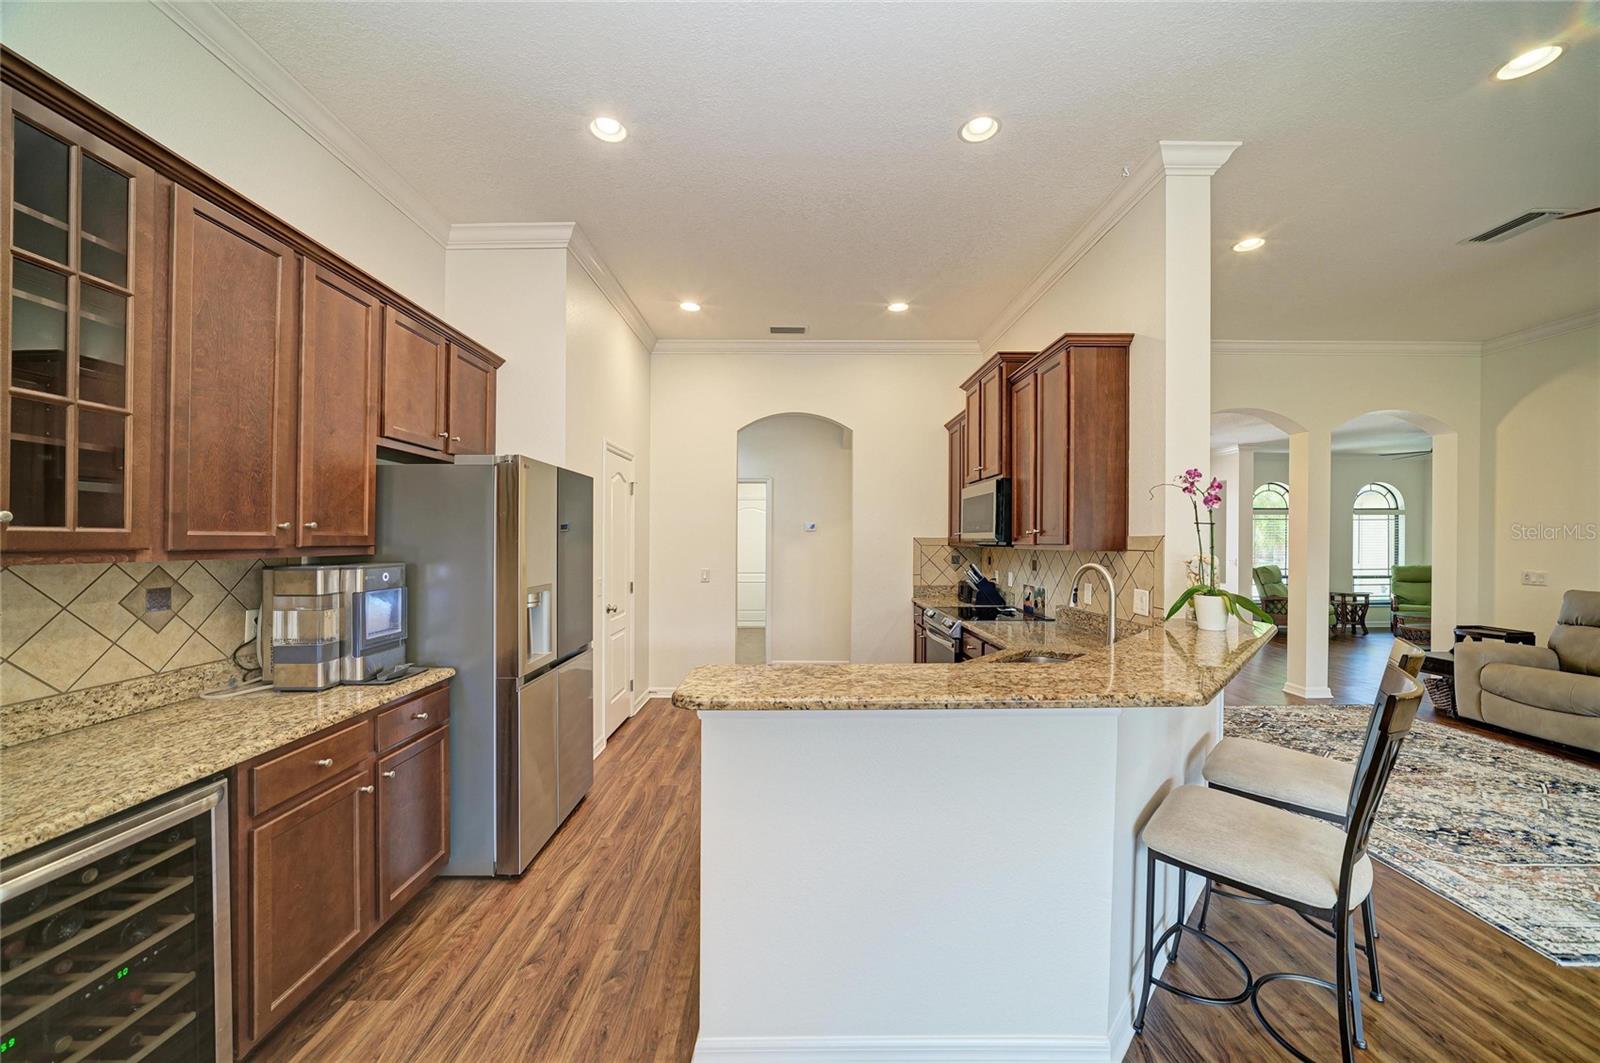
Kitchen with warm wood cabinets, granite counters, and a curved breakfast bar with two stools.
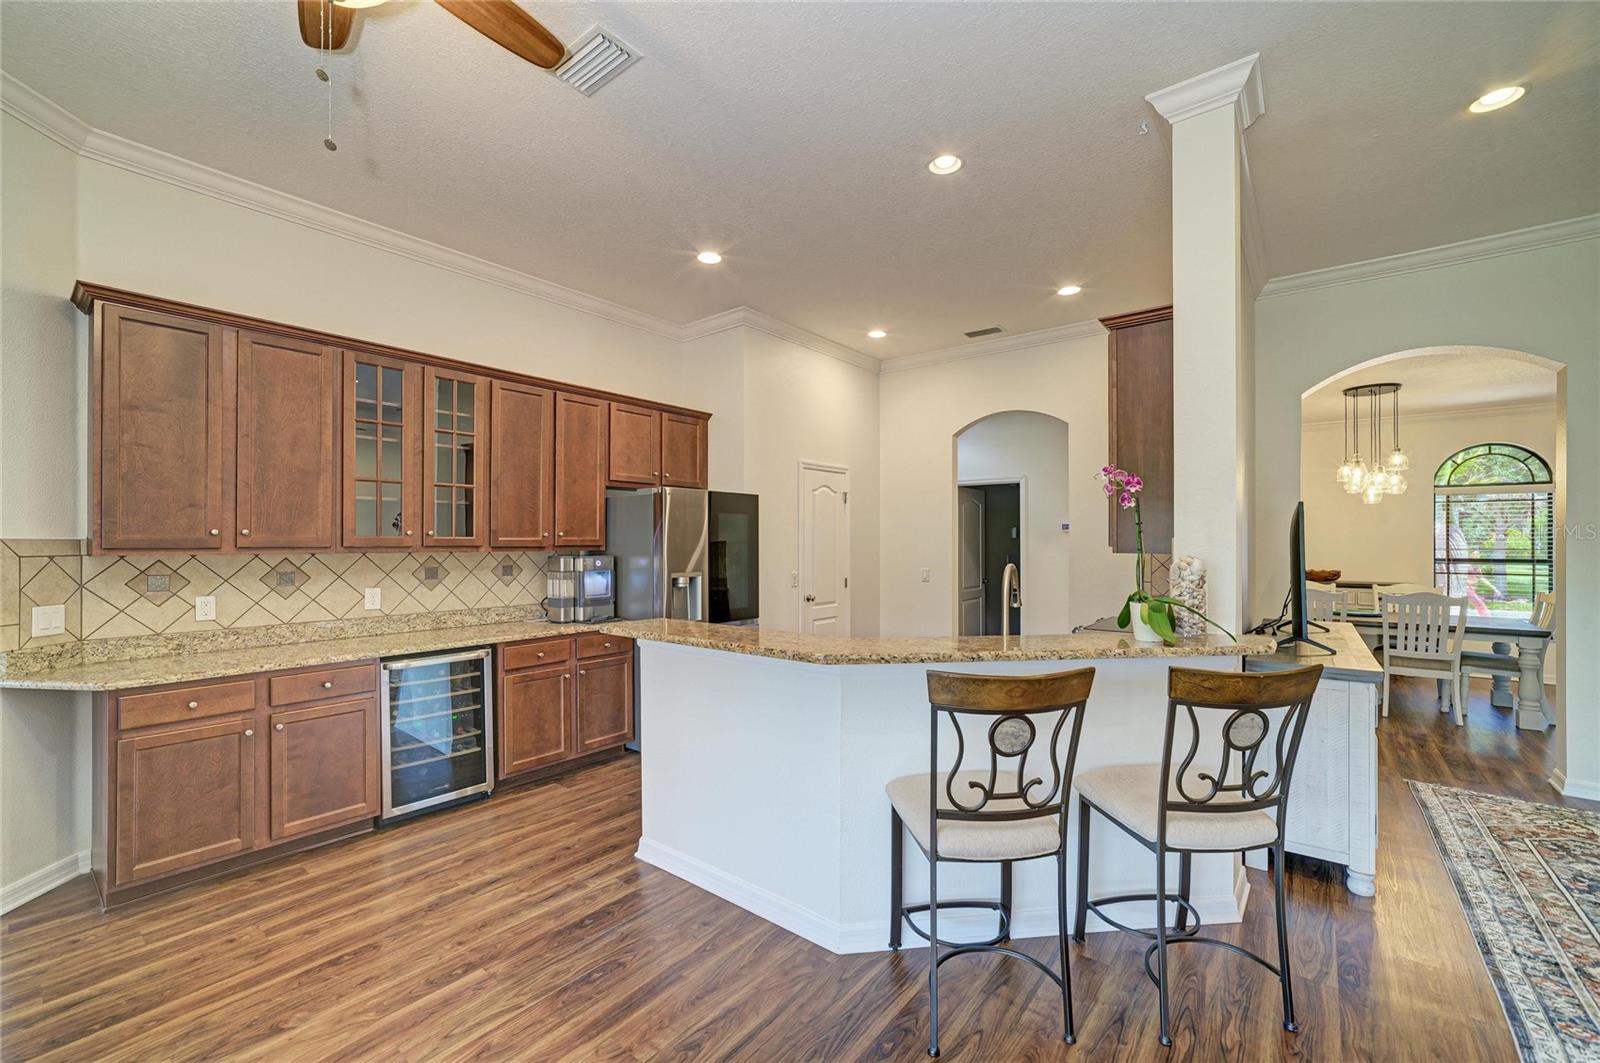
Kitchen with a large granite island, dark wood cabinets, and stainless steel appliances opening to the living area.
Open kitchen and living area with dark wood cabinets, granite counters, and a ceiling fan.
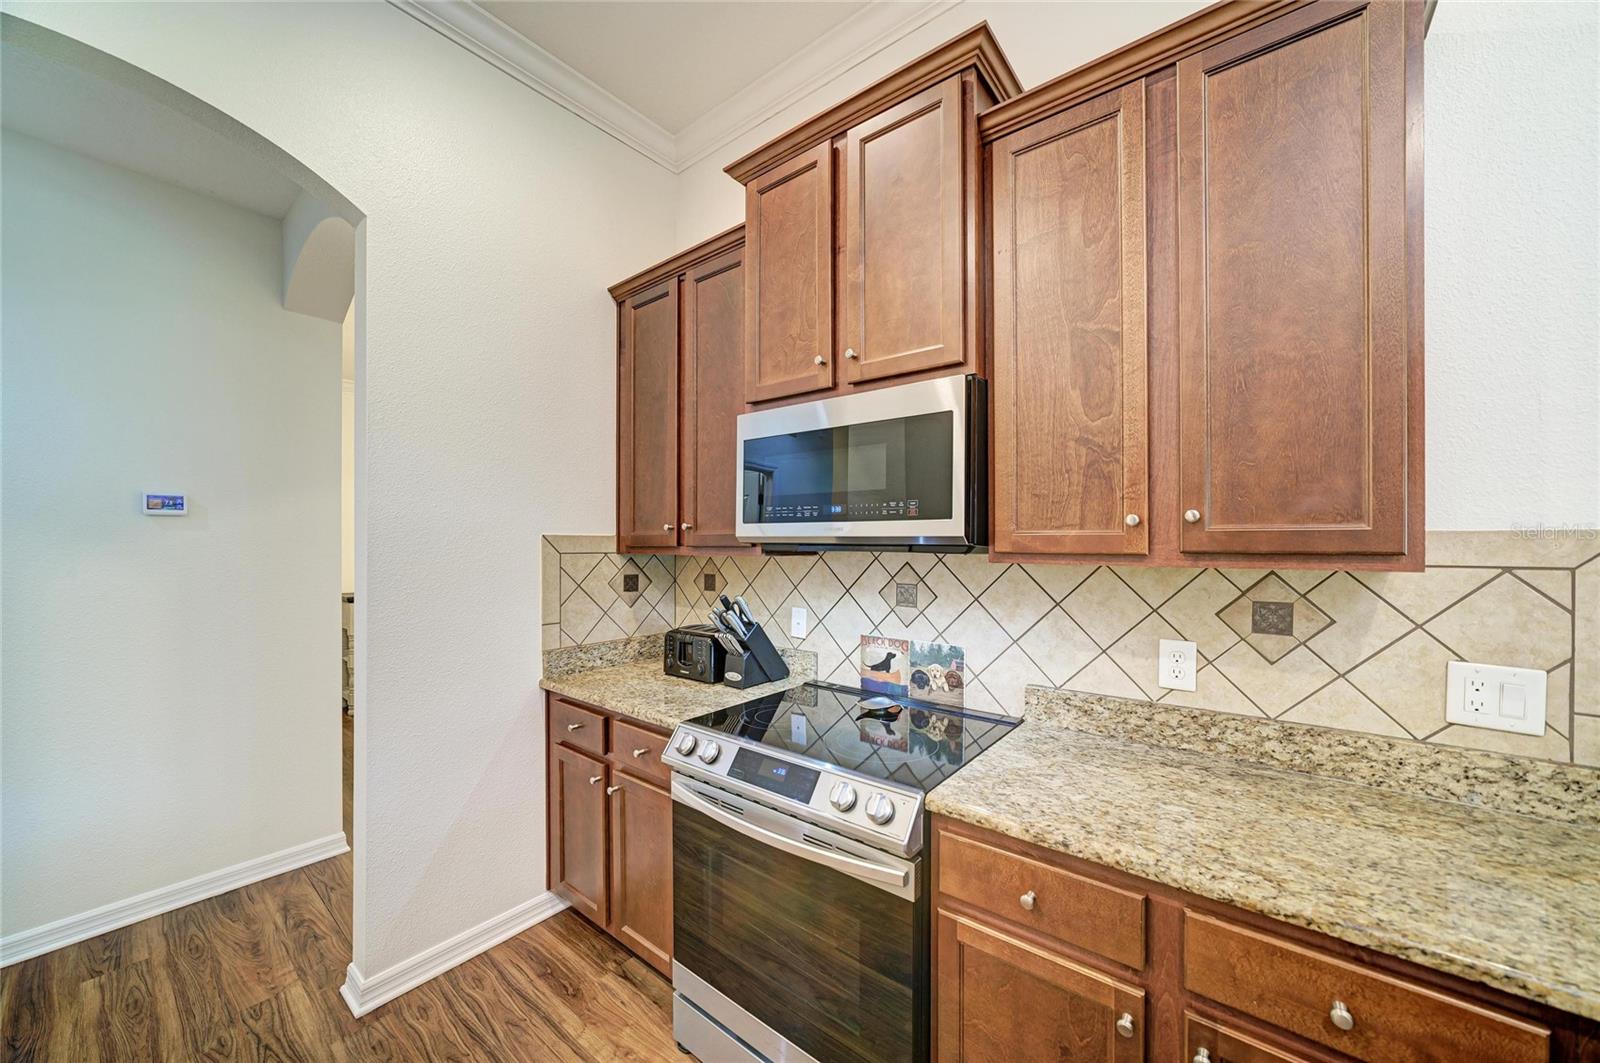
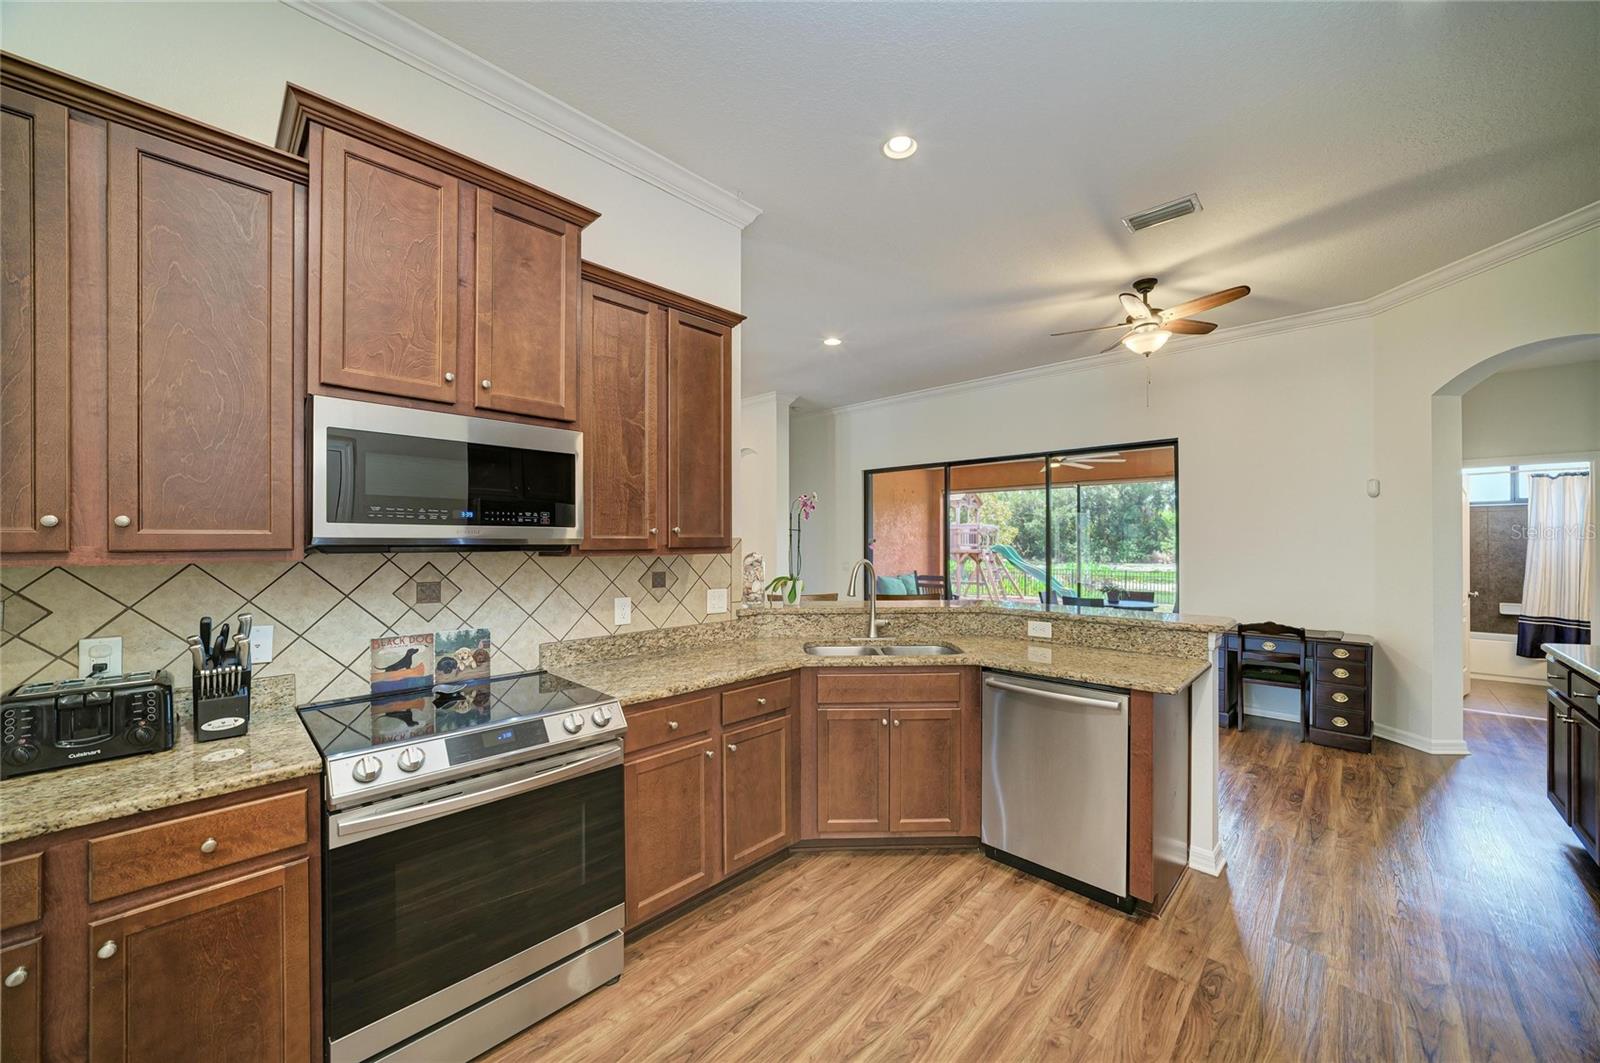
Kitchen with cherry-toned cabinets, granite countertops, and stainless steel appliances.
Kitchen with dark wood cabinets, granite counters, stainless appliances, and a view through sliding glass doors.
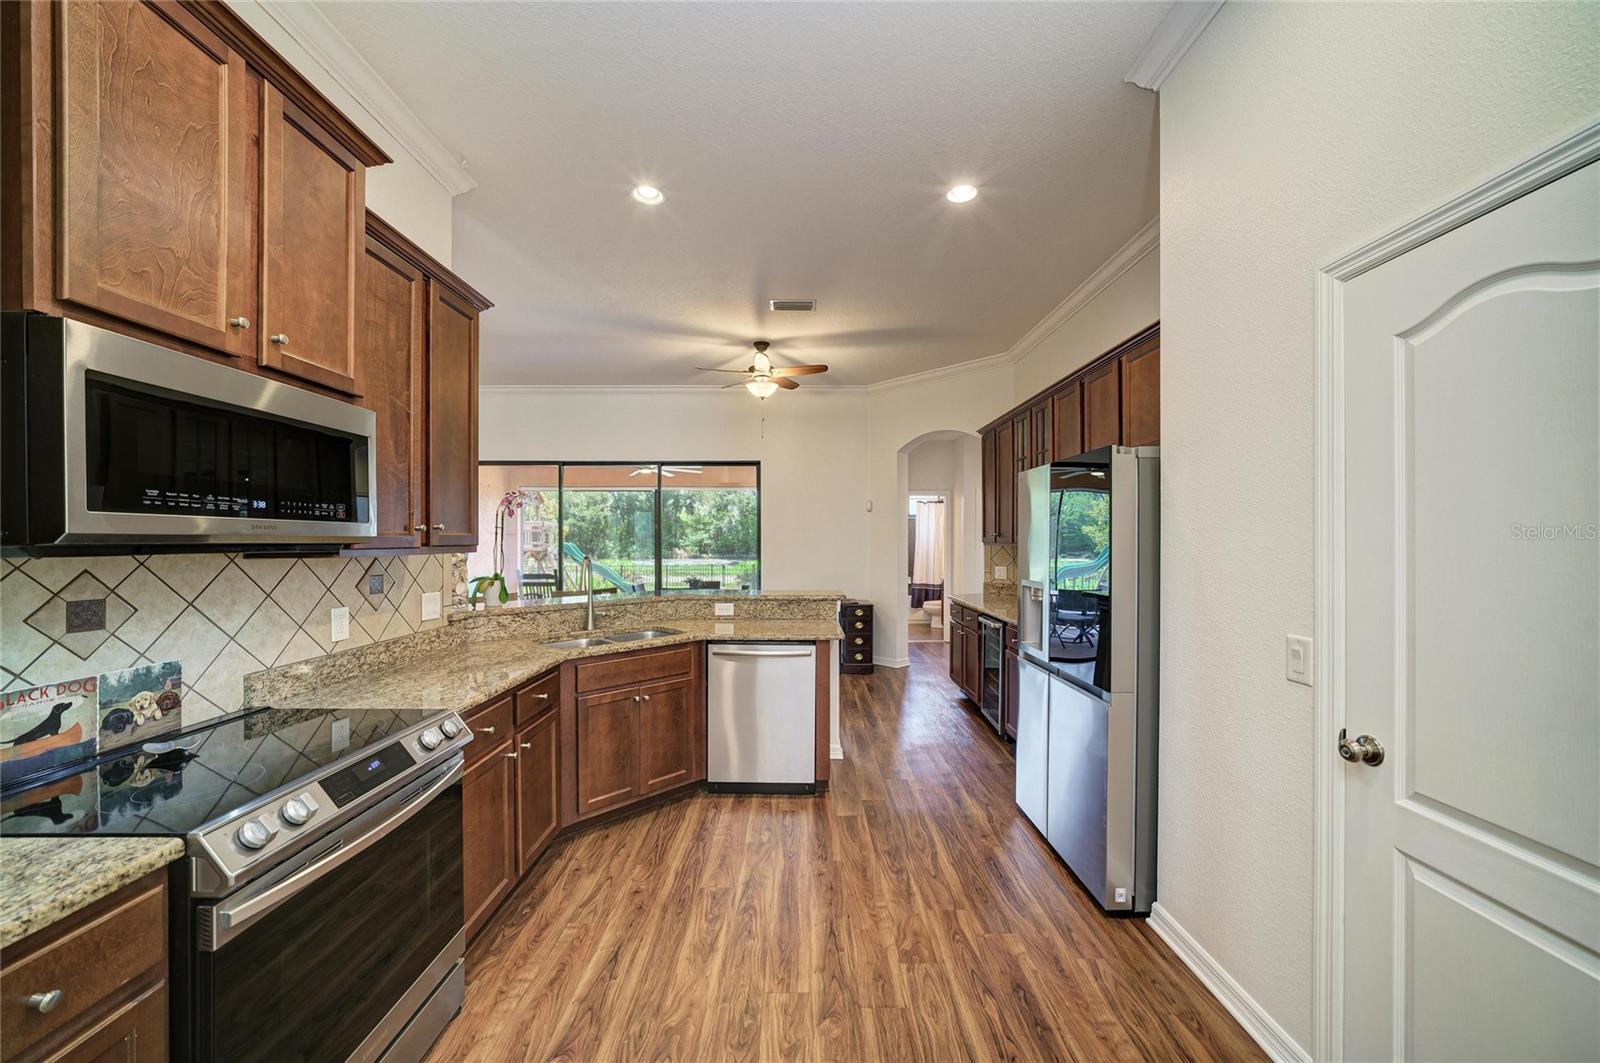
Kitchen with rich wood cabinets, granite counters, stainless appliances, and sliding doors to the backyard.
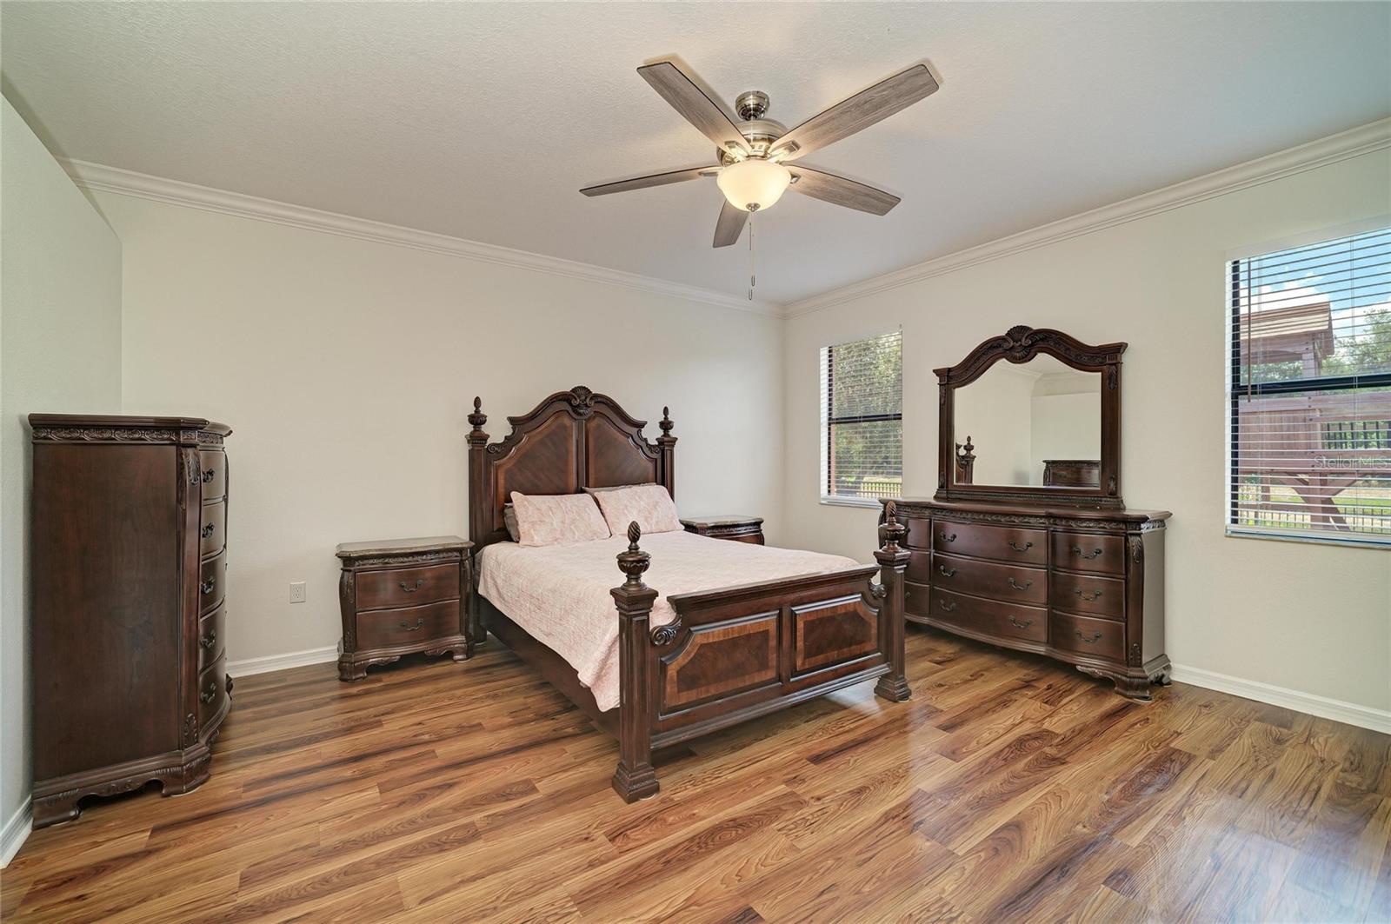
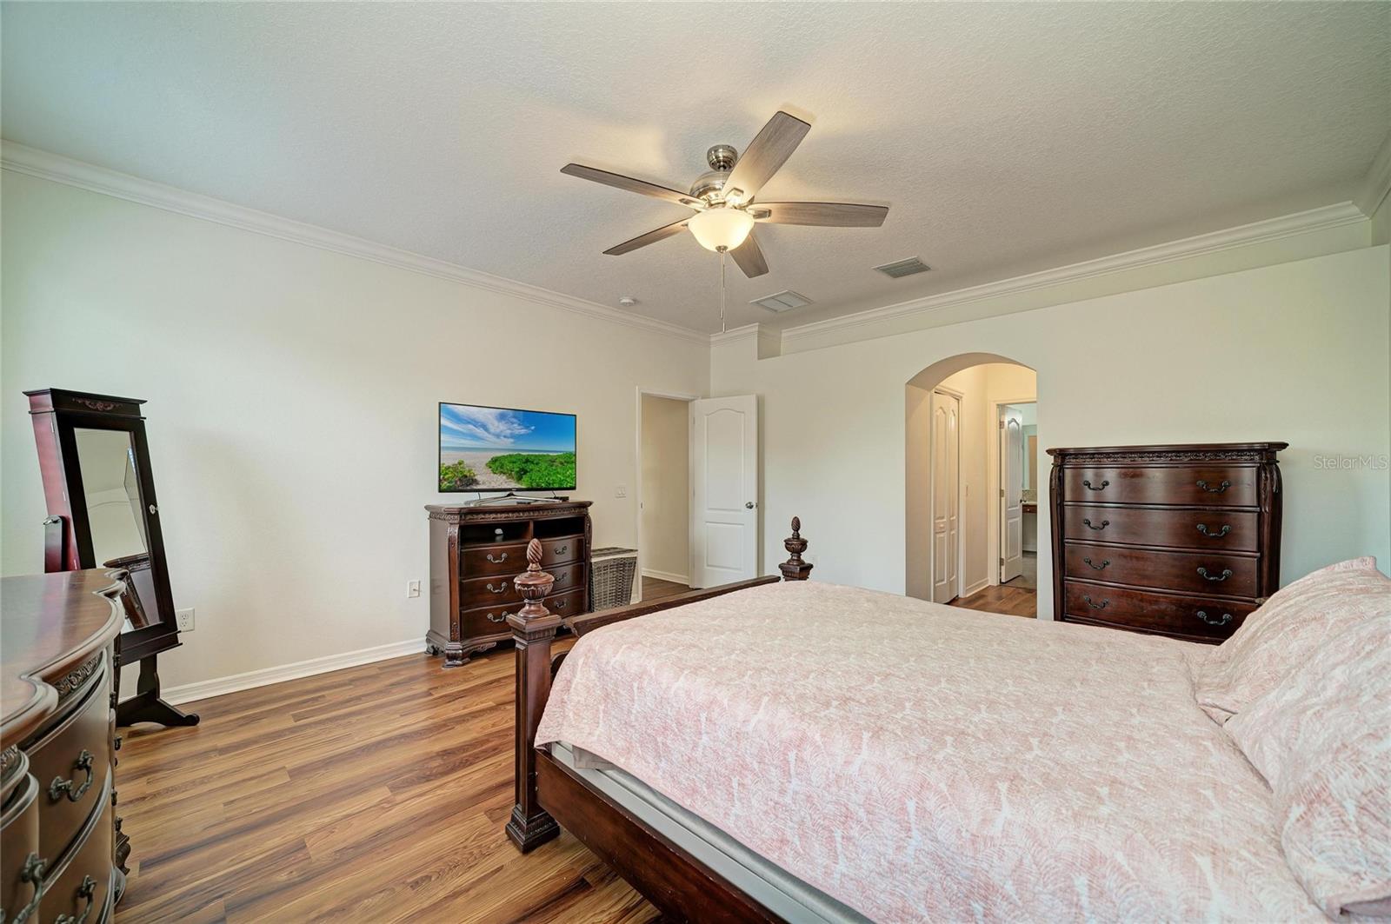
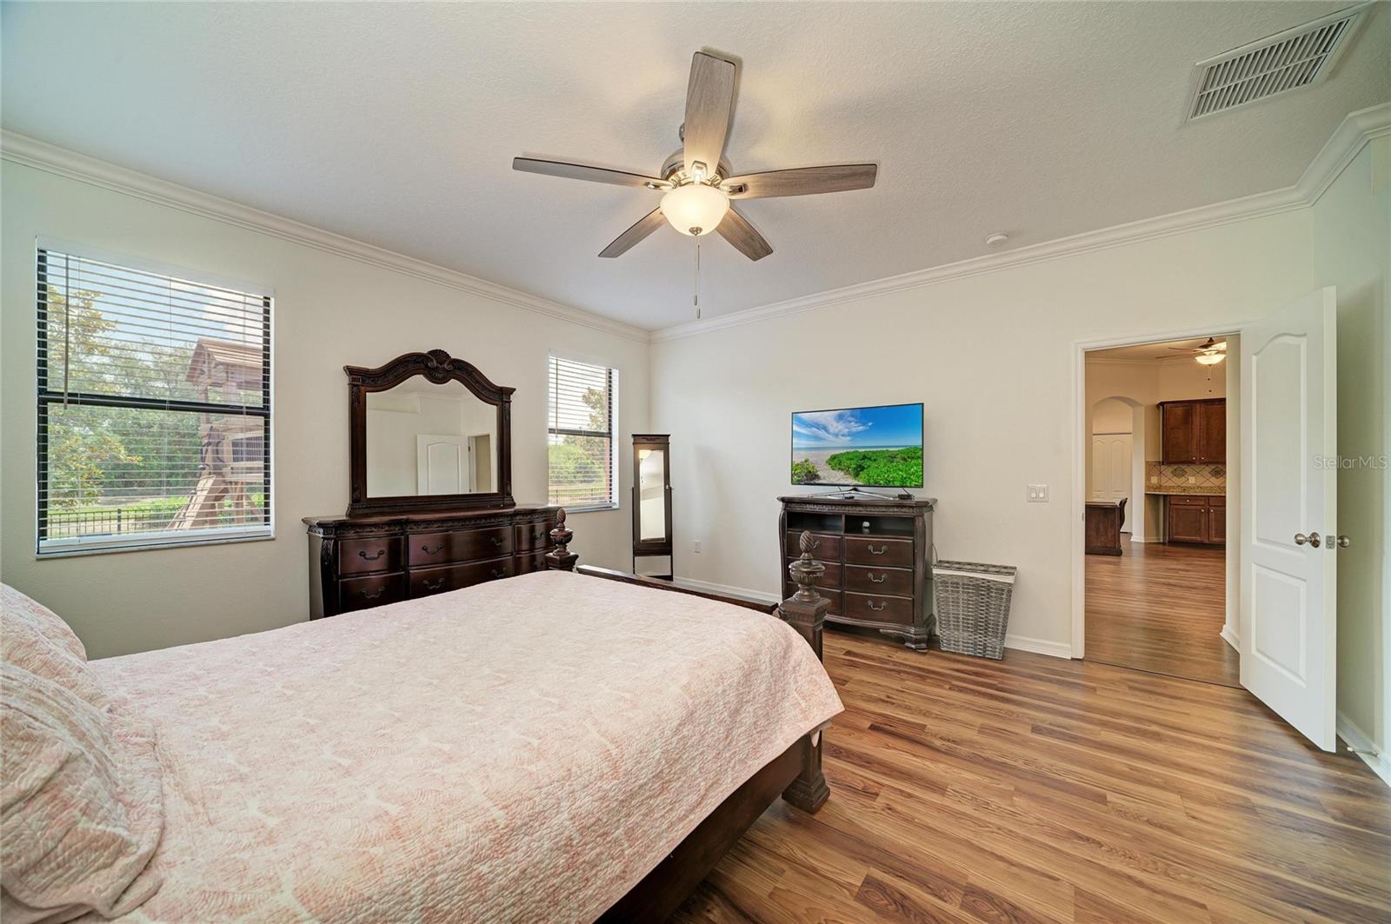
Bedroom with ornate dark wood furniture, hardwood floors, and a ceiling fan.
Furnished bedroom with a large bed, dark wood dressers, and a ceiling fan.
Bedroom with a large bed, dark wood dresser, ceiling fan, and hardwood flooring.
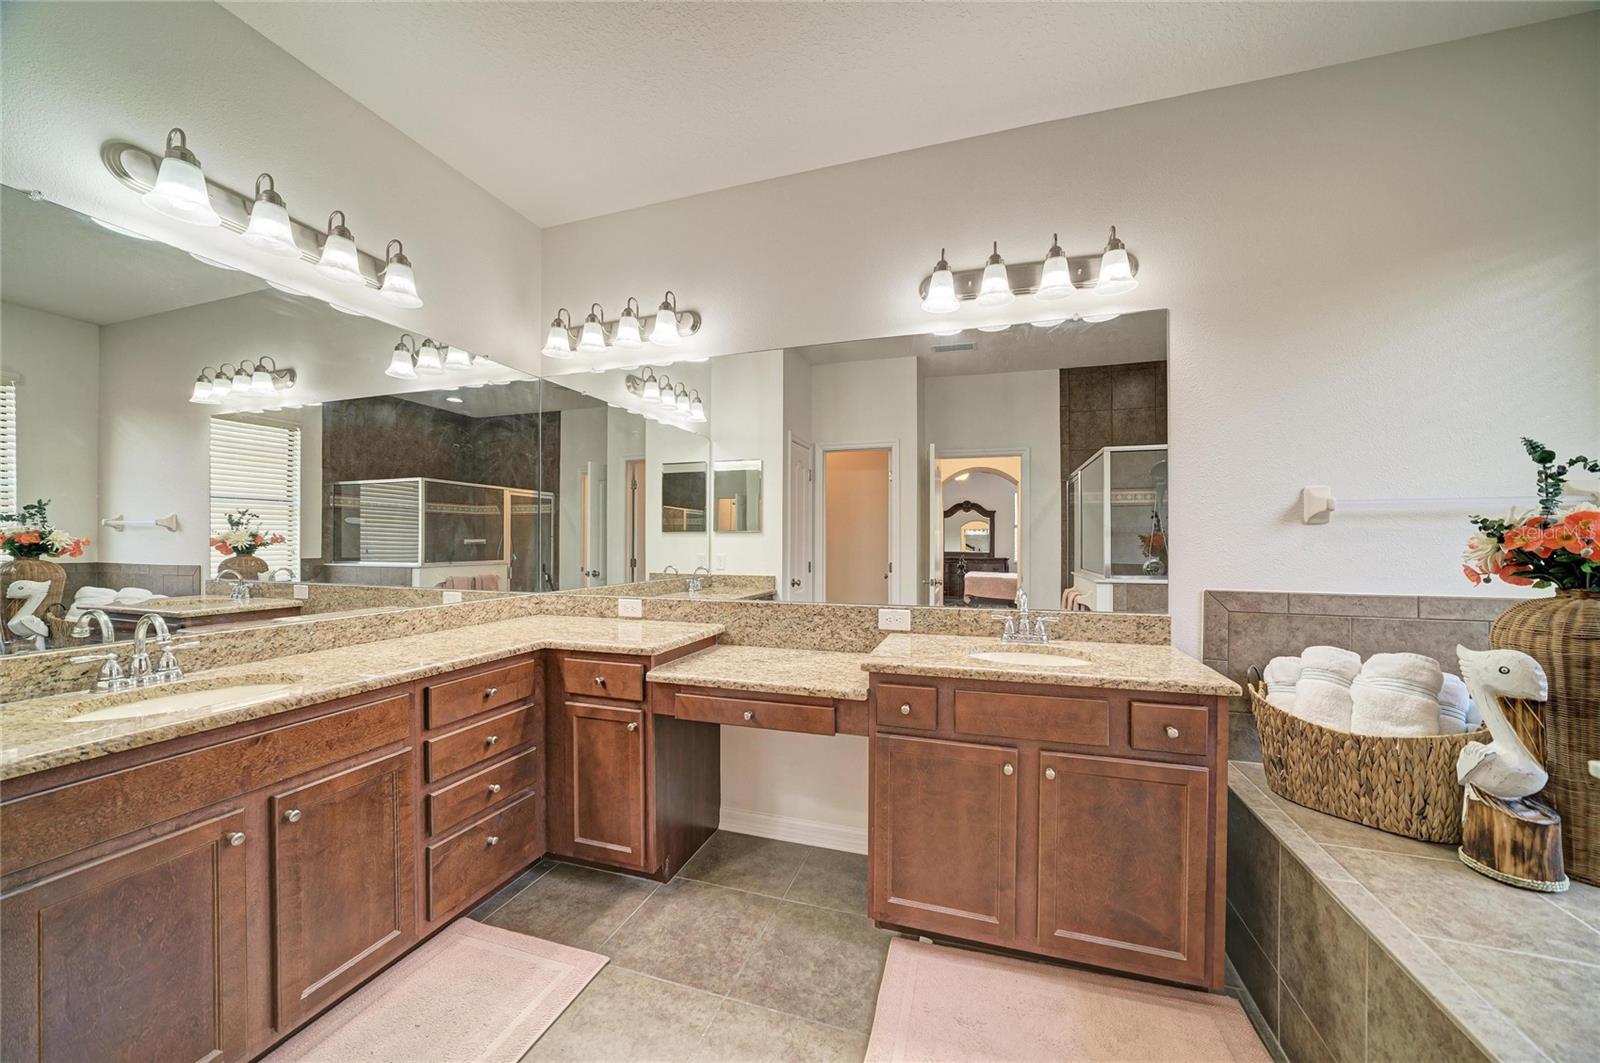
Bathroom with a double vanity, large mirrors, and a built-in soaking tub.
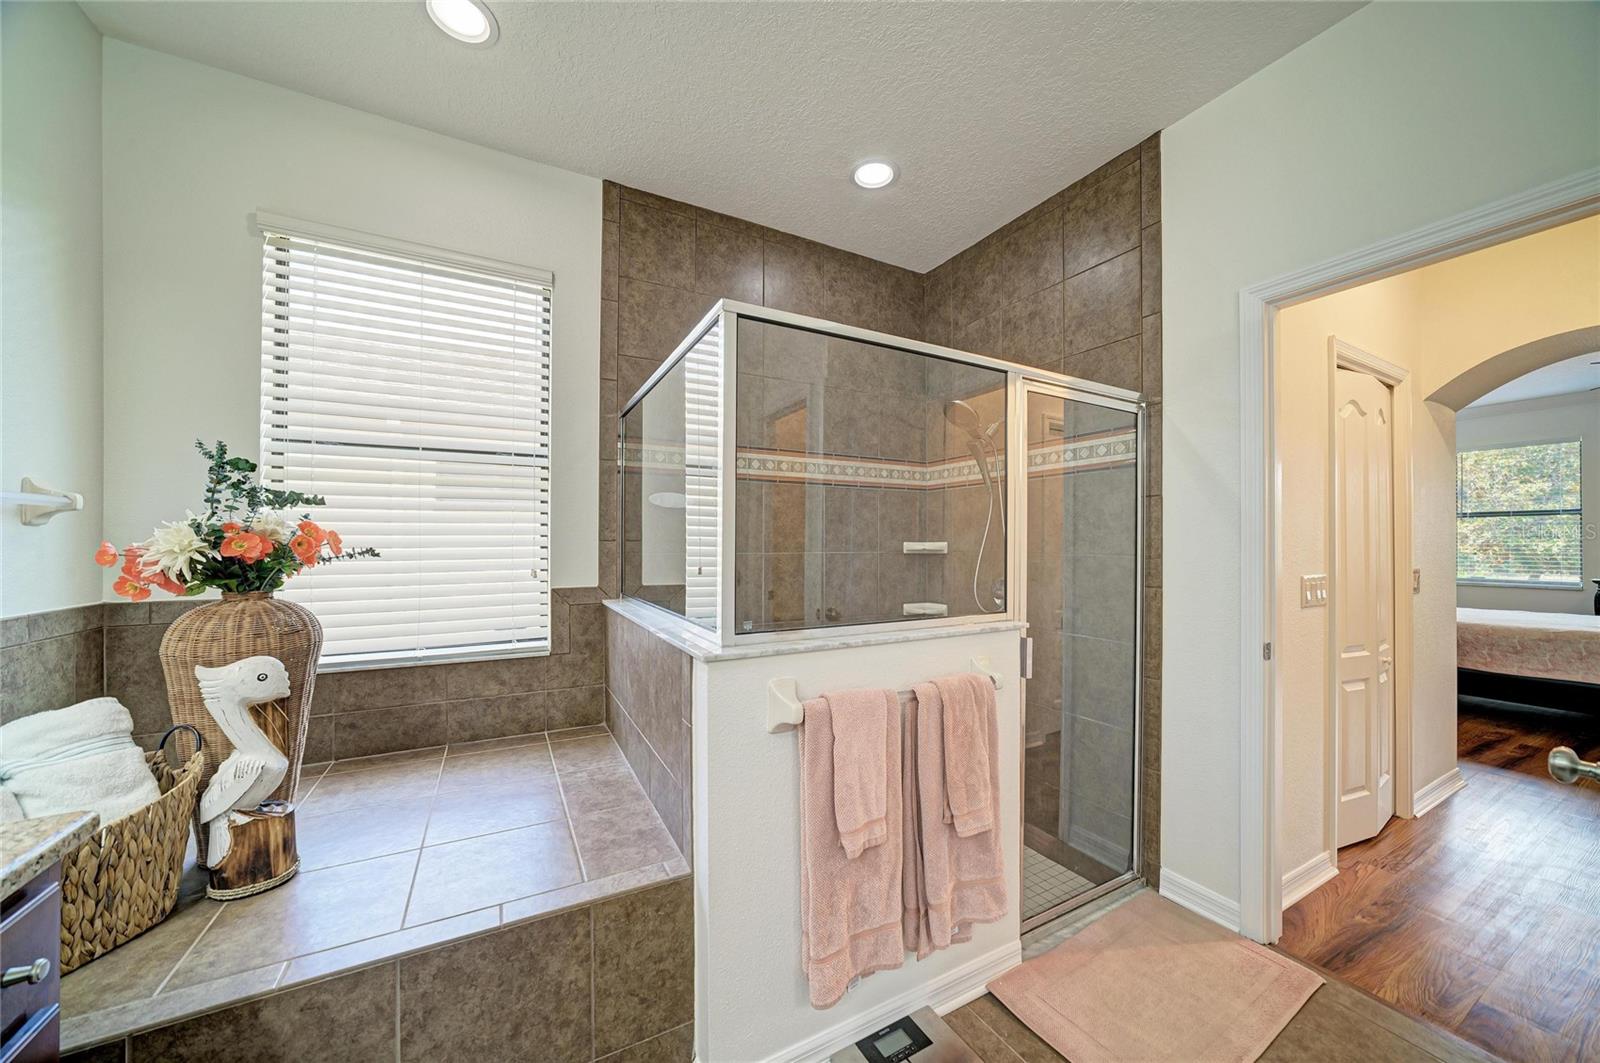
Bathroom with a glass-enclosed shower, tiled walls, and a wide tiled ledge beneath a window.
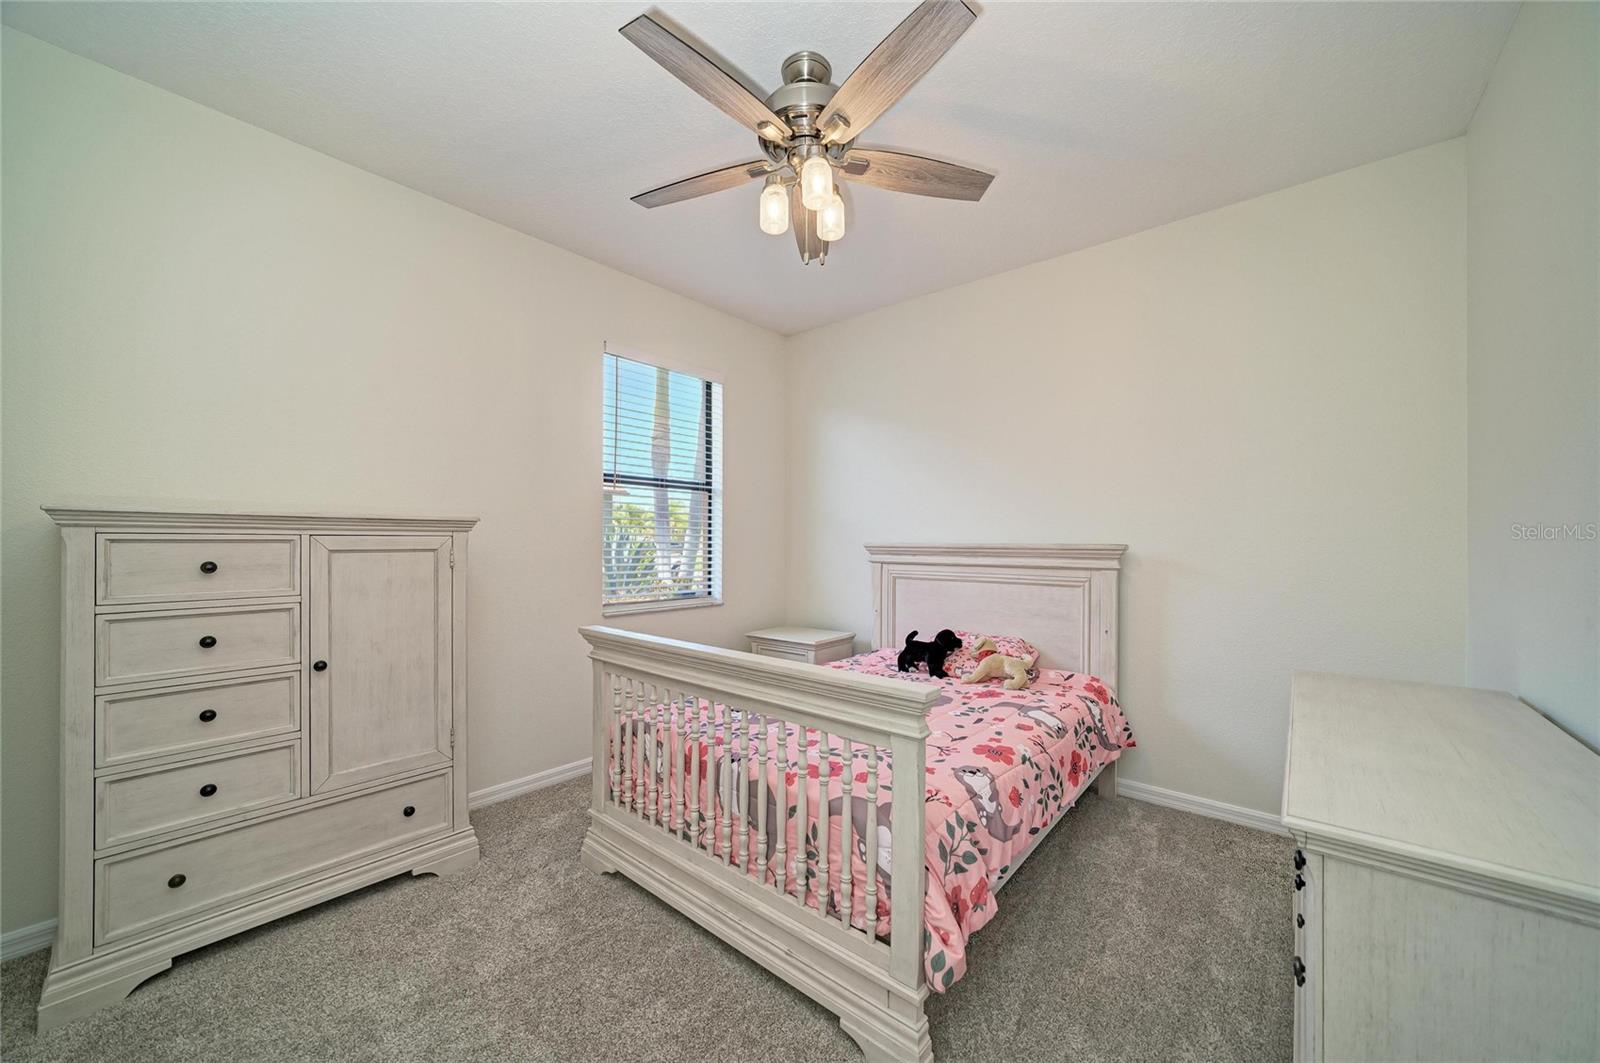
Bedroom with pink floral bedding, white furniture, and a ceiling fan.
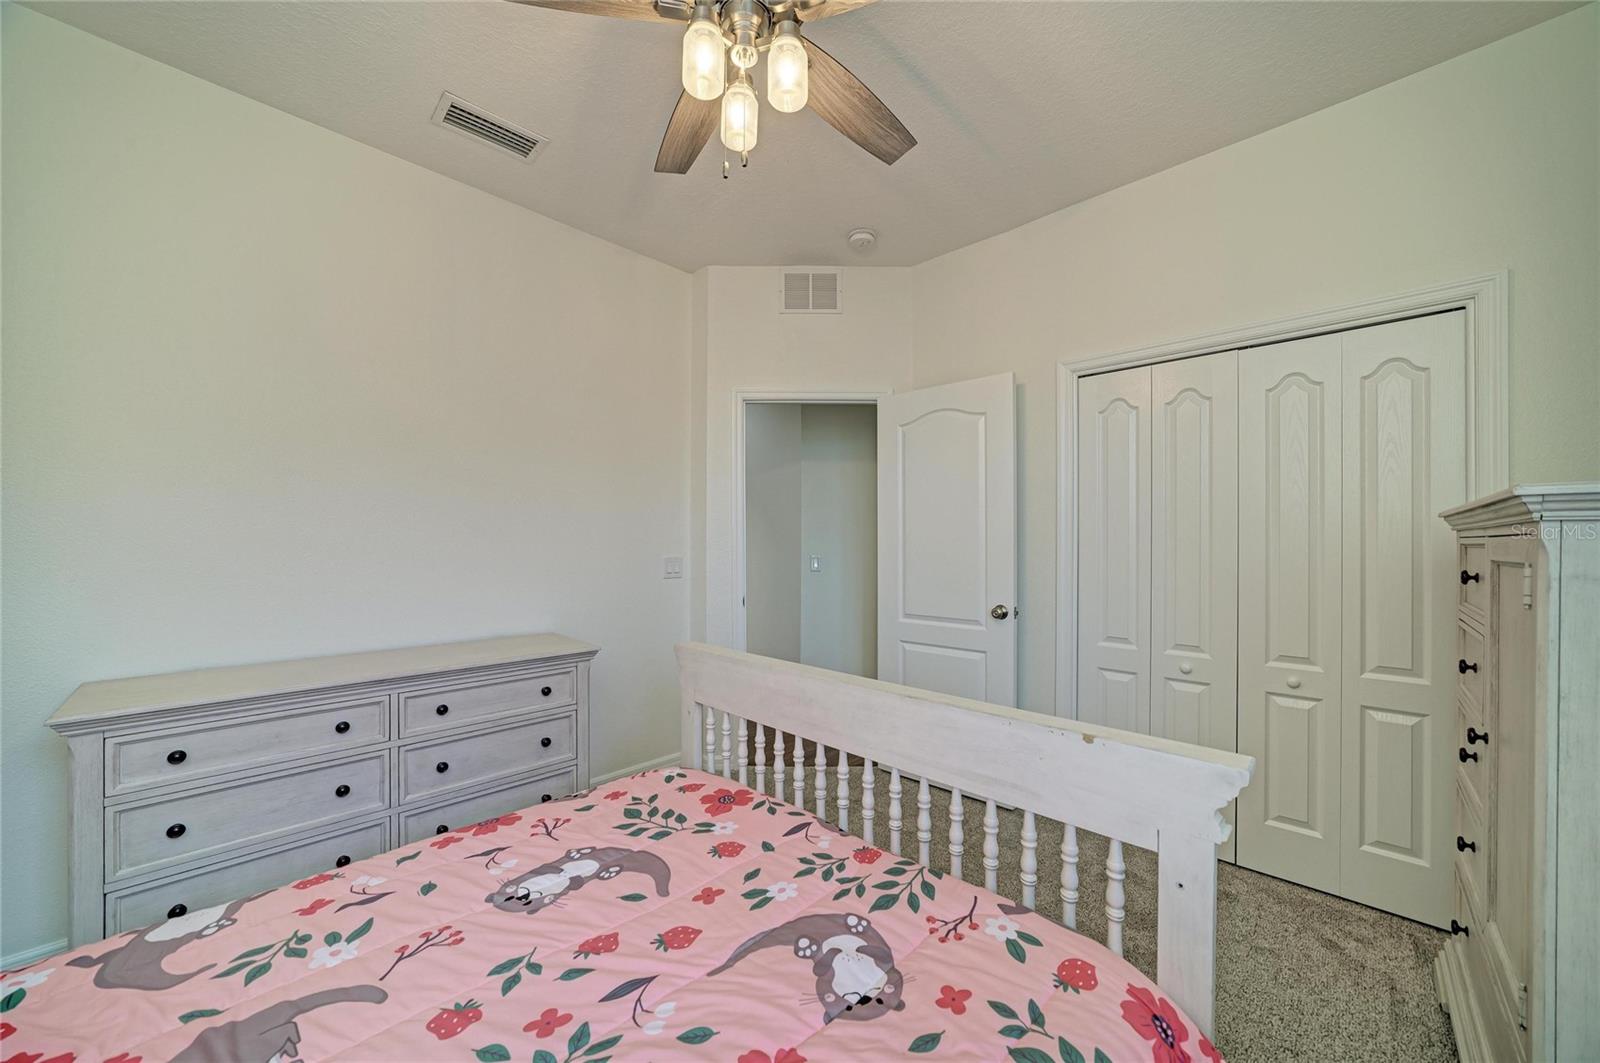
Bedroom with a pink animal-print bedspread, white dresser, and ceiling fan.
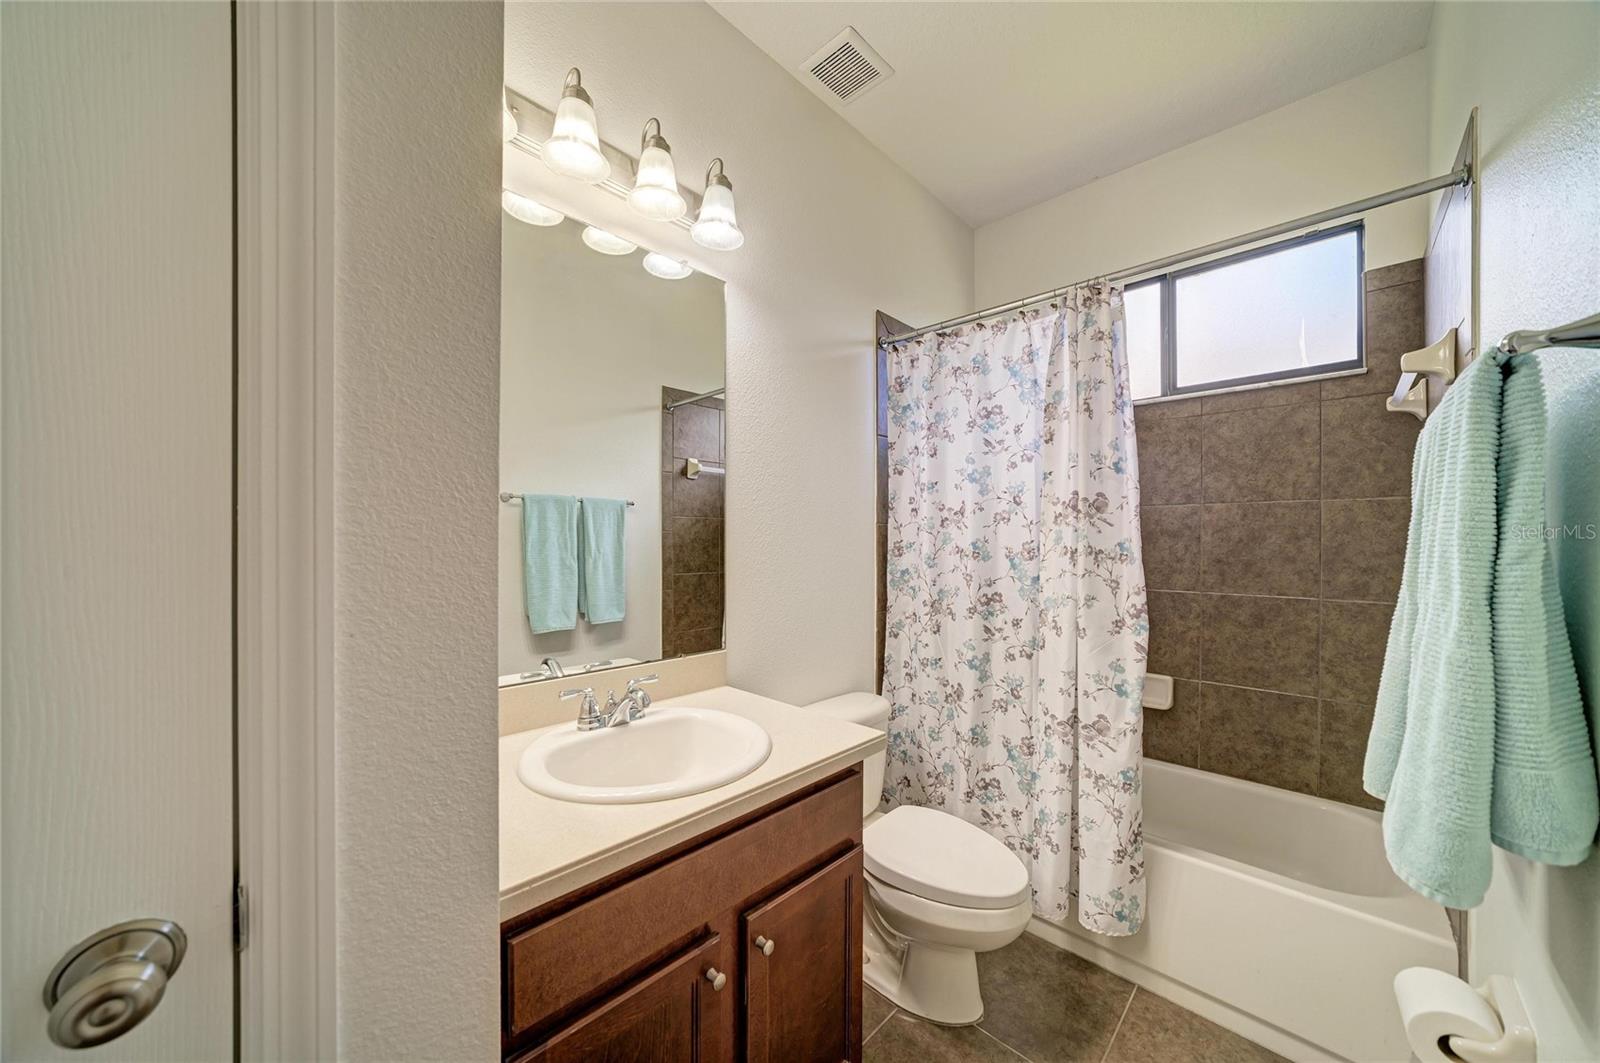
Bathroom with a dark wood vanity, tiled tub-shower, and floral shower curtain.
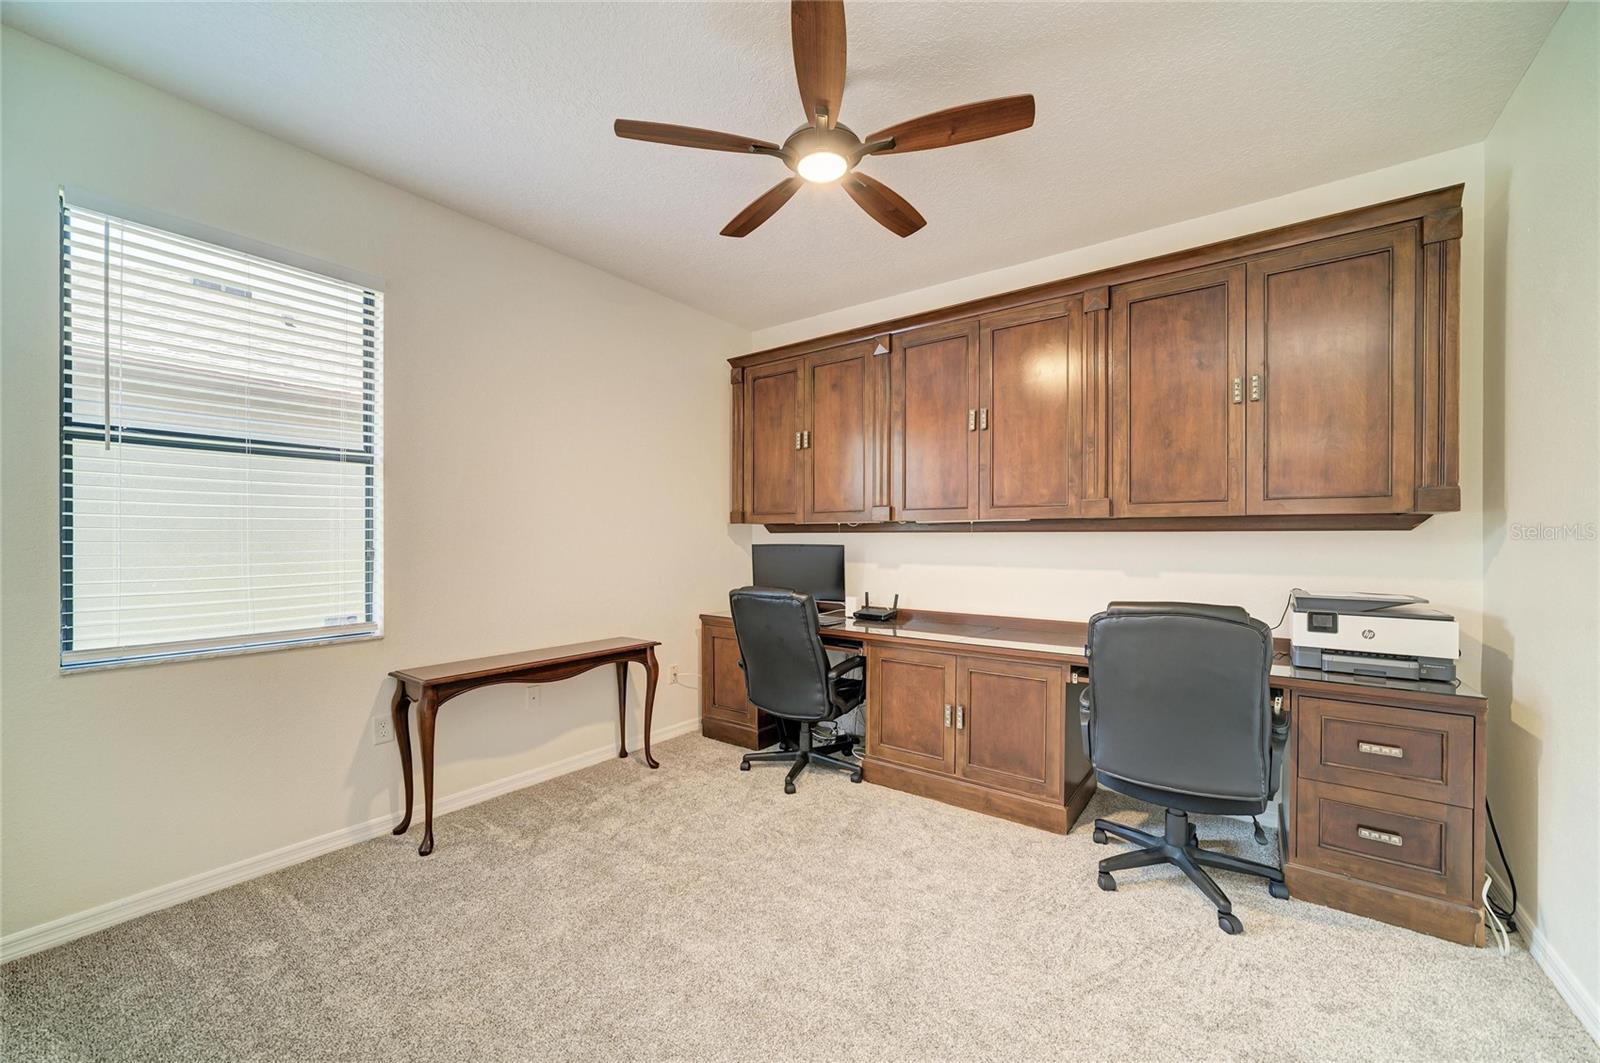
Home office with built-in wooden cabinetry, two desk chairs, and a window with blinds.
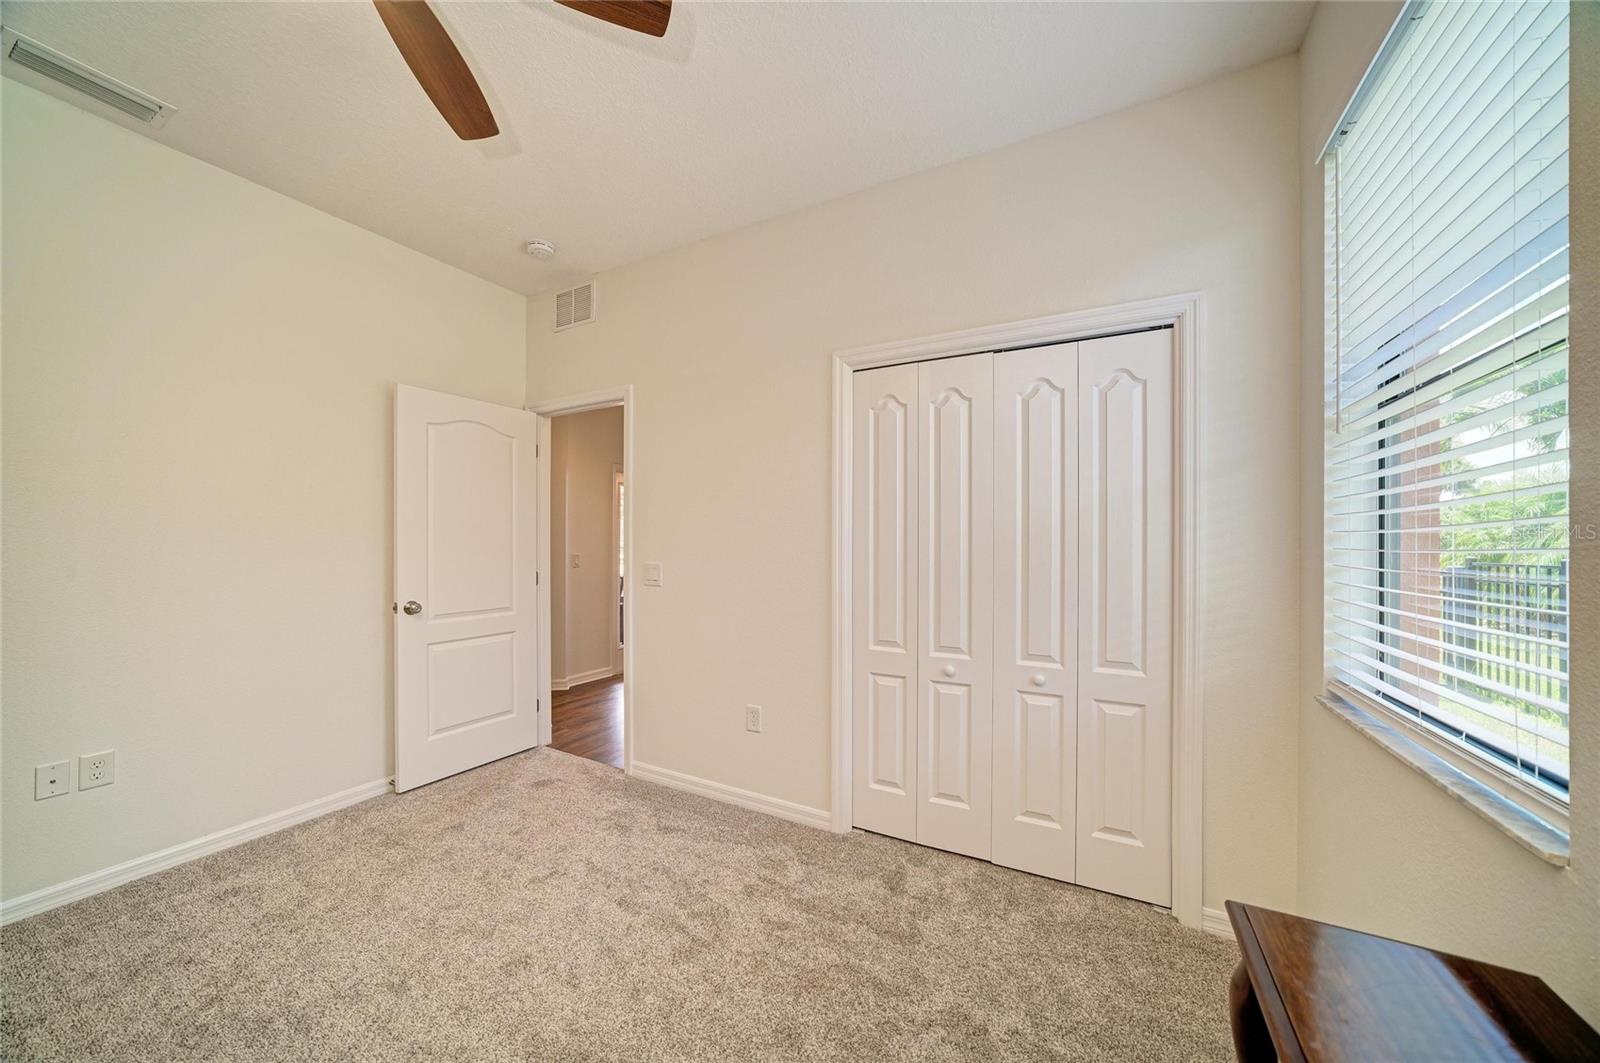
Empty bedroom with beige carpet, a double closet, and a large window with blinds.
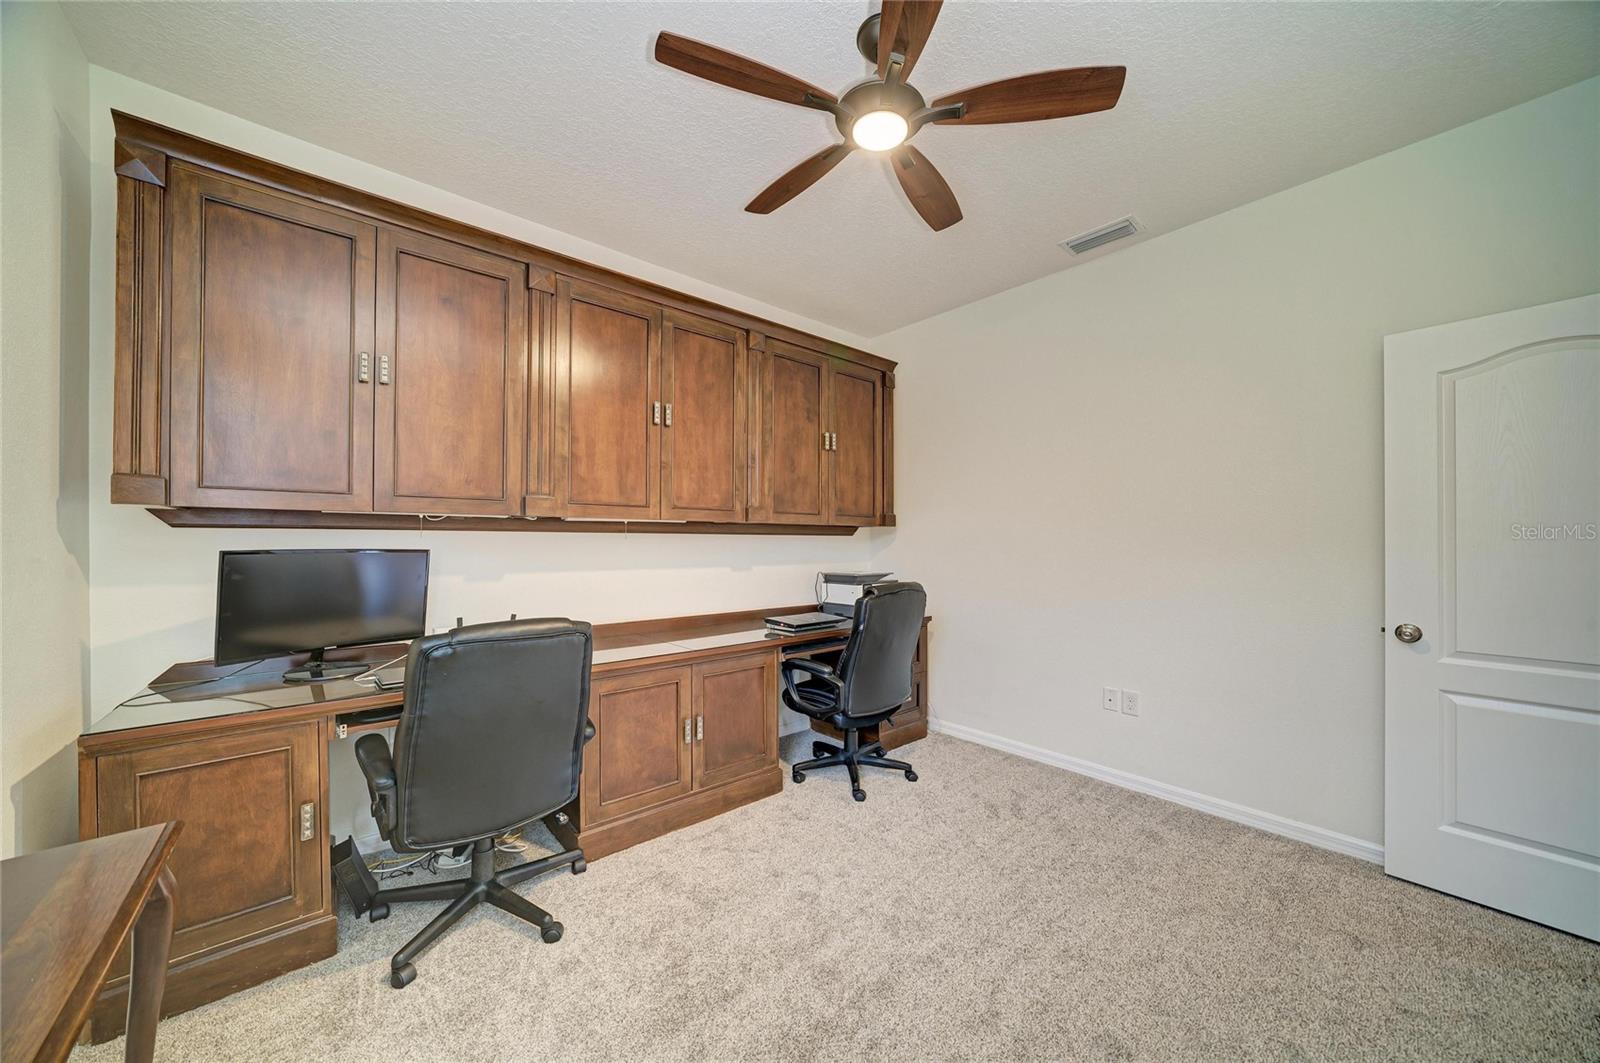
Home office with built-in wood cabinets and desk, two office chairs, and a ceiling fan.
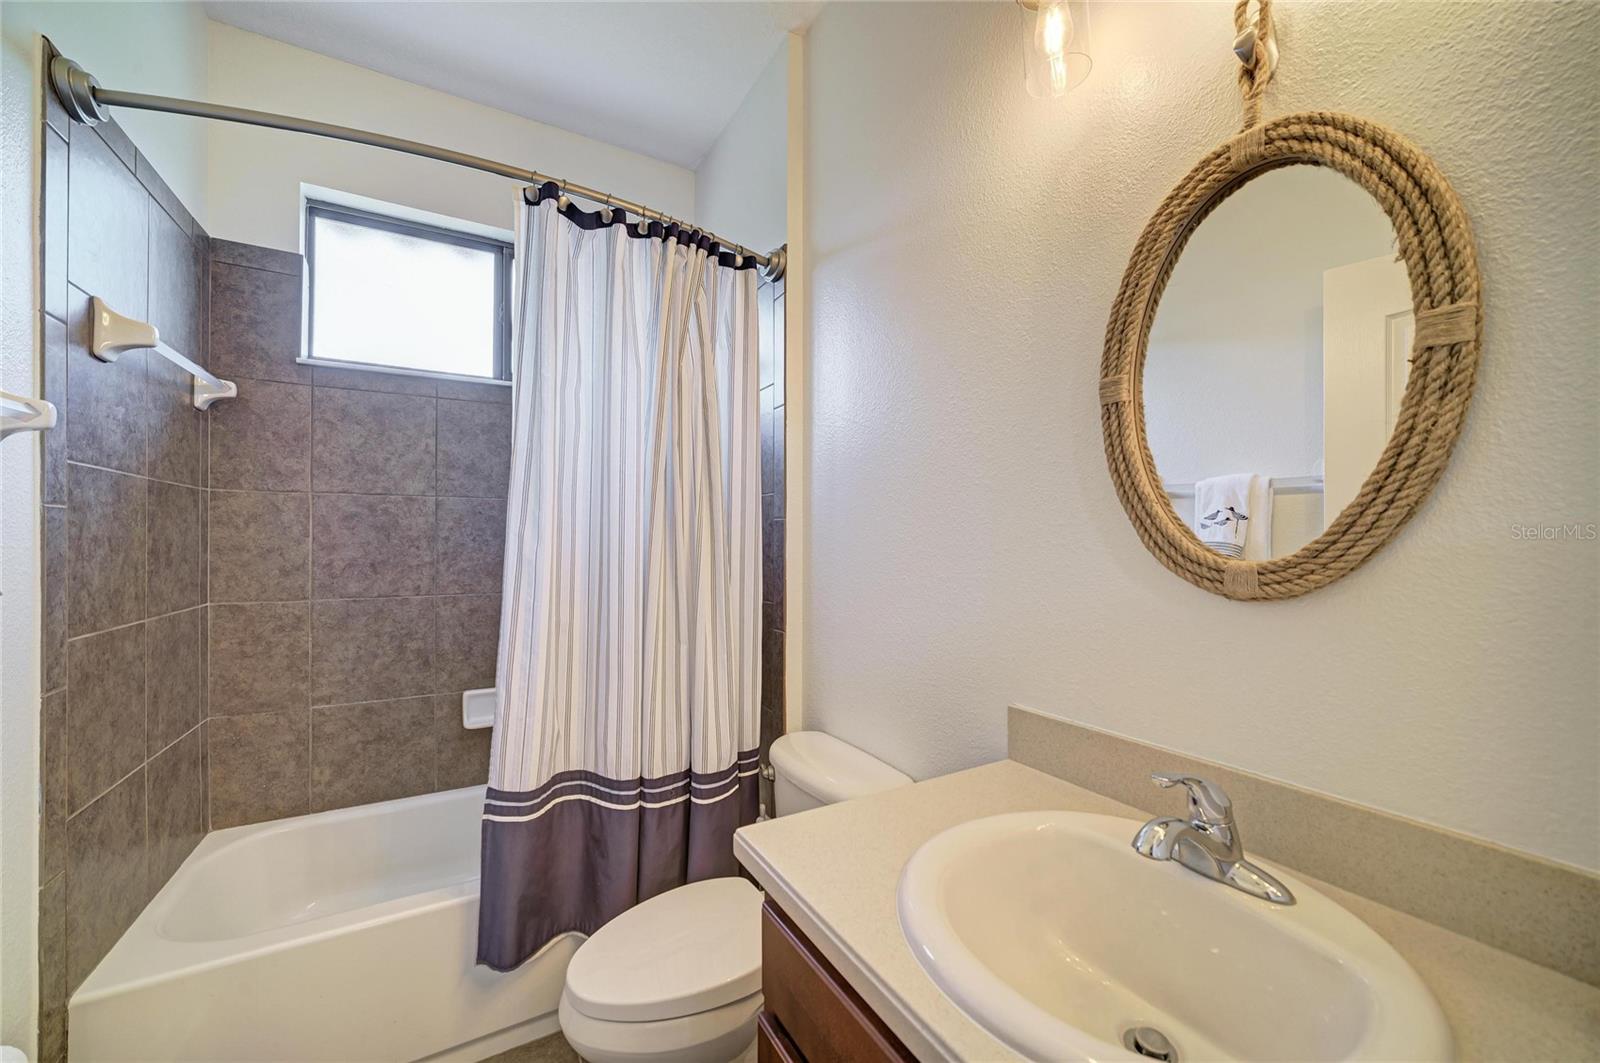
Bathroom with a tiled tub-shower, striped curtain, and rope-framed mirror.
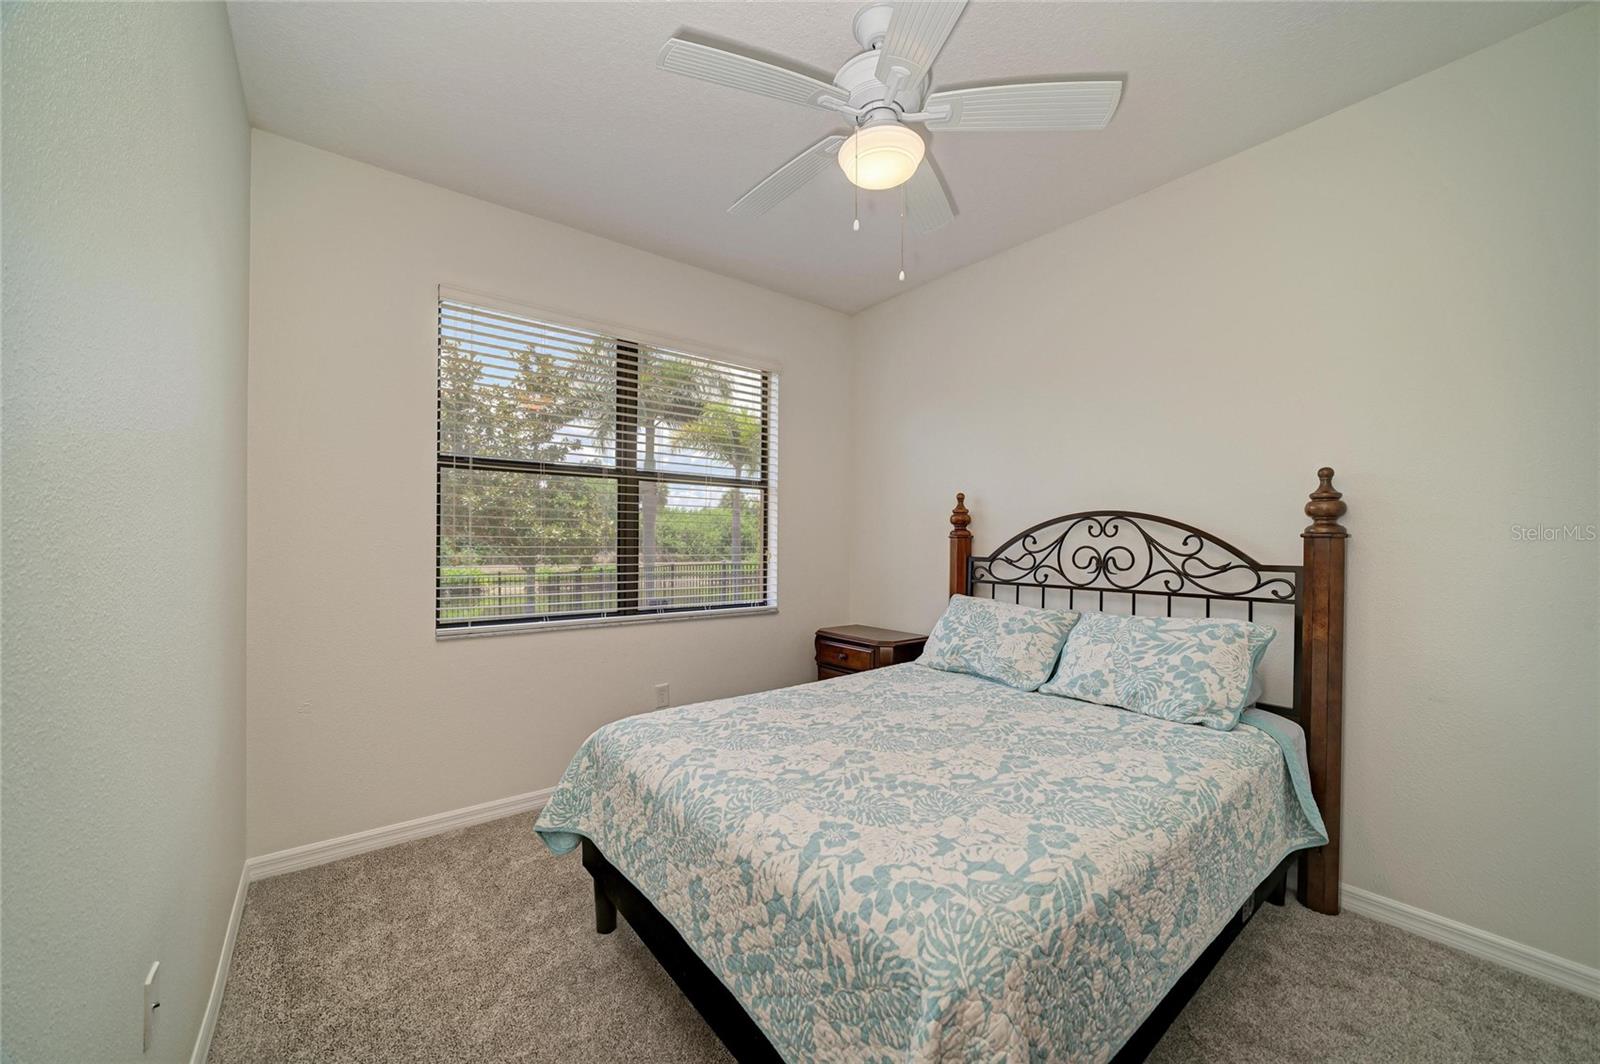
Bedroom with a floral quilted bed, ornate headboard, and window overlooking greenery.
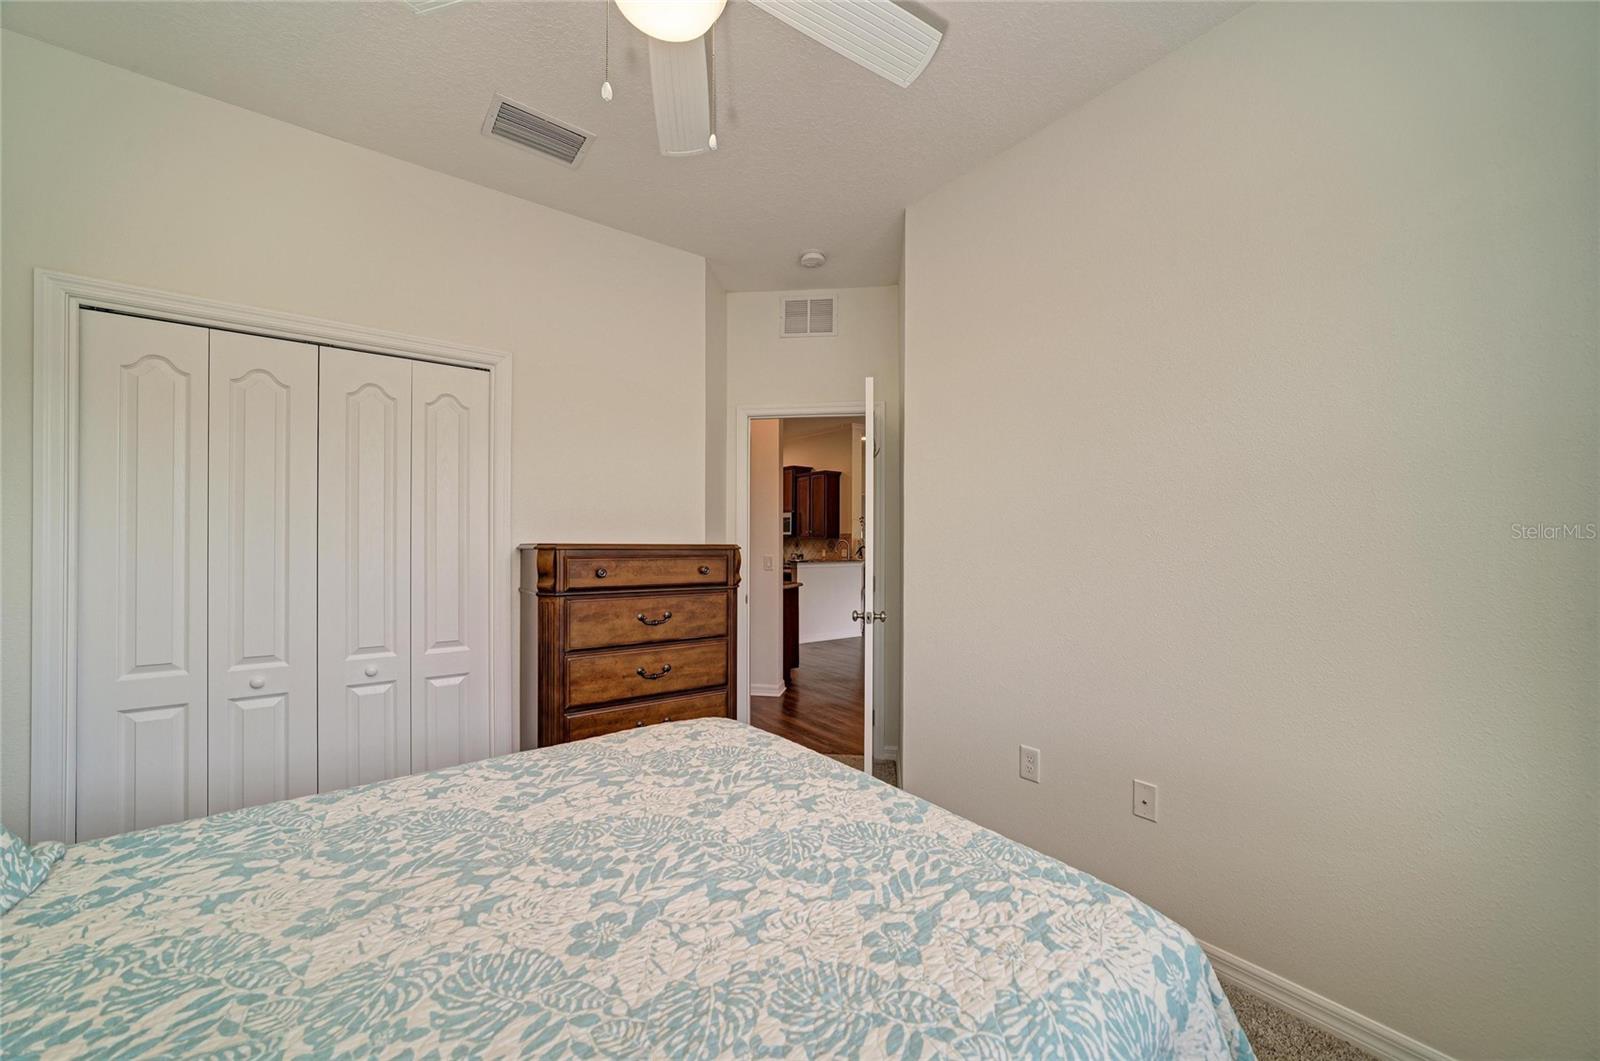
Bedroom with a patterned bedspread, white closet doors, and a wooden dresser.
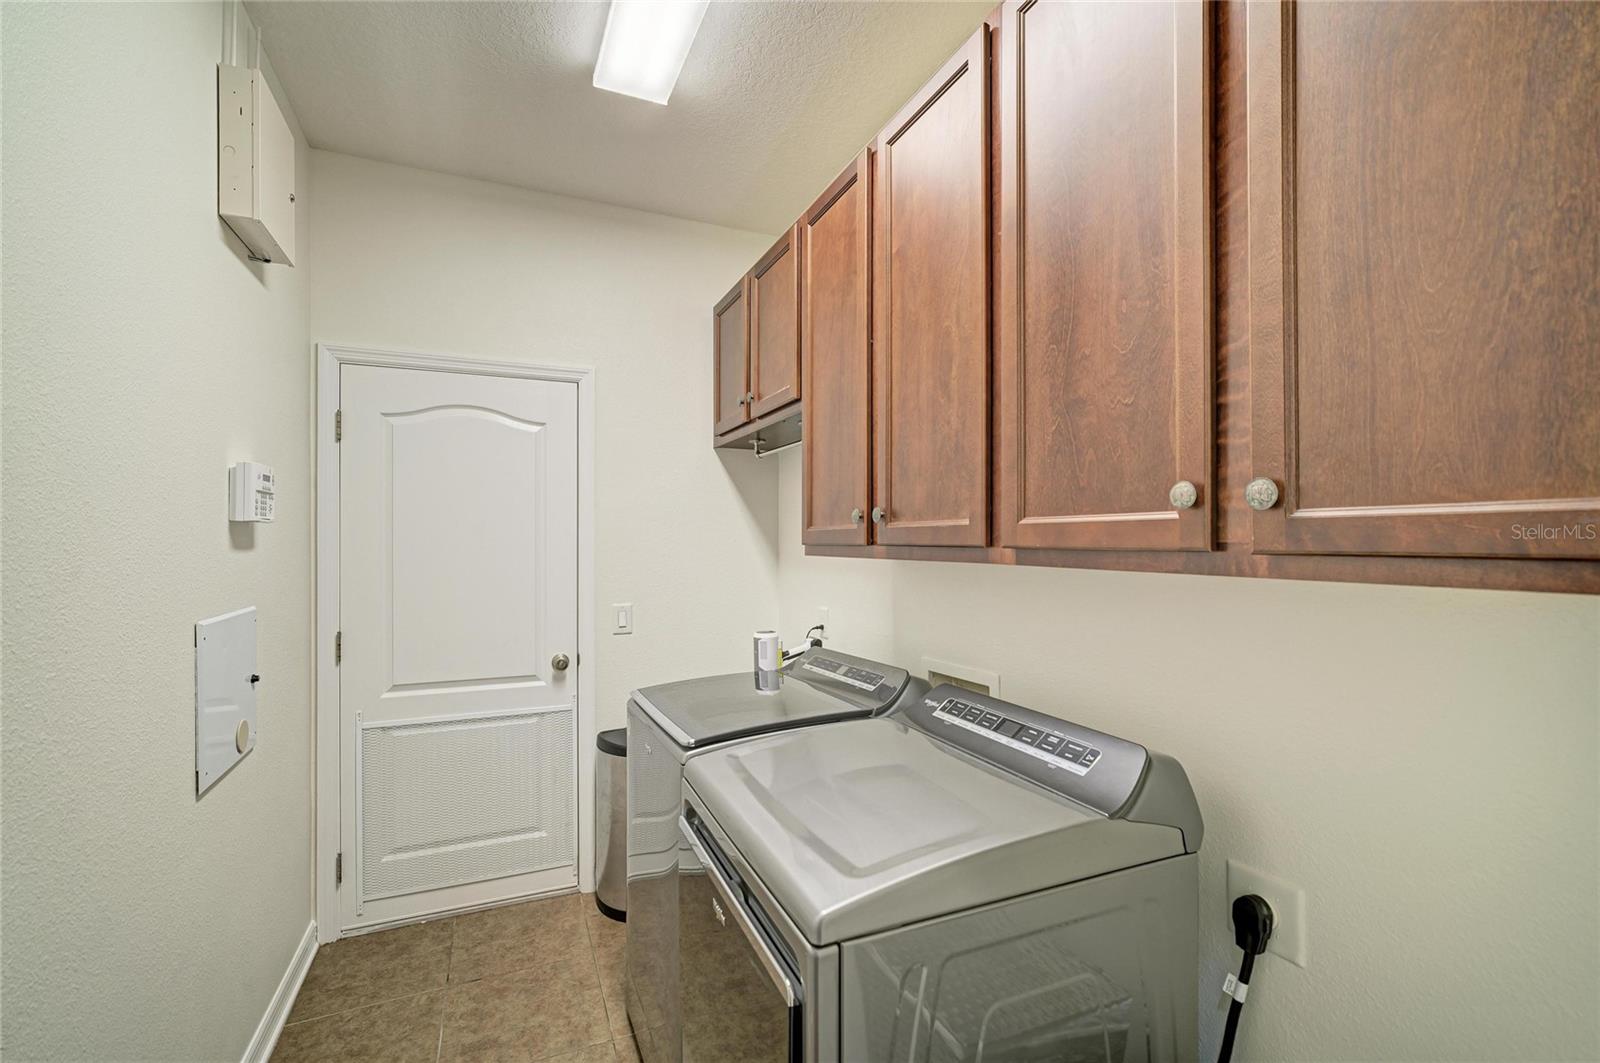
Laundry room with top-loading washer and dryer beneath a row of wood cabinets.
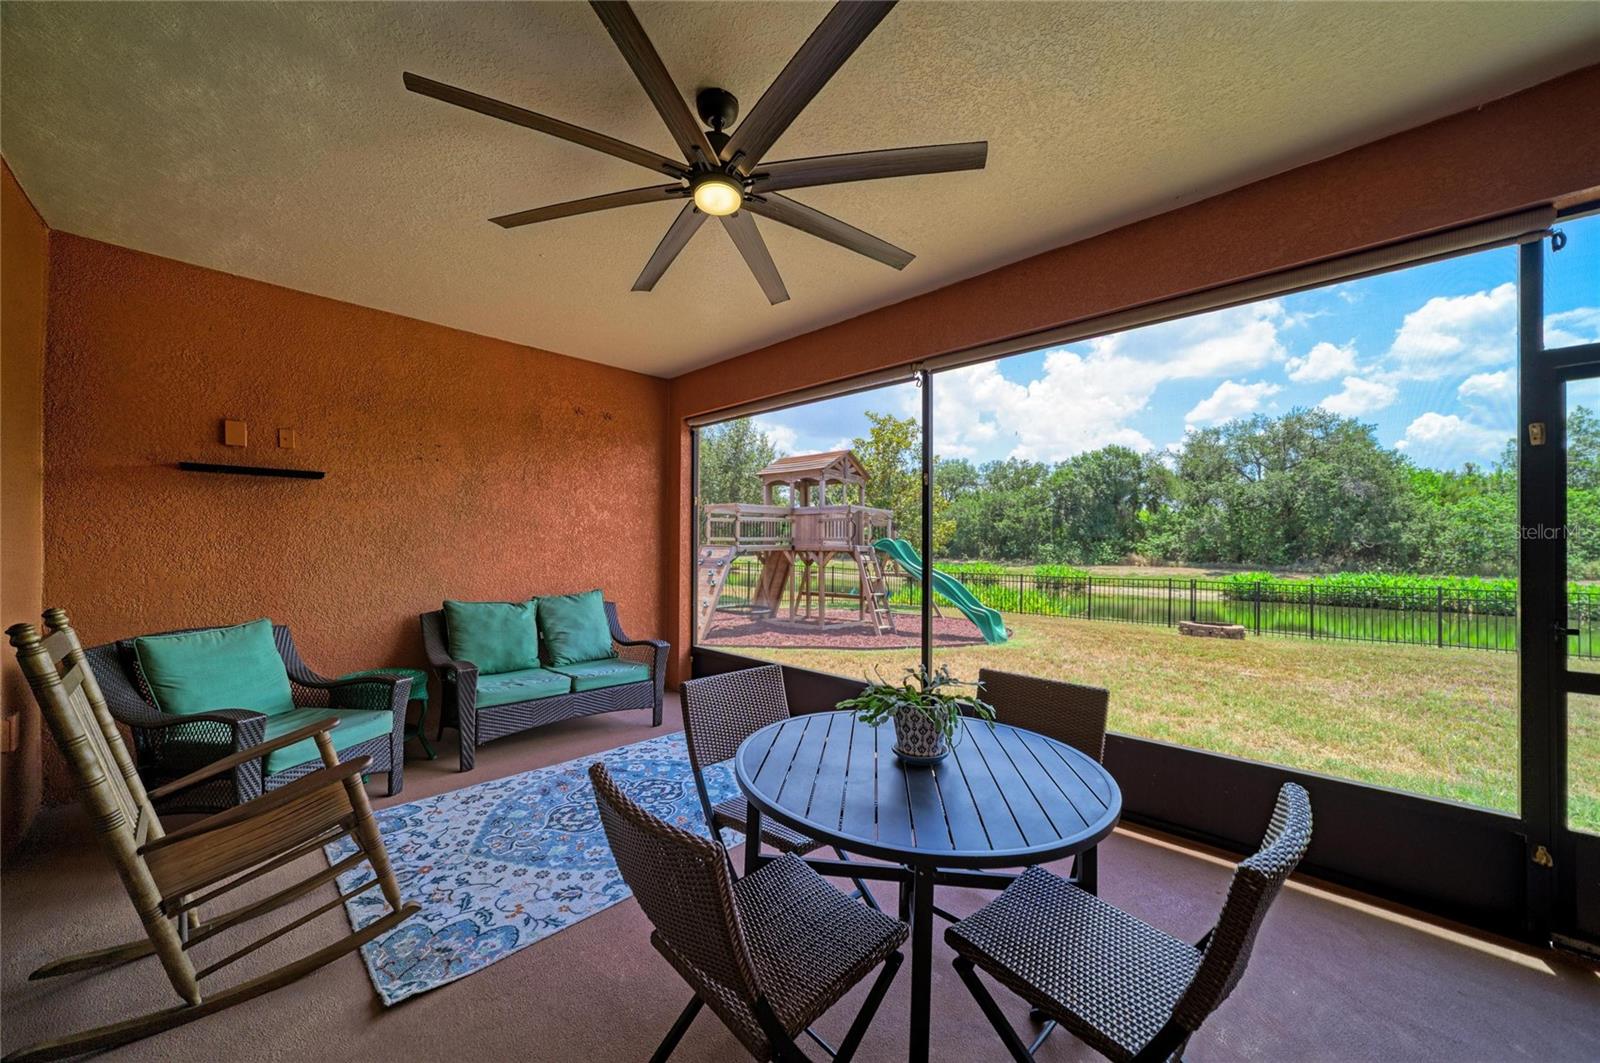
Furnished enclosed lanai with wicker seating and a view of the backyard playground.
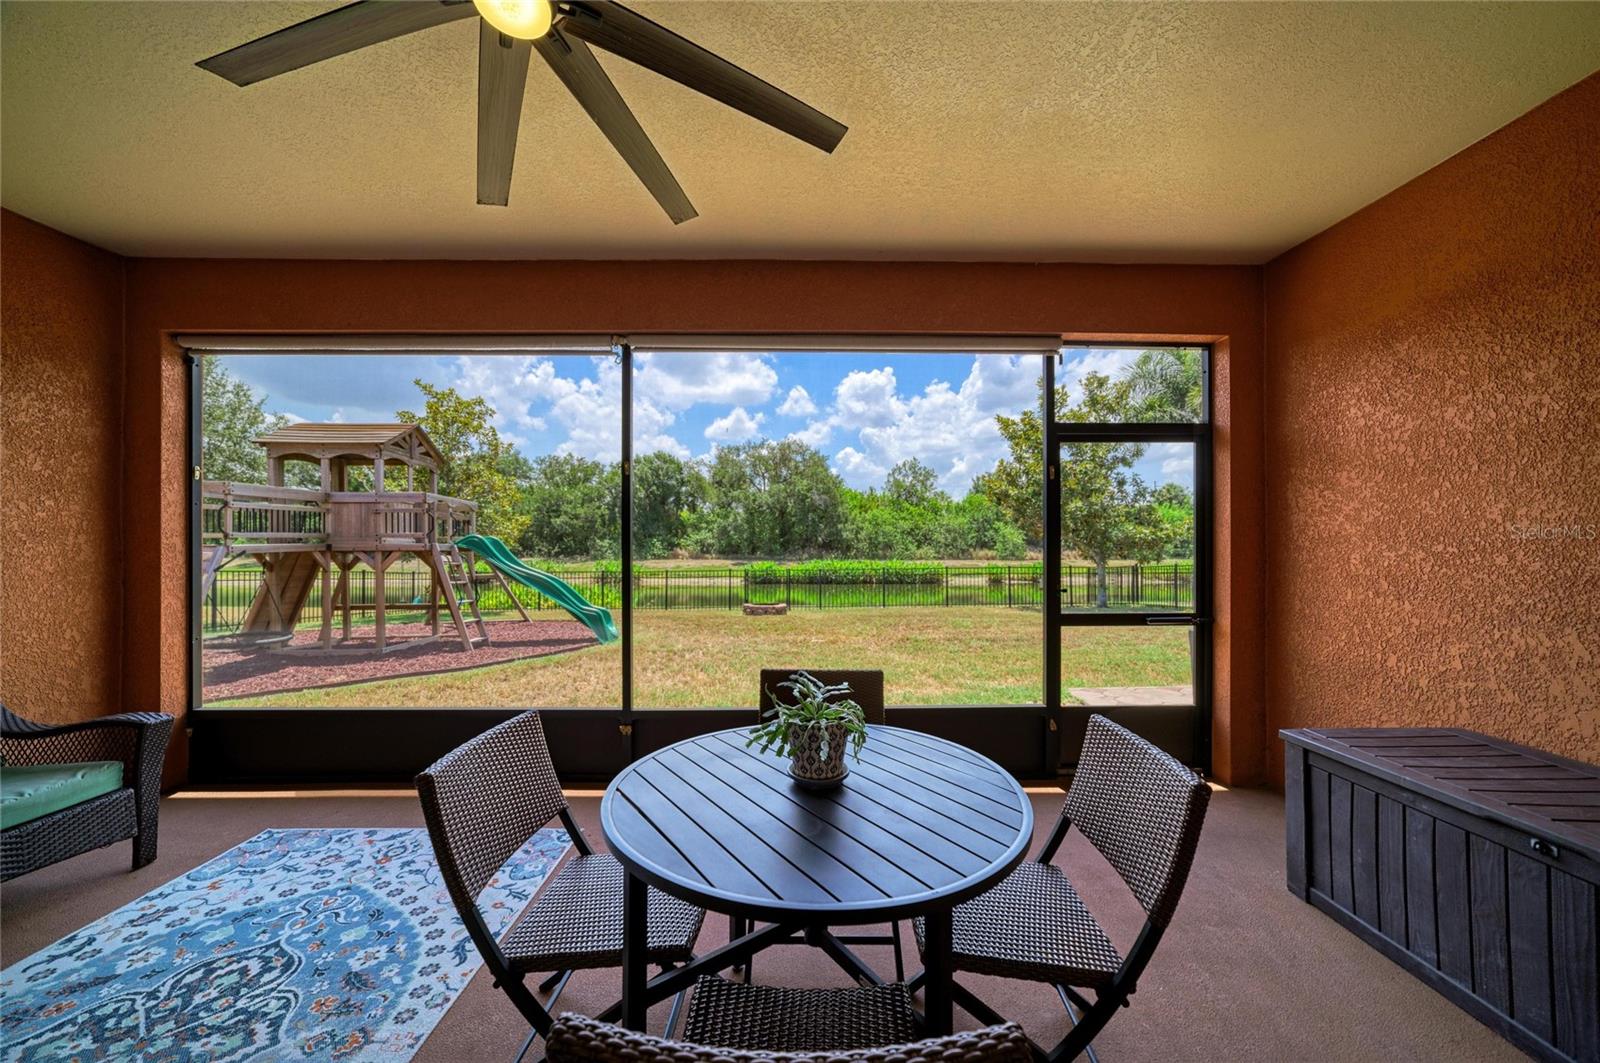
Screened patio with a ceiling fan, dining set, and view of a fenced backyard and playset.
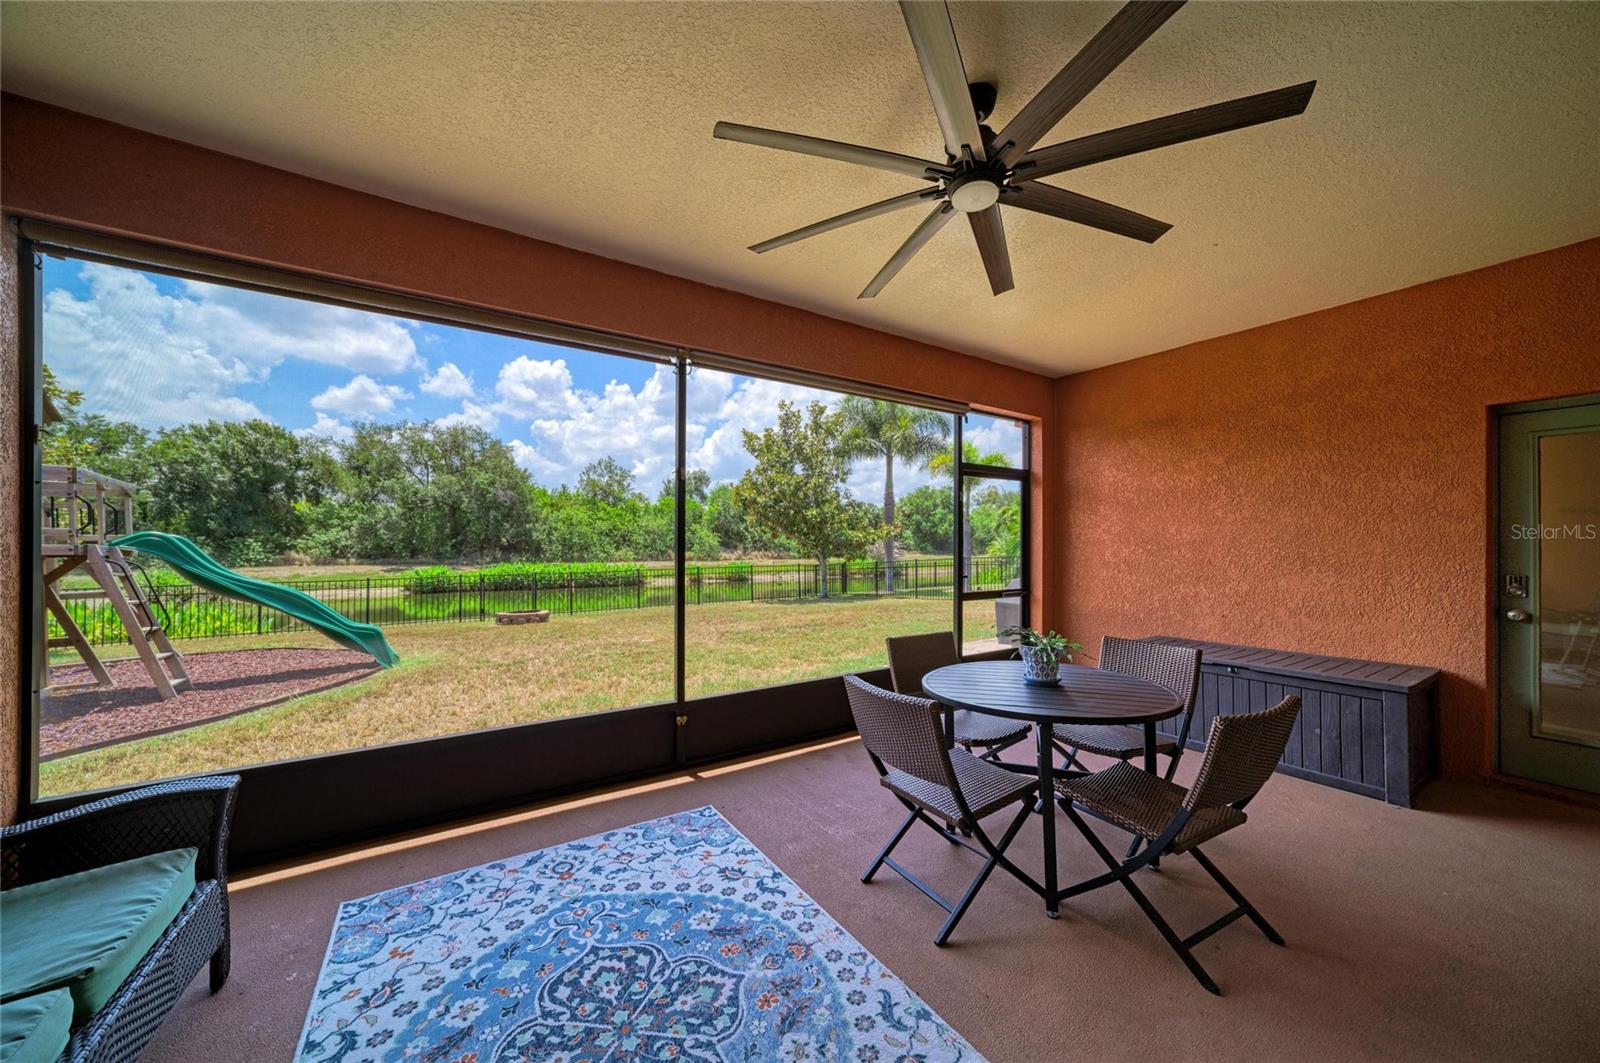
Screened lanai with outdoor dining set, opening onto a fenced backyard and playset.
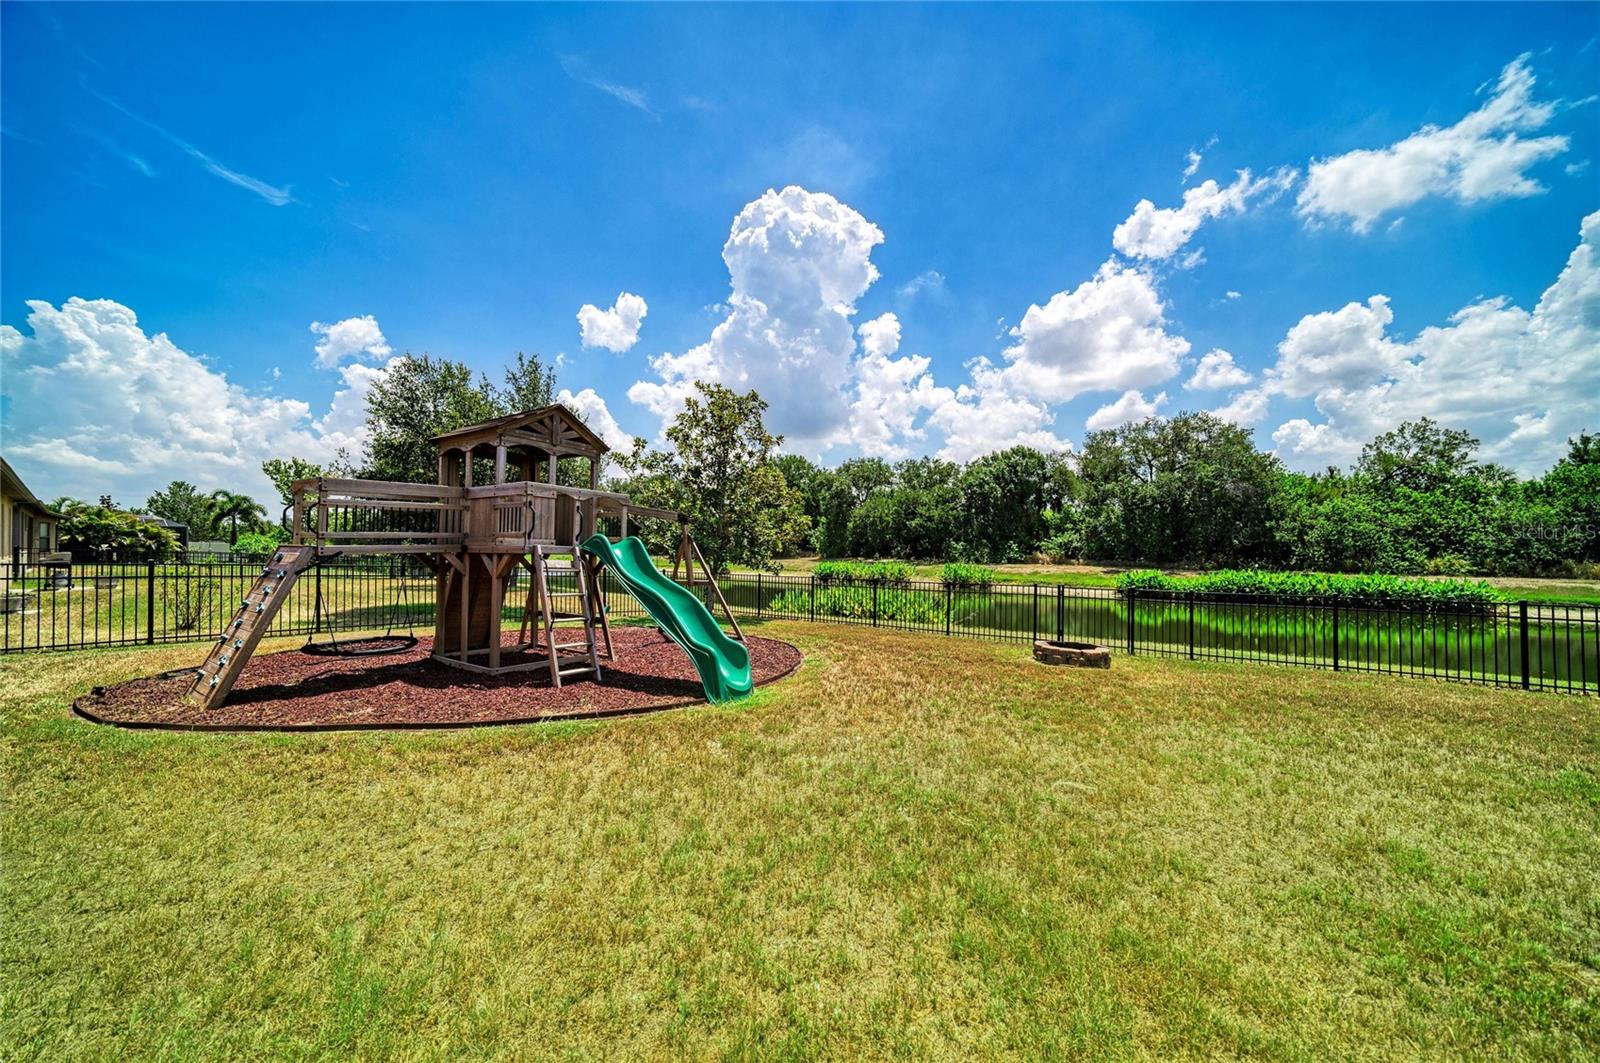
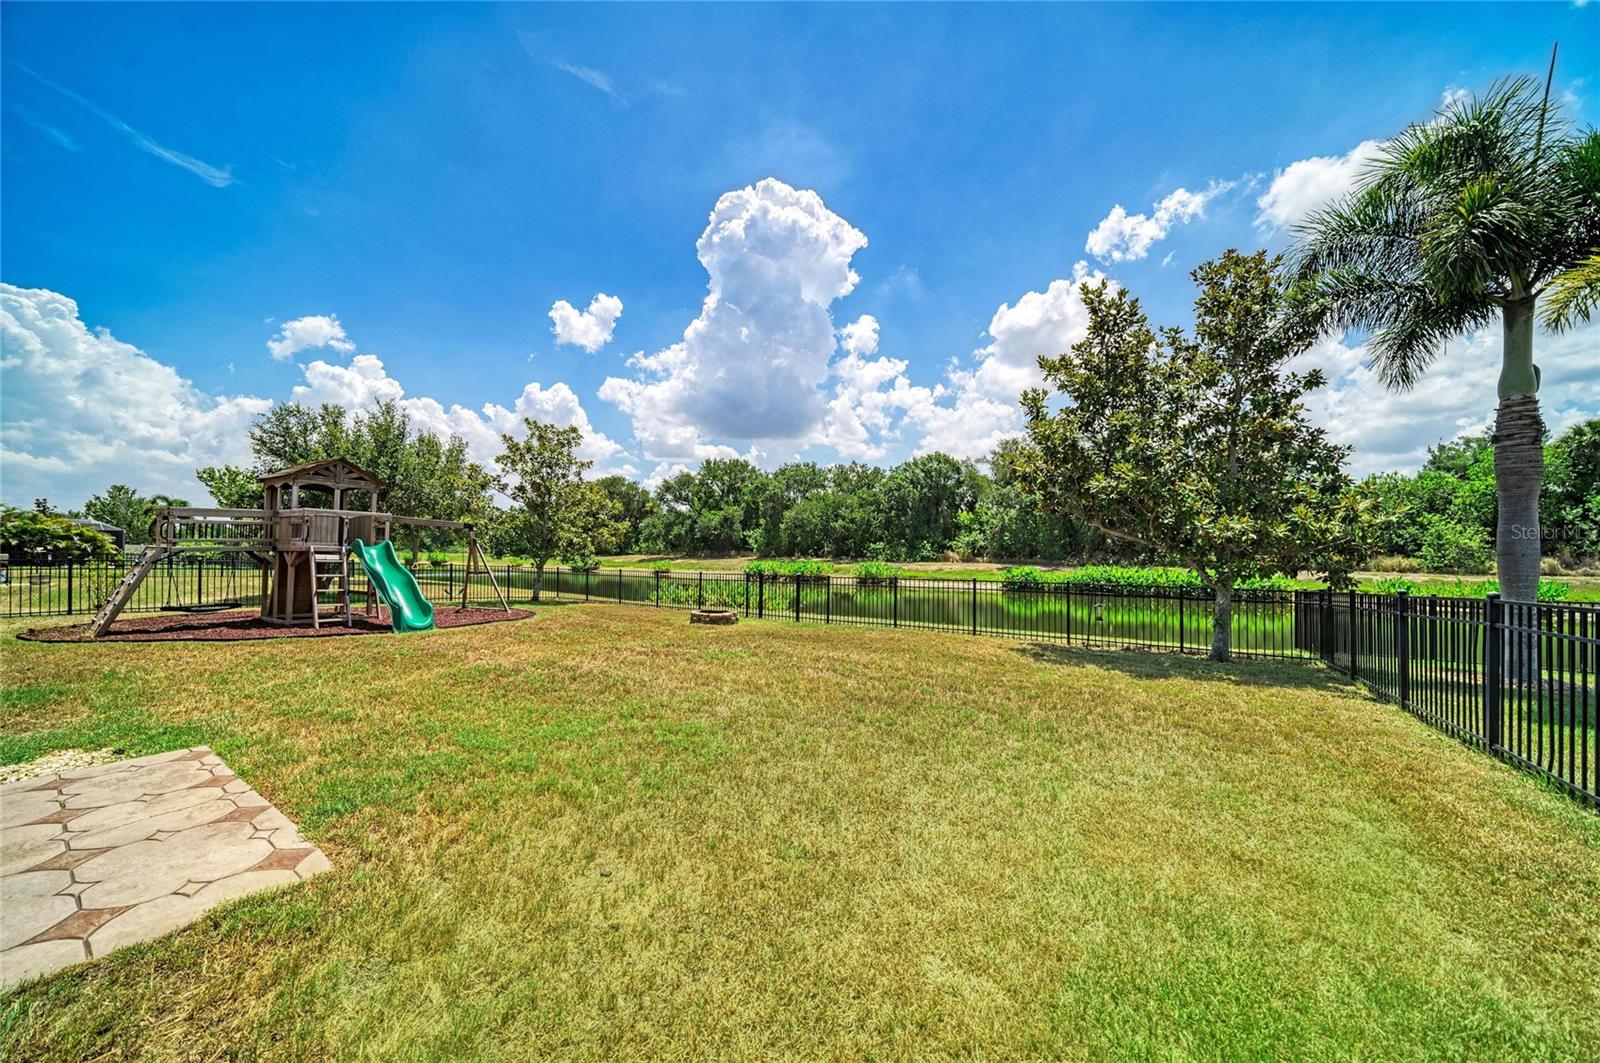
Backyard with a wooden playset and green slide beside a fenced pond.
Backyard with a fenced pond, a wooden playset, and a stone patio.
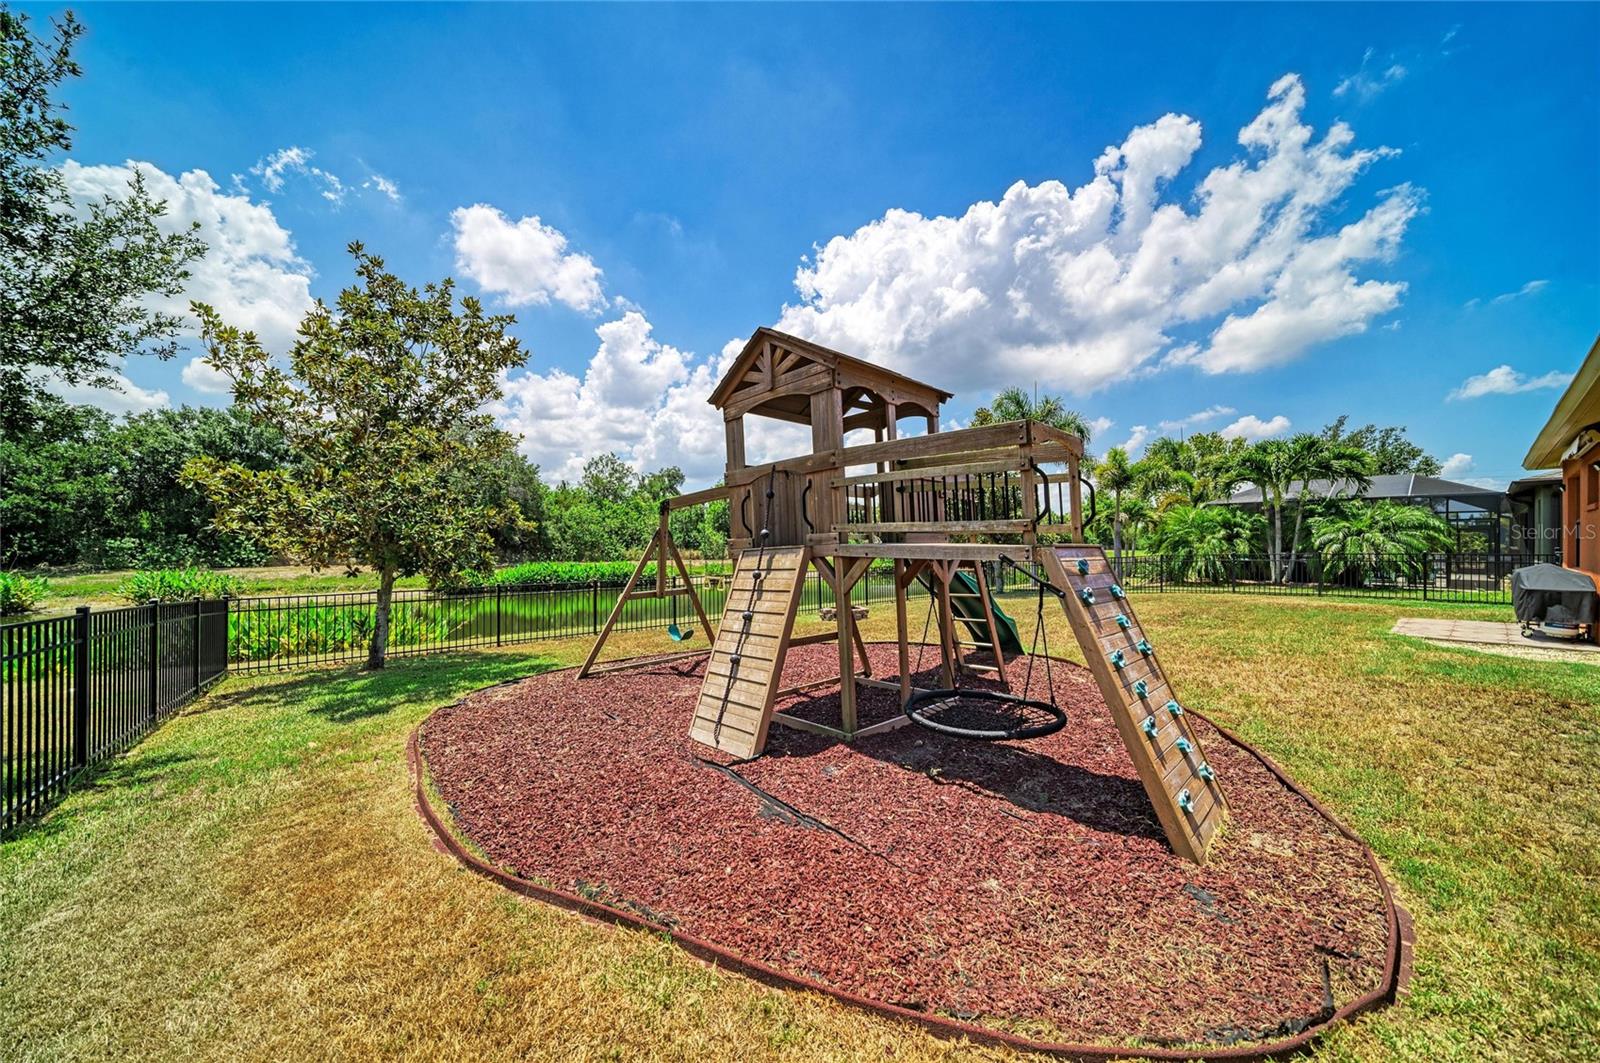
Backyard playground with a wooden playset, climbing wall, swings, and fenced lawn.
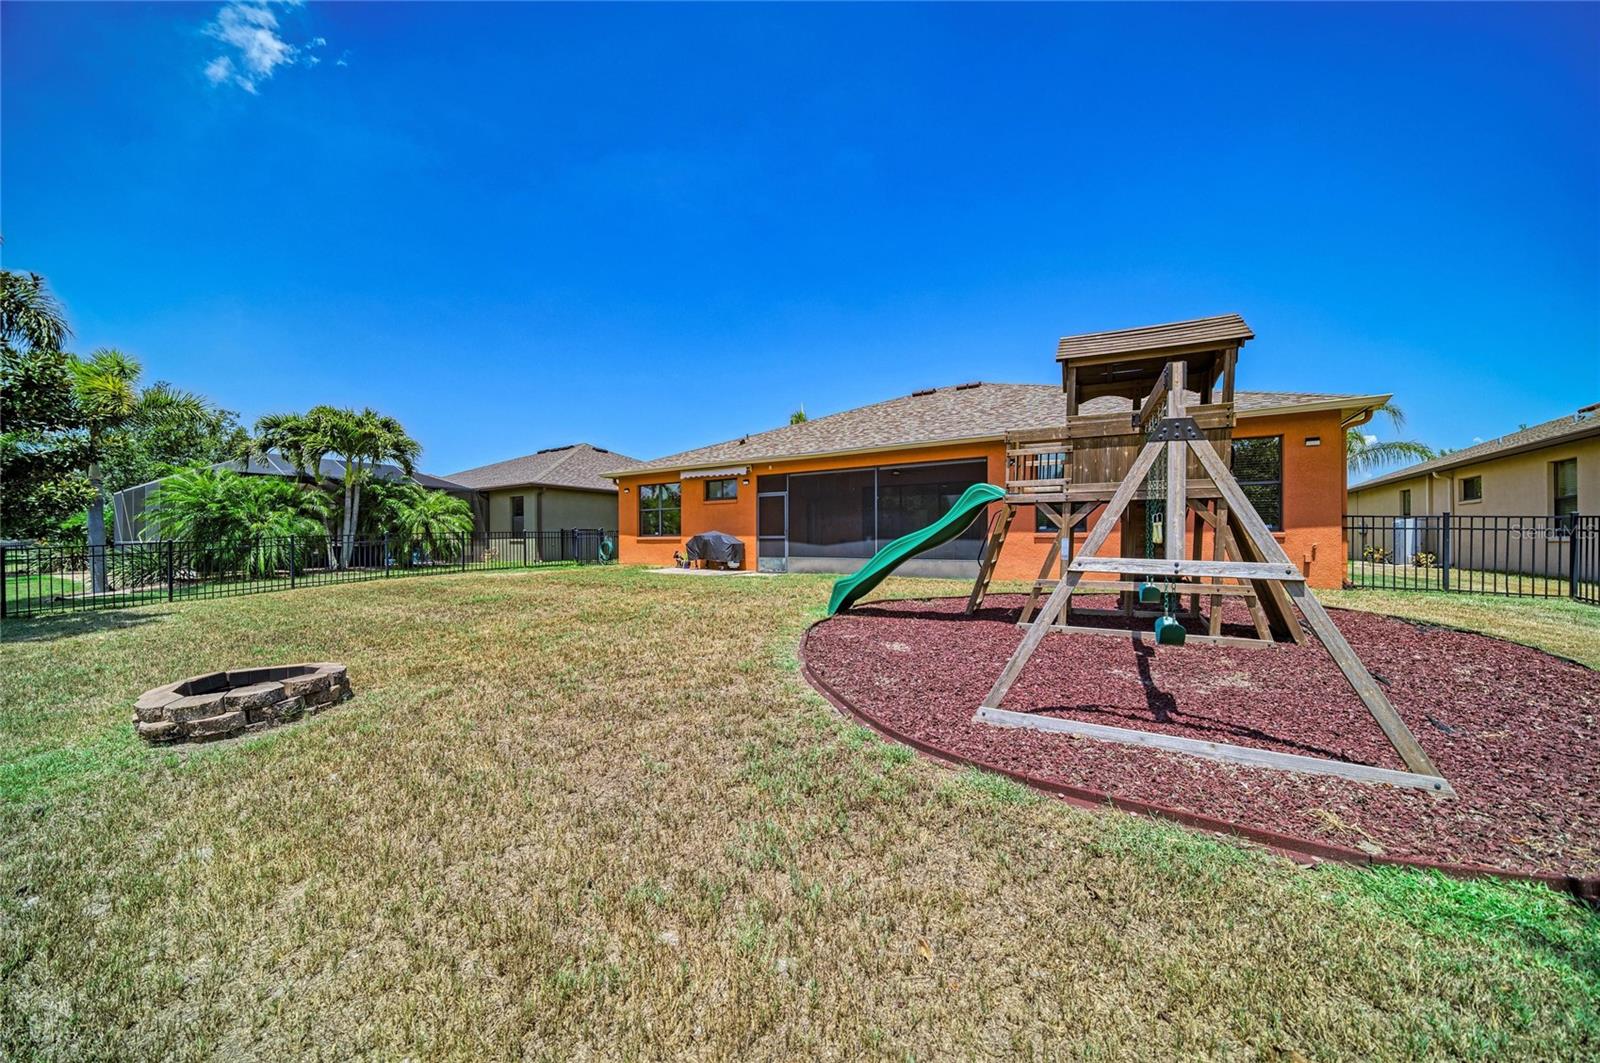
Backyard with a screened lanai, fenced lawn, wooden playset, and fire pit.
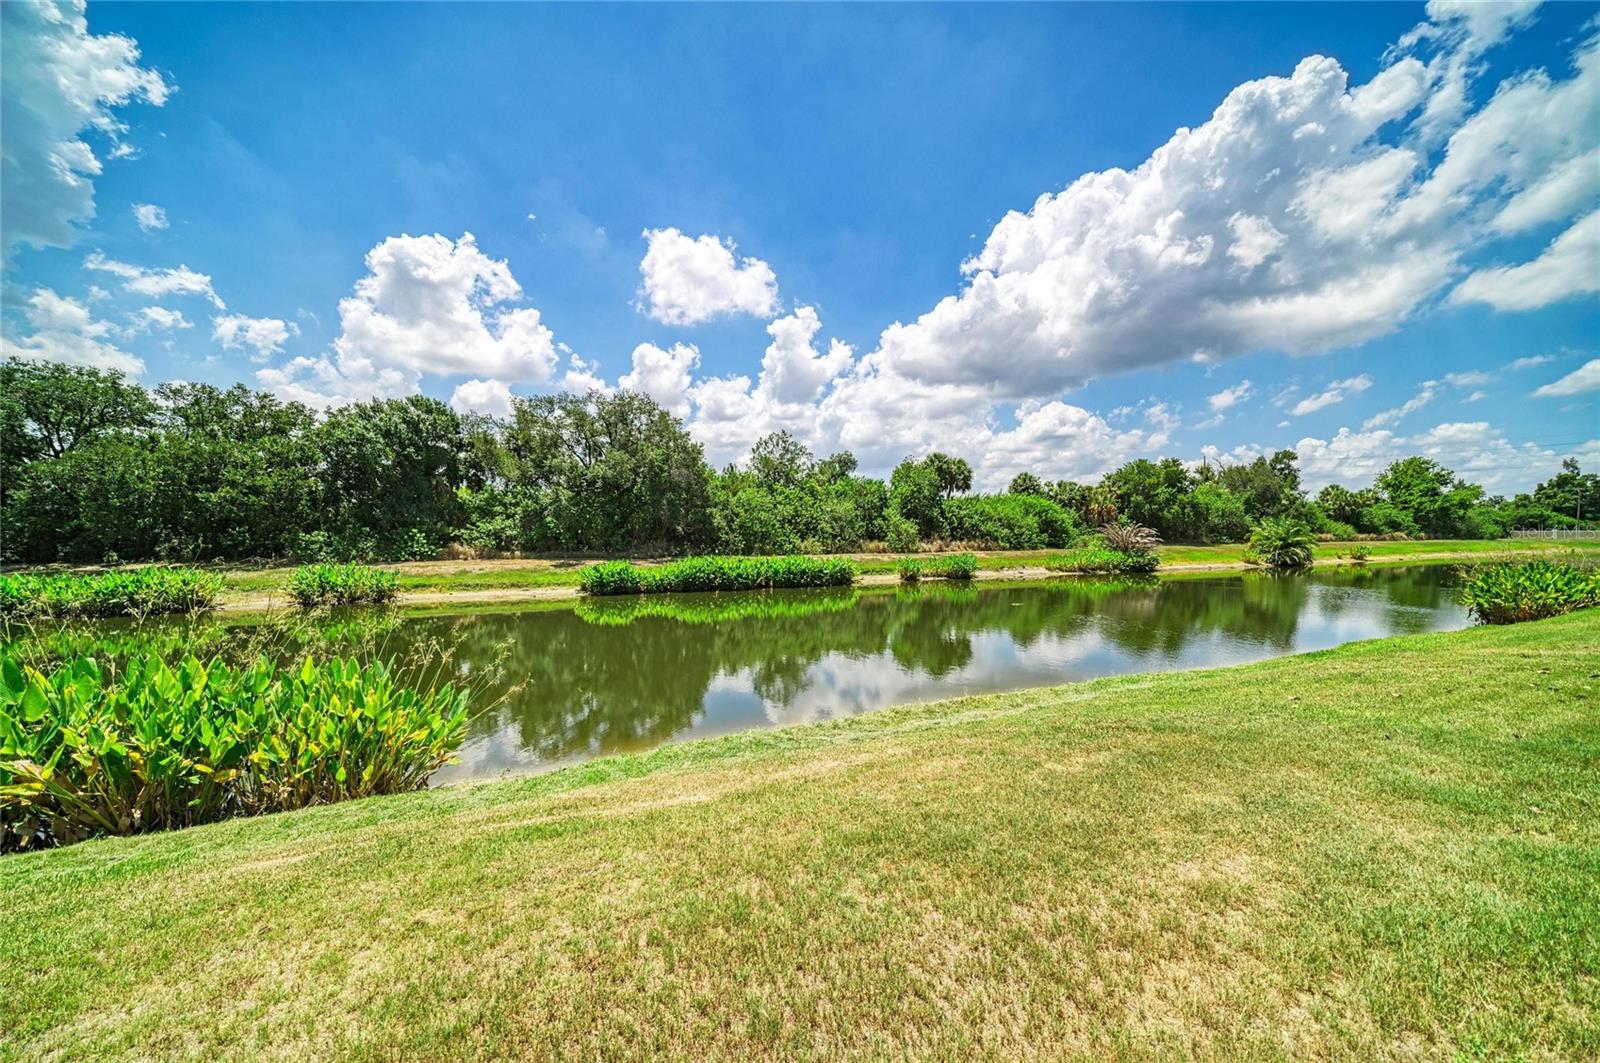
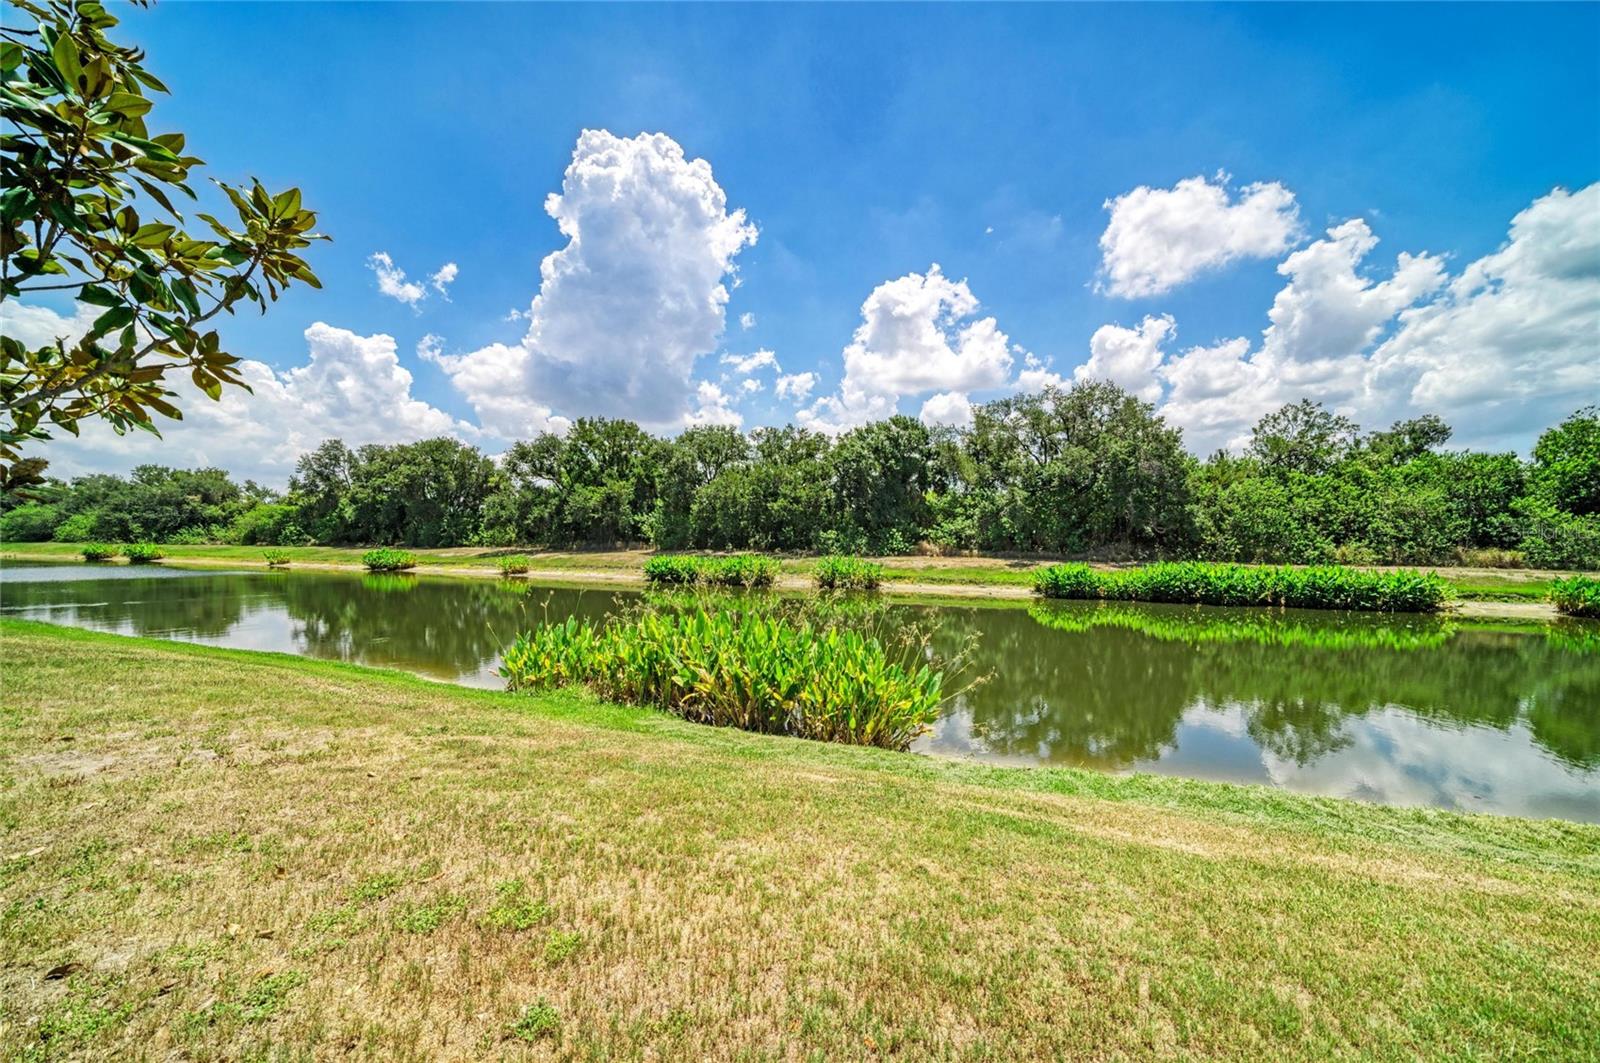
A grassy bank borders a calm canal, with trees reflected beneath a bright, cloud-filled sky.
Pond bordered by grassy banks and lush vegetation beneath a bright, cloud-filled sky.
Aerial view of a canal-front home among suburban houses, with a pond and waterway nearby.
Aerial view of a canal-front home with a screened pool and a lake beyond the neighborhood.
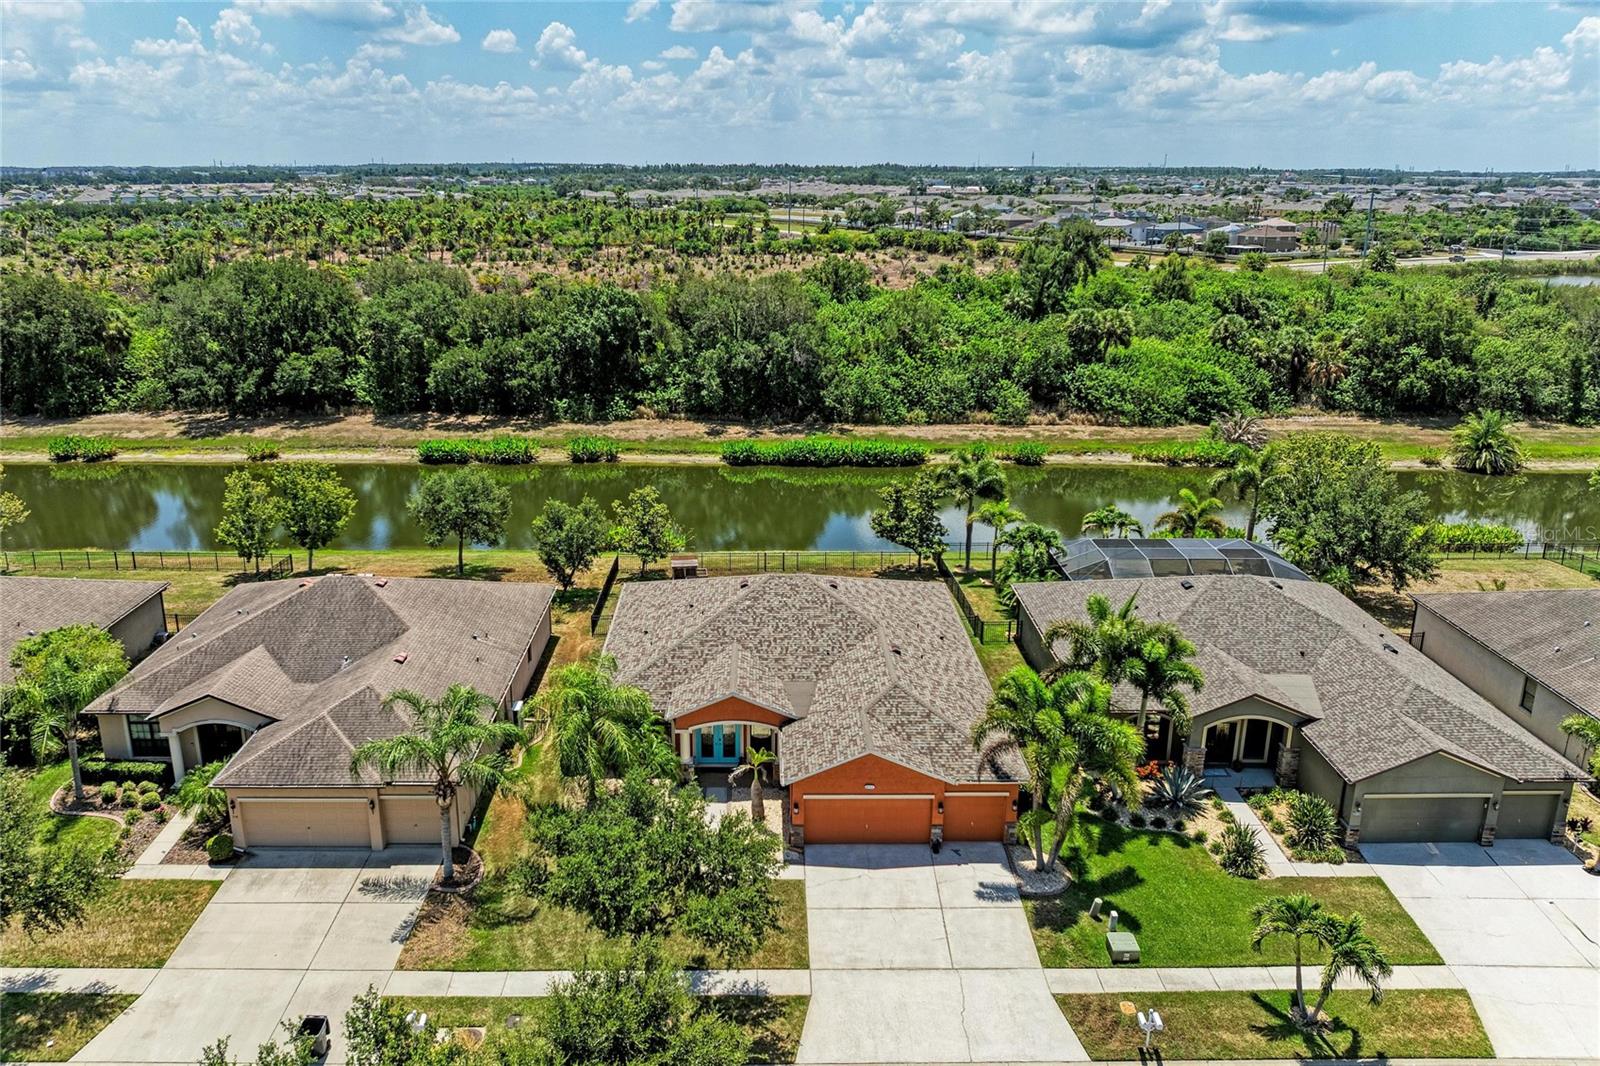
Aerial view of 316 Star Shell Drive beside a canal, with palm landscaping.
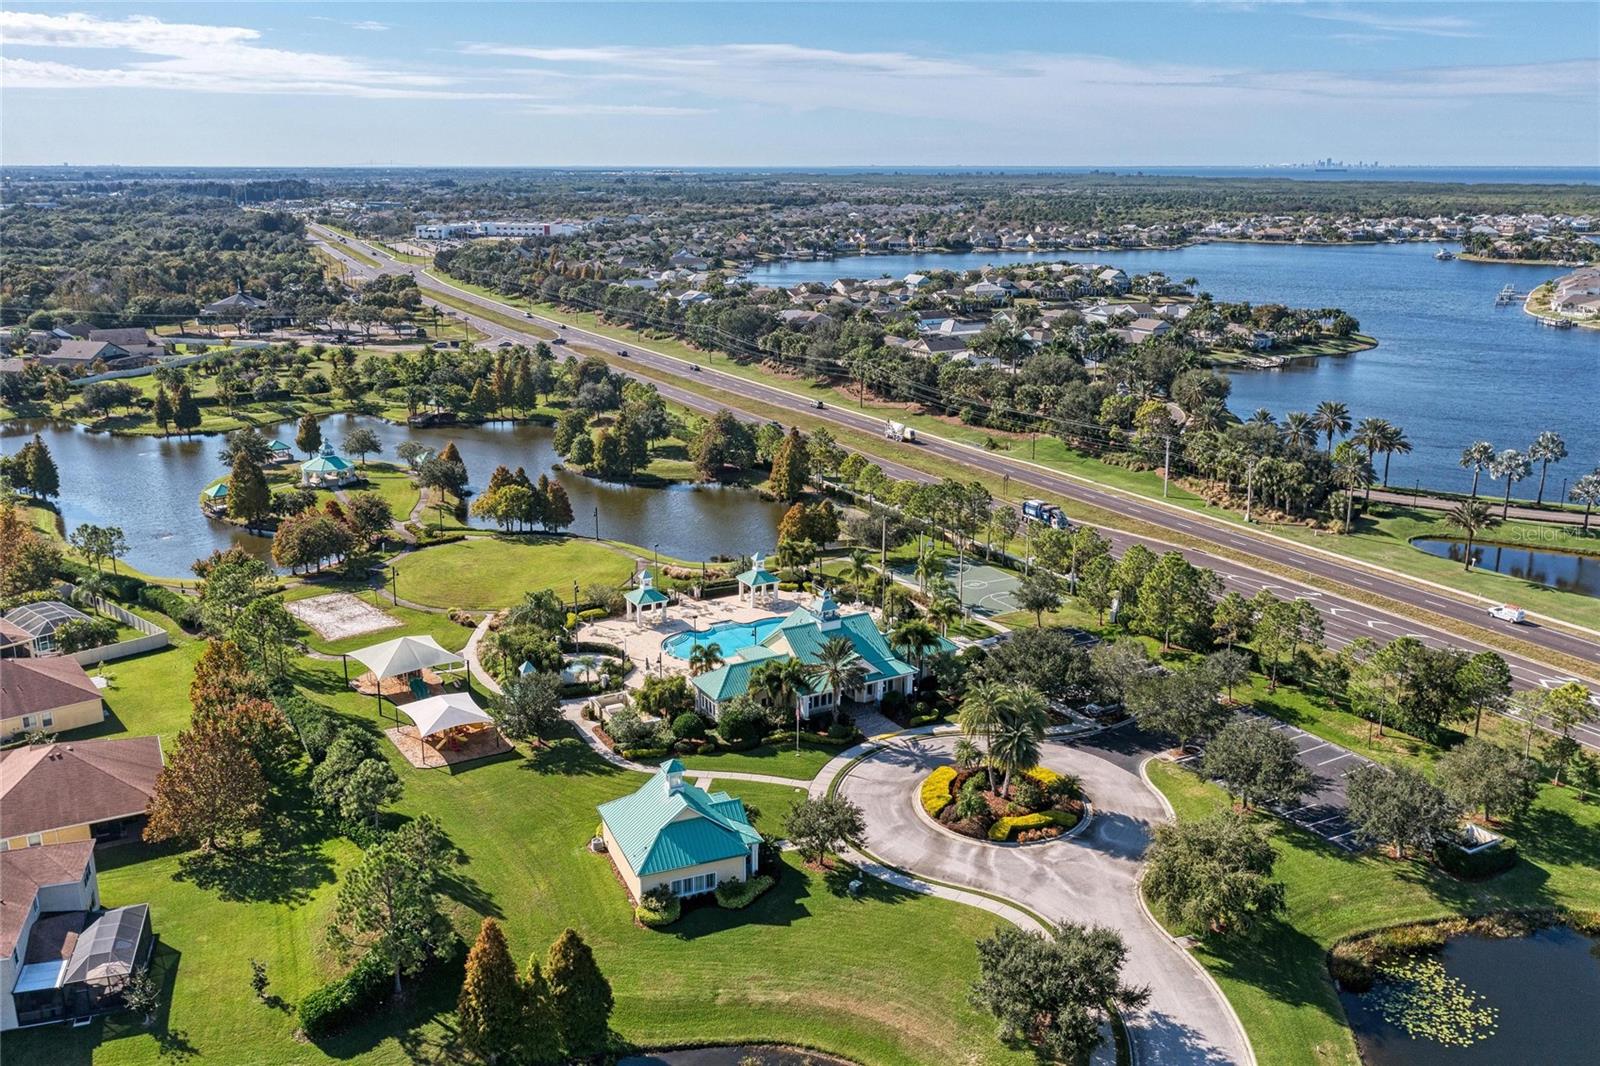
Aerial view of a waterfront community with a pool, clubhouse, canals, and a landscaped roundabout.
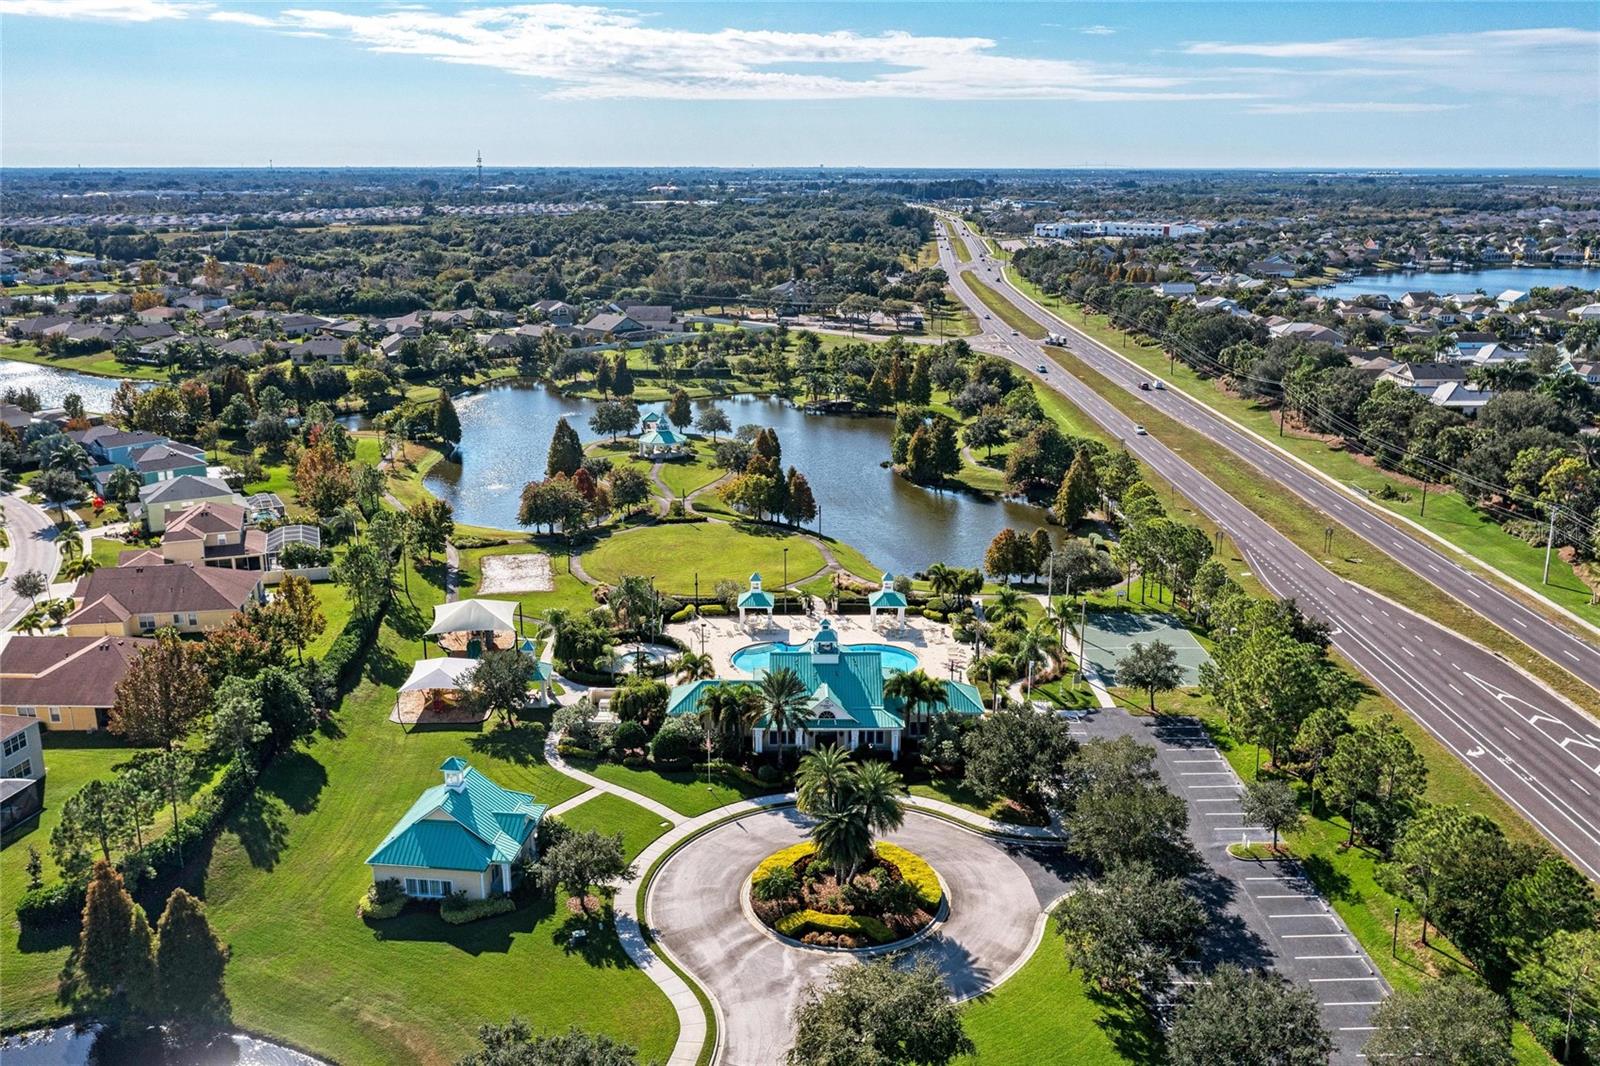
Aerial view of a residential community clubhouse, pool, ponds, and landscaped grounds.
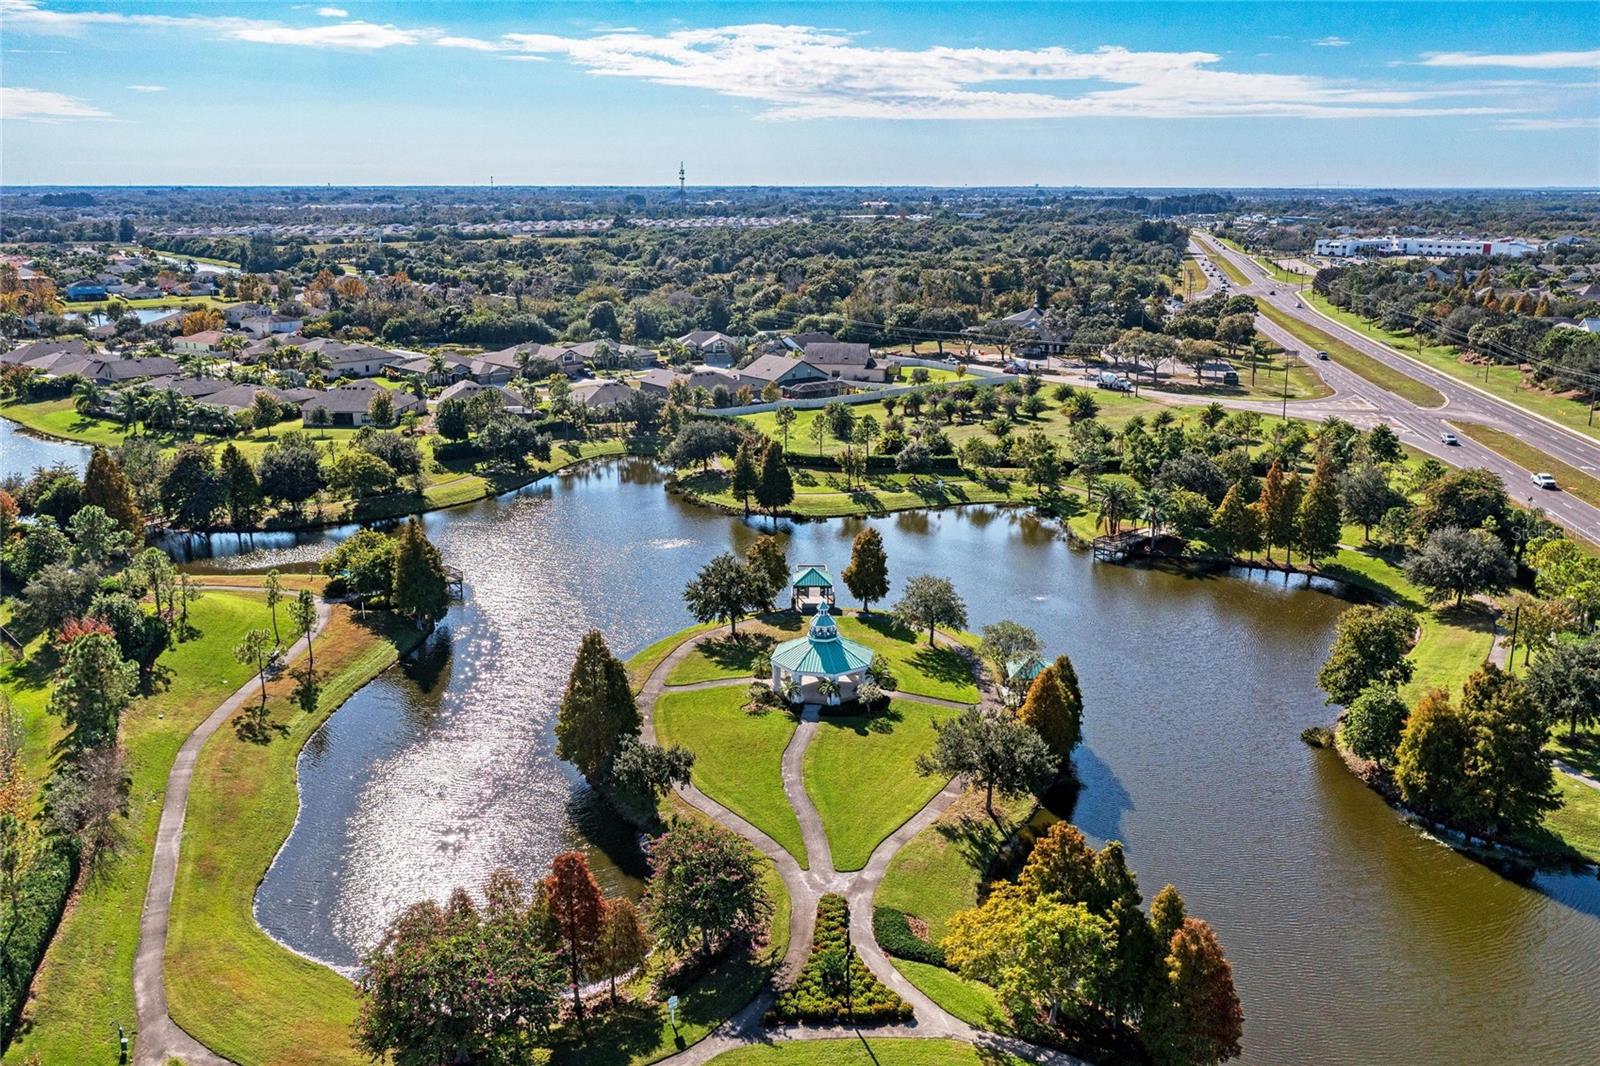
Aerial view of a landscaped community pond with a gazebo, walking paths, and nearby homes.
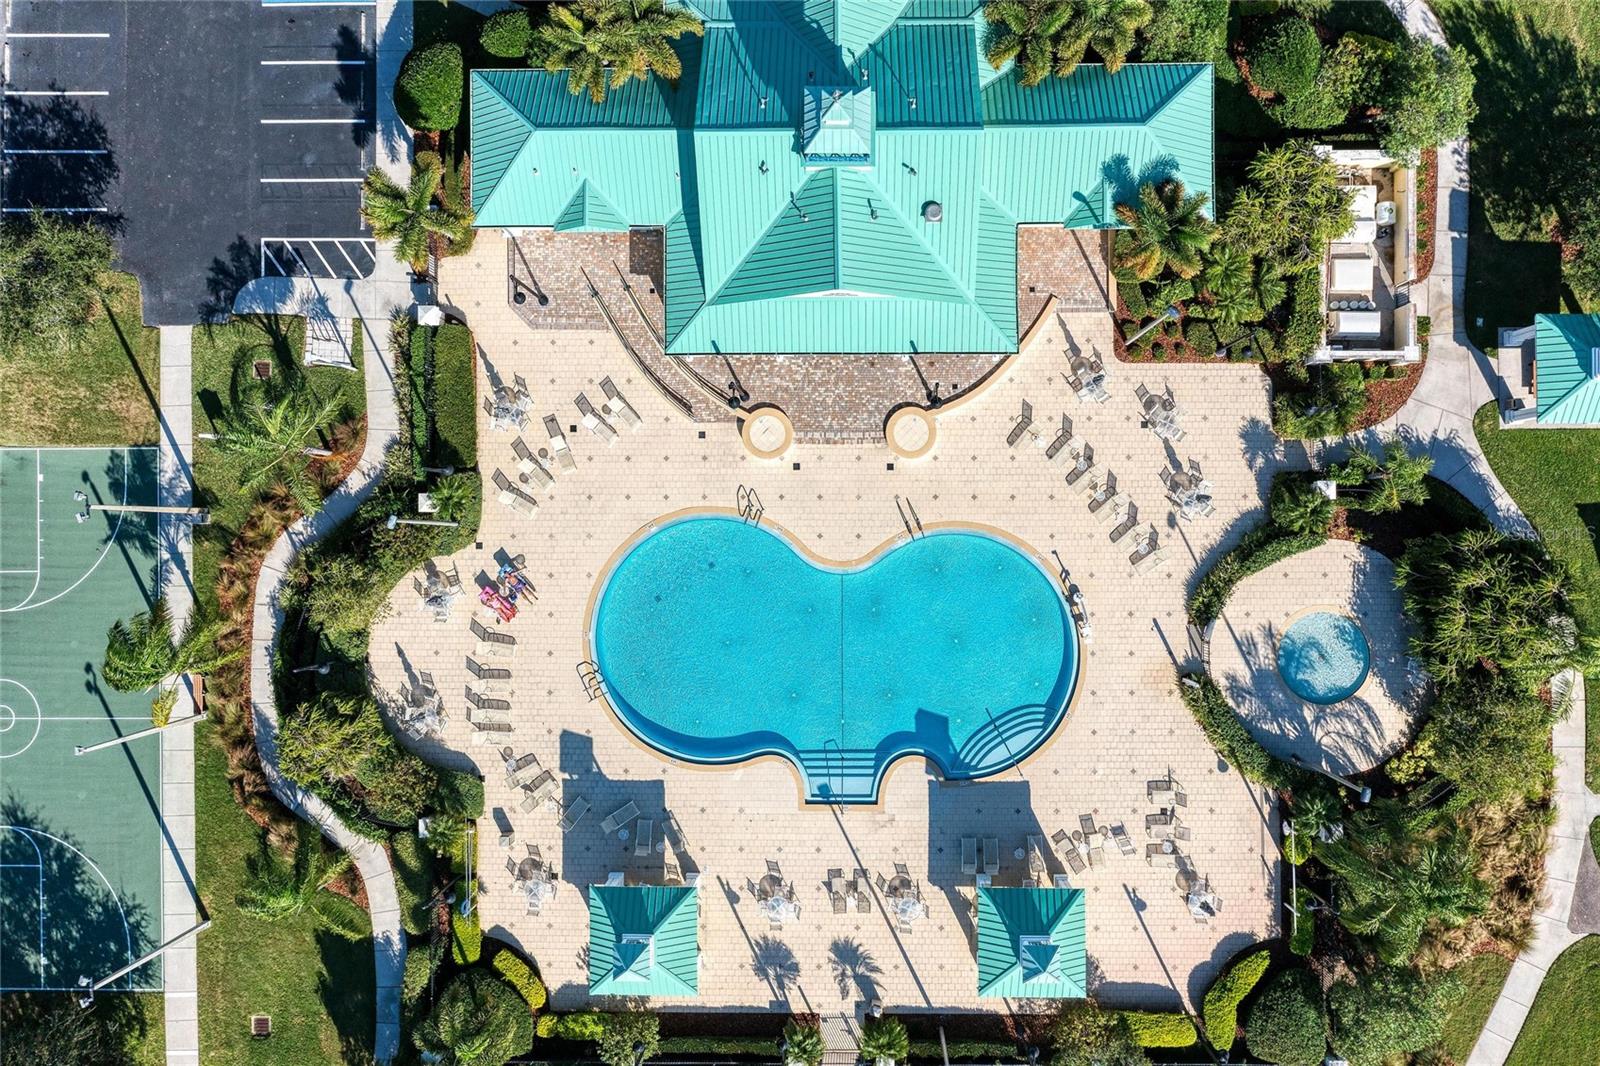
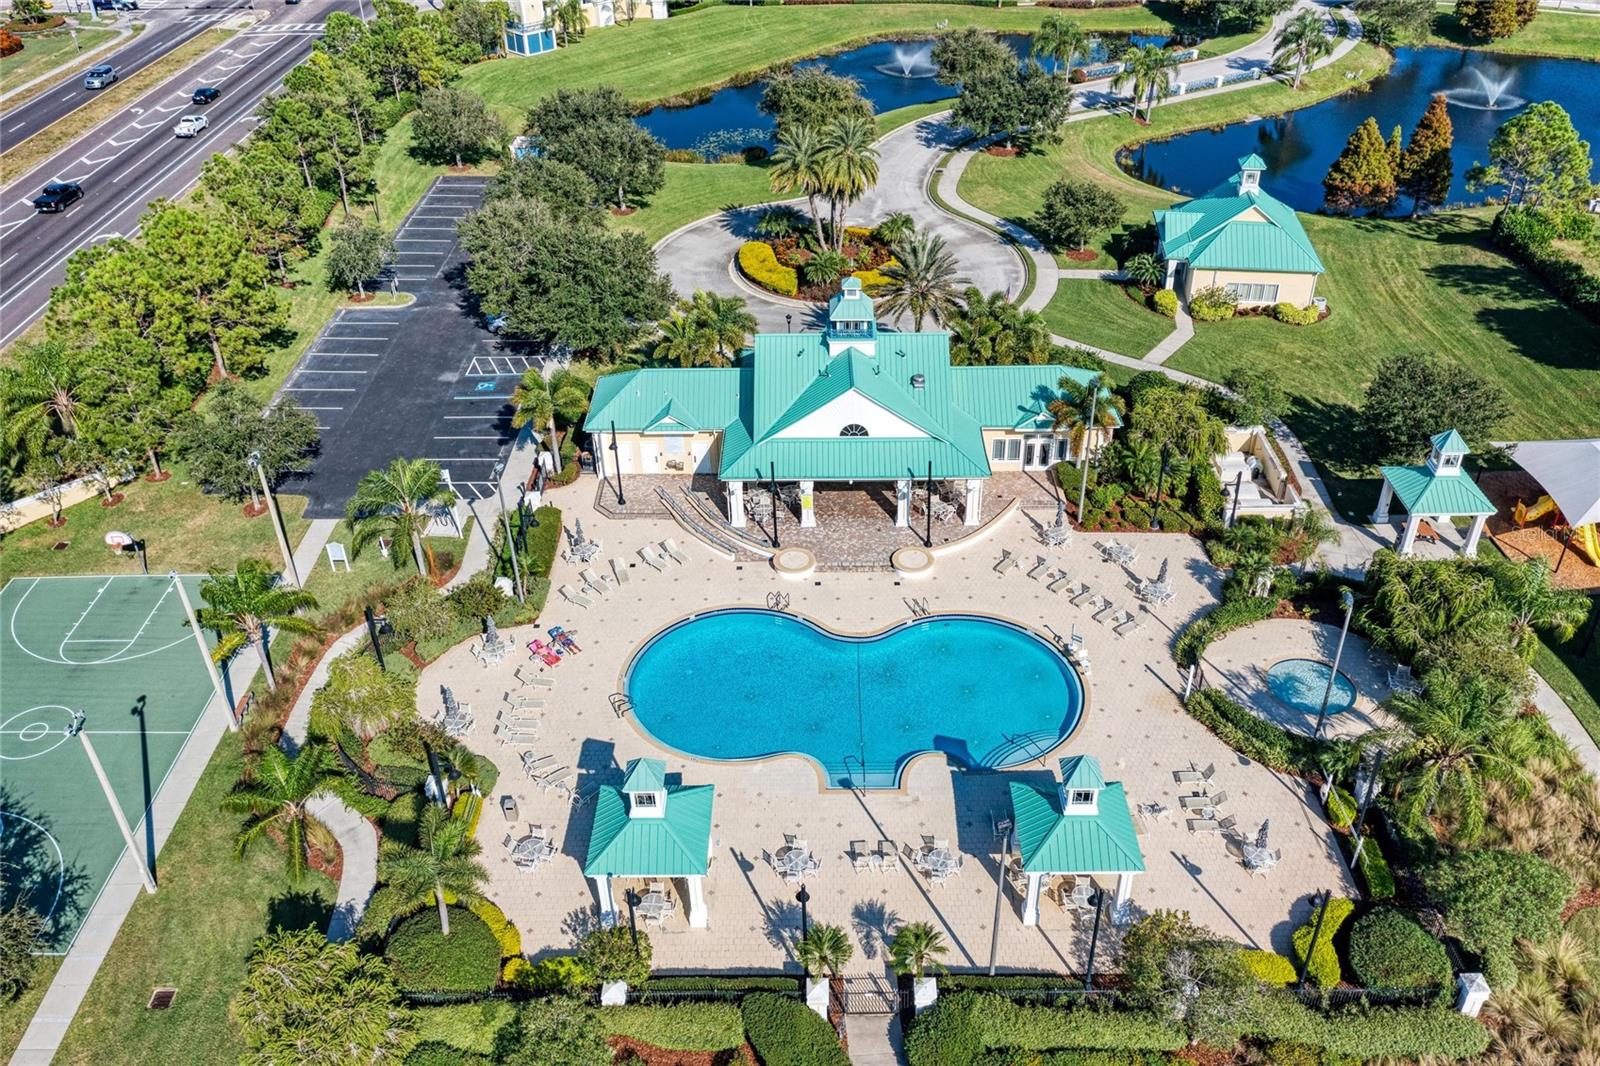
Aerial view of a resort-style pool courtyard with a curving pool, turquoise roofs, and a tennis court.
Aerial view of a community pool and clubhouse, with lakes and a tennis court.
SEE ALL PHOTOS
Orange stucco home with turquoise entry doors, a three-car garage, and palm trees.
Aerial view of the highlighted home beside a canal, with a neighborhood pond beyond.
Aerial view of an orange stucco home with a three-car garage beside a canal.
Orange stucco home with a three-car garage, turquoise entry door, and palm-lined driveway.
Orange stucco home entrance with turquoise double doors, arched portico, stone columns, and palm landscaping.
Entry foyer with white double doors featuring decorative glass panels and dark wood flooring.
Open dining and living area with arched openings, wood-look floors, and sliding glass doors.
Dining room with a long gray wood table, white chairs, and an arched window with blinds.
Dining room with a white dining set, glass pendant lights, and an arched front window.
Dining area with a wood table and white chairs, opening into a furnished living room.
Dining area with a wood table and white chairs, opening into a living room through arched doorways.
Living room with arched windows, wicker seating, tropical-print sofa, and wood-look flooring.
Living room with rattan furniture, tropical-print sofa, glass coffee table, and ceiling fan.
Living room with arched windows, green rattan seating, and a view toward the dining area.
Living room with beige seating, patterned rug, ceiling fans, and sliding doors to a screened patio.
Living room with beige seating, a patterned rug, and sliding doors opening to a screened patio and water view.
Living room with beige seating, patterned rug, and arched openings to the dining area and entry.
Open living room, kitchen, and dining area with wood cabinets, hardwood floors, and arched openings.
Kitchen with a granite breakfast bar, dark wood cabinets, and a ceiling fan.
Kitchen with warm wood cabinets, granite counters, and a curved breakfast bar with two stools.
Kitchen with a large granite island, dark wood cabinets, and stainless steel appliances opening to the living area.
Open kitchen and living area with dark wood cabinets, granite counters, and a ceiling fan.
Kitchen with cherry-toned cabinets, granite countertops, and stainless steel appliances.
Kitchen with dark wood cabinets, granite counters, stainless appliances, and a view through sliding glass doors.
Kitchen with rich wood cabinets, granite counters, stainless appliances, and sliding doors to the backyard.
Bedroom with ornate dark wood furniture, hardwood floors, and a ceiling fan.
Furnished bedroom with a large bed, dark wood dressers, and a ceiling fan.
Bedroom with a large bed, dark wood dresser, ceiling fan, and hardwood flooring.
Bathroom with a double vanity, large mirrors, and a built-in soaking tub.
Bathroom with a glass-enclosed shower, tiled walls, and a wide tiled ledge beneath a window.
Bedroom with pink floral bedding, white furniture, and a ceiling fan.
Bedroom with a pink animal-print bedspread, white dresser, and ceiling fan.
Bathroom with a dark wood vanity, tiled tub-shower, and floral shower curtain.
Home office with built-in wooden cabinetry, two desk chairs, and a window with blinds.
Empty bedroom with beige carpet, a double closet, and a large window with blinds.
Home office with built-in wood cabinets and desk, two office chairs, and a ceiling fan.
Bathroom with a tiled tub-shower, striped curtain, and rope-framed mirror.
Bedroom with a floral quilted bed, ornate headboard, and window overlooking greenery.
Bedroom with a patterned bedspread, white closet doors, and a wooden dresser.
Laundry room with top-loading washer and dryer beneath a row of wood cabinets.
Furnished enclosed lanai with wicker seating and a view of the backyard playground.
Screened patio with a ceiling fan, dining set, and view of a fenced backyard and playset.
Screened lanai with outdoor dining set, opening onto a fenced backyard and playset.
Backyard with a wooden playset and green slide beside a fenced pond.
Backyard with a fenced pond, a wooden playset, and a stone patio.
Backyard playground with a wooden playset, climbing wall, swings, and fenced lawn.
Backyard with a screened lanai, fenced lawn, wooden playset, and fire pit.
A grassy bank borders a calm canal, with trees reflected beneath a bright, cloud-filled sky.
Pond bordered by grassy banks and lush vegetation beneath a bright, cloud-filled sky.
Aerial view of a canal-front home among suburban houses, with a pond and waterway nearby.
Aerial view of a canal-front home with a screened pool and a lake beyond the neighborhood.
Aerial view of 316 Star Shell Drive beside a canal, with palm landscaping.
Aerial view of a waterfront community with a pool, clubhouse, canals, and a landscaped roundabout.
Aerial view of a residential community clubhouse, pool, ponds, and landscaped grounds.
Aerial view of a landscaped community pond with a gazebo, walking paths, and nearby homes.
Aerial view of a resort-style pool courtyard with a curving pool, turquoise roofs, and a tennis court.
Aerial view of a community pool and clubhouse, with lakes and a tennis court.
Courtesy of RE/MAX ALLIANCE GROUP, Jo-Lee Mansfield  Listing Contact: 941-758-7777 
For Sale

316 STAR SHELL DR

316 STAR SHELL DR, APOLLO BEACH, FL 33572

$467,000
PRICED TO SELL!! MAJOR PRICE REDUCTION * SERENE WATERFRONT OPPORTUNITY * 4 BEDROOMS * 3 BATHS * OVERSIZED LOT WITH ROOM FOR A POOL * ALL MAJOR IMPROVEMENTS ALREADY COMPLETED
Rarely does a home offer this combination of waterfront privacy, move-in-ready condition, an oversized homesite, & exceptional value!! Nestled in one of the area's most desirable waterfront communities, this meticulously maintained 4-bedroom, 3-bath residence overlooks a peaceful pond with a wooded backdrop, creating a private retreat with no rear neighbors & plenty of room to add the pool you've always envisioned.
Even better, the expensive updates have already been completed, allowing you to move in with confidence. Recent improvements include a new roof (2022), HVAC system (2023), washer & dryer (2023), new refrigerator (2026), new dishwasher (2026), luxury vinyl plank throughout living spaces & primary bedroom suite, brand-new carpet in the guest bedrooms, & a freshly painted interior.
Designed to embrace Florida living, the expansive, fully fenced backyard provides endless possibilities for entertaining and recreation. Enjoy evenings around the fire pit, weekend cookouts beneath the covered grilling area with retractable awning, or unwind on the spacious screened lanai overlooking the tranquil water. Prefer less maintenance? The community's resort-style pool is just moments away.
Inside, a wall of 8-foot sliding glass doors immediately draws your eye to the serene water views, filling the home with natural light. High ceilings & an open-concept floor plan seamlessly connect the living, dining, family, and kitchen spaces, creating an ideal layout for everyday living & effortless entertaining.
The well-appointed kitchen features granite countertops, 42-inch solid wood cabinetry, stainless steel appliances--including an induction range with a built-in air fryer--a dedicated coffee bar, & a built-in wine refrigerator.
The spacious primary suite offers peaceful water views, luxury vinyl plank flooring that continues throughout the main living areas, two walk-in closets, & a spa-inspired ensuite with dual granite vanities, an oversized glass-enclosed shower, & a tiled alcove designed for a future soaking tub.
A thoughtfully designed split-bedroom floor plan provides privacy for everyone, with two guest bedrooms sharing a full bath while the fourth bedroom enjoys its own private bath--perfect for visiting guests, multigenerational living, or a home office.
Additional features include beautiful professional landscaping, a smart Rachio irrigation system for enhanced water efficiency, & an oversized three-car garage with abundant overhead storage for vehicles, golf carts, recreational equipment, & more.
Residents of Harbour Isles enjoy an exceptional amenity package including a clubhouse, resort-style pool, fitness center, walking trails, gazebo, playground, basketball court, sand volleyball court, & dedicated boat and RV storage. Multiple marinas and public boat launches are just minutes away.
Ideally located with convenient access to Tampa, St. Petersburg, Ybor City, Sarasota, Anna Maria Island's award-winning beaches, premier shopping, dining, entertainment, & three international airports, this home delivers the perfect balance of comfort, convenience, & the Florida waterfront lifestyle.
More than just a home--this is a rare opportunity to enjoy waterfront living, privacy, & peace of mind without compromising on space, location, or value.

4
beds

3
baths

2,450 Sq.Ft. LIVING AREA

8,750 Sq.Ft. lot

Jo-Lee Mansfield

Jo-Lee Mansfield

Features & Amenities

Interior

  • total bedrooms4
  • Total bathrooms3
  • full bathrooms3
  • Laundry room Inside
  • Flooring Carpet, Ceramic Tile, Luxury Vinyl
  • APPLIANCES Convection Oven, Dishwasher, Disposal, Dryer, Electric Water Heater, Exhaust Fan, Microwave, Range, Refrigerator, Washer, Wine Refrigerator
  • other interior Features Built-in Features, Ceiling Fans(s), Crown Molding, High Ceilings, Open Floorplan, Primary Bedroom Main Floor, Solid Surface Counters, Solid Wood Cabinets, Split Bedroom, Stone Counters, Walk-In Closet(s), Window Treatments

Area & Lot

  • Status For Sale
  • Living Area2,450 Sq.Ft.
  • Total Area3,356 Sq.Ft.
  • Lot Area8,750 Sq.Ft.
  • MLS® IDA4698389
  • TypeResidential
  • YEAR BUILT2012
  • NeighborhoodGulf Coast
  • Water FrontageCanal - Freshwater, Pond
  • View DescriptionTrees/Woods, Water
  • Elementary SchoolDoby Elementary-HB
  • Middle SchoolEisenhower-HB
  • High SchoolLennard-HB

Exterior

  • STORIES1
  • Garage Space3.0
  • water SourcePublic
  • utilitiesCable Available, Cable Connected, Electricity Connected, Fiber Optics, Public, Underground Utilities
  • PoolHeated, In Ground
  • roofShingle
  • lot featuresLevel, Near Public Transit, Sidewalk, Paved
  • parkingGarage Door Opener
  • HEAT TYPECentral, Electric, Heat Pump
  • AIR CONDITIONINGCentral Air
  • sewerPublic Sewer
  • SubstructureSlab
  • HOA AmenitiesClubhouse, Fitness Center, Playground, Pool, Storage
  • security FeaturesSmoke Detector(s)
  • other exterior FeaturesLighting, Rain Gutters

Financial

  • Sales Price$467,000
  • Real Estate Tax $9,300/yr
  • HOA $10/mo
  • Zoning PD
View Virtual Tour
Aerial view of the highlighted home beside a canal, with a neighborhood pond beyond.

Schedule a Showing

I would love to show you this beautiful property. Please select your preferred date and time below. I will be in touch shortly to confirm your appointment.

Schedule a Showing

I would love to show you our beautiful property. Please select your preferred date and time below. I will be in touch shortly to confirm your appointment.

Thank you for your interest in 316 STAR SHELL DR, APOLLO BEACH, FL 33572. We are reviewing your request and will be in touch shortly!

Mortgage Calculator

Estimate your monthly mortgage payment, including the principal and interest, property taxes, and HOA. Adjust the values to generate a more accurate rate.

All estimates are provided for informational purposes only. Actual amounts may vary.
$0,000 Your Payment 20 15 65
$0,000 Your Payment

Gulf Coast

Explore

Coastal Living, Simplified

Whether you're buying, selling, or investing, I'm here to simplify the process and maximize your results. With builder experience, waterfront insight, and a genuine love for the lifestyle, I'm your trusted partner from the first showing to the final signature.

Follow Me on Instagram